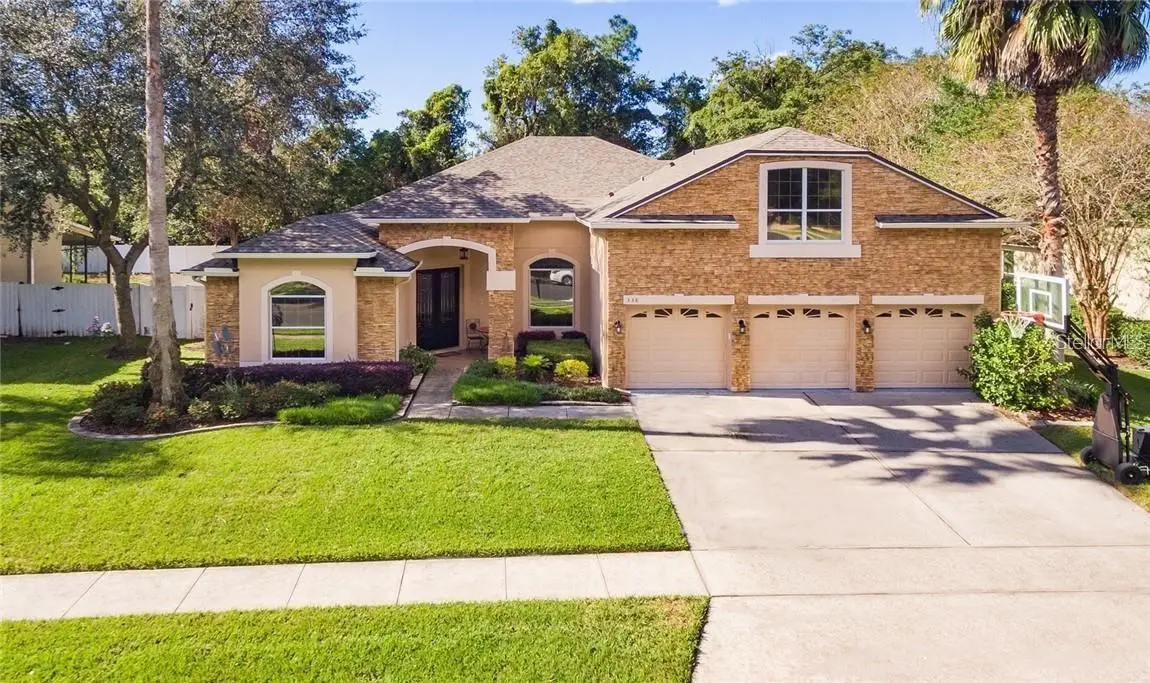



$769,000
338 Pinestraw Circle
Altamonte Springs, FL 32714
Listing updated: July 24, 2026 at 11:18 AM ET
Listing courtesy of Keller Williams Winter Park · Gale Milgrim · MLS #O6426149 · Active · 407-545-6430Property type
Year built
Lot size
Price / sq ft
HOA dues
Days on market
Garage spaces
Flood zone
About this home
Professional photography and videography are scheduled for Monday. Updated photos and video will be uploaded as soon as they are available. Discover the perfect blend of elegance, comfort, and convenience in this exceptional 5-bedroom, 4-bath pool residence with 3 car garage offering a beautifully designed 4 way split floor plan, timeless architectural details, and an unbeatable location. From the moment you enter, you’ll appreciate the expansive, light-filled spaces, soaring ceilings, and thoughtful layout created for both everyday living and effortless entertaining. The home features a formal living room and dining room, a spacious family room, a dedicated home office at front of home, and a spectacular second-level bonus room with separate loft for a fabulous 5th bedroom with a full bath—ideal for a home theater, game room, guest/in-law retreat, or private secondary suite. At the heart of the home is a generously sized eat-in kitchen featuring granite countertops, abundant cabinetry, and an open-concept design that seamlessly flows into the main living areas, making gatherings with family and friends effortless. The luxurious primary suite offers a relaxing retreat with a spa-inspired soaking tub, creating the perfect place to unwind at the end of the day. Step outside to your private backyard oasis complete with a sparkling pool, relaxing hot tub, and solar pool heating—perfect for enjoying Florida living year-round. Located in highly desirable "A" rated Seminole County school district, including Bear Lake Elementary, Teague Middle School, and Lake Brantley High School, this home offers both convenience and top-rated educational opportunities. Enjoy easy access to I-4 and the Maitland 414 interchange, making commuting a breeze. You’ll be just minutes from everyday essentials and shopping at Whole Foods, Altamonte Mall, Target, Costco, Lowe’s, and Home Depot, along with an incredible selection of dining and entertainment options. Plus, the boutiques, restaurants, and vibrant atmosphere of Park Avenue in Winter Park are only approximately 12 minutes away. Offering the perfect combination of refined living, modern conveniences, and a prime location this exceptional home is a rare opportunity to enjoy luxury Florida living at an incredible value. Thoughtful updates include a roof replacement in 2018, pool gas heater added in 2018, solar pool heater (2014), HVAC system (2014), newer interior paint, plantation shutters, and custom master closet organizers.
Estimated monthly payment
Estimate only. Taxes use the listing's reported amount where available; insurance is a Florida-average estimate. Your actual payment will vary — run a full calculation or talk to a lender.
Price & listing history0 days on market
- Status: ActiveJul 24, 2026
- Listed$769,000Jul 24, 2026
- Price increased$769,000
Facts & features
- Property type
- Residential
- Sub type
- Single Family Residence
- Status
- Active
- Days on market
- 0
- Subdivision
- Estates Of Pinewood
- County
- Seminole
- Year built
- 2002
- Living area
- 3,602 sq ft
- Price/sq ft
- $213
- Building area
- 11,700 sq ft (Public Records)
- Lot size
- 11,700 sq ft
- Lot category
- 1/4 to less than 1/2
- Flood zone
- X (12117C0145F)
- Garage
- 3 spaces
- Pool
- Private pool
- Annual taxes
- $7,001 (2025)
- Parcel #
- 17-21-29-533-0000-0030
- Zoning
- R-1AA
- MLS #
- O6426149
Ask about this home
Have a question? Ask the broker directly.
Ryan Solberg answers personally — no call center, no spam. Your question goes straight to him.
Interior Details
- Bedrooms
- 5
- Full bathrooms
- 4
- Flooring
- Carpet, Ceramic Tile
- Appliances
- Built-In Oven, Cooktop, Dishwasher, Disposal, Dryer, Microwave, Refrigerator, Washer
- Interior features
- Ceiling Fans(s), Eat-in Kitchen, High Ceilings, Open Floorplan, Primary Bedroom Main Floor, Solid Surface Counters, Solid Wood Cabinets, Split Bedroom, Walk-In Closet(s), Window Treatments
- Laundry
- Laundry Room
- Stories / Levels
- Two
- Direction faces
- East
- In-law suite
- Yes
Heating & Cooling
- Heating
- Central, Electric, Zoned
- Cooling
- Central Air, Zoned
Parking
- Garage spaces
- 3
- Attached garage
- Yes
HOA & Financial
- HOA fee
- $100 / Monthly
- Monthly HOA
- $100/mo
- Total monthly fees
- $100/mo
- Total annual fees
- $1,200
- HOA name
- Richardo S. Martinez
- CDD
- No
- Homestead exemption
- Yes
- Min lease term
- 1-2 Years
- Listing terms
- Cash, Conventional, FHA, VA Loan
- Ownership
- Fee Simple
- Available for lease
- Yes
- Lease restrictions
- Yes
- Additional lease restrictions
- please contact HOA for all restrictions.
- Approval process
- please contact HOA for approval required
Exterior & Construction
- Exterior features
- Rain Gutters, Sliding Doors
- Construction materials
- Block, Stone, Stucco
- Roof
- Shingle
- Foundation
- Slab
- Pool
- Private pool
- Road surface
- Asphalt
Utilities
- Sewer
- Public Sewer
- Water source
- Public
- Utilities
- Cable Connected, Electricity Connected, Public
Community
- Pets allowed
- Yes
Schools
Letter grades: Florida DOE 2024–25 school grades (Orange, Seminole, Lake, Osceola, Brevard). Assigned schools from the listing agent — verify enrollment with the district.
Room Details
| Room | Level | Dimensions |
|---|---|---|
| Bonus Room | Second | 20x15 |
| Primary Bedroom | First | 19x14 |
| Living Room | First | 18x16 |
| Dining Room | First | 16x13 |
| Family Room | First | 17x22 |
| Kitchen | First | 13x9 |
| Office | First | |
| Bedroom 2 | First | |
| Bedroom 3 | First | |
| Bedroom 4 | First | |
| Loft | Second |
Listing Details
- Listing date
- 2026-07-17
- On market date
- 2026-07-24
- Original list price
- $769,000
- Occupant type
- Vacant
- MLS area
- 32714 - Altamonte Springs West/Forest City
- Listing AOR
- Orlando Regional
- Status changed
- 2026-07-24
- Tax legal description
- LOT 3 ESTATES OF PINEWOOD PB 57 PGS 79 & 80
Flood risk
Minimal-risk area outside the mapped floodplain. Flood insurance is optional and typically low-cost.
Source: FEMA flood zone reported on the listing. Confirm current designation at FEMA Flood Map Service Center.
Location
Directions
From I-4, take Exit 92 for SR 436 / Altamonte Springs. Head west on SR 436 (Semoran Blvd) approximately 2.5 miles. Turn right onto Montgomery Road, then left onto Bunnell Road. Turn right onto Pinestraw Circle. The home, 388 Pinestraw Circle, will be on your left.
More homes like this
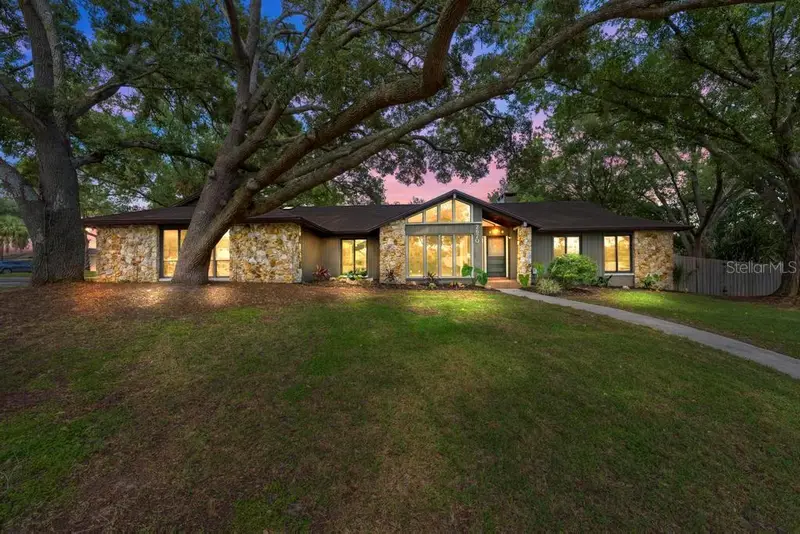
$629,900
2670 Jennifer Hope Blvd
Longwood, FL 32779
4 bd · 2 ba · 2,173 sqft
Jennifer Estates
MLS ID #O6427380, EXP REALTY LLC.
Listing provided by Stellar MLS
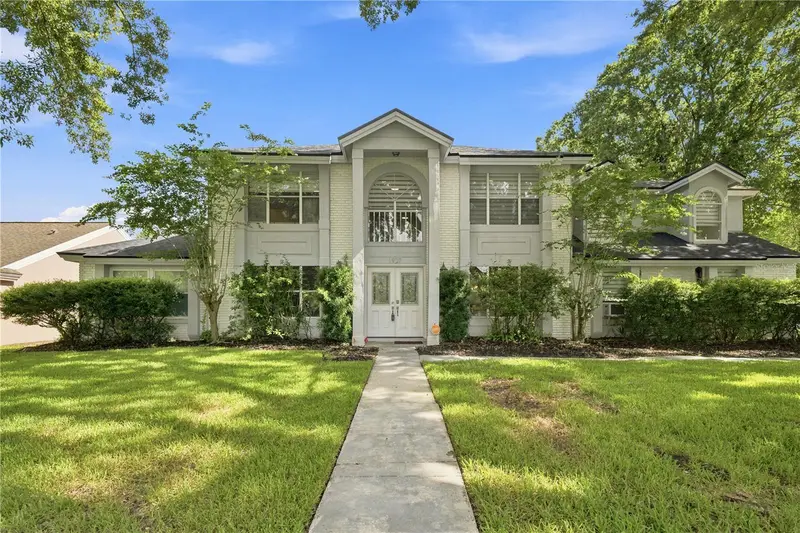
$569,900
1927 Palm View Dr
Apopka, FL 32712
4 bd · 4 ba · 3,095 sqft
Palms Sec 02
MLS ID #O6425643, KELLER WILLIAMS ADVANTAGE 2 REALTY.
Listing provided by Stellar MLS
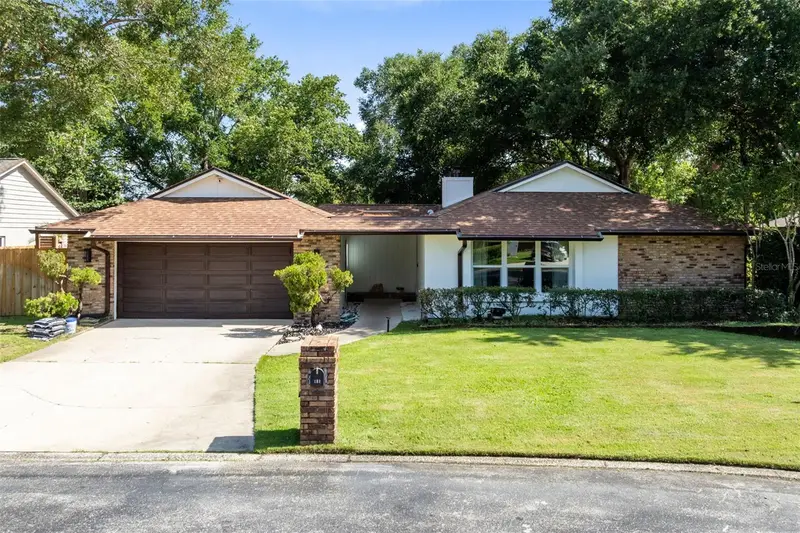
$521,850
120 Trafalgar Pl
Longwood, FL 32779
4 bd · 2 ba · 2,105 sqft
Wekiva Cove Ph 1
MLS ID #O6427723, RE/MAX TOWN & COUNTRY REALTY.
Listing provided by Stellar MLS
$750,000
610 Jasmine Rd
Altamonte Springs, FL 32701
0.89 acres
Jasmine Center
MLS ID #O6415785, FLORIDA REALTY INVESTMENTS.
Listing provided by Stellar MLS

Listings courtesy of Stellar MLS as distributed by MLS GRID
IDX information is provided exclusively for consumers’ personal, non-commercial use and may not be used for any purpose other than to identify prospective properties consumers may be interested in purchasing.
Based on information submitted to the MLS GRID as of July 24, 2026 at 11:18 AM ET. All data is obtained from various sources and may not have been verified by broker or MLS GRID. Supplied Open House Information is subject to change without notice. All information should be independently reviewed and verified for accuracy. Properties may or may not be listed by the office/agent presenting the information.
All or a portion of the multiple listing information is provided by Stellar MLS, from a copyrighted compilation of listings. The compilation of listings and each individual listing are © 2026 Stellar MLS. All rights reserved.
Ryan Solberg, Broker · MaxLife Realty LLC · FL License #BK3354351 · Equal Housing Opportunity · Full disclaimer · DMCA