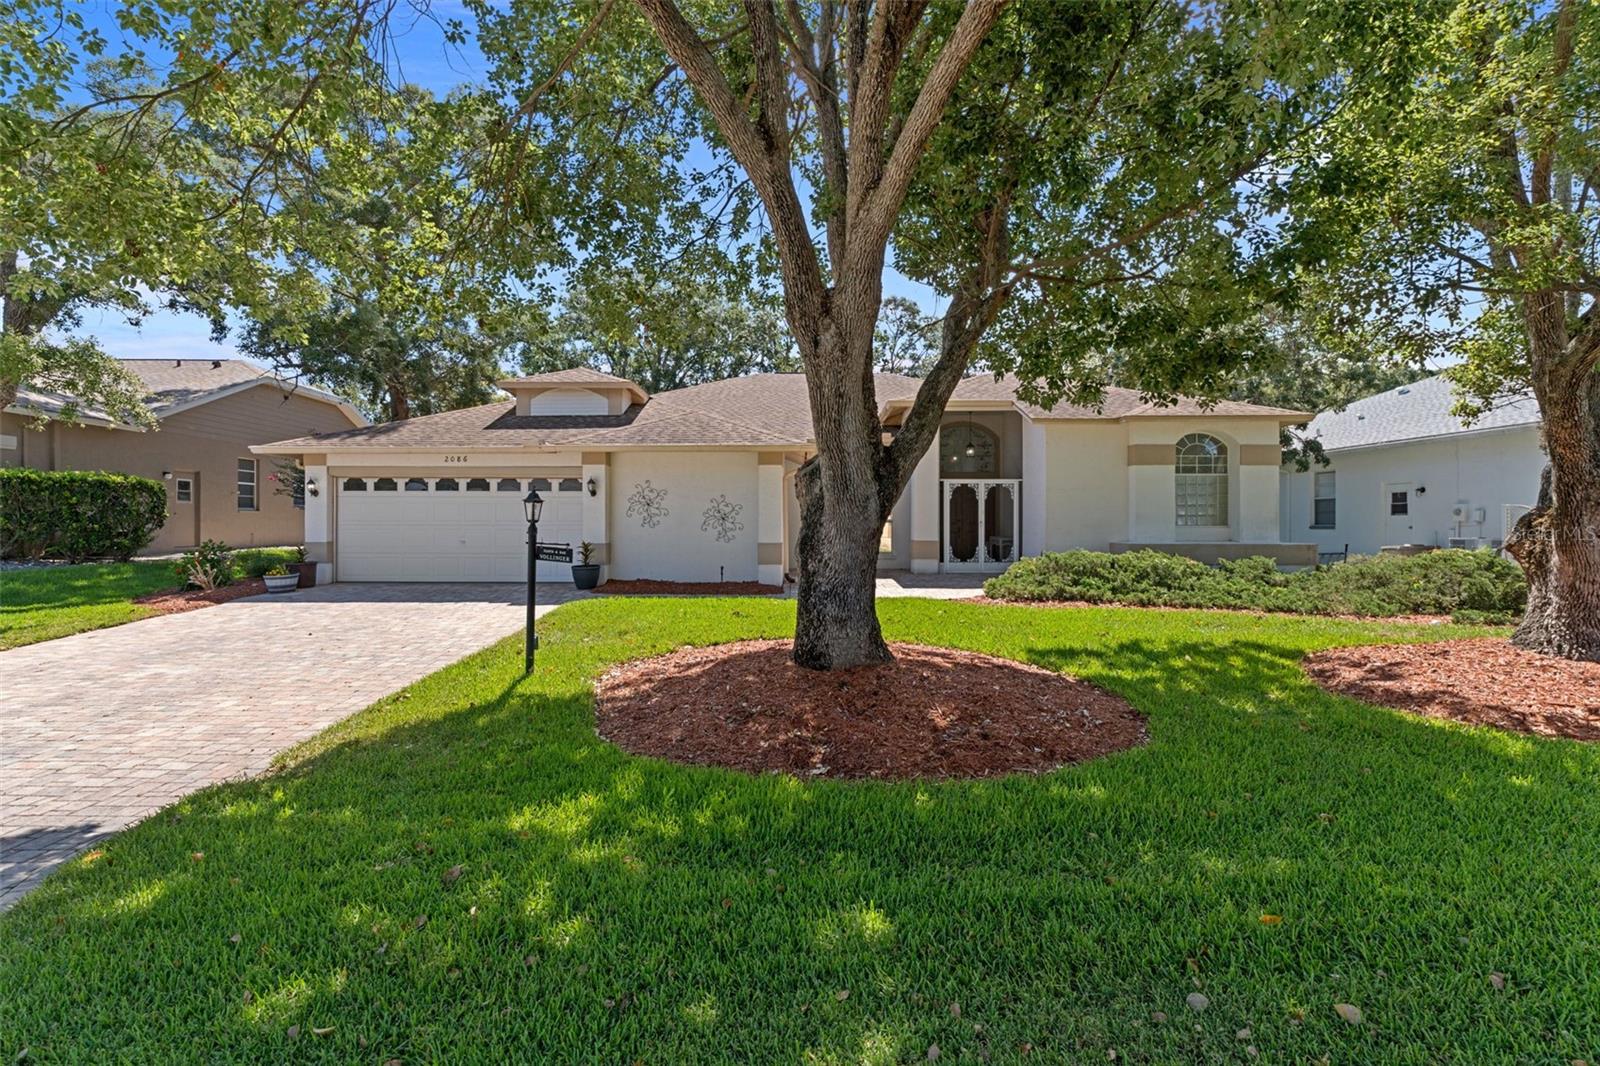



$429,900
2086 Sparkling Waters Way
Spring Hill, FL 34606
Listing updated: July 18, 2026 at 6:51 AM ET
Listing courtesy of Sandpeak Realty · Madelin Cusick · MLS #W7887759 · Active · 727-232-2192Property type
Year built
Lot size
Price / sq ft
HOA dues
Day on market
Garage spaces
Flood zone
About this home
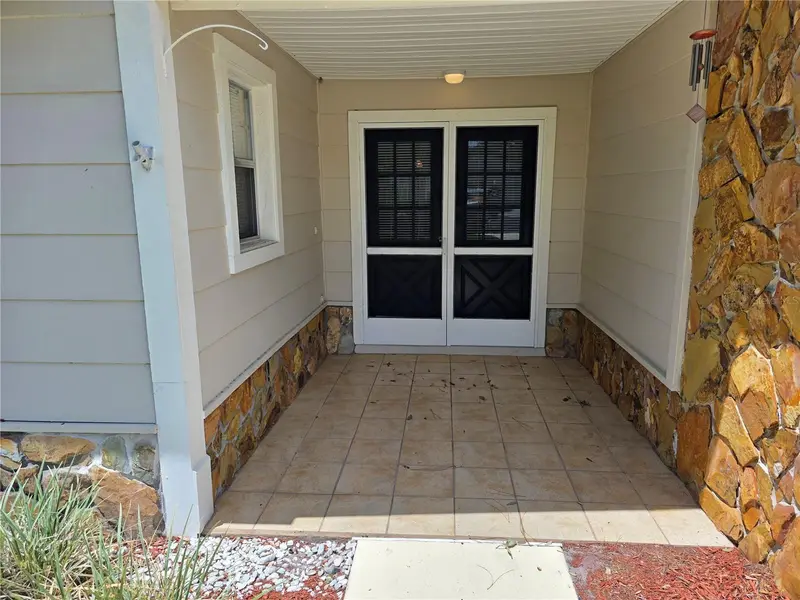
Welcome to this beautifully maintained modified Kent III floorplan offering 2,588 sq. ft. of living area, featuring 4 bedrooms, 2 baths and 2 car garage. Step inside to discover the 10 ft. ceilings and laminate flooring throughout the main living areas, while tile flooring in the kitchen and baths. The spacious kitchen has granite countertops and base cabinets with pull-outs. The large primary suite features two large walk-in closets and an ensuite bath with a jetted tub, granite countertops, linen closet and a comfort height toilet. One of the 3 bedrooms is ideal for a private office or den. The guest bath also offers a granite vanity, linen closet, comfort height toilet, and a walk-in shower. The laundry room includes a laundry tub, pantry, cabinets & shelving for extra storage. The Lanai is enclosed with acrylic windows, under heat and air with indoor/outdoor carpeting overlooks a beautifully landscaped garden and a private paver patio. The 2-car garage is equipped with a new service door, hurricane braces on the overhead garage door with an electric screen, and a central vac. Major updates include a 2019 roof, new HVAC installed in April 2026, Remediated Sinkhole with documentation. Timber Pines is an award winning, 55+ Active Adult Gated Community with 4 golf courses, 2 pools & hot tubs, Country Club, Restaurant and Lounge, Performing Arts Center, 2 Pro Shops, 12 newer, State-of-the-Art Pickle Ball Courts, Tennis, 2 Dog Parks, and a State-of-the-Art Wellness Center & Fitness Center & over 100 clubs, and activities.
Estimated monthly payment
Estimate only. Taxes use the listing's reported amount where available; insurance is a Florida-average estimate. Your actual payment will vary — run a full calculation or talk to a lender.
Price & listing history1 days on market
- Status: ActiveJul 18, 2026
- Listed$429,900Jul 17, 2026
- Price increased$429,900
Facts & features
- Property type
- Residential
- Sub type
- Single Family Residence
- Status
- Active
- Days on market
- 1
- Subdivision
- Timber Pines
- County
- Hernando
- Year built
- 1996
- Living area
- 2,588 sq ft
- Price/sq ft
- $166
- Building area
- 3,432 sq ft (Public Records)
- Lot size
- 10,173 sq ft
- Lot category
- 0 to less than 1/4
- Flood zone
- X (12053C0304D)
- Garage
- 2 spaces
- Annual taxes
- $2,830 (2025)
- Parcel #
- R27-223-17-6560-0000-0020
- Zoning
- PDP
- MLS #
- W7887759
Ask about this home
Have a question? Ask the broker directly.
Ryan Solberg answers personally — no call center, no spam. Your question goes straight to him.
Interior Details
- Bedrooms
- 4
- Full bathrooms
- 2
- Flooring
- Carpet, Laminate
- Appliances
- Dishwasher, Disposal, Dryer, Electric Water Heater, Ice Maker, Microwave, Range, Refrigerator, Washer
- Interior features
- Ceiling Fans(s), Central Vaccum, Eat-in Kitchen, High Ceilings, Kitchen/Family Room Combo, Living Room/Dining Room Combo, Primary Bedroom Main Floor, Split Bedroom, Stone Counters, Thermostat, Walk-In Closet(s), Window Treatments
- Laundry
- Inside, Laundry Room
- Stories / Levels
- One
- Direction faces
- West
Heating & Cooling
- Heating
- Central, Electric, Heat Pump
- Cooling
- Central Air
Parking
- Garage spaces
- 2
- Attached garage
- Yes
- Parking features
- Garage Door Opener
HOA & Financial
- HOA fee
- $356 / Monthly
- Monthly HOA
- $356/mo
- Total monthly fees
- $356/mo
- Total annual fees
- $4,272
- HOA name
- Yevette Amarel
- CDD
- No
- Homestead exemption
- Yes
- Min lease term
- 3 Months
- Listing terms
- Cash, Conventional, VA Loan
- Ownership
- Fee Simple
- Available for lease
- Yes
- Lease restrictions
- Yes
- Additional lease restrictions
- See HOA Docs for leasing details
Exterior & Construction
- Exterior features
- Sprinkler Metered
- Construction materials
- Brick, Stucco
- Roof
- Shingle
- Foundation
- Block, Slab
- Road surface
- Paved
Utilities
- Sewer
- Public Sewer
- Water source
- Public
- Utilities
- Cable Connected, Electricity Connected, Public, Sewer Connected, Sprinkler Meter, Underground Utilities, Water Connected
Community
- Pets allowed
- Yes
- Senior community
- Yes
Schools
Letter grades: Florida DOE 2024–25 school grades (Orange, Seminole, Lake, Osceola, Brevard). Assigned schools from the listing agent — verify enrollment with the district.
Room Details
| Room | Level | Dimensions |
|---|---|---|
| Living Room | First | 17.9x17.1 |
| Dining Room | First | 11.3x9.5 |
| Kitchen | First | 12.8x19.1 |
| Family Room | First | 14.11x13.1 |
| Dinette | First | 9.6x14.6 |
| Primary Bedroom | First | 12.6x20.7 |
| Bedroom 2 | First | 11.2x16.2 |
| Bedroom 3 | First | 11.2x16.3 |
| Bedroom 4 | First | 9.9x20.6 |
| Florida Room | First | 31.9x15.4 |
Listing Details
- Listing date
- 2026-07-16
- On market date
- 2026-07-17
- Original list price
- $429,900
- Occupant type
- Vacant
- MLS area
- 34606 - Spring Hill/Brooksville/Weeki Wachee
- Listing AOR
- West Pasco
- Status changed
- 2026-07-18
- Tax legal description
- TIMBER PINES TR 56 LOT 2
Flood risk
Minimal-risk area outside the mapped floodplain. Flood insurance is optional and typically low-cost.
Source: FEMA flood zone reported on the listing. Confirm current designation at FEMA Flood Map Service Center.
Location
Directions
Enter Timber PInes Front Gate, Right on Timber Pines Blvd. to Right on Grand Club South to Right on Timber Point Blvd. to Right on Rosemont Ln, to Left on Sparkling Waters Way, Second house on the Left.
More homes like this
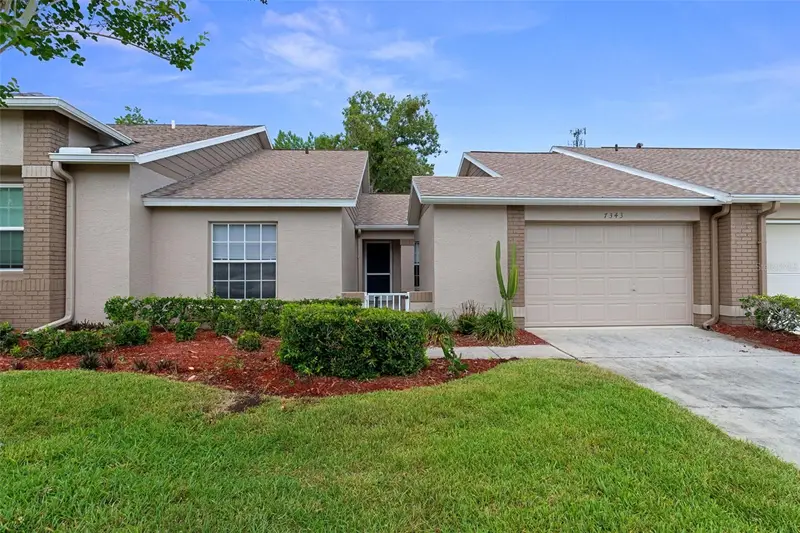
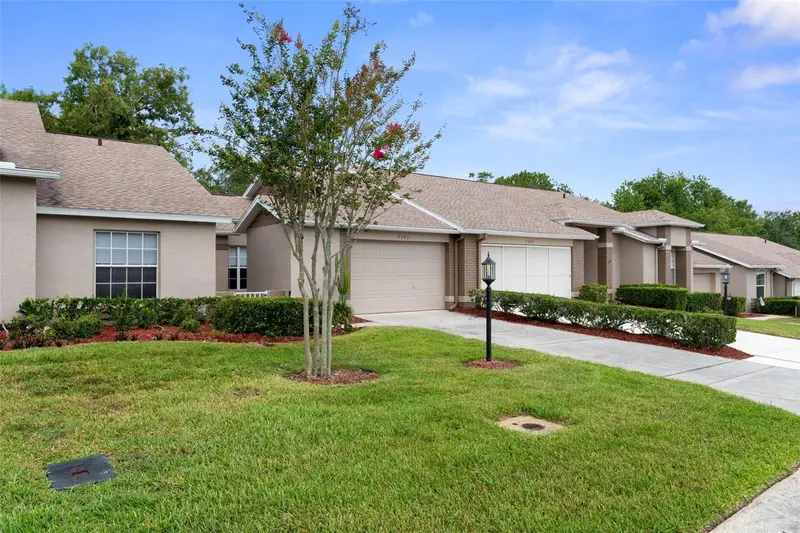
$200,000
7343 Willow Brook Dr
Spring Hill, FL 34606
2 bd · 2 ba · 1,089 sqft
Timber Pines
MLS ID #A4696656, 365 REALTY GROUP INC.
Listing provided by Stellar MLS
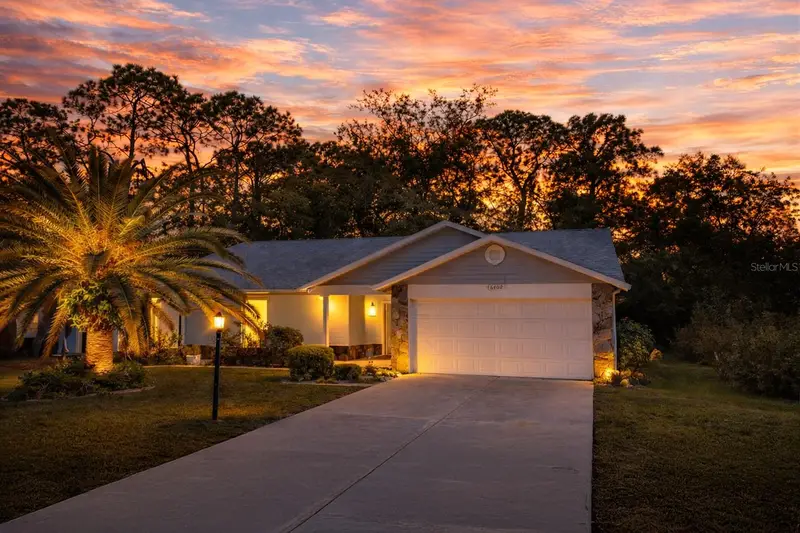
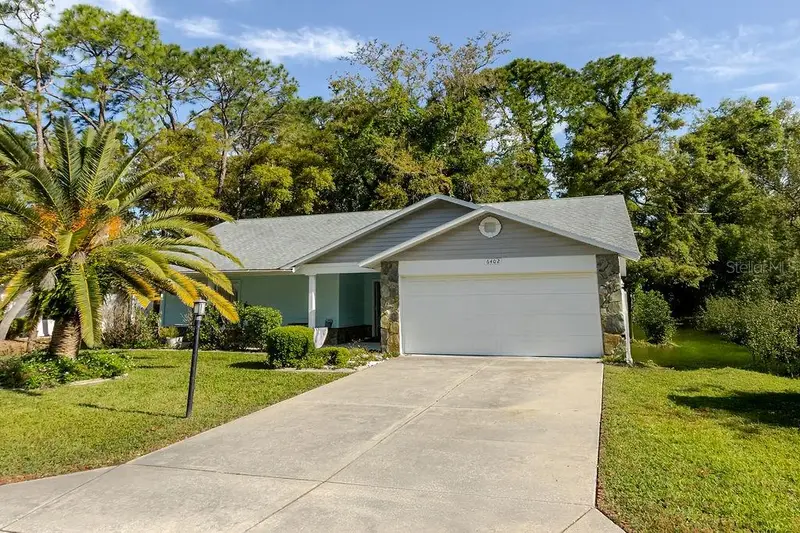
$209,000
6402 Ocean Pines Ln
Spring Hill, FL 34606
2 bd · 2 ba · 1,128 sqft
Timber Pines
MLS ID #W7884871, HOMAN REALTY GROUP INC.
Listing provided by Stellar MLS
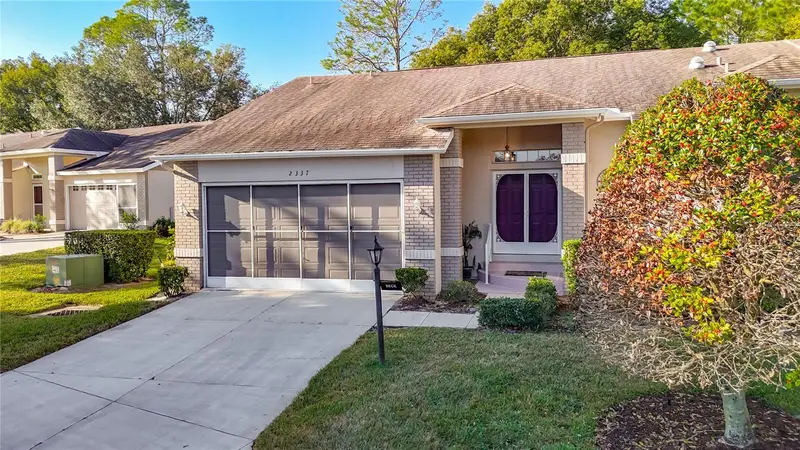
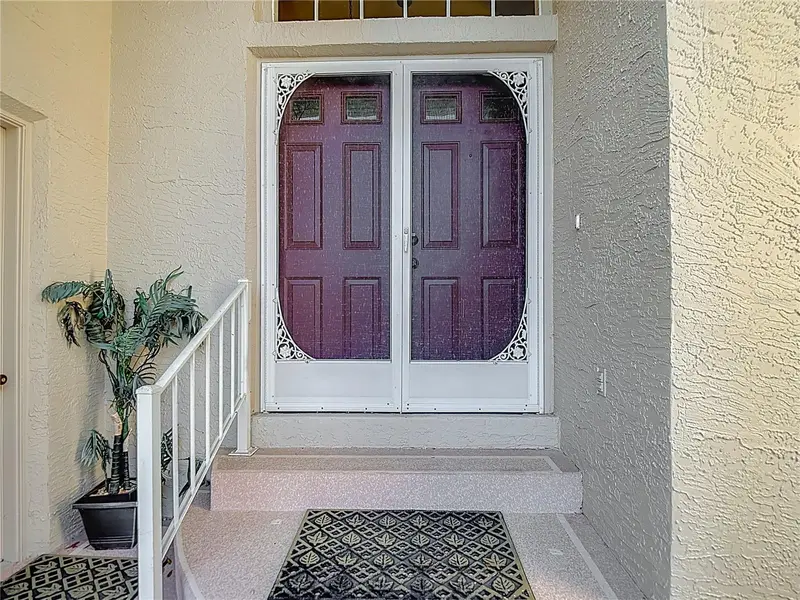
$225,000
2337 Hidden Trail Dr
Spring Hill, FL 34606
2 bd · 2 ba · 1,583 sqft
Timber Pines
MLS ID #TB8462697, CHARLES RUTENBERG REALTY INC.
Listing provided by Stellar MLS
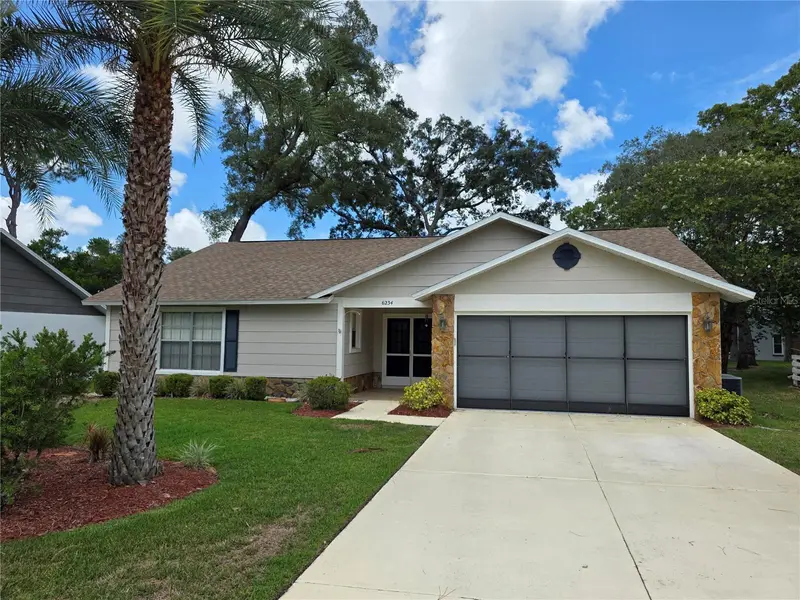
$229,900
6234 Glen Eagles Ct
Spring Hill, FL 34606
2 bd · 2 ba · 1,274 sqft
Timber Pines
MLS ID #W7887510, KW REALTY ELITE PARTNERS.
Listing provided by Stellar MLS

Listings courtesy of Stellar MLS as distributed by MLS GRID
IDX information is provided exclusively for consumers’ personal, non-commercial use and may not be used for any purpose other than to identify prospective properties consumers may be interested in purchasing.
Based on information submitted to the MLS GRID as of July 18, 2026 at 6:51 AM ET. All data is obtained from various sources and may not have been verified by broker or MLS GRID. Supplied Open House Information is subject to change without notice. All information should be independently reviewed and verified for accuracy. Properties may or may not be listed by the office/agent presenting the information.
All or a portion of the multiple listing information is provided by Stellar MLS, from a copyrighted compilation of listings. The compilation of listings and each individual listing are © 2026 Stellar MLS. All rights reserved.
Ryan Solberg, Broker · MaxLife Realty LLC · FL License #BK3354351 · Equal Housing Opportunity · Full disclaimer · DMCA