
$1,075,000
13525 Palm Drive
Astatula, FL 34705
Listing updated: September 19, 2026 at 3:06 PM ET
Listing courtesy of Teamconnect Realty Llc · Robert Schott · MLS #O6426091 · Active · 407-347-3800Property type
Year built
Lot size
Price / sq ft
HOA dues
Days on market
Garage spaces
Flood zone
About this home
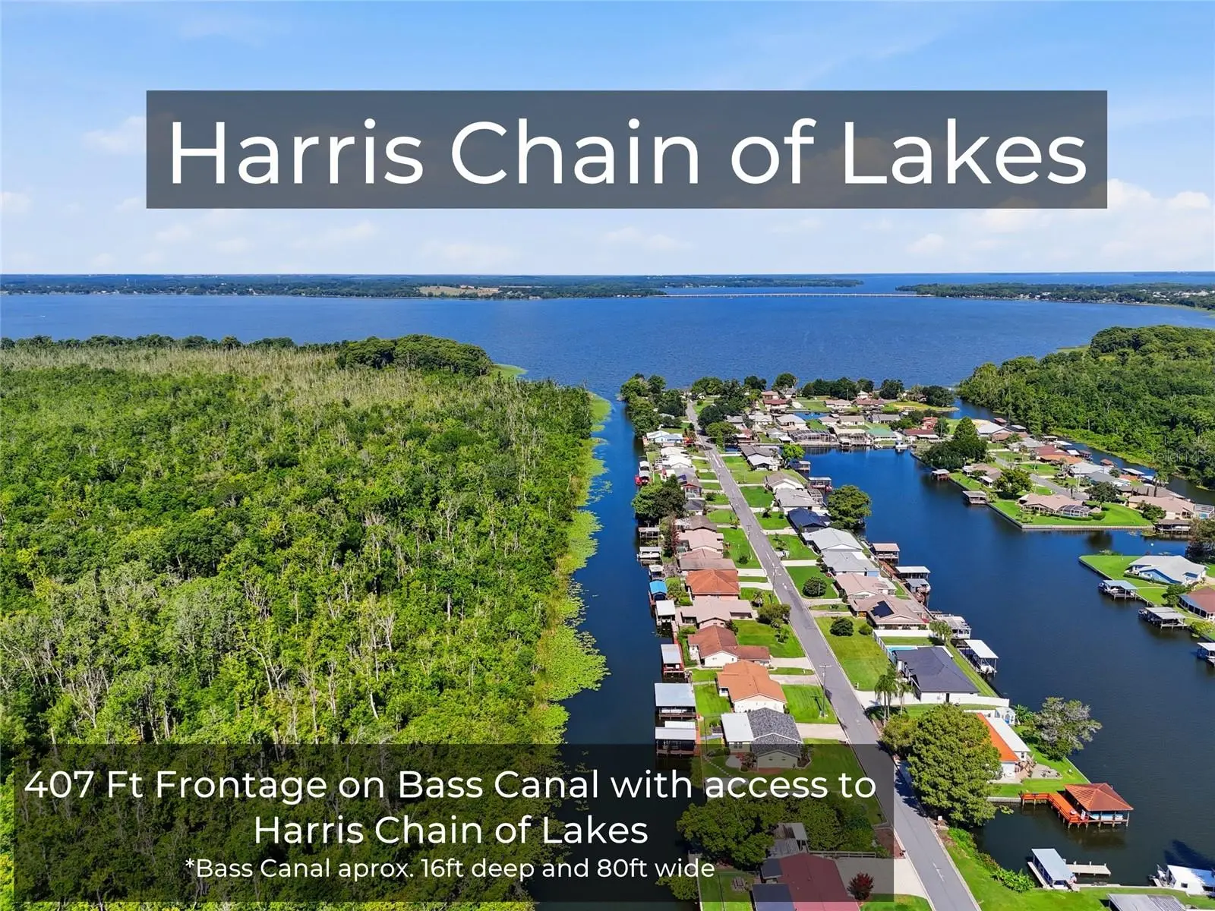
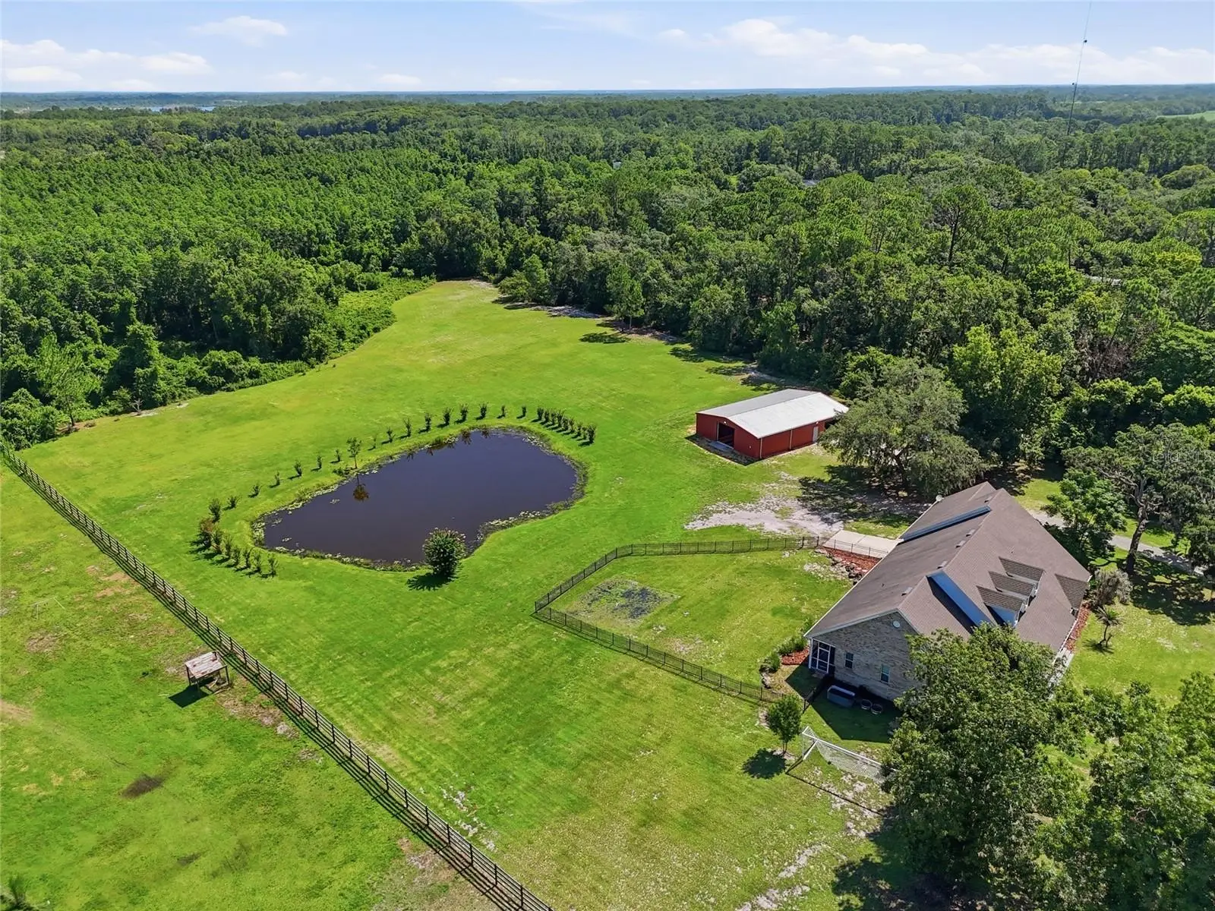
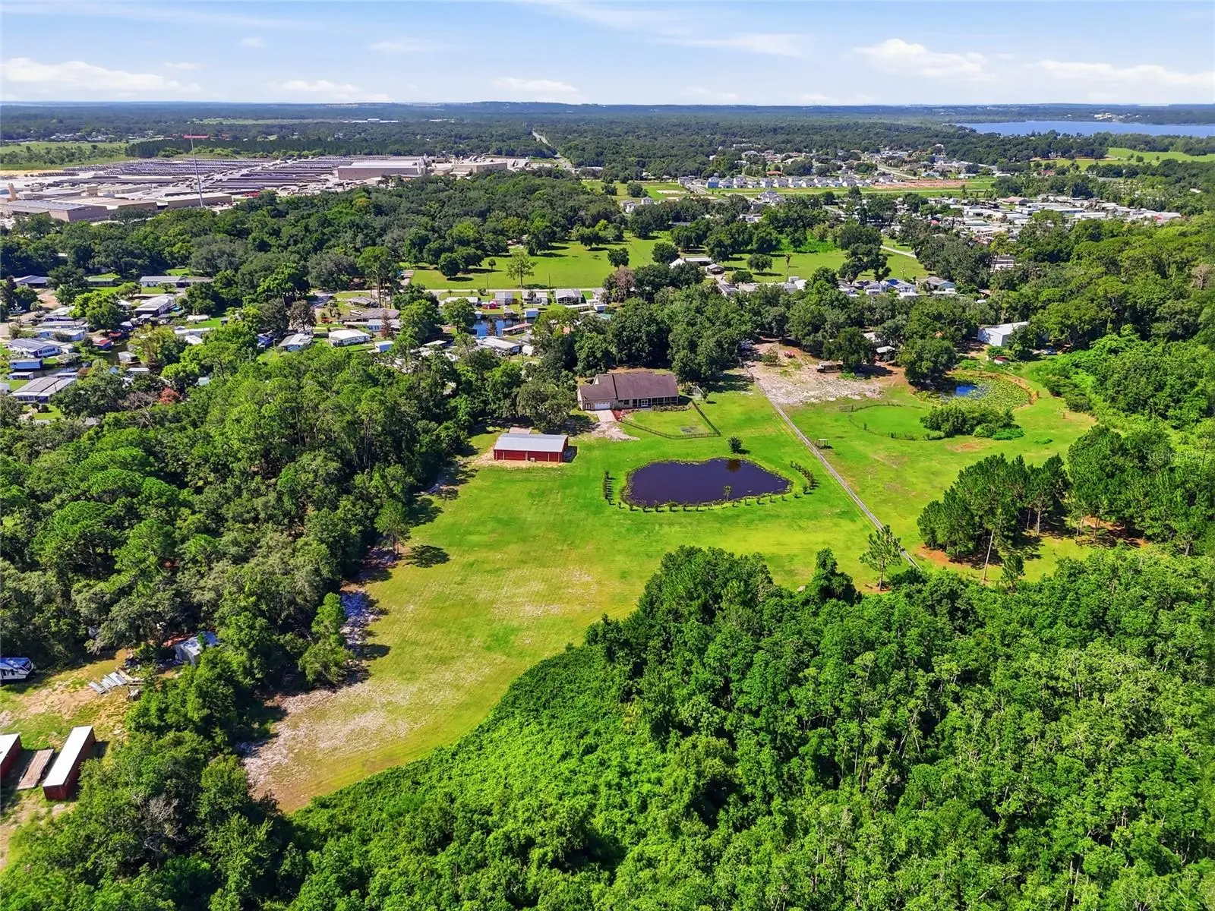
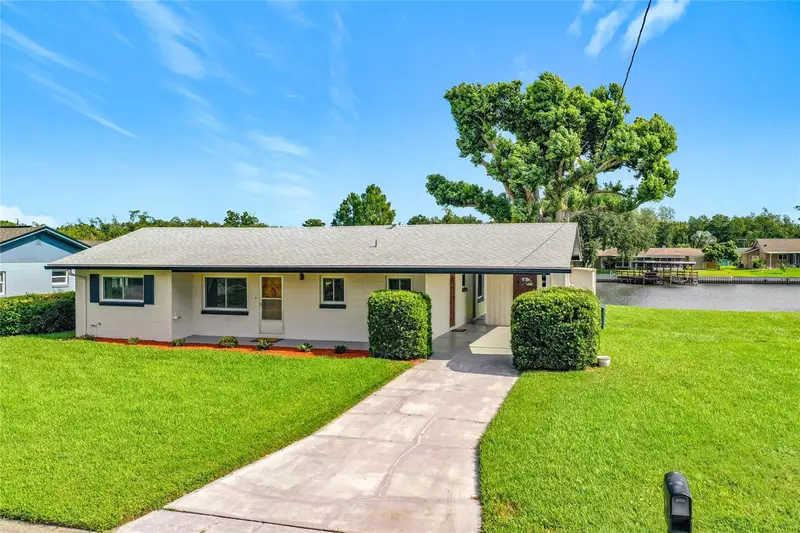
Virtually Staged. NEW PRICE! RARE WATERFRONT ESTATE | 18.5 ACRES | ~400 FT CANAL FRONTAGE | DIRECT HARRIS CHAIN ACCESS | 3,436 SQ FT CUSTOM HOME | 4 BEDROOMS | 4 BATHROOMS | 2,400 SQ FT CLIMATE-CONTROLLED OUTBUILDING A truly rare opportunity to own an exceptional waterfront estate combining 18.5 private acres, approximately 400 feet of canal frontage, direct access to Little Lake Harris and the Harris Chain of Lakes, a 3,436 sq ft custom home with 4 bedrooms and 4 bathrooms, and a 2,400 sq ft climate-controlled steel outbuilding. This is an extraordinary combination of acreage, waterfront, substantial living space, and auxiliary space rarely available in Central Florida. The 3,436 sq ft custom home offers spacious living areas designed for both comfortable everyday living and entertaining, with 4 bedrooms, 4 bathrooms, two private offices, soaring ceilings, granite kitchen countertops, breakfast bar, newer appliances, spacious laundry room with abundant cabinetry, an upstairs bonus room with NEW CARPETING and walk-in closet, and additional attic storage. The primary suite features a private patio entrance, dual walk-in showers, and an expansive layout. A separate private office with its own bathroom provides exceptional flexibility as a guest suite, home office, or multigenerational living space. The approximately 80-foot-wide, 13-foot-deep canal provides excellent boating and fishing access directly from the property to Little Lake Harris and the Harris Chain of Lakes. Enjoy privacy, expansive acreage, waterfront recreation, and the freedom to create the estate lifestyle you've been looking for. The 2,400 sq ft steel outbuilding, built in 2021, is one of the property's defining features. Fully climate-controlled, it includes spray foam insulation, concrete slab, three insulated steel garage doors, three mini-split A/C systems, and an oversized concrete drive pad. Whether you need space for a car collection, RV or boat storage, workshop, equipment storage, home business, recreational facility, private hobby space, or training facility, this extraordinary building offers tremendous versatility. It has also served as an elite training facility utilized by Olympic-level athletes. Major improvements include: • New HVAC system (2023) • Upstairs mini-split A/C (2021) • Roof replacement (2018) • New septic drain field (2020) • Whole-home Generac generator with 500-gallon propane tank (2021) • Whole-home water filtration system (2021) • Hurricane-impact windows • Transferable Massey termite bond Outdoor amenities include a fenced backyard, hurricane-rated chicken coop, and a private spring-fed stocked pond with approximately 90 tilapia and largemouth bass, creating your own private fishing retreat. ZONED RA (Ranchette District), offering a rare blend of estate living, privacy, and flexibility for permitted agricultural, hobby-farm, equestrian, and rural lifestyle uses. This is far more than a home on acreage. It is a rare waterfront estate offering 18.5 acres, approximately 400 feet of canal frontage, direct Harris Chain access, a 3,436 sq ft custom home, 4 bedrooms, 4 bathrooms, and a 2,400 sq ft climate-controlled outbuilding—a truly versatile property offering privacy, recreation, storage, business, and lifestyle possibilities all in one.
Estimated monthly payment
Estimate only. Taxes use the listing's reported amount where available; insurance is a Florida-average estimate. Your actual payment will vary — run a full calculation or talk to a lender.
Price & listing history52 days on market
- Status: ActiveJul 29, 2026
- Listed$1,150,000Jul 29, 2026
- Price reduced$1,075,000
Facts & features
- Property type
- Residential
- Sub type
- Single Family Residence
- Status
- Active
- Days on market
- 52
- Subdivision
- Lake Harris Shores
- County
- Lake
- Year built
- 2005
- Living area
- 3,436 sq ft
- Price/sq ft
- $313
- Building area
- 4,878 sq ft (Public Records)
- Lot size
- 805,860 sq ft
- Lot category
- 10 to less than 20
- Flood zone
- X,AE
- Garage
- 2 spaces
- Annual taxes
- $7,575 (2025)
- Parcel #
- 20-20-26-000300000400
- MLS #
- O6426091
Ask about this home
Have a question? Ask the broker directly.
Ryan Solberg answers personally — no call center, no spam. Your question goes straight to him.
Interior Details
- Bedrooms
- 4
- Full bathrooms
- 3
- Half bathrooms
- 1
- Flooring
- Carpet, Ceramic Tile, Luxury Vinyl
- Appliances
- Built-In Oven, Convection Oven, Dishwasher, Disposal, Electric Water Heater, Range, Refrigerator, Water Filtration System, Water Purifier
- Interior features
- Ceiling Fans(s), Eat-in Kitchen, High Ceilings, Kitchen/Family Room Combo, Open Floorplan, Primary Bedroom Main Floor, Solid Wood Cabinets, Split Bedroom, Stone Counters, Walk-In Closet(s), Window Treatments
- Laundry
- Laundry Room
- Stories / Levels
- Two
- Direction faces
- West
- Fireplace
- Yes
Heating & Cooling
- Heating
- Central, Zoned
- Cooling
- Central Air, Mini-Split Unit(s), Zoned
Parking
- Garage spaces
- 2
- Attached garage
- Yes
- Parking features
- Boat, Garage Door Opener, Garage Faces Rear, Oversized, RV Access/Parking
HOA & Financial
- Total monthly fees
- $0/mo
- Total annual fees
- $0
- CDD
- No
- Homestead exemption
- Yes
- Min lease term
- No Minimum
- Listing terms
- Cash, Conventional, VA Loan
- Ownership
- Fee Simple
- Available for lease
- Yes
- Lease restrictions
- No
Exterior & Construction
- Exterior features
- Garden, Private Entrance, Private Mailbox, Private Yard, Storage
- Construction materials
- Block, Brick, Stucco, Frame
- Roof
- Shingle
- Foundation
- Slab
- Waterfront
- Yes
- Water access
- Yes
- Water view
- Yes
- Road surface
- Asphalt
Utilities
- Sewer
- Septic Tank
- Water source
- Well
- Utilities
- Electricity Connected, Water Connected
Community
- Pets allowed
- Yes
Room Details
| Room | Level | Dimensions |
|---|---|---|
| Den | First | 14x11 |
| Dining Room | First | 11x8 |
| Family Room | First | 17x12 |
| Kitchen | First | 14x23 |
| Living Room | First | 14x11 |
| Primary Bedroom | First | 17x23 |
| Balcony/Porch/Lanai | First | 48x14 |
| Bathroom 3 | First | |
| Bedroom 2 | First | |
| Bedroom 4 | Second | |
| Office | First |
Listing Details
- Listing date
- 2026-07-22
- On market date
- 2026-07-29
- Original list price
- $1,150,000
- Occupant type
- Owner
- MLS area
- 34705 - Astatula
- Listing AOR
- Orlando Regional
- Status changed
- 2026-07-29
- Tax legal description
- FROM NW COR OF SE 1/4 OF SW 1/4 RUN S 411.46 FT, E 792 FT, N 80 FT, E 528 FT FOR POB, RUN N 00DEG 12MIN 39SEC W 1989.66 FT TO N LINE OF S 330 FT OF NW 1/4 & PT A, RETURN TO POB, N 50DEG 49MIN E 354.78 FT, N 15DEG 44MIN 49SEC E 480.51 FT, N 00DEG 12MIN 39S
Flood risk
See FEMA for this zone’s designation and insurance requirements.
Source: FEMA flood zone reported on the listing. Confirm current designation at FEMA Flood Map Service Center.
Location
Directions
441 to 19 south. Left on CR 561 TO Right on Palm Drive. House on right side.
More homes like this
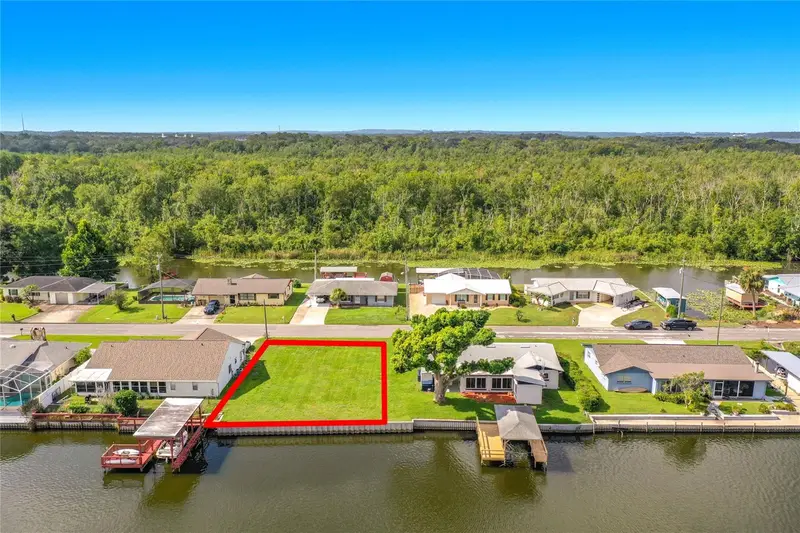
$149,900
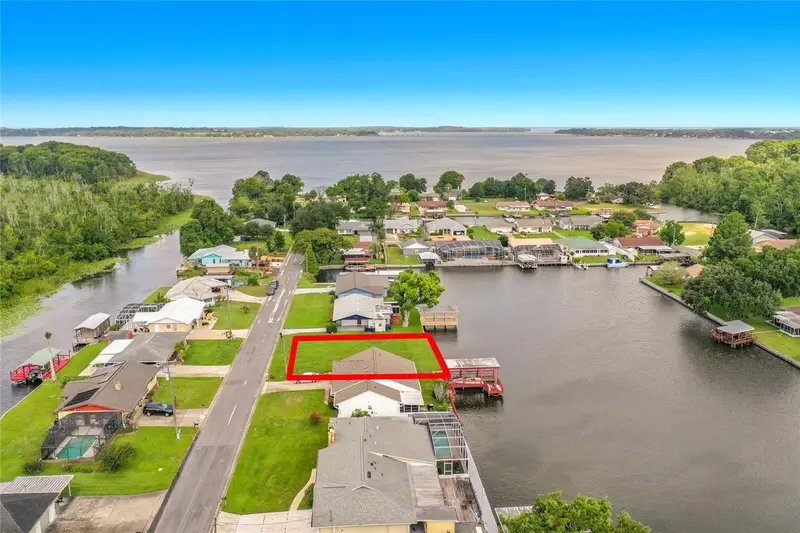
13233 Country Club
Tavares, FL 32778
0.14 acres
Lake Harris Shores
MLS ID #G5115595, WATSON REALTY CORP.
Listing provided by Stellar MLS
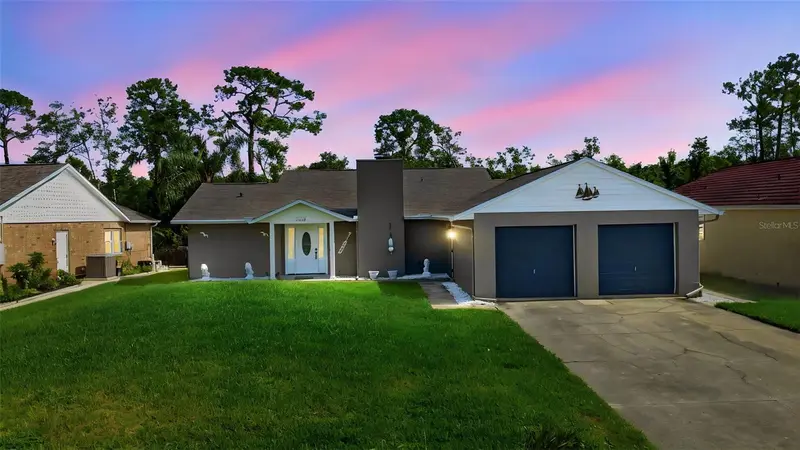
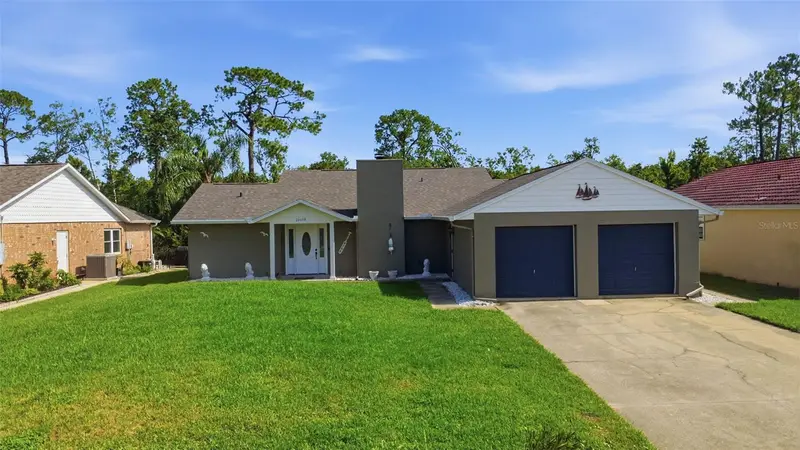
$414,900
26638 E Cove Dr
Tavares, FL 32778
2 bd · 2 ba · 1,410 sqft
Lake Harris Shores
MLS ID #G5114954, ARROWSMITH REALTY, INC.
Listing provided by Stellar MLS
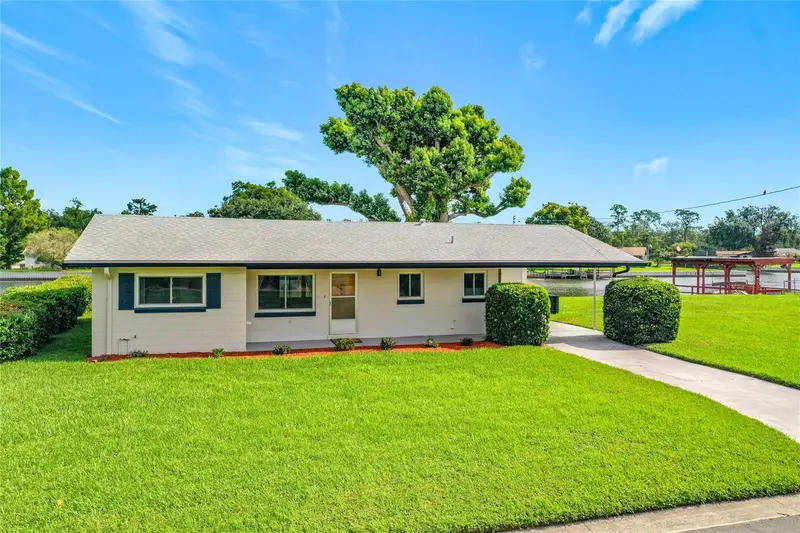
$429,900
13225 Country Club Dr
Tavares, FL 32778
3 bd · 2 ba · 1,532 sqft
Lake Harris Shores
MLS ID #G5115477, WATSON REALTY CORP.
Listing provided by Stellar MLS

Listings courtesy of Stellar MLS as distributed by MLS GRID
IDX information is provided exclusively for consumers’ personal, non-commercial use and may not be used for any purpose other than to identify prospective properties consumers may be interested in purchasing.
Based on information submitted to the MLS GRID as of September 19, 2026 at 3:06 PM ET. All data is obtained from various sources and may not have been verified by broker or MLS GRID. Supplied Open House Information is subject to change without notice. All information should be independently reviewed and verified for accuracy. Properties may or may not be listed by the office/agent presenting the information.
All or a portion of the multiple listing information is provided by Stellar MLS, from a copyrighted compilation of listings. The compilation of listings and each individual listing are © 2026 Stellar MLS. All rights reserved.
Ryan Solberg, Broker · MaxLife Realty LLC · FL License #BK3354351 · Equal Housing Opportunity · Full disclaimer · DMCA