
$890,000
503 Calle Barbé
San Juan, PR 00912
Listing updated: September 16, 2026 at 6:04 PM ET
Listing courtesy of Puerto Rico Property Sales · Richard Holm Lawrance · MLS #PR9122836 · Active · 787-455-4216Property type
Year built
Lot size
Price / sq ft
HOA dues
Days on market
Garage space
Flood zone
About this home
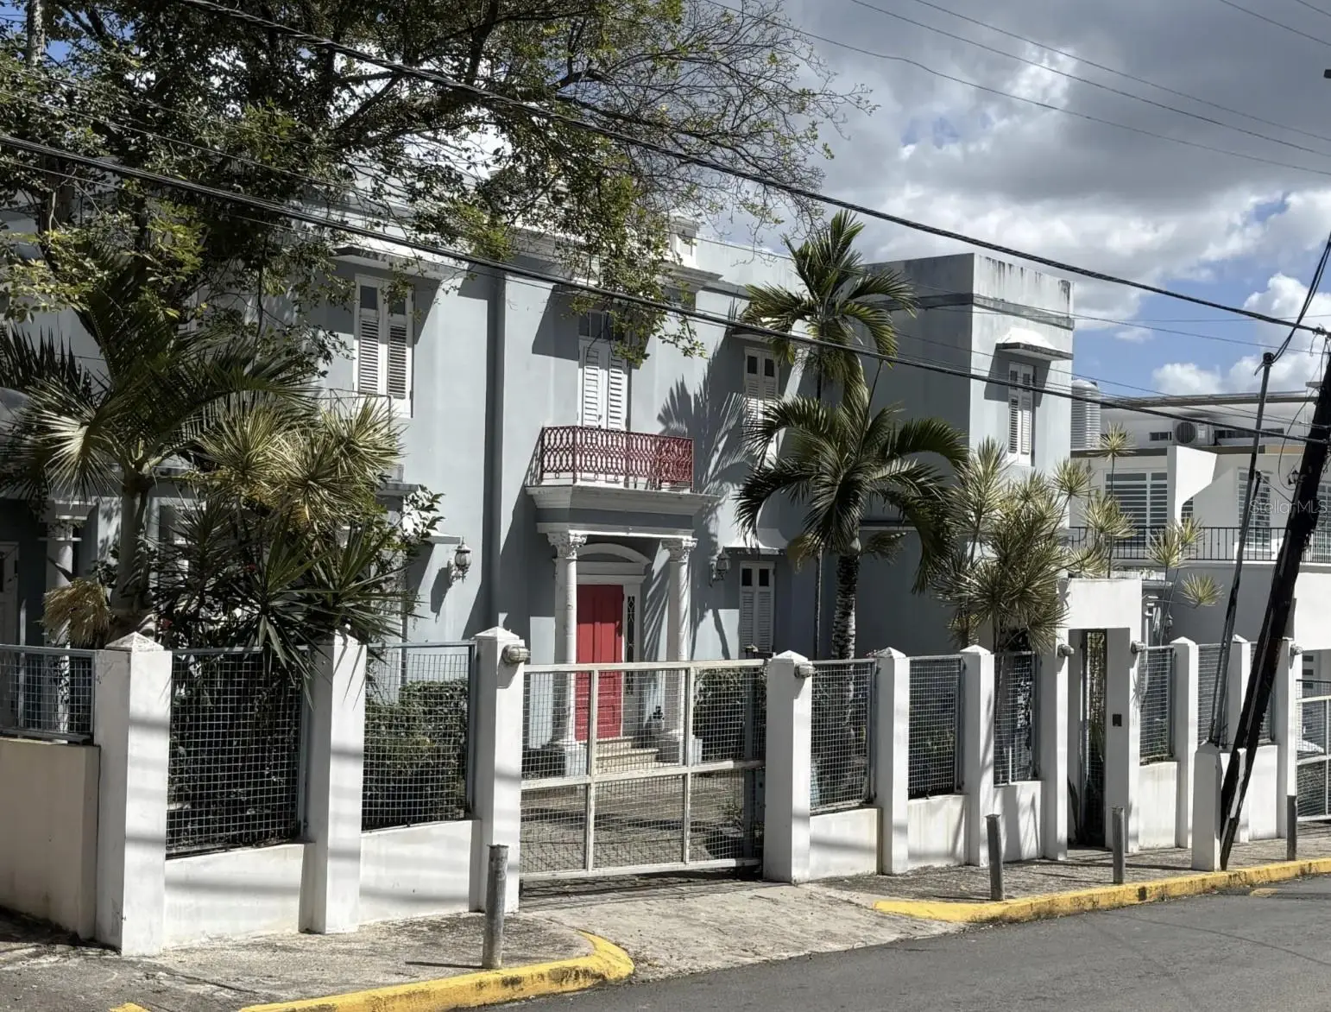
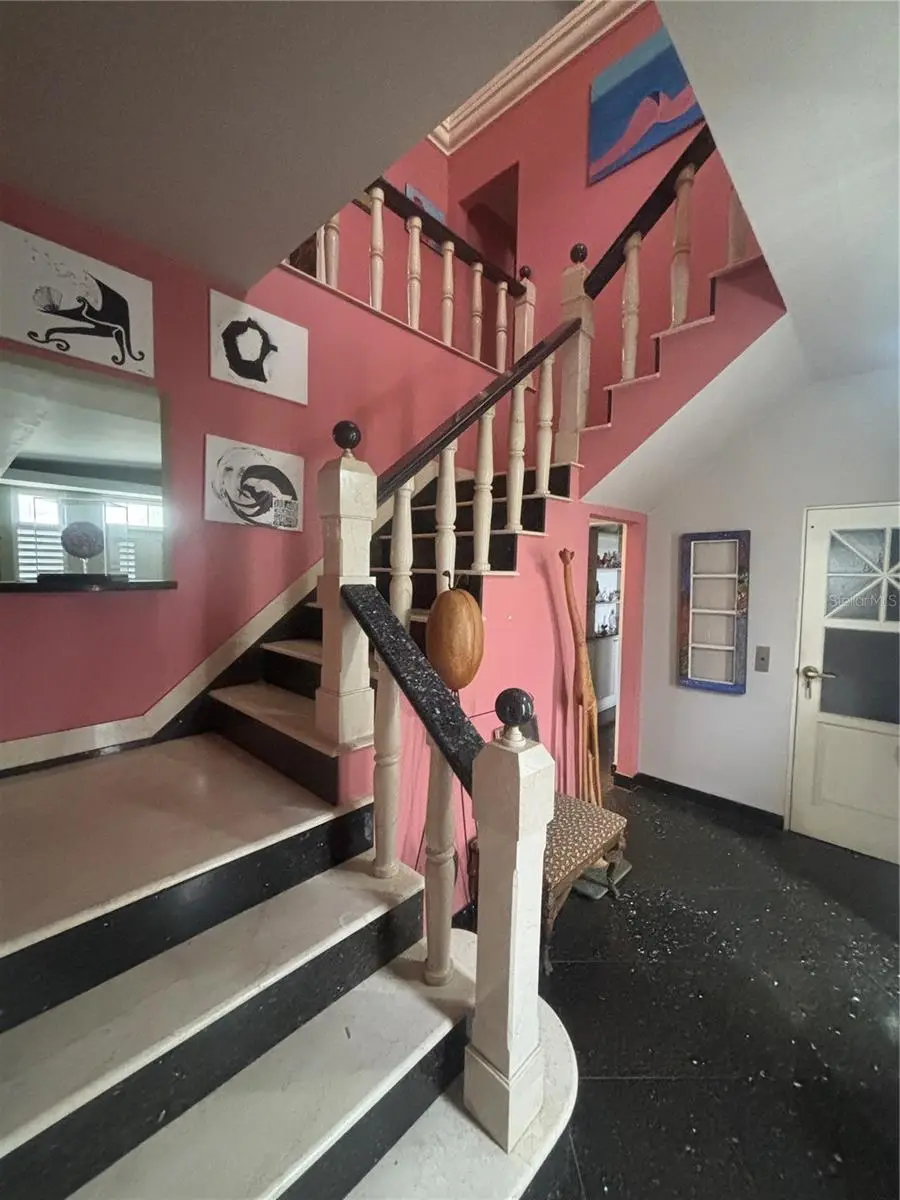
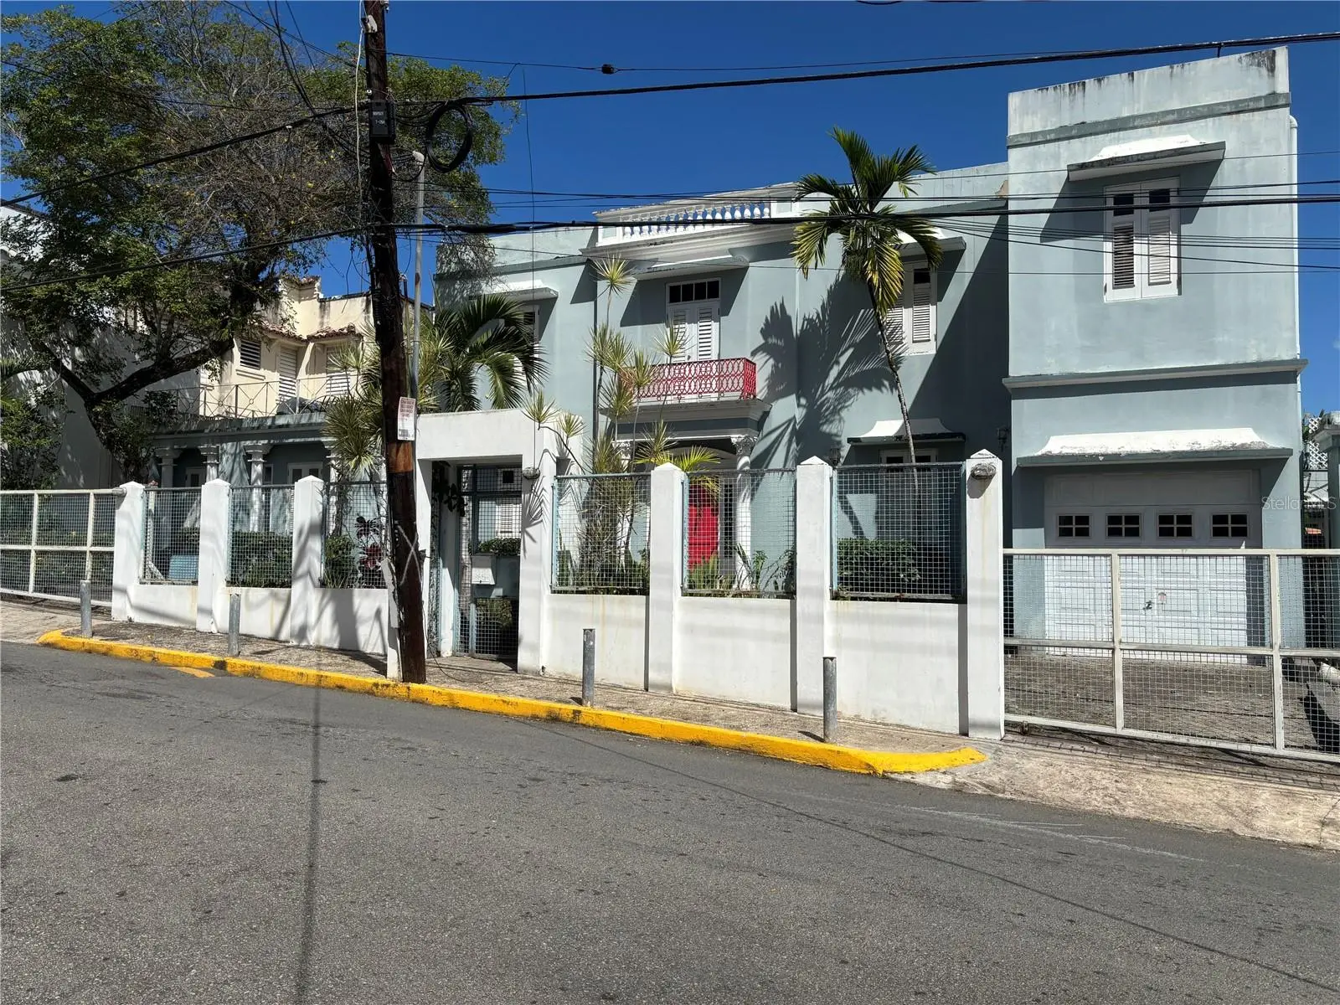
BELOW APPRAISAL! Elegant French/Mediterranean Neo-Classic Villa in Sagrado Corazon Historic District. If you want a trophy-house the Santurce Arts District designed for entertaining. Yyou have to see this villa! FIXER-UPPER, but the owner is currently living there, so buyers can occupy while renovating. However, elements like the pool, spa, elevator, air conditioners are not functional/obsolete. New owners will need to renovate many areas. Generator is functional but dat Kitchen is functional except Sub-Zero refrigerator (needs recharge). This house was built in the 1940's and fully renovated in the 1990's to create an urban villa that will remind you of the French Rivera or a classic Hollywood mansion. New owners will want to renovate and bring the house up to date for their own lifestyle while maintaining the glamour and elegance of the original design. Located at 503 Calle Barbé (bar-bay) - one of Santurce's 'hidden secrets' behind Santurce Medical Mall. Neighbors feature renovated Art Deco 'Streamliner' houses and classic homes from the 1930's-60's. Easy access to everything in San Juan by car and excellent public transportation. One block from the campus and facilities of Sagrado Corazon University. First Floor: Entry foyer with elegant marble/granite staircase and elevator leading to the upper landing/gallery. To the left is the formal living room that leads to a large 'bonus room' with separate handicap-access entrance that would be a perfect office, family room, den or party space since it opens to the pool and terrace at the back of the house. First floor also has a formal dining room, pantry, half bathroom, laundry room, kitchen and raised breakfast nook with skylight that opens to the rear gardens. This could easily be modified to a very contemporary open design while retaining classic style. Marble floors throughout the main house. Second Floor: The upper gallery/landing has the elevator and large primary bedroom with access to a large open terrace. A unique red marble bathroom with two separate sinks, two separate WCs, soaking tub, separate shower and separate bidet. Bathroom opens to your walk-in closet. Utility/office/closet area opens into large second bedroom. The primary bathroom now is a 'double Jack and Jill' configuration, but could easily be converted into two ensuite bathrooms which would provide two master-suites on the upper floor. Attached garage has separate driveway in addition to the 'horseshoe driveway' to the front door. A separate detached 'casita' at the back of the property has its own full bathroom. Exterior: Swimming Pool, Jacuzzi, Cascading Wall Fountain, Trellis Promenade, gardens and fountains have been neglected but can be restored to your own lifestyle and taste. They are currently not usable without renovation. Front of the house has a gated 'horseshoe driveway' for additional parking or guest arrival. Alternate Utilities: Diesel Generator is not functional - at the back of the garage with exterior access - can be replaced with Diesel or LPG generator in the same dedicated space. Existing cisten is functional but outdated. Excellent potential for future solar panels on the roof which received direct sun all day. If you want a move-in, 'turn-key' home - this is not right for you. But if you are interested in bringing one of Santurce's legendary homes back to its former glory with modern amenities and features - this could be the perfect project for you!
Estimated monthly payment
Estimate only. Taxes use the listing's reported amount where available; insurance is a Florida-average estimate. Your actual payment will vary — run a full calculation or talk to a lender.
Price & listing history58 days on market
- Status: ActiveJul 20, 2026
- Listed$895,000Jul 20, 2026
- Price reduced$890,000
Facts & features
- Property type
- Residential
- Sub type
- Single Family Residence
- Status
- Active
- Days on market
- 58
- Subdivision
- Sagrado Corazon Historical District
- County
- San Juan
- Year built
- 1993
- Living area
- 3,300 sq ft
- Price/sq ft
- $270
- Lot size
- 5,569 sq ft
- Lot category
- 0 to less than 1/4
- Flood zone
- NA
- Garage
- 1 spaces
- Pool
- Private pool
- Parcel #
- 041-071-422-25-001
- Zoning
- ZU-R1
- MLS #
- PR9122836
Ask about this home
Have a question? Ask the broker directly.
Ryan Solberg answers personally — no call center, no spam. Your question goes straight to him.
Interior Details
- Bedrooms
- 3
- Full bathrooms
- 2
- Half bathrooms
- 1
- Flooring
- Marble, Tile
- Appliances
- Other
- Interior features
- Built-in Features, Ceiling Fans(s), Coffered Ceiling(s), Elevator, High Ceilings, Living Room/Dining Room Combo, PrimaryBedroom Upstairs, Walk-In Closet(s)
- Laundry
- Laundry Room
- Stories / Levels
- Two
- Direction faces
- West
Heating & Cooling
- Heating
- Electric, Other
- Cooling
- None
Parking
- Garage spaces
- 1
- Attached garage
- Yes
HOA & Financial
- Total monthly fees
- $0/mo
- Total annual fees
- $0
- Min lease term
- 1-7 Days
- Ownership
- Fee Simple
- Available for lease
- Yes
- Lease restrictions
- No
Exterior & Construction
- Exterior features
- Garden, Private Entrance, Private Yard
- Construction materials
- Concrete
- Roof
- Concrete
- Foundation
- Slab
- Pool
- Private pool
- Road surface
- Asphalt, Paved
Utilities
- Sewer
- Public Sewer
- Water source
- Public
- Utilities
- Cable Connected, Electricity Connected, Sewer Connected, Water Connected
Room Details
| Room | Level | Dimensions |
|---|---|---|
| Primary Bathroom | Second | |
| Primary Bedroom | Second | |
| Bedroom 2 | Second | |
| Bedroom 3 | First | |
| Bathroom 2 | First | |
| Bathroom 3 | First | |
| Dining Room | First | |
| Kitchen | First | |
| Family Room | First |
Listing Details
- Listing date
- 2026-07-16
- On market date
- 2026-07-20
- Original list price
- $895,000
- Occupant type
- Owner
- MLS area
- 00912 - San Juan
- Listing AOR
- Puerto Rico
- Status changed
- 2026-07-20
- Tax legal description
- Número de Catastro: ---. Urbana: URBANIZACIÓN BOURET Y BARBE de Santurce Norte. Solar: 26 Y 27. Cabida: 517.41 Metros Cuadrados. Urbana : Solar compuesto de los solares 26 y 27 de la Urbanización Bouret y Barbet Inc. , en la Sección Norte del Barrio Santurce, del término municipal de San Juan, Puerto Rico, ubicado en la calle Barbe de dicha Urbanización constante de quinientos diecisiete punto cuarenta y uno (517.41) metros cuadrados. Colinda por su frente Oeste en una distancia de 26.20 metros con la calle Barbe; por su derecha entrando Sur, en 19.66 metros con el solar número 28 del resto de dicha urbanización Bouret & Barbe Inc. ; por su espalda Este, en 26.09 metros, los solares 22 y 23 de Jesús Rivera Perez y Arturo Lervold Garcia respectivamente; y por izquierda Norte, 19.92 metros, con el solar del resto de dicha urbanización de número veinticinco (25) Bouret y Barbe Inc. Es segregación de la finca número 8355 Santurce Norte
Flood risk
See FEMA for this zone’s designation and insurance requirements.
Source: FEMA flood zone reported on the listing. Confirm current designation at FEMA Flood Map Service Center.
Location
Directions
Calle Barbé is one of Santurce's 'hidden streets' - behind Santurce Medical Mall. There is no direct access from Ponce de Leon Avenue. Best access is via Eduardo Condé and Calle Bouret because of the one-way streets. From Ponce de Leon - pass Puerto Rico Memorial, Salvation Army, MUSAN and turn right at 787Coffee onto Calle Fidalgo Diaz. Continue up the hill bearing right at the light and pass the gas station and Terrazza de Bonanza. Turn right on Calle Bouret (just before Sagrado Corazon University). Continue down Calle Bouret until the third right turn - onto Calle San Antonio (look for sign for parking garage for Santurce Medical Mall) - then another right turn onto Calle Barbé. #503 is on the right hand side of the street. Be careful not to go all the way back to Ponce de Leon or you will have to repeat the process.
More homes like this
$785,000
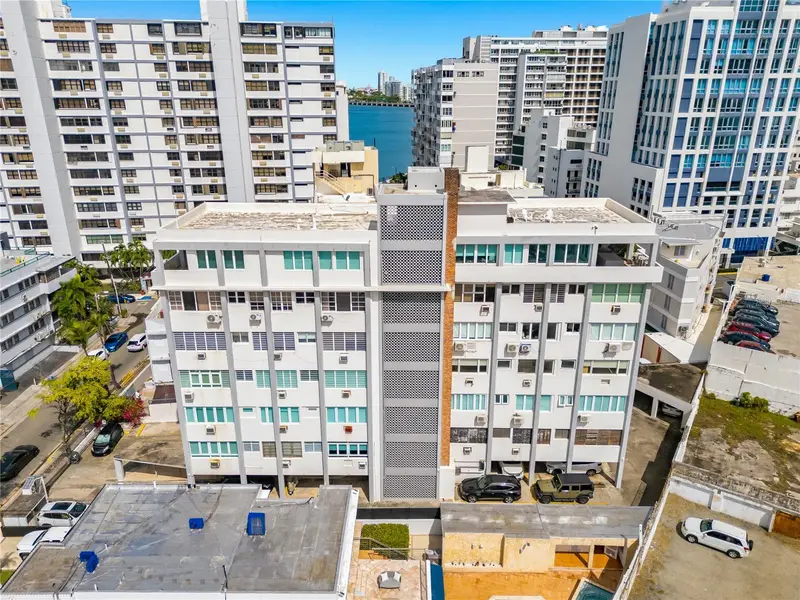
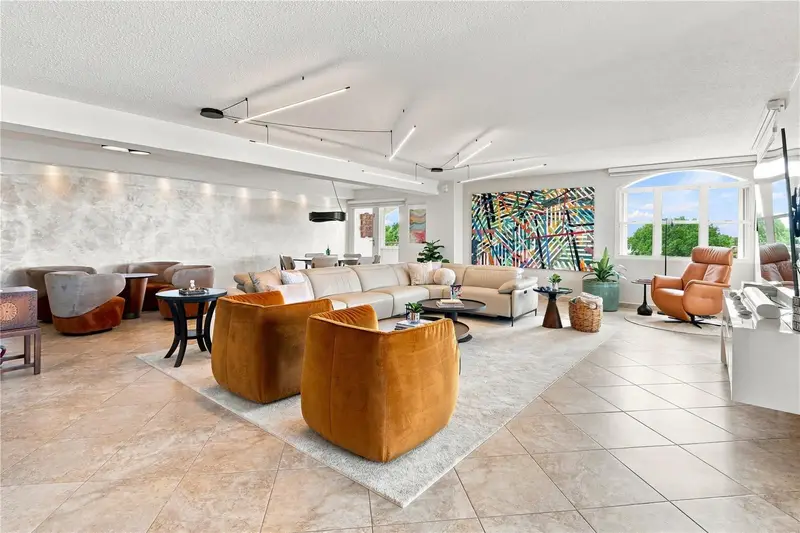
1115 Piccioni #3a
San Juan, PR 00907
3 bd · 3 ba · 1,830 sqft
Condado Towers
MLS ID #PR9120900, JOVIANA RAMOS REAL ESTATE.
Listing provided by Stellar MLS
$775,000
Pr -2 Plaza Real Caparra #Ph6
Guaynabo, PR 00966
3 bd · 2 ba · 2,520 sqft
Plaza Real Caparra
MLS ID #PR9123943, ALEXANDRA AMADOR BOUTIQUE RE.
Listing provided by Stellar MLS
$1,350,000
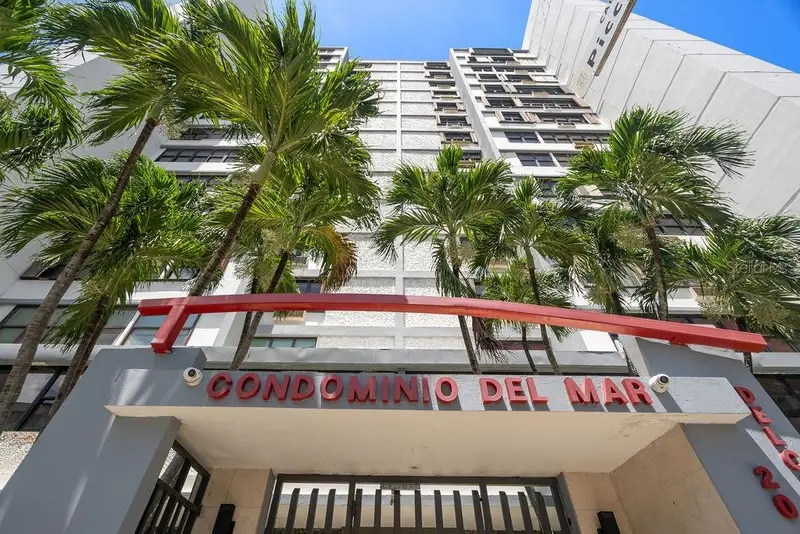
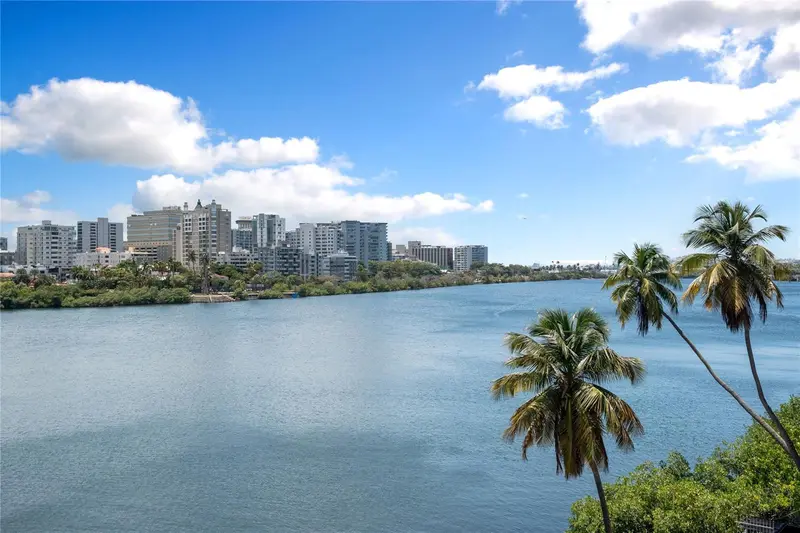
20 Delcasse Street #Ph-2
San Juan, PR 00907
3 bd · 4 ba · 3,100 sqft
Condominio Del Mar
MLS ID #PR9124198, PRISCILLA FERRER REAL ESTATE.
Listing provided by Stellar MLS
$695,000
1020 Ashford Ave #420
San Juan, PR 00907
2 bd · 2 ba · 994 sqft
Condominio La Rada
MLS ID #PR9124216, CORCORAN PUERTO RICO.
Listing provided by Stellar MLS

Listings courtesy of Stellar MLS as distributed by MLS GRID
IDX information is provided exclusively for consumers’ personal, non-commercial use and may not be used for any purpose other than to identify prospective properties consumers may be interested in purchasing.
Based on information submitted to the MLS GRID as of September 16, 2026 at 6:04 PM ET. All data is obtained from various sources and may not have been verified by broker or MLS GRID. Supplied Open House Information is subject to change without notice. All information should be independently reviewed and verified for accuracy. Properties may or may not be listed by the office/agent presenting the information.
All or a portion of the multiple listing information is provided by Stellar MLS, from a copyrighted compilation of listings. The compilation of listings and each individual listing are © 2026 Stellar MLS. All rights reserved.
Ryan Solberg, Broker · MaxLife Realty LLC · FL License #BK3354351 · Equal Housing Opportunity · Full disclaimer · DMCA