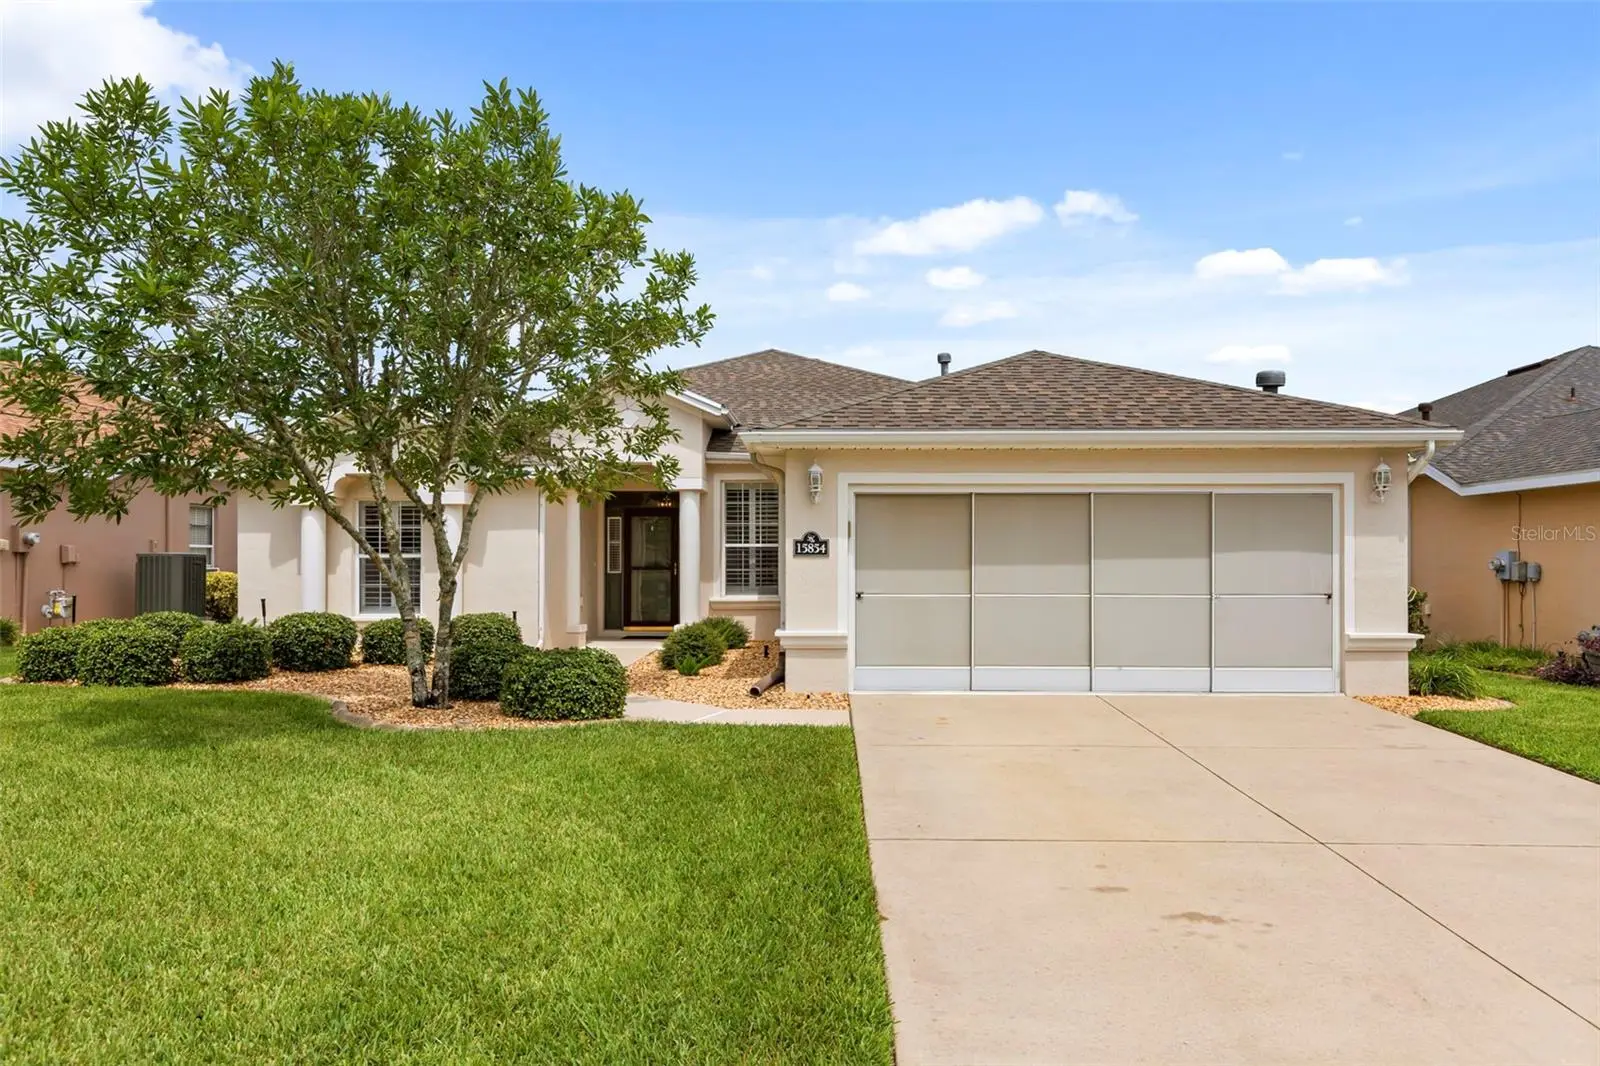



$260,000
15854 13th Circle
Ocala, FL 34473
Listing updated: July 23, 2026 at 8:22 PM ET
Listing courtesy of Keller Williams Realty At The Parks · Uzi Husain · MLS #O6426085 · Active · 407-629-4420Property type
Year built
Lot size
Price / sq ft
HOA dues
Days on market
Garage spaces
Flood zone
About this home
Virtually Staged. Welcome to SummerGlen, one of Ocala's premier 55+ golf course communities, where comfort, quality, and an active Florida lifestyle come together. Situated on a private homesite with desirable eastern rear exposure, this beautifully maintained home offers the perfect blend of thoughtful updates, timeless finishes, and low-maintenance living.Designed for both everyday comfort and entertaining, this residence features 3 bedrooms (one w/out closet), 2 bathrooms, a spacious 2-car garage, and an inviting open floor plan enhanced by durable hardwood flooring. The kitchen is beautifully appointed with granite countertops, a tumbled marble backsplash, stainless steel appliances, and ample workspace, flowing seamlessly into the main living areas.You'll appreciate the numerous upgrades that make this home truly move-in ready, including a brand-new roof (2024), water softener, Freshly painted in 2024, updated plantation shutters, and quality finishes throughout. The primary living spaces showcase warm wood flooring, while the bathrooms have been tastefully updated with elegant stone surfaces and designer touches.One of the home's standout features is the oversized screened and enclosed lanai, providing additional year-round living space and multiple access points from inside the home. Step outside to enjoy the private patio, complete with an automatic retractable awning, creating the perfect setting for morning coffee, evening relaxation, or entertaining guests.Living in SummerGlen means enjoying a true resort-style lifestyle with exceptional amenities including an 18-hole golf course, clubhouse, fitness center, community pool, tennis and pickleball courts, and a full calendar of social activities. The HOA provides outstanding value by including cable, high-speed internet, trash service, and even a monthly $30 dining credit at the community restaurant.Whether you're looking for a full-time residence or the perfect place to enjoy your retirement, this meticulously maintained home offers the ideal combination of quality, convenience, and Florida living at its finest. Schedule your private showing today and experience everything SummerGlen has.
Estimated monthly payment
Estimate only. Taxes use the listing's reported amount where available; insurance is a Florida-average estimate. Your actual payment will vary — run a full calculation or talk to a lender.
Price & listing history0 days on market
- Status: ActiveJul 23, 2026
- Listed$260,000Jul 23, 2026
- Price increased$260,000
Facts & features
- Property type
- Residential
- Sub type
- Single Family Residence
- Status
- Active
- Days on market
- 0
- Subdivision
- Summerglen
- County
- Marion
- Year built
- 2006
- Living area
- 1,799 sq ft
- Price/sq ft
- $145
- Building area
- 2,563 sq ft (Public Records)
- Lot size
- 7,405 sq ft
- Lot category
- 0 to less than 1/4
- Flood zone
- x
- Garage
- 2 spaces
- Annual taxes
- $1,698 (2025)
- Parcel #
- 4464-300-488
- Zoning
- PUD PLANNED UNIT DEVELOPM
- MLS #
- O6426085
Ask about this home
Have a question? Ask the broker directly.
Ryan Solberg answers personally — no call center, no spam. Your question goes straight to him.
Interior Details
- Bedrooms
- 3
- Full bathrooms
- 2
- Flooring
- Carpet, Tile, Wood
- Appliances
- Dishwasher, Disposal, Dryer, Microwave, Range, Refrigerator, Washer, Water Softener
- Interior features
- Ceiling Fans(s), Kitchen/Family Room Combo, Open Floorplan, Primary Bedroom Main Floor, Split Bedroom, Stone Counters, Walk-In Closet(s), Window Treatments
- Laundry
- Inside
- Stories / Levels
- One
- Direction faces
- West
Heating & Cooling
- Heating
- Natural Gas
- Cooling
- Central Air
Parking
- Garage spaces
- 2
- Attached garage
- Yes
- Parking features
- Garage Door Opener
HOA & Financial
- HOA fee
- $390 / Monthly
- Monthly HOA
- $390/mo
- Total monthly fees
- $390/mo
- Total annual fees
- $4,680
- HOA name
- Marie Clark First Residential Service
- CDD
- No
- Homestead exemption
- Yes
- Min lease term
- 7 Months
- Listing terms
- Cash, Conventional, FHA, VA Loan
- Ownership
- Fee Simple
- Available for lease
- Yes
- Lease restrictions
- Yes
- Additional lease restrictions
- Check with HOA
Exterior & Construction
- Construction materials
- Block, Concrete, Stucco
- Roof
- Shingle
- Foundation
- Slab
- Road surface
- Paved
Utilities
- Sewer
- Public Sewer
- Water source
- Public
- Utilities
- Cable Available, Electricity Connected
Community
- Pets allowed
- Breed Restrictions
- Senior community
- Yes
Room Details
| Room | Level | Dimensions |
|---|---|---|
| Kitchen | First | 13x13.5 |
| Primary Bedroom | First | |
| Living Room | First | 29.2x17.5 |
Listing Details
- Listing date
- 2026-07-18
- On market date
- 2026-07-23
- Original list price
- $260,000
- Occupant type
- Vacant
- MLS area
- 34473 - Ocala
- Listing AOR
- Orlando Regional
- Status changed
- 2026-07-23
- Tax legal description
- SEC 24 TWP 17 RGE 21 PLAT BOOK 009 PAGE 104 SUMMERGLEN PHASE 3 LOT 488
Flood risk
Minimal-risk area outside the mapped floodplain. Flood insurance is optional and typically low-cost.
Source: FEMA flood zone reported on the listing. Confirm current designation at FEMA Flood Map Service Center.
Location
Directions
West on Hwy 484 from I-75 to SW 20th Ave rd at Summerglen sign follow to the entrance. Go thru gate take first right on 13th circle and follow to home on left.
More homes like this
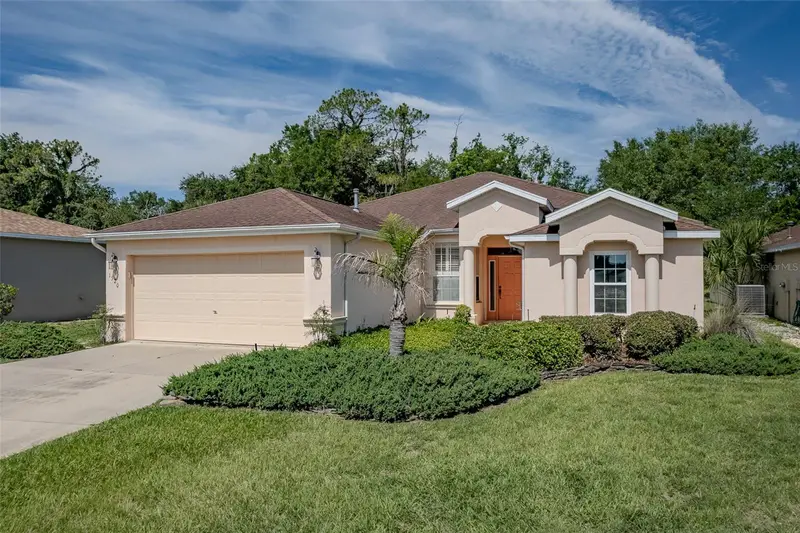
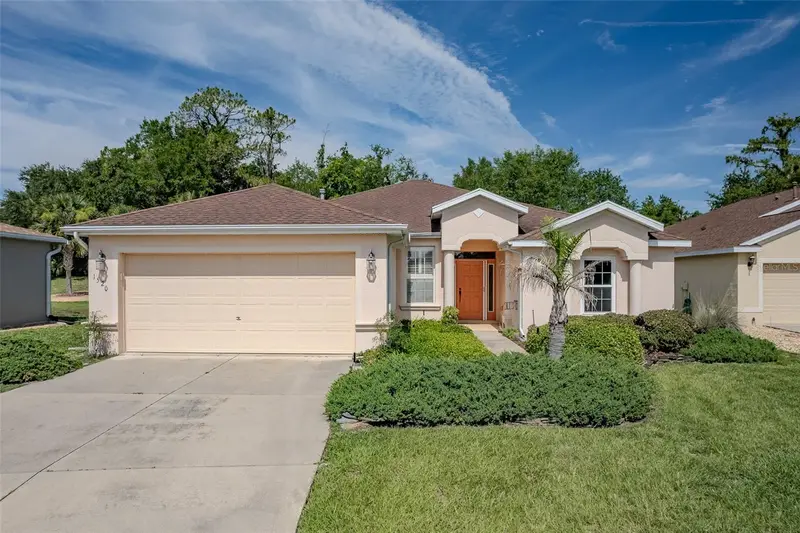
$229,000
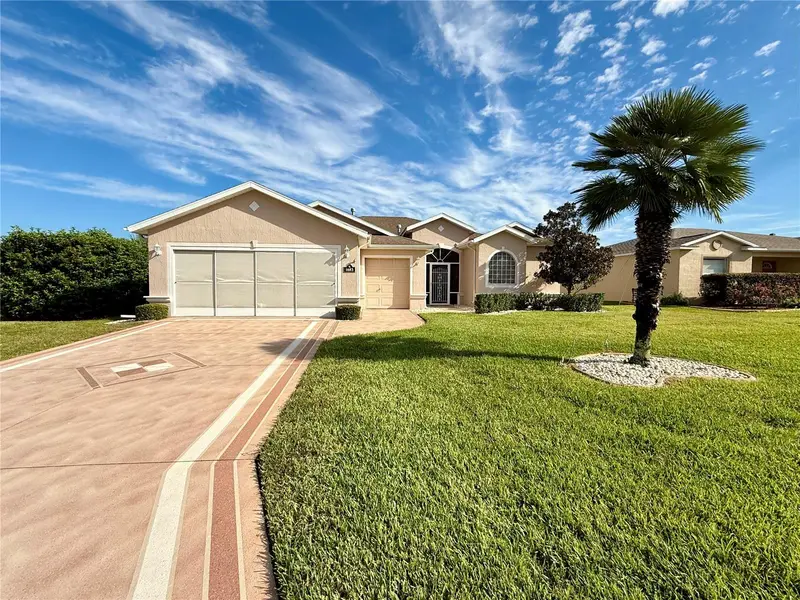
1520 Sw 152nd Pl
Ocala, FL 34473
2 bd · 2 ba · 1,759 sqft
Summerglen
MLS ID #OM725976, RE/MAX PREMIER REALTY.
Listing provided by Stellar MLS
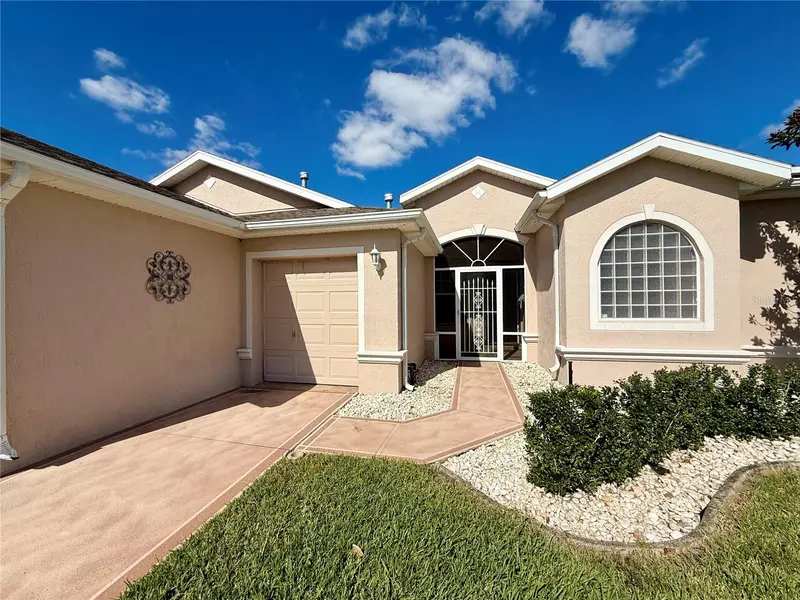
$232,886
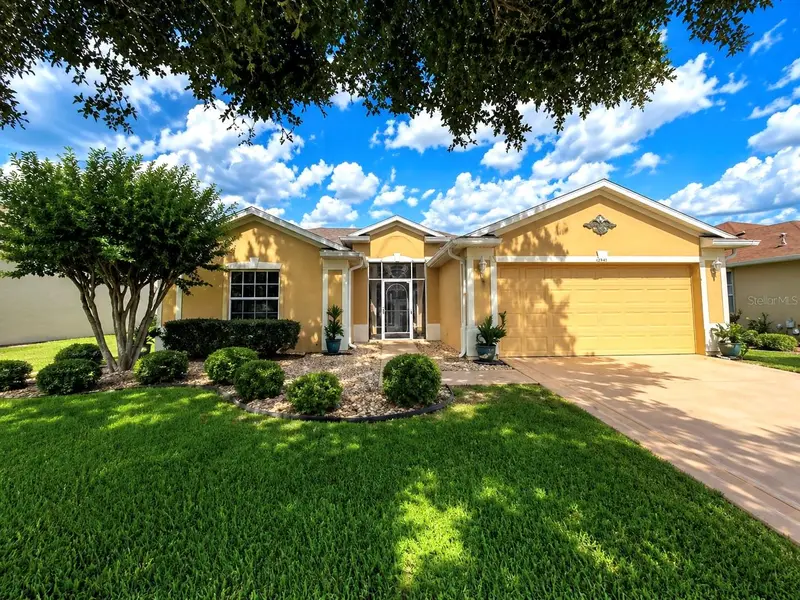
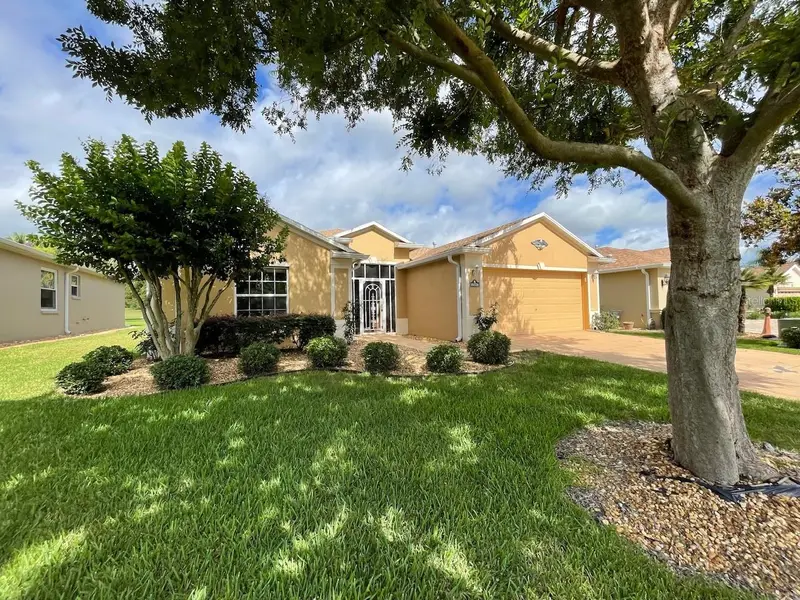
1683 Sw 156th Ln
Ocala, FL 34473
3 bd · 2 ba · 2,093 sqft
Summerglen
MLS ID #OM712279, DISCOVER FLORIDA REALTY GROUP LLC.
Listing provided by Stellar MLS
$256,654
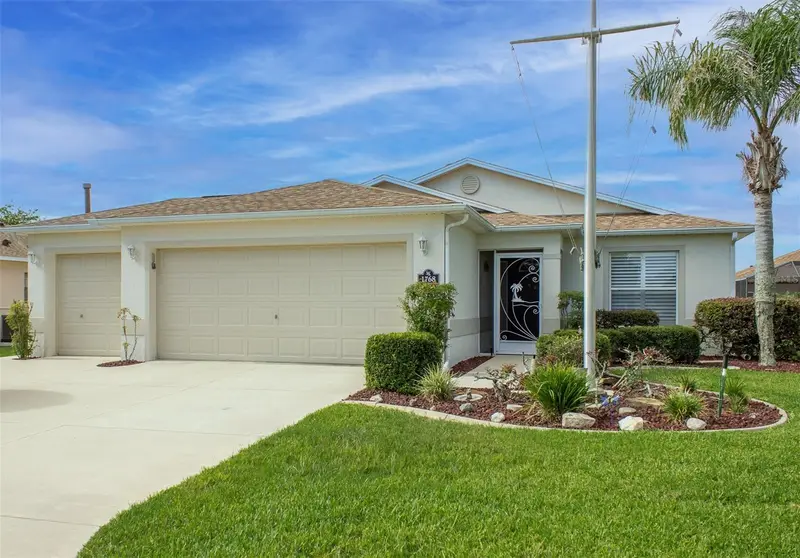
16026 Sw 14th Avenue Rd
Ocala, FL 34473
3 bd · 2 ba · 1,800 sqft
Summerglen
MLS ID #OM678989, DISCOVER FLORIDA REALTY GROUP.
Listing provided by Stellar MLS
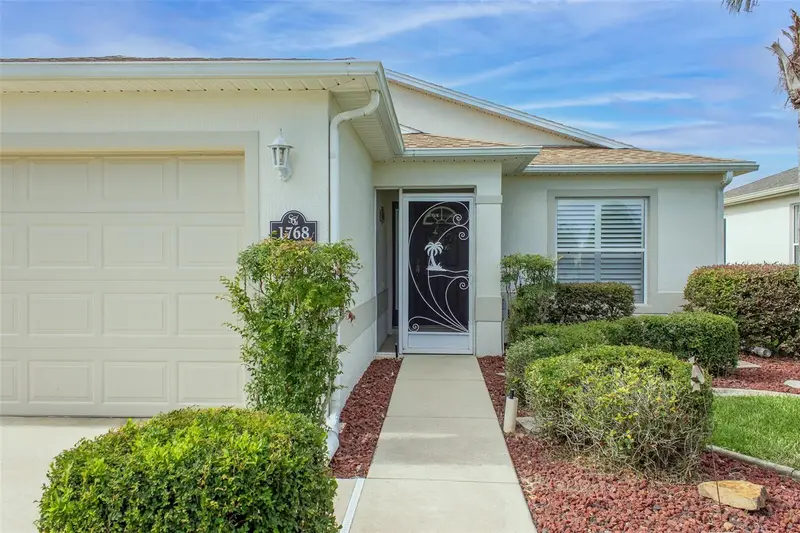
$261,000
1768 Sw 156th Ln
Ocala, FL 34473
2 bd · 2 ba · 1,570 sqft
Summerglen
MLS ID #OM720348, RE/MAX PREMIER REALTY.
Listing provided by Stellar MLS

Listings courtesy of Stellar MLS as distributed by MLS GRID
IDX information is provided exclusively for consumers’ personal, non-commercial use and may not be used for any purpose other than to identify prospective properties consumers may be interested in purchasing.
Based on information submitted to the MLS GRID as of July 23, 2026 at 8:22 PM ET. All data is obtained from various sources and may not have been verified by broker or MLS GRID. Supplied Open House Information is subject to change without notice. All information should be independently reviewed and verified for accuracy. Properties may or may not be listed by the office/agent presenting the information.
All or a portion of the multiple listing information is provided by Stellar MLS, from a copyrighted compilation of listings. The compilation of listings and each individual listing are © 2026 Stellar MLS. All rights reserved.
Ryan Solberg, Broker · MaxLife Realty LLC · FL License #BK3354351 · Equal Housing Opportunity · Full disclaimer · DMCA