


$825,000
10212 Newington Place
Tampa, FL 33626
Listing updated: July 17, 2026 at 4:14 PM ET
Listing courtesy of Keller Williams Tampa Properties · Eric Anderson · MLS #TB8530297 · Active · 813-264-7754Property type
Year built
Lot size
Price / sq ft
HOA dues
Days on market
Garage spaces
Flood zone
About this home
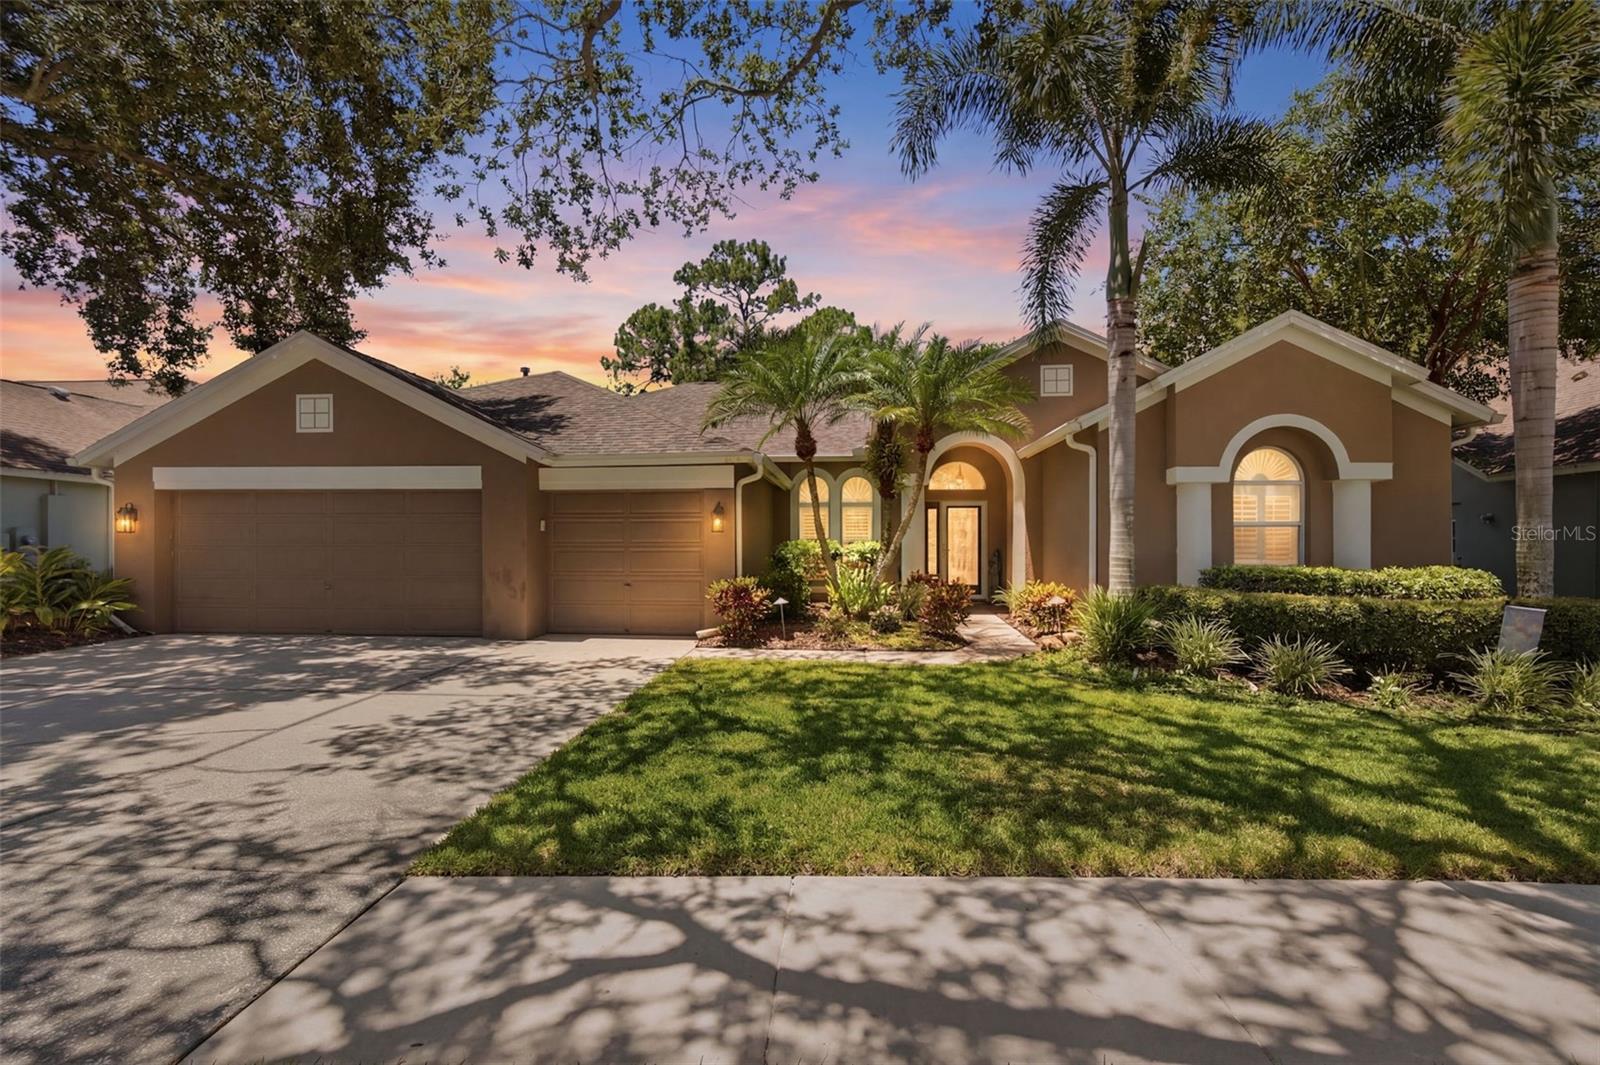
Welcome to your private oasis in the heart of 33626! Nestled on a quiet cul-de-sac with a premium conservation lot, this stunning 4-bedroom, 3-bathroom home spans 2,650 sq. ft. of beautifully designed living space, offering the perfect blend of privacy and modern luxury. Inside, beautiful wood floors, elegant plantation shutters, and hurricane-rated sliders welcome you into a bright, open space. The highly functional split-bedroom layout features 4 bedrooms and 3 beautifully updated bathrooms. The primary suite serves as a true retreat, featuring an oversized bedroom, a large walk-in closet, and a pristine new bathroom featuring a modern walk-in shower. At the heart of the home, the centrally located kitchen comes equipped with premium stainless steel appliances, making cooking and entertaining effortless. Step outside to your own backyard paradise: a private pool and screened lanai looking out over peaceful, natural conservation with no rear neighbors. Updates also include new HVAC ductwork in 2021. Live like you're on vacation every day with resort-style community amenities, including pools, a splash pad, tennis & pickleball courts, parks, and walking trails. Unbeatable Location: Enjoy top-rated schools, premier shopping, and dining just minutes away, with effortless access to Tampa International Airport, Downtown Tampa, and world-class beaches.
Estimated monthly payment
Estimate only. Taxes use the listing's reported amount where available; insurance is a Florida-average estimate. Your actual payment will vary — run a full calculation or talk to a lender.
Price & listing history0 days on market
- Status: ActiveJul 17, 2026
- Listed$825,000Jul 17, 2026
- Price increased$825,000
Facts & features
- Property type
- Residential
- Sub type
- Single Family Residence
- Status
- Active
- Days on market
- 0
- Subdivision
- Westchase Sec 370
- County
- Hillsborough
- Year built
- 1996
- Living area
- 2,650 sq ft
- Price/sq ft
- $311
- Building area
- 3,165 sq ft (Public Records)
- Lot size
- 7,700 sq ft
- Lot category
- 0 to less than 1/4
- Flood zone
- X (12057C0186J)
- Garage
- 3 spaces
- Pool
- Private pool
- Annual taxes
- $9,501 (2025)
- Parcel #
- U-16-28-17-05J-000002-00020.0
- Zoning
- PD
- MLS #
- TB8530297
Ask about this home
Have a question? Ask the broker directly.
Ryan Solberg answers personally — no call center, no spam. Your question goes straight to him.
Interior Details
- Bedrooms
- 4
- Full bathrooms
- 3
- Flooring
- Carpet, Tile, Wood
- Appliances
- Dishwasher, Disposal, Gas Water Heater, Microwave, Range, Refrigerator
- Interior features
- Eat-in Kitchen
- Laundry
- Electric Dryer Hookup, Gas Dryer Hookup, Washer Hookup
- Stories / Levels
- One
- Direction faces
- East
- Fireplace
- Yes
Heating & Cooling
- Heating
- Central, Natural Gas
- Cooling
- Central Air
Parking
- Garage spaces
- 3
- Attached garage
- Yes
HOA & Financial
- HOA fee
- $477 / Annually
- Monthly HOA
- $40/mo
- Total monthly fees
- $40/mo
- Total annual fees
- $477
- HOA name
- Inframark
- CDD
- Yes
- Homestead exemption
- Yes
- Min lease term
- 7 Months
- Listing terms
- Cash, Conventional, FHA, VA Loan
- Ownership
- Fee Simple
- Available for lease
- Yes
- Lease restrictions
- Yes
- Additional lease restrictions
- See HOA docs at www.westchasewca.com
Exterior & Construction
- Exterior features
- Sliding Doors
- Construction materials
- Block, Stucco
- Roof
- Shingle
- Foundation
- Slab
- Pool
- Private pool
- Road surface
- Asphalt
Utilities
- Sewer
- Public Sewer
- Water source
- Public
- Utilities
- Cable Connected, Electricity Connected, Natural Gas Connected, Water Connected
Community
- Pets allowed
- Cats OK, Dogs OK
Schools
Letter grades: Florida DOE 2024–25 school grades (Orange, Seminole, Lake, Osceola, Brevard). Assigned schools from the listing agent — verify enrollment with the district.
Room Details
| Room | Level | Dimensions |
|---|---|---|
| Primary Bedroom | First | 25x14 |
| Living Room | First | 16x14 |
| Family Room | First | 16x16 |
| Dining Room | First | 13x11 |
| Kitchen | First | 15x14 |
| Bedroom 2 | First | 11x12 |
| Bedroom 3 | First | 11x12 |
| Bedroom 4 | First | 13x12 |
Listing Details
- Listing date
- 2026-07-15
- On market date
- 2026-07-17
- Original list price
- $825,000
- Occupant type
- Owner
- MLS area
- 33626 - Tampa/Northdale/Westchase
- Listing AOR
- Suncoast Tampa
- Status changed
- 2026-07-17
- Tax legal description
- WESTCHASE SECTION 370 LOT 20 BLOCK 2
Flood risk
Minimal-risk area outside the mapped floodplain. Flood insurance is optional and typically low-cost.
Source: FEMA flood zone reported on the listing. Confirm current designation at FEMA Flood Map Service Center.
Location
Directions
From Veterans, West on Linebaugh. Right on Gretna Green. Left on Castleford. Right on Newington. Home is on your left.
More homes like this
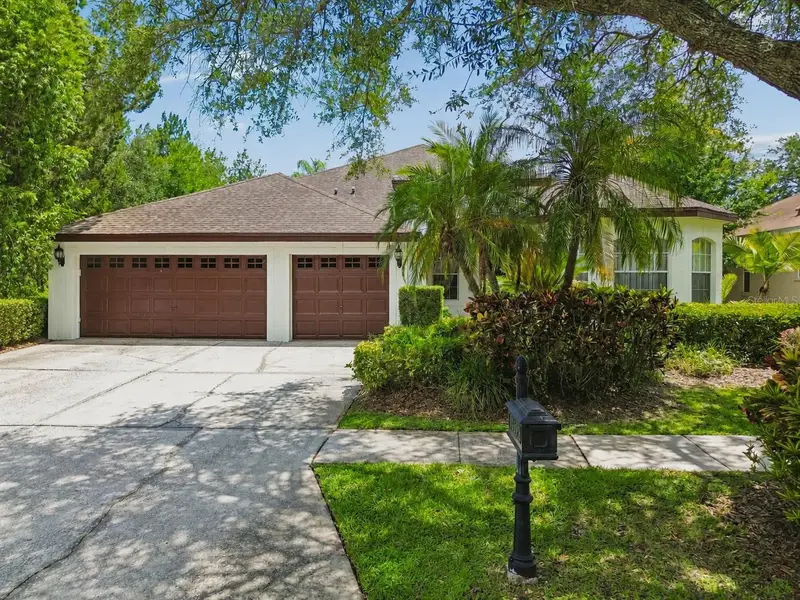
$829,000
10502 Castleford Way
Tampa, FL 33626
5 bd · 3 ba · 3,338 sqft
Westchase Sec 370
MLS ID #TB8518027, REALTY ONE GROUP ADVANTAGE.
Listing provided by Stellar MLS
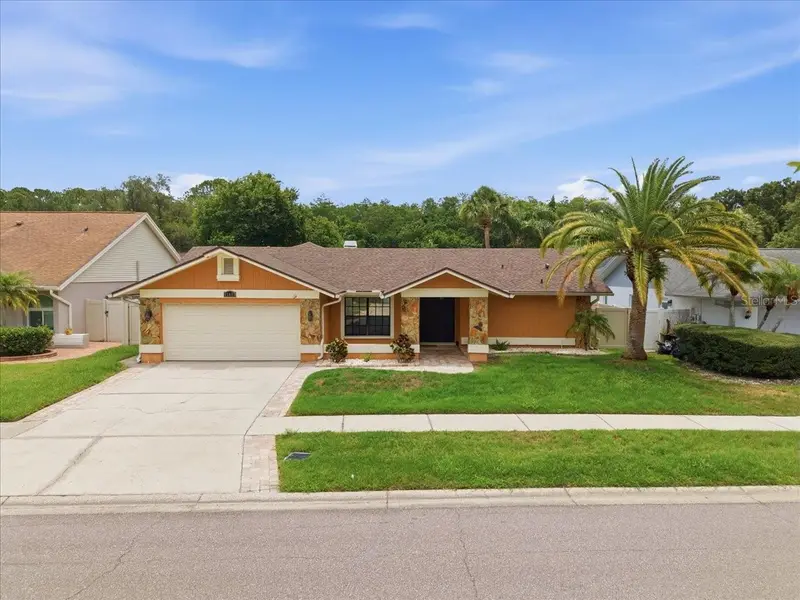
$579,900
11803 Sweetpea Ct
Tampa, FL 33635
4 bd · 3 ba · 1,970 sqft
Countryway Prcl B Tr 3
MLS ID #TB8519606, COLDWELL BANKER PICKETT FENCES REALTY.
Listing provided by Stellar MLS
$499,000
11320 Partridge Dr
Tampa, FL 33625
4 bd · 3 ba · 2,590 sqft
Quail Ridge North
MLS ID #TB8528913, FUTURE HOME REALTY INC.
Listing provided by Stellar MLS
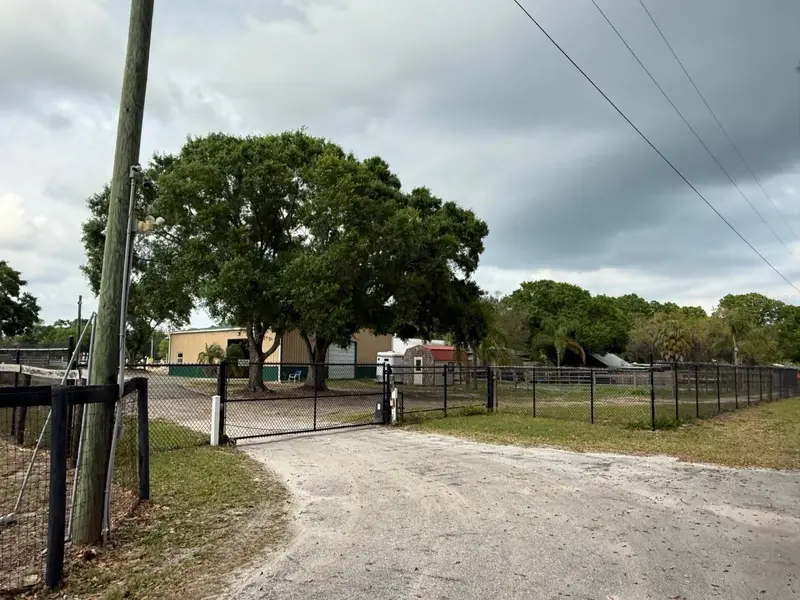
$1,300,000
16315 Mcglamery Rd
Odessa, FL 33556
5.06 acres
MLS ID #TB8366062, CENTURY 21 LIST WITH BEGGINS.
Listing provided by Stellar MLS

Listings courtesy of Stellar MLS as distributed by MLS GRID
IDX information is provided exclusively for consumers’ personal, non-commercial use and may not be used for any purpose other than to identify prospective properties consumers may be interested in purchasing.
Based on information submitted to the MLS GRID as of July 17, 2026 at 4:14 PM ET. All data is obtained from various sources and may not have been verified by broker or MLS GRID. Supplied Open House Information is subject to change without notice. All information should be independently reviewed and verified for accuracy. Properties may or may not be listed by the office/agent presenting the information.
All or a portion of the multiple listing information is provided by Stellar MLS, from a copyrighted compilation of listings. The compilation of listings and each individual listing are © 2026 Stellar MLS. All rights reserved.
Ryan Solberg, Broker · MaxLife Realty LLC · FL License #BK3354351 · Equal Housing Opportunity · Full disclaimer · DMCA