
$475,000
852 Haring Lane
Mount Dora, FL 32757
Listing updated: August 13, 2026 at 7:22 PM ET
Listing courtesy of La Rosa Realty Llc · Shaista Mughal · MLS #O6426078 · Active · 321-939-3748Property type
Year built
Lot size
Price / sq ft
HOA dues
Days on market
Garage spaces
Flood zone
About this home
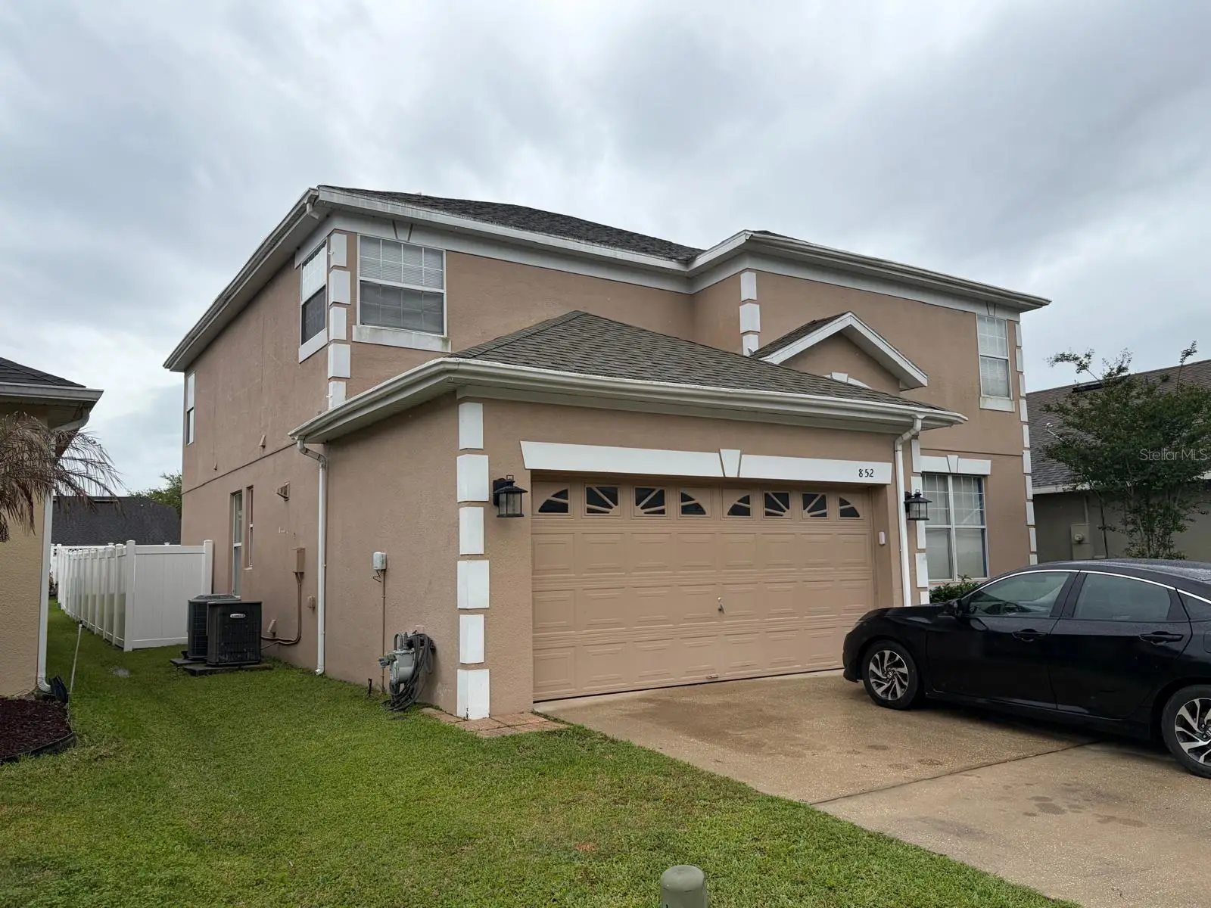
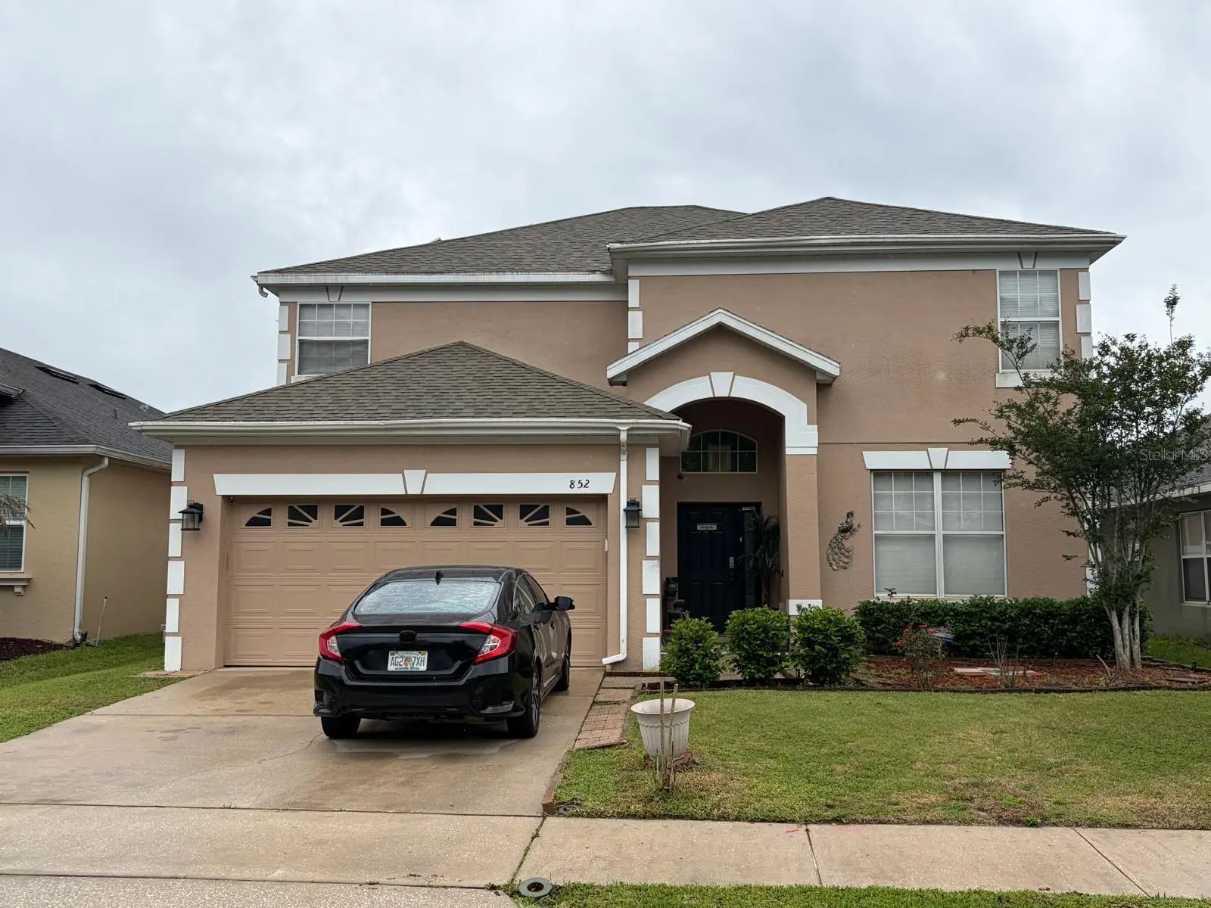
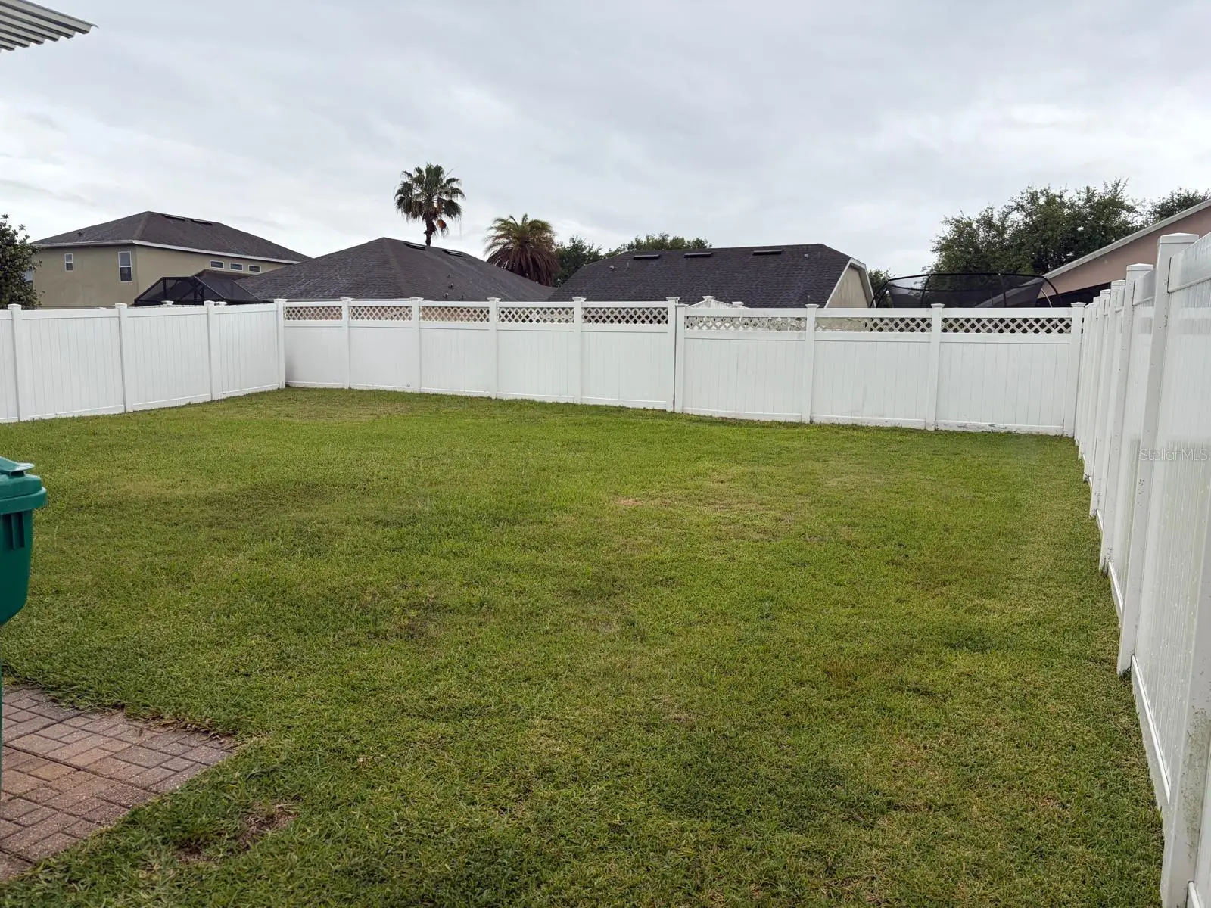
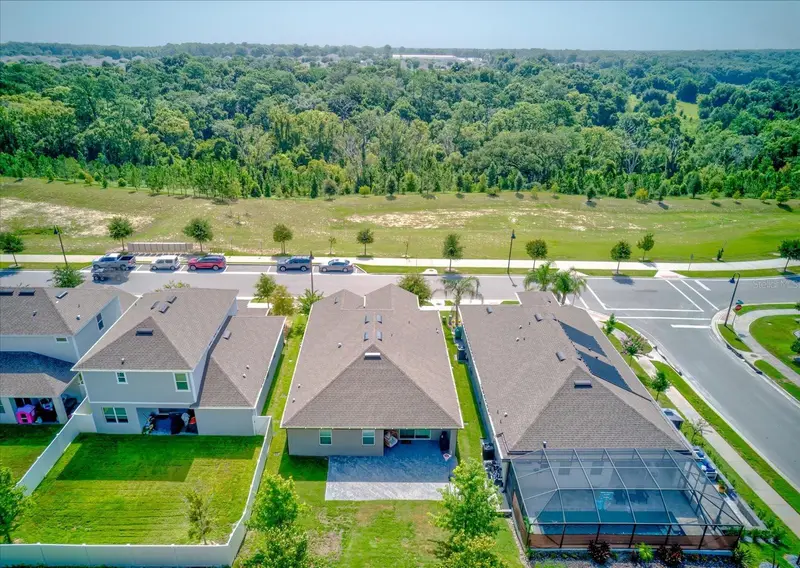
Welcome to this beautifully maintained 4-bedroom, 2.5-bath home in the highly desirable Summerbrooke community—offering exceptional space, modern upgrades, and long-term energy savings with fully paid-off solar panels. From the moment you step inside, the grand entrance sets the tone with soaring ceilings, abundant natural light, and a sweeping staircase that creates an impressive, open feel throughout the home. The updated 2019 kitchen is a standout feature, designed for both style and functionality. Enjoy LG stainless steel appliances, a 5-burner gas range with griddle, granite countertops, a large island, and a generous pantry. The eat-in kitchen, breakfast bar, and covered back porch provide multiple options for casual dining and entertaining, all overlooking mature, fully fenced landscaping. A dedicated media room elevates your entertainment experience with surround-sound wiring, HDMI ports, USB outlets, projector wiring, and built-in wall speakers—perfect for movie nights, gaming, or family gatherings. Downstairs also features elegant new marble flooring (2022/2023) that enhances the home’s modern aesthetic. Upstairs, double doors open to the expansive primary suite, offering new flooring, a designer soaking tub, a large walk-in shower, and an oversized walk-in closet. Three additional spacious bedrooms and a fully remodeled upstairs bathroom complete the second floor, providing comfort and flexibility for family or guests. Step outside to enjoy two separate backyard patios, ideal for relaxing, grilling, or hosting outdoor gatherings. Additional upgrades include LED lighting throughout, smart home features, two A/C units (upstairs replaced in 2016; downstairs compressor replaced in 2019), smart thermostats, and a smart irrigation system for effortless maintenance. Summerbrooke residents enjoy access to a sparkling community pool, basketball courts, and a dog park. The location is unbeatable—just minutes from Renninger’s Market, the largest flea market in Central Florida, and a short drive to historic downtown Mount Dora with its dining, shopping, and year-round festivals. Easy access to Hwy 441 and SR-429 makes commuting to Orlando simple and convenient. This home combines comfort, efficiency, modern upgrades, and an exceptional Mount Dora lifestyle—ready for its next owner to enjoy.
Estimated monthly payment
Estimate only. Taxes use the listing's reported amount where available; insurance is a Florida-average estimate. Your actual payment will vary — run a full calculation or talk to a lender.
Price & listing history15 days on market
- Status: ActiveJul 30, 2026
- Listed$475,000Jul 29, 2026
- Price increased$475,000
Facts & features
- Property type
- Residential
- Sub type
- Single Family Residence
- Status
- Active
- Days on market
- 15
- Subdivision
- Summerbrooke
- County
- Lake
- Year built
- 2007
- Living area
- 2,656 sq ft
- Price/sq ft
- $179
- Building area
- 3,626 sq ft (Public Records)
- Lot size
- 6,138 sq ft
- Lot category
- 0 to less than 1/4
- Flood zone
- X
- Garage
- 2 spaces
- Annual taxes
- $5,748 (2025)
- Parcel #
- 28-19-27-0400-000-13600
- Zoning
- PUD
- MLS #
- O6426078
Ask about this home
Have a question? Ask the broker directly.
Ryan Solberg answers personally — no call center, no spam. Your question goes straight to him.
Interior Details
- Bedrooms
- 4
- Full bathrooms
- 2
- Half bathrooms
- 1
- Flooring
- Laminate, Tile
- Appliances
- Dishwasher, Dryer, Gas Water Heater, Microwave, Range, Refrigerator, Washer
- Interior features
- Eat-in Kitchen, High Ceilings, Window Treatments
- Laundry
- Inside, Laundry Room
- Stories / Levels
- Two
- Direction faces
- North
Heating & Cooling
- Heating
- Central
- Cooling
- Central Air
Parking
- Garage spaces
- 2
- Attached garage
- Yes
- Parking features
- Driveway, Garage Door Opener
HOA & Financial
- HOA fee
- $310 / Quarterly
- Monthly HOA
- $103/mo
- Total monthly fees
- $103/mo
- Total annual fees
- $1,240
- HOA name
- TRIAD Association Management
- CDD
- No
- Homestead exemption
- Yes
- Listing terms
- Cash, Conventional, FHA, VA Loan
- Ownership
- Fee Simple
- Available for lease
- No
Exterior & Construction
- Exterior features
- Sidewalk, Sliding Doors
- Construction materials
- Frame
- Roof
- Shingle
- Foundation
- Slab
- Road surface
- Paved
Utilities
- Sewer
- Public Sewer
- Water source
- Public
- Utilities
- Cable Connected, Electricity Connected, Natural Gas Connected, Phone Available, Public, Underground Utilities, Water Connected
Community
- Pets allowed
- No
Schools
Letter grades: Florida DOE 2024–25 school grades (Orange, Seminole, Lake, Osceola, Brevard). Assigned schools from the listing agent — verify enrollment with the district.
Room Details
| Room | Level | Dimensions |
|---|---|---|
| Living Room | First | 24x15 |
| Kitchen | First | 16x15 |
| Family Room | First | 15x19 |
| Primary Bedroom | Second | 18x13 |
| Primary Bathroom | Second | 17x9 |
| Bedroom 1 | Second | 13x13 |
| Bedroom 2 | Second | 13x12 |
| Bedroom 3 | Second | 12x11 |
| Laundry | First | 10x6 |
Listing Details
- Listing date
- 2026-07-29
- On market date
- 2026-07-29
- Original list price
- $475,000
- Occupant type
- Owner
- MLS area
- 32757 - Mount Dora
- Listing AOR
- Osceola
- Status changed
- 2026-07-30
- Tax legal description
- MOUNT DORA, SUMMERBROOKE PHASE 1 SUB LOT 136 PB 58 PG 1-10 ORB 3567 PG 138
Flood risk
Minimal-risk area outside the mapped floodplain. Flood insurance is optional and typically low-cost.
Source: FEMA flood zone reported on the listing. Confirm current designation at FEMA Flood Map Service Center.
Location
Directions
maps
More homes like this
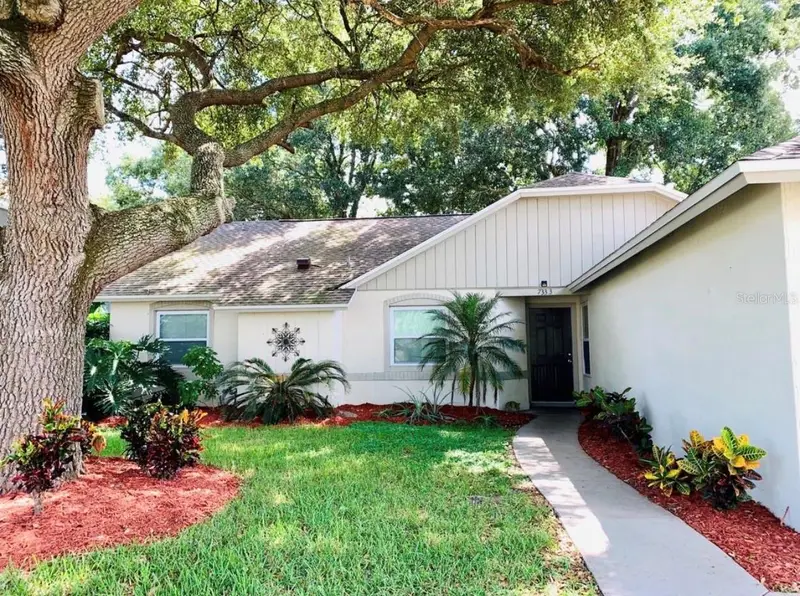
$319,900
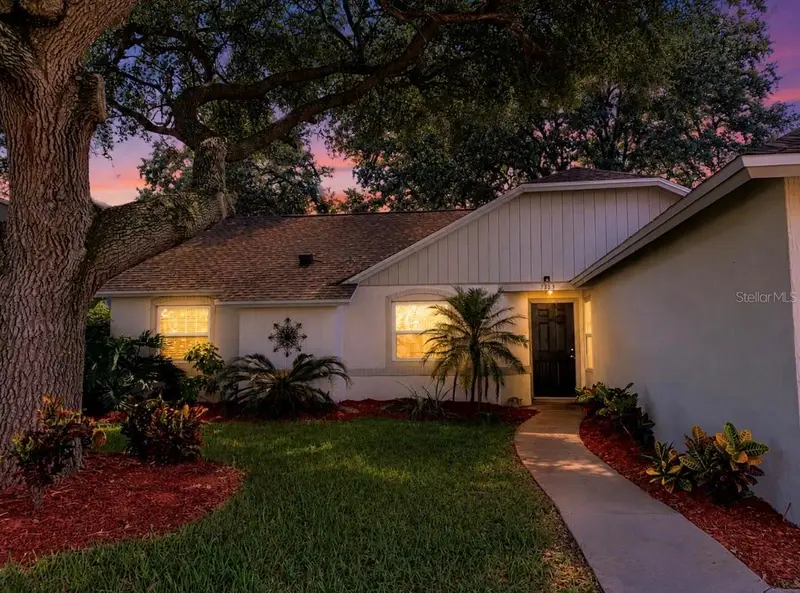
7333 Radiant Cir
Orlando, FL 32810
4 bd · 2 ba · 1,400 sqft
Summerbrooke
MLS ID #G5113540, COAST TO COAST REAL ESTATE PRO.
Listing provided by Stellar MLS
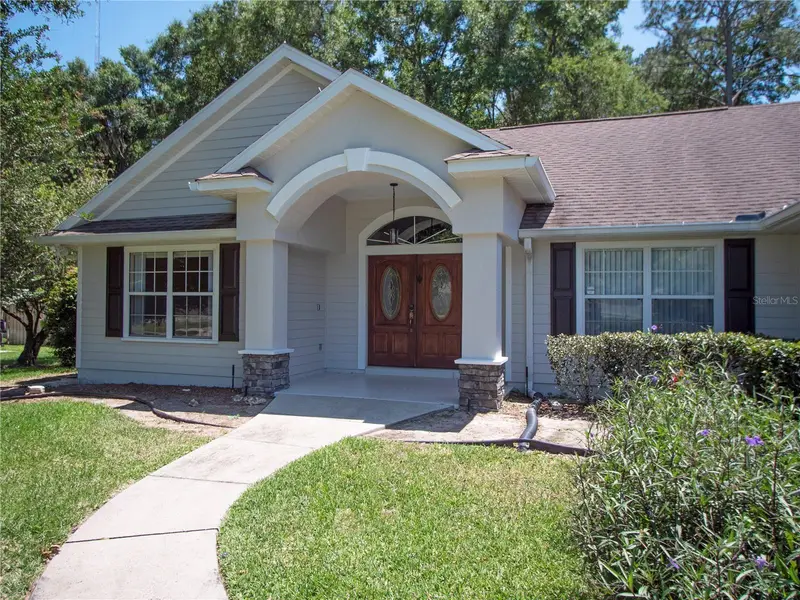
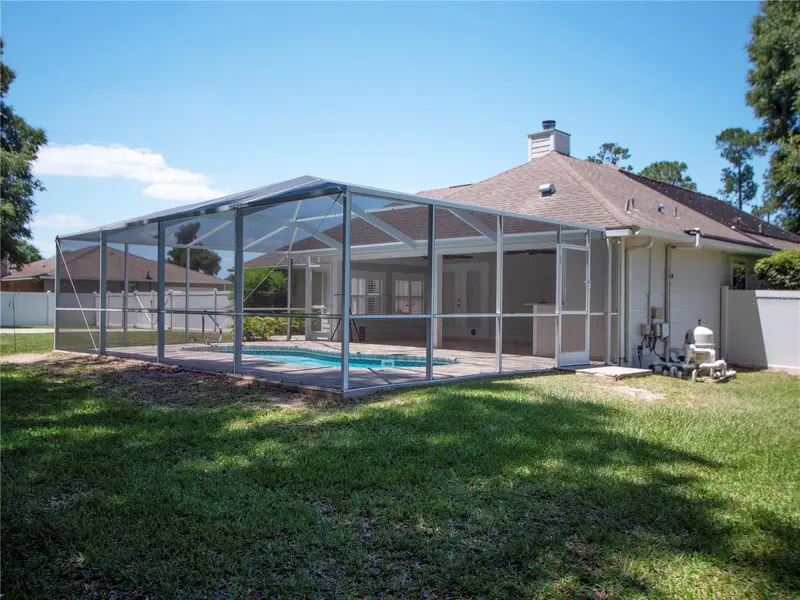
$408,000
1258 Ne 51st Loop
Ocala, FL 34479
3 bd · 3 ba · 1,970 sqft
Summerbrooke
MLS ID #OM727476, OCALA HOMES AND FARMS.
Listing provided by Stellar MLS
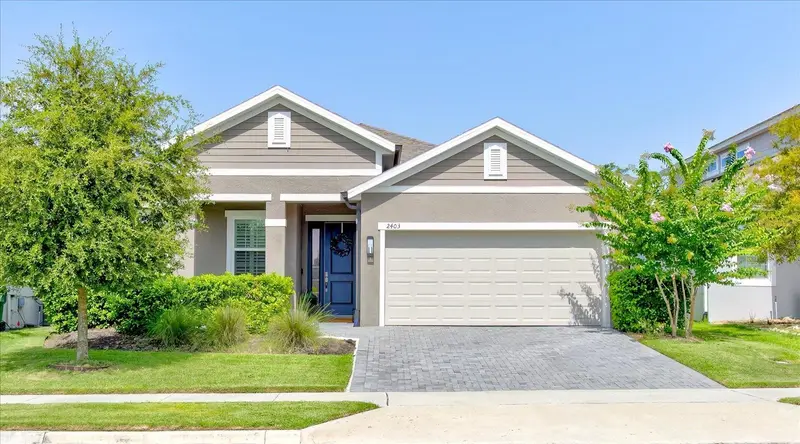
$449,900
2403 Natoma Blvd
Mount Dora, FL 32757
4 bd · 2 ba · 1,983 sqft
Summerbrooke
MLS ID #O6417212, RE/MAX TOWN & COUNTRY REALTY.
Listing provided by Stellar MLS

Listings courtesy of Stellar MLS as distributed by MLS GRID
IDX information is provided exclusively for consumers’ personal, non-commercial use and may not be used for any purpose other than to identify prospective properties consumers may be interested in purchasing.
Based on information submitted to the MLS GRID as of August 13, 2026 at 7:22 PM ET. All data is obtained from various sources and may not have been verified by broker or MLS GRID. Supplied Open House Information is subject to change without notice. All information should be independently reviewed and verified for accuracy. Properties may or may not be listed by the office/agent presenting the information.
All or a portion of the multiple listing information is provided by Stellar MLS, from a copyrighted compilation of listings. The compilation of listings and each individual listing are © 2026 Stellar MLS. All rights reserved.
Ryan Solberg, Broker · MaxLife Realty LLC · FL License #BK3354351 · Equal Housing Opportunity · Full disclaimer · DMCA