
$289,000
706 Chelsea Street
Deland, FL 32720
Listing updated: July 24, 2026 at 7:27 PM ET
Listing courtesy of Homerun Realty · Nicholas Josey · MLS #OM728686 · Active · 352-624-0935Property type
Year built
Lot size
Price / sq ft
HOA dues
Days on market
Garage spaces
Flood zone
About this home
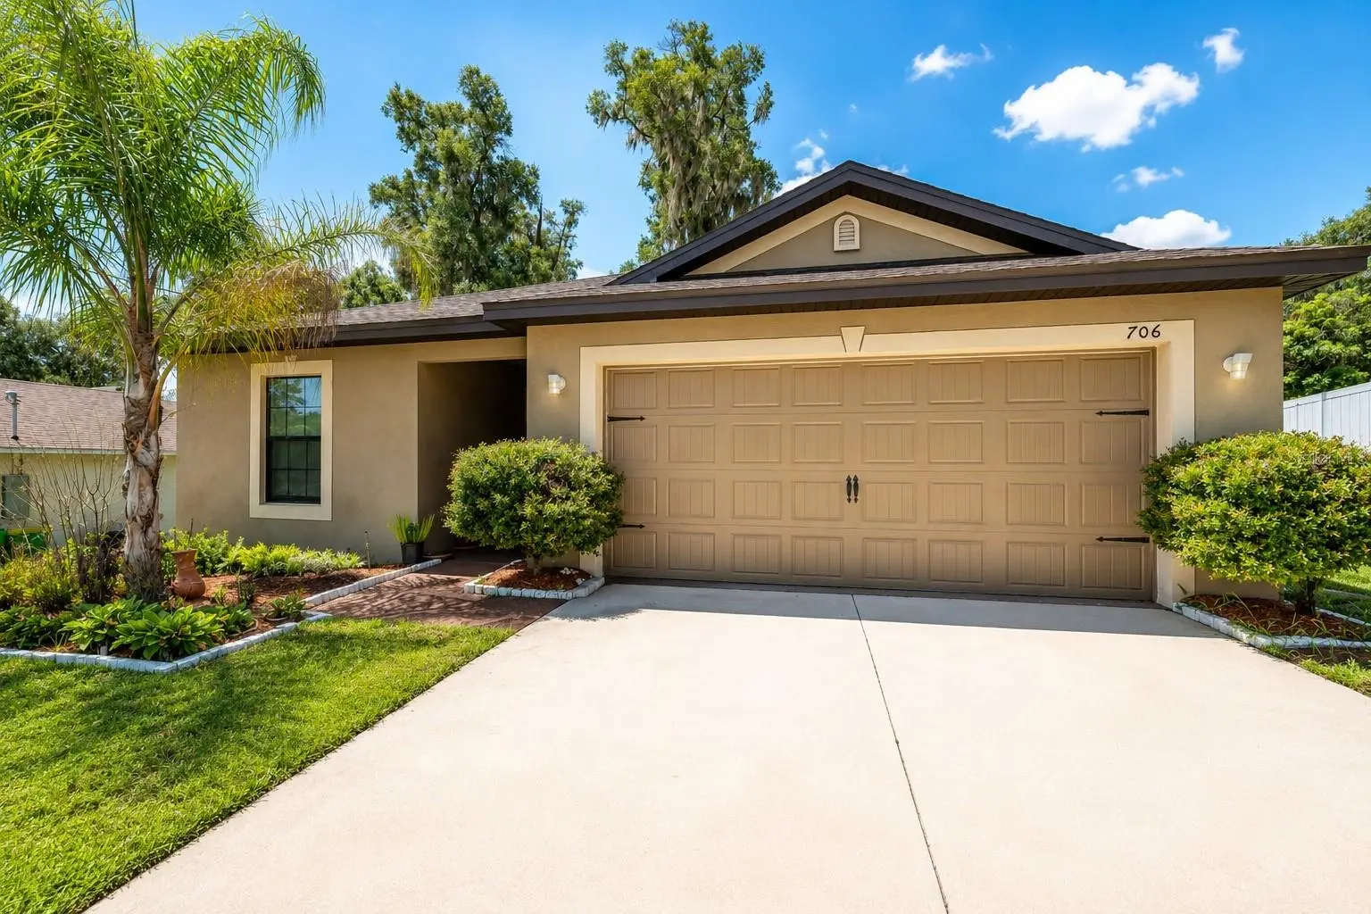
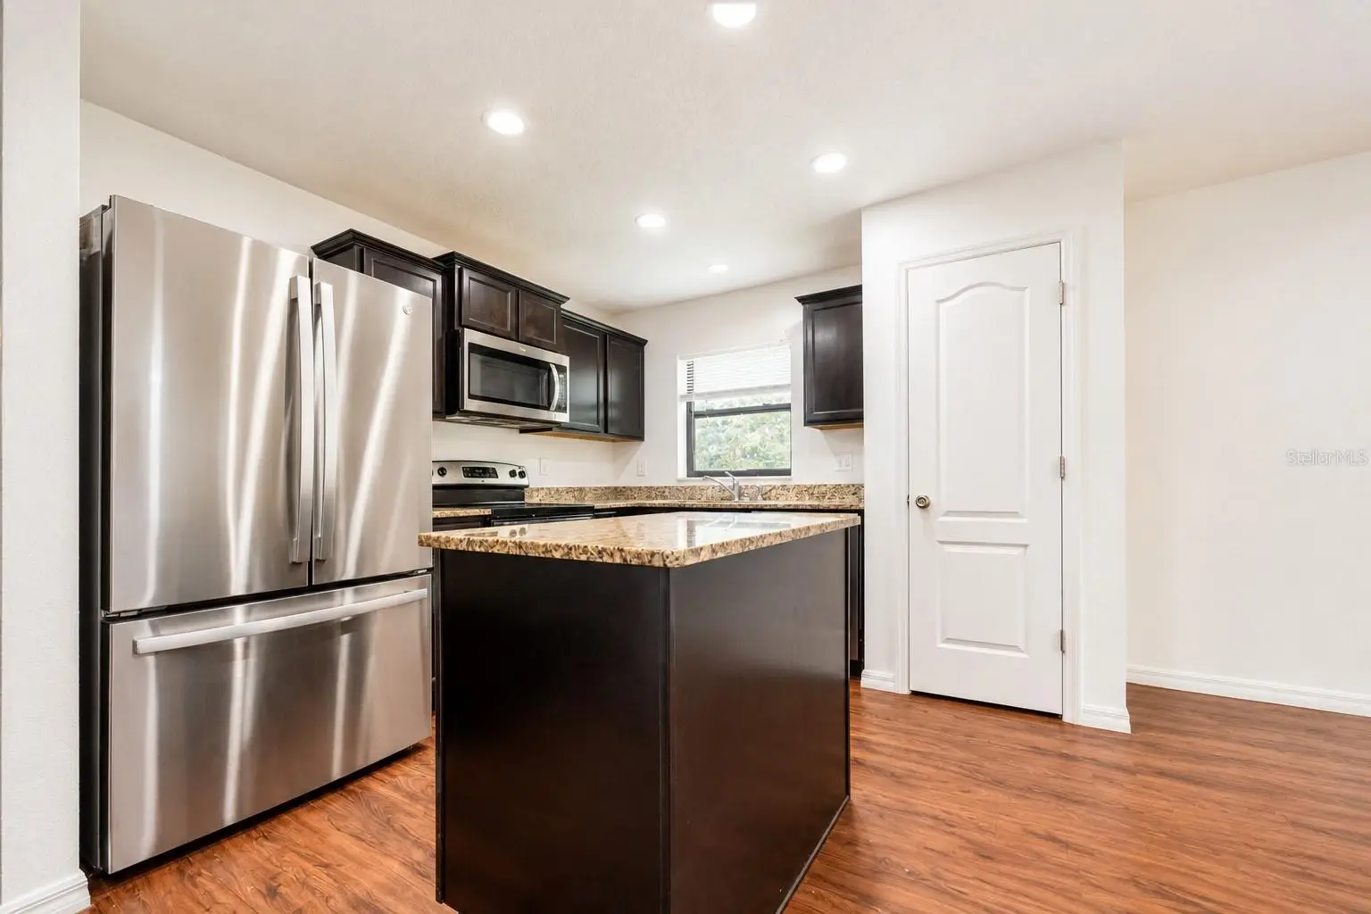
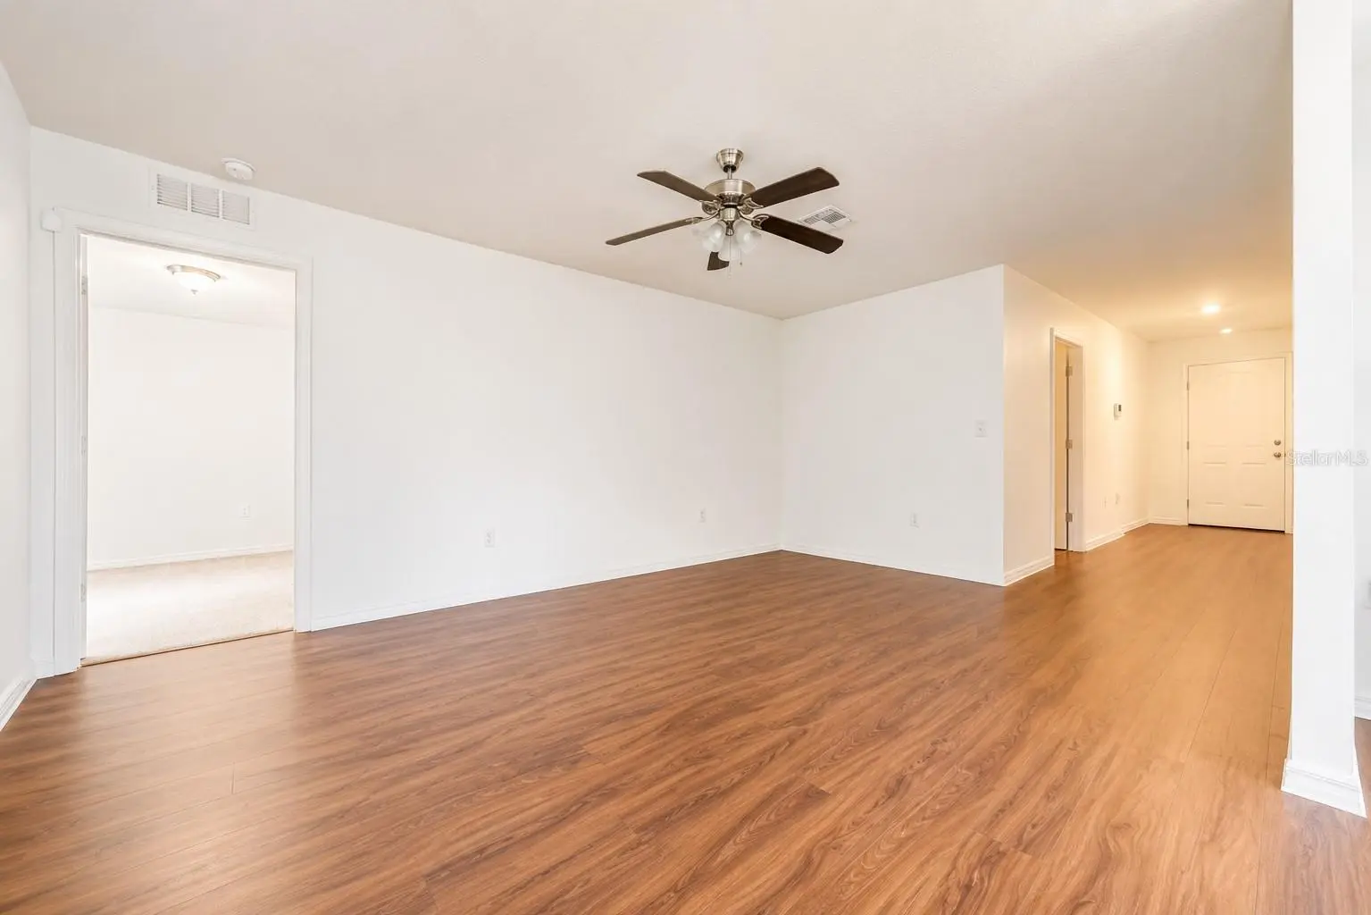
Welcome home to this beautifully maintained 3-bedroom, 2-bath residence nestled in the heart of DeLand! Built in 2018, this move-in ready home offers an open-concept floor plan with abundant natural light, creating a warm and inviting atmosphere. The spacious kitchen overlooks the living and dining areas, making it ideal for entertaining or everyday living. The split-bedroom layout provides privacy, while the primary suite features a walk-in closet and an en-suite bath. Enjoy the convenience of public water and public sewer, an indoor laundry room, and a two-car garage. The backyard offers plenty of space for outdoor activities, gardening, or relaxing. Conveniently located just minutes from historic Downtown DeLand, shopping, dining, schools, parks, and major highways, this home combines comfort, convenience, and modern living. Don't miss your opportunity to make this beautiful home yours! All information, including room dimensions, square footage, lot size, features, and utilities, is believed to be accurate but has been obtained from public records. Buyers and buyers' agents are encouraged to verify all information independently.
Estimated monthly payment
Estimate only. Taxes use the listing's reported amount where available; insurance is a Florida-average estimate. Your actual payment will vary — run a full calculation or talk to a lender.
Price & listing history7 days on market
- Status: ActiveJul 17, 2026
- Listed$289,000Jul 17, 2026
- Price increased$289,000
Facts & features
- Property type
- Residential
- Sub type
- Single Family Residence
- Status
- Active
- Days on market
- 7
- Subdivision
- Athens Realty Co Blks 203-206 Inc Deland
- County
- Volusia
- Year built
- 2018
- Living area
- 1,399 sq ft
- Price/sq ft
- $207
- Building area
- 1,798 sq ft (Public Records)
- Lot size
- 9,800 sq ft
- Lot category
- 0 to less than 1/4
- Flood zone
- X (12127C0465H)
- Garage
- 2 spaces
- Annual taxes
- $3,274 (2025)
- Parcel #
- 701733080080
- Zoning
- 05R-1
- MLS #
- OM728686
Ask about this home
Have a question? Ask the broker directly.
Ryan Solberg answers personally — no call center, no spam. Your question goes straight to him.
Interior Details
- Bedrooms
- 3
- Full bathrooms
- 2
- Flooring
- Carpet, Luxury Vinyl, Tile
- Appliances
- Dishwasher, Microwave, Range, Refrigerator
- Interior features
- Ceiling Fans(s), Split Bedroom, Stone Counters, Walk-In Closet(s)
- Laundry
- Laundry Room
- Stories / Levels
- One
- Direction faces
- Northwest
Heating & Cooling
- Heating
- Central
- Cooling
- Central Air
Parking
- Garage spaces
- 2
- Attached garage
- Yes
HOA & Financial
- Total monthly fees
- $0/mo
- Total annual fees
- $0
- CDD
- No
- Homestead exemption
- Yes
- Min lease term
- No Minimum
- Listing terms
- Cash, Conventional, FHA, VA Loan
- Ownership
- Fee Simple
- Available for lease
- Yes
- Lease restrictions
- No
Exterior & Construction
- Exterior features
- Other
- Construction materials
- Brick
- Roof
- Shingle
- Foundation
- Slab
- Road surface
- Paved
Utilities
- Sewer
- Public Sewer
- Water source
- Public
- Utilities
- Cable Connected, Electricity Connected, Water Connected
Room Details
| Room | Level | Dimensions |
|---|---|---|
| Kitchen | First | |
| Living Room | First | |
| Primary Bedroom | First |
Listing Details
- Listing date
- 2026-07-17
- On market date
- 2026-07-17
- Original list price
- $289,000
- Occupant type
- Owner
- MLS area
- 32720 - Deland
- Listing AOR
- Ocala - Marion
- Status changed
- 2026-07-17
- Tax legal description
- W 10 FT OF LOT 8 & LOT 9 & E 10 FT OF LOT 10 BLK 8 ATHENS REALTY CO SUB BLKS 203 TO 206 INC DELAND MB 9 PG 251 PER OR 2608 PG 991 PER OR 5416 PG 0032 PER OR 5697 PGS 1405-1406 PER OR 5741 PG 2976 & PER OR 6534 PG 4018 OR 6565 PG 0271 PER OR 6933 PG 4 432 P
Flood risk
Minimal-risk area outside the mapped floodplain. Flood insurance is optional and typically low-cost.
Source: FEMA flood zone reported on the listing. Confirm current designation at FEMA Flood Map Service Center.
Location
Directions
From I-4, take Exit 118A toward DeLand/State Road 44. Continue west on SR 44 (New York Ave.) approximately 3.5 miles. Turn right onto N Kepler Road, then left onto W Chelsea Street. Continue to 706 W Chelsea Street, which will be on your right.
More homes like this
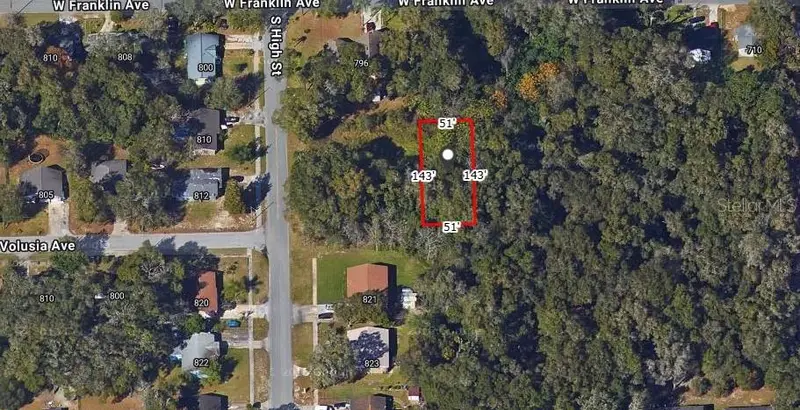
$10,000
No Name
Deland, FL 32720
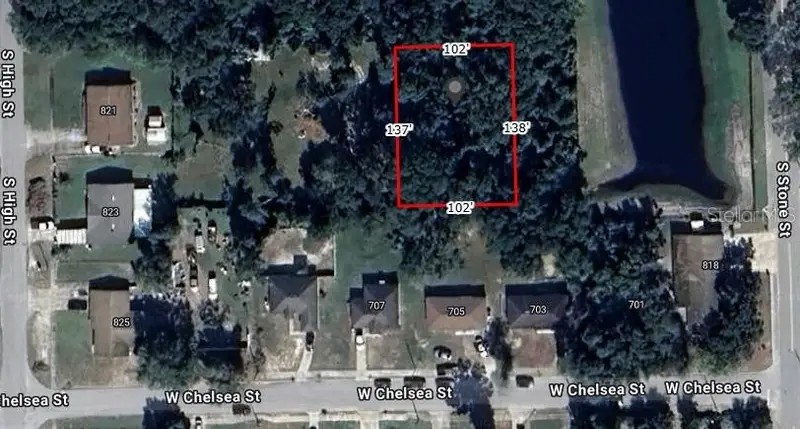
0.32 acres
Athens Realty Co Blks 203-206 Inc Deland
MLS ID #V4945870, STILES REAL ESTATE CO..
Listing provided by Stellar MLS
$27,000
No Name
Deland, FL 32720
0.48 acres
Athens Realty Co Blks 203-206 Inc Deland
MLS ID #V4945872, STILES REAL ESTATE CO..
Listing provided by Stellar MLS
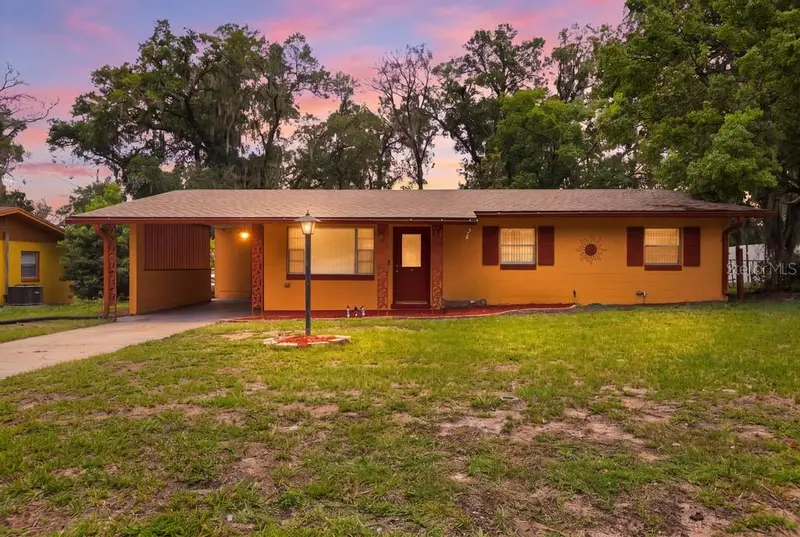
$274,900
812 W Franklin Ave
Deland, FL 32720
3 bd · 2 ba · 1,120 sqft
Athens Realty Co Blks 203-206 Inc Deland
MLS ID #V4950085, DASH REAL ESTATE COMPANY.
Listing provided by Stellar MLS

Listings courtesy of Stellar MLS as distributed by MLS GRID
IDX information is provided exclusively for consumers’ personal, non-commercial use and may not be used for any purpose other than to identify prospective properties consumers may be interested in purchasing.
Based on information submitted to the MLS GRID as of July 24, 2026 at 7:27 PM ET. All data is obtained from various sources and may not have been verified by broker or MLS GRID. Supplied Open House Information is subject to change without notice. All information should be independently reviewed and verified for accuracy. Properties may or may not be listed by the office/agent presenting the information.
All or a portion of the multiple listing information is provided by Stellar MLS, from a copyrighted compilation of listings. The compilation of listings and each individual listing are © 2026 Stellar MLS. All rights reserved.
Ryan Solberg, Broker · MaxLife Realty LLC · FL License #BK3354351 · Equal Housing Opportunity · Full disclaimer · DMCA