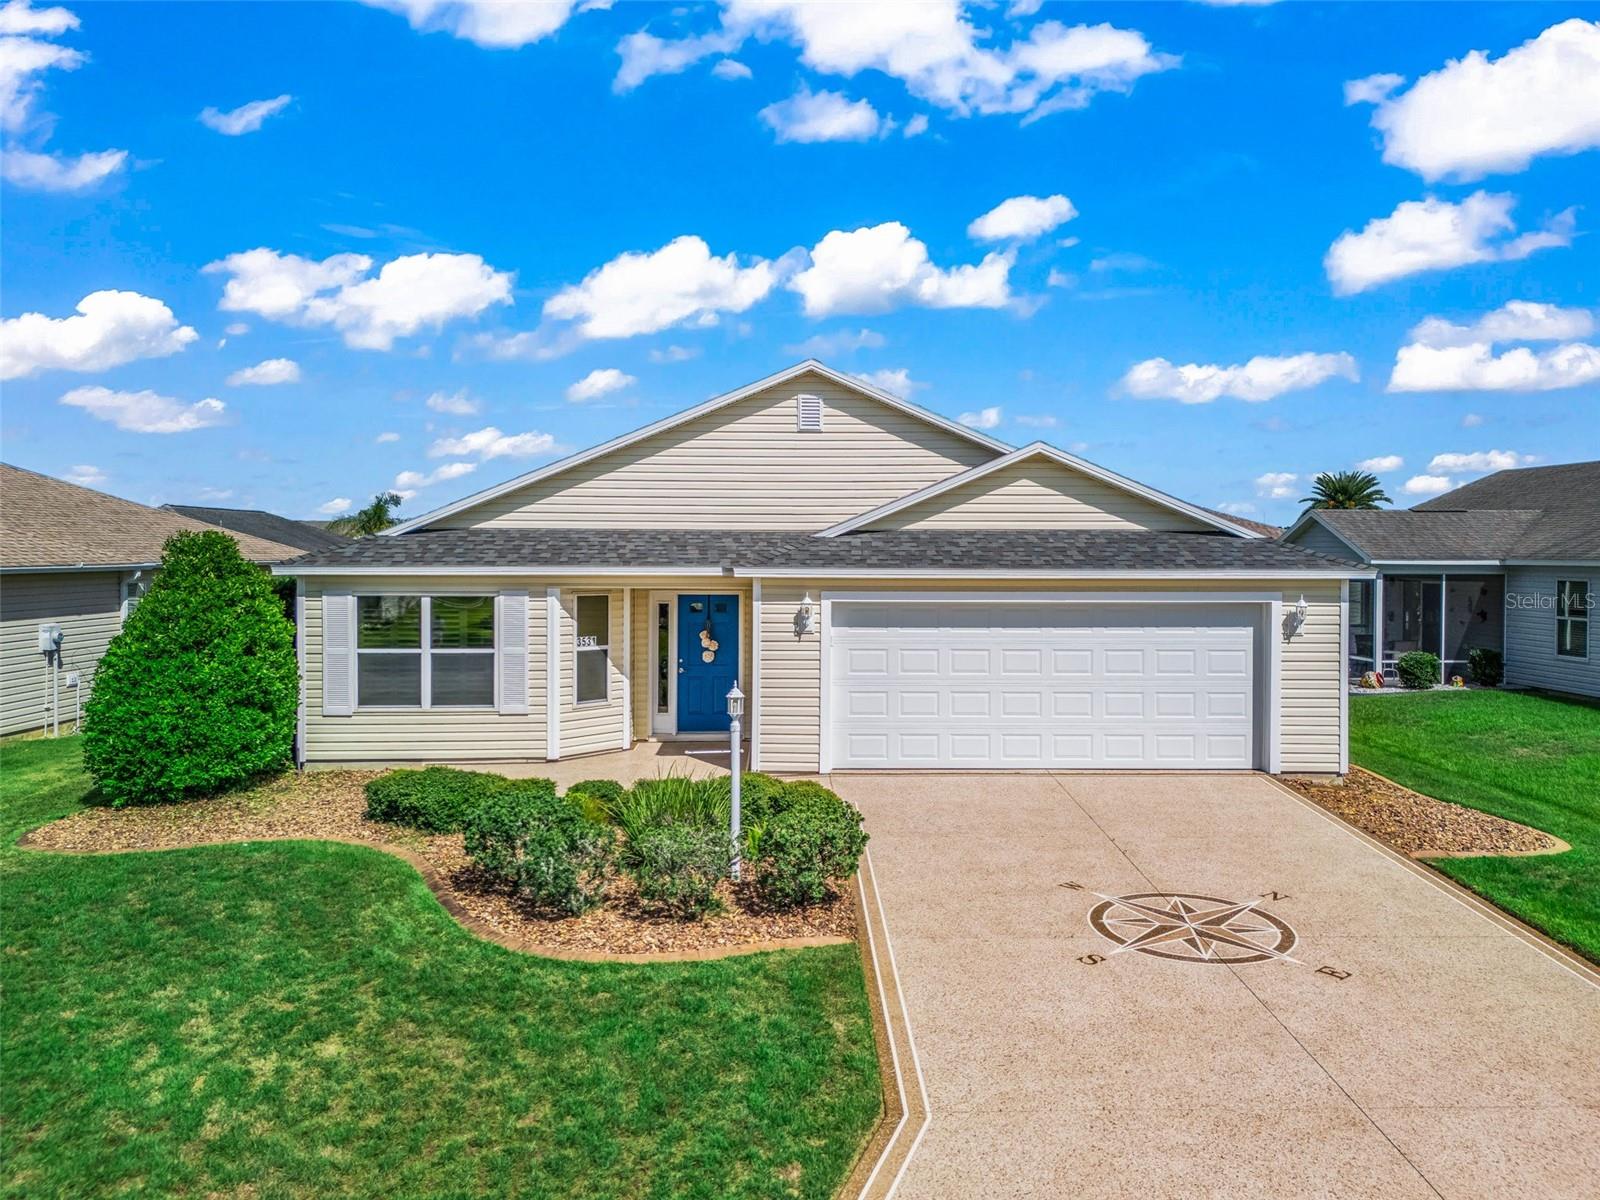



$349,900
3531 Ridgewood Path
The Villages, FL 32163
Listing updated: July 17, 2026 at 4:34 PM ET
Listing courtesy of Worth Clark Realty · Lisbeth Cline · MLS #G5115232 · Active · 352-988-7777Property type
Year built
Lot size
Price / sq ft
HOA dues
Days on market
Garage spaces
Flood zone
About this home
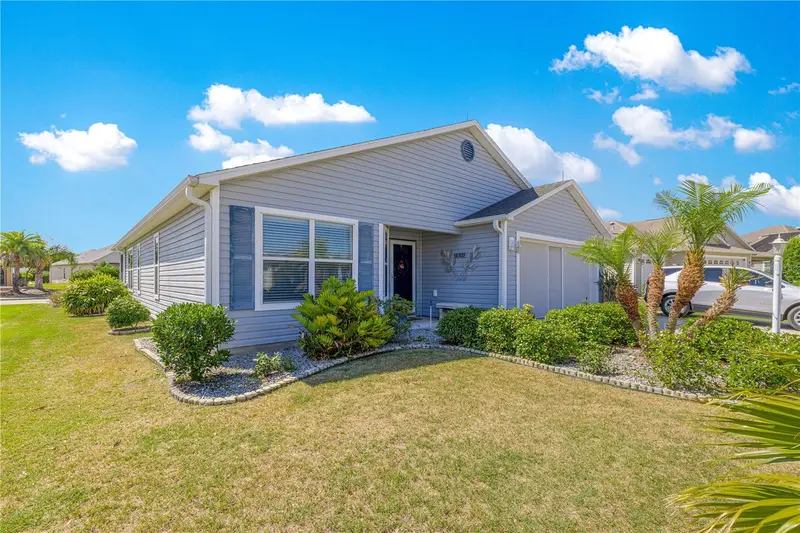
Turnkey Seabreeze Cottage in the Village of Fernandina – No Bond Balance!!! Welcome to this beautifully maintained Turnkey Seabreeze model in the highly sought-after Village of Fernandina, one of the most convenient locations in The Villages. Offering 3 bedrooms, 2 bathrooms, and exceptional privacy, this home is the perfect blend of comfort, style, and value. The bright, open floor plan is ideal for both everyday living and entertaining. NEW ROOF (2025), and many more updates include a beautifully remodeled primary bathroom, freshly painted kitchen cabinets, two solar tubes with built-in night lights in the kitchen and dining area, and a Murphy bed in the front guest bedroom for added versatility. The expanded 2-car garage features an upgraded garage door (2025), an epoxy-coated driveway, and plenty of room for both your car and golf carts. One of this home's greatest advantages is its NO BOND BALANCE, providing significant long-term savings compared to many newer homes. Conveniently located near golf courses, recreation centers, shopping, dining, and all the world-class amenities The Villages is known for - including pools, pickleball, tennis, fitness centers, walking trails, nightly town square entertainment, and hundreds of clubs and activities - this exceptional home offers the Florida lifestyle you've been looking for. Schedule your private showing today and discover why this Fernandina gem is the perfect place to call home.
Estimated monthly payment
Estimate only. Taxes use the listing's reported amount where available; insurance is a Florida-average estimate. Your actual payment will vary — run a full calculation or talk to a lender.
Price & listing history0 days on market
- Status: ActiveJul 17, 2026
- Listed$349,900Jul 17, 2026
- Price increased$349,900
Facts & features
- Property type
- Residential
- Sub type
- Single Family Residence
- Status
- Active
- Days on market
- 0
- Subdivision
- Villages/Sumter
- County
- Sumter
- Year built
- 2012
- Living area
- 1,561 sq ft
- Price/sq ft
- $224
- Building area
- 2,377 sq ft (Public Records)
- Lot size
- 5,638 sq ft
- Lot category
- 0 to less than 1/4
- Flood zone
- X (12119C0151D)
- Garage
- 2 spaces
- Annual taxes
- $3,322 (2025)
- Parcel #
- G11H148
- Zoning
- R1
- MLS #
- G5115232
Ask about this home
Have a question? Ask the broker directly.
Ryan Solberg answers personally — no call center, no spam. Your question goes straight to him.
Interior Details
- Bedrooms
- 3
- Full bathrooms
- 2
- Flooring
- Carpet, Luxury Vinyl, Tile
- Appliances
- Convection Oven, Dishwasher, Disposal, Dryer, Electric Water Heater, Exhaust Fan, Microwave, Range, Range Hood, Refrigerator, Washer, Wine Refrigerator
- Interior features
- Ceiling Fans(s), High Ceilings, Living Room/Dining Room Combo, Open Floorplan, Primary Bedroom Main Floor, Thermostat, Walk-In Closet(s)
- Laundry
- Laundry Room
- Stories / Levels
- One
- Direction faces
- Southeast
- Fireplace
- Yes
Heating & Cooling
- Heating
- Electric, Heat Pump
- Cooling
- Central Air
Parking
- Garage spaces
- 2
- Attached garage
- Yes
- Parking features
- Tandem
HOA & Financial
- Total monthly fees
- $0/mo
- Total annual fees
- $0
- CDD
- Yes
- Homestead exemption
- Yes
- Min lease term
- 1-7 Days
- Listing terms
- Cash, Conventional, VA Loan
- Ownership
- Fee Simple
- Available for lease
- Yes
- Lease restrictions
- No
- Additional lease restrictions
- Please see restrictions
- Approval process
- Please see restrictions
Exterior & Construction
- Exterior features
- Rain Gutters, Sliding Doors, Sprinkler Metered
- Construction materials
- Vinyl Siding, Frame
- Roof
- Shingle
- Foundation
- Slab
- Road surface
- Asphalt, Paved
Utilities
- Sewer
- Public Sewer
- Water source
- Public
- Utilities
- Cable Available, Electricity Connected, Phone Available, Public, Sewer Connected, Sprinkler Meter, Underground Utilities, Water Connected
Community
- Pets allowed
- Yes
- Senior community
- Yes
Room Details
| Room | Level | Dimensions |
|---|---|---|
| Living Room | First | 17x16 |
| Dining Room | First | 10x13 |
| Kitchen | First | 13x18 |
| Primary Bedroom | First | 13x18 |
| Bedroom 2 | First | 13x11 |
| Bedroom 3 | First | 10x12 |
| Balcony/Porch/Lanai | First | 20x10 |
Listing Details
- Listing date
- 2026-07-17
- On market date
- 2026-07-17
- Original list price
- $349,900
- Occupant type
- Owner
- MLS area
- 32163 - The Villages
- Listing AOR
- Orlando Regional
- Status changed
- 2026-07-17
- Tax legal description
- LOT 148 THE VILLAGES OF SUMTER UNIT NO. 215 PB 13 PGS 13-13G
Flood risk
Minimal-risk area outside the mapped floodplain. Flood insurance is optional and typically low-cost.
Source: FEMA flood zone reported on the listing. Confirm current designation at FEMA Flood Map Service Center.
Location
Directions
BUENA VISTA SOUTH, LEFT ONTO HILLBOROUGH TRAIL TO LEFT ON ANNA MARIA, LEFT ON DUCKSBURY, LEFT ON RIDGEWOOD AND HOME WILL BE ON THE RIGHT
More homes like this
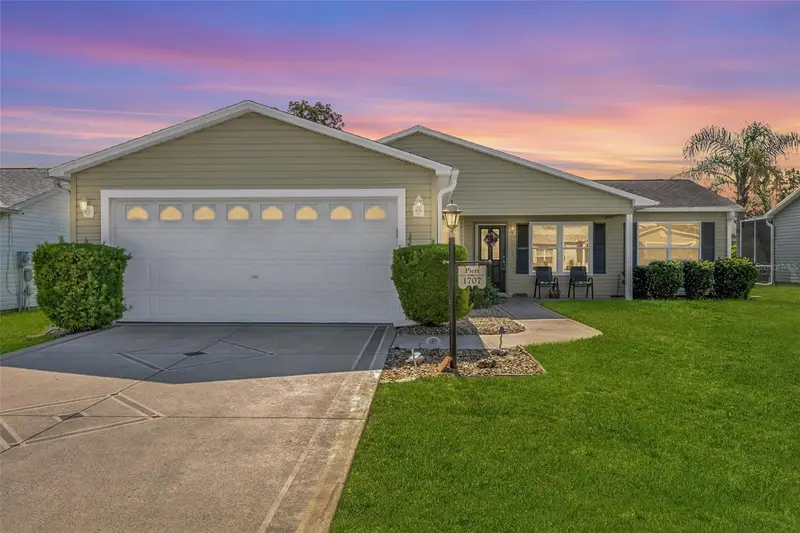
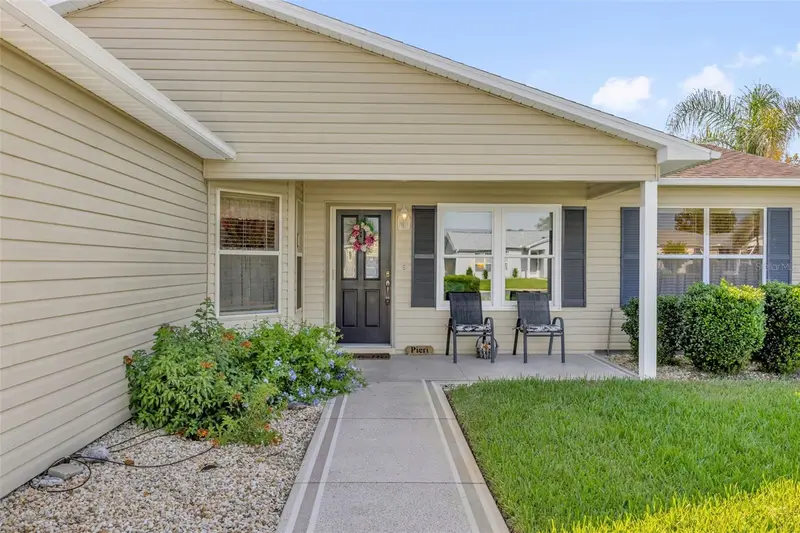
$279,900
1707 Gomez Pl
The Villages, FL 32162
2 bd · 2 ba · 1,344 sqft
Villages/Sumter
MLS ID #G5114499, WORTH CLARK REALTY.
Listing provided by Stellar MLS
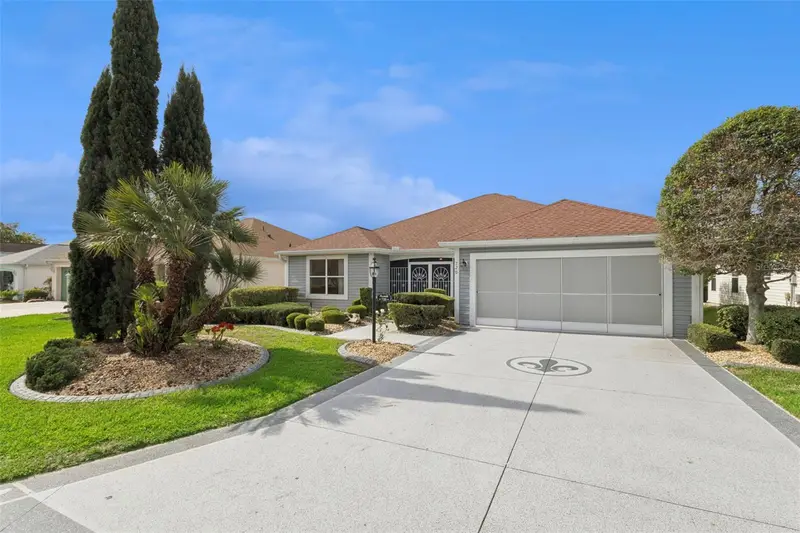
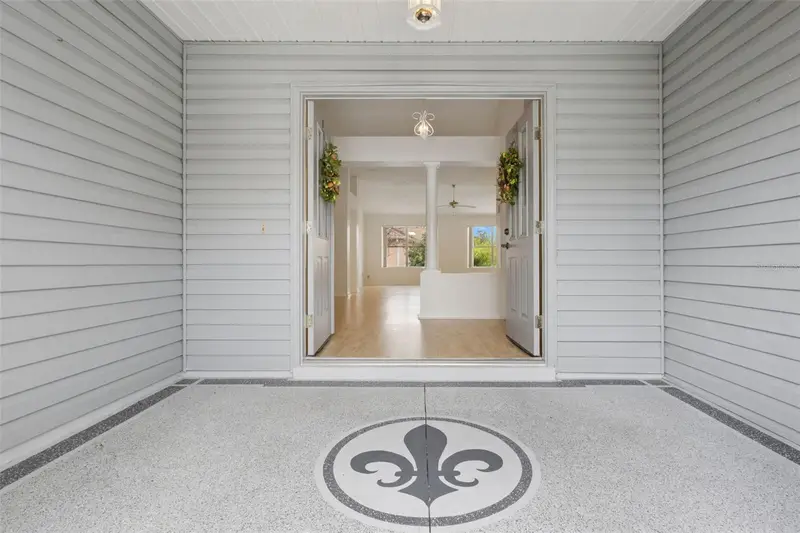
$320,000
720 San Marino Dr
The Villages, FL 32159
2 bd · 2 ba · 1,613 sqft
Villages/Sumter
MLS ID #G5110492, COLDWELL BANKER REALTY.
Listing provided by Stellar MLS
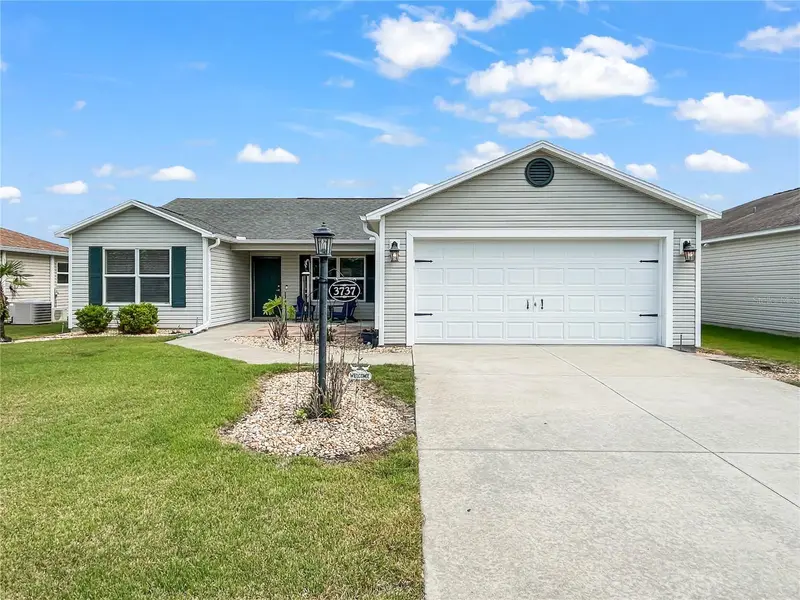
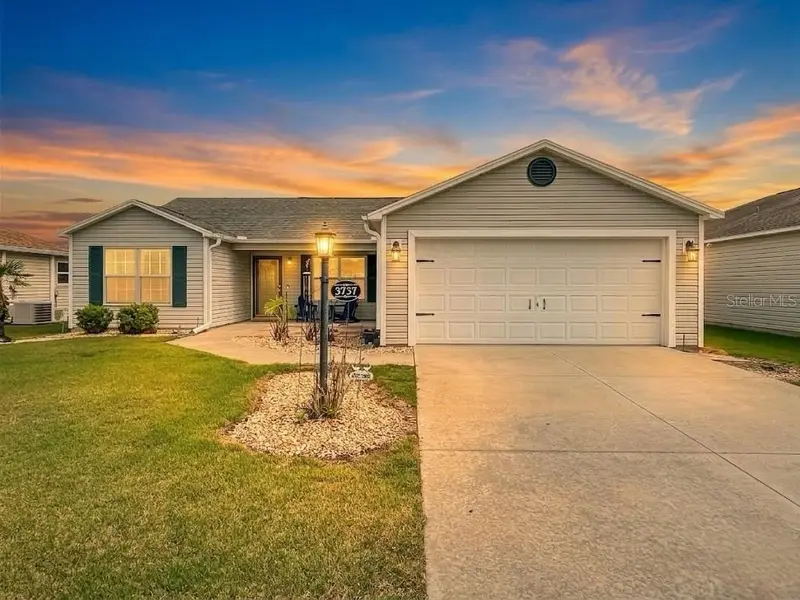
$329,900
3737 Cosmos Way
The Villages, FL 32163
3 bd · 2 ba · 1,392 sqft
Villages/Sumter
MLS ID #O6395357, REAL PROPERTY INTERNATIONAL.
Listing provided by Stellar MLS
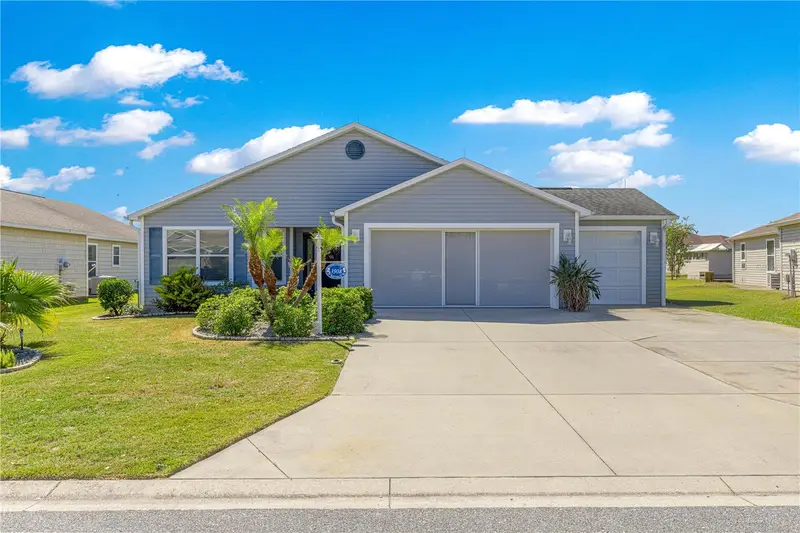
$374,999
3508 Ridgewood Path
The Villages, FL 32163
3 bd · 2 ba · 1,561 sqft
Villages/Sumter
MLS ID #OM718339, LPT REALTY, LLC.
Listing provided by Stellar MLS

Listings courtesy of Stellar MLS as distributed by MLS GRID
IDX information is provided exclusively for consumers’ personal, non-commercial use and may not be used for any purpose other than to identify prospective properties consumers may be interested in purchasing.
Based on information submitted to the MLS GRID as of July 17, 2026 at 4:34 PM ET. All data is obtained from various sources and may not have been verified by broker or MLS GRID. Supplied Open House Information is subject to change without notice. All information should be independently reviewed and verified for accuracy. Properties may or may not be listed by the office/agent presenting the information.
All or a portion of the multiple listing information is provided by Stellar MLS, from a copyrighted compilation of listings. The compilation of listings and each individual listing are © 2026 Stellar MLS. All rights reserved.
Ryan Solberg, Broker · MaxLife Realty LLC · FL License #BK3354351 · Equal Housing Opportunity · Full disclaimer · DMCA