
$920,000
1492 Via Sangro Pl
Winter Park, FL 32792
Listing updated: July 23, 2026 at 8:32 AM ET
Listing courtesy of Re/Max Town & Country Realty · Maha Matta, PA · MLS #O6426006 · Active · 407-695-2066Property type
Year built
Lot size
Price / sq ft
HOA dues
Days on market
Garage spaces
Flood zone
About this home
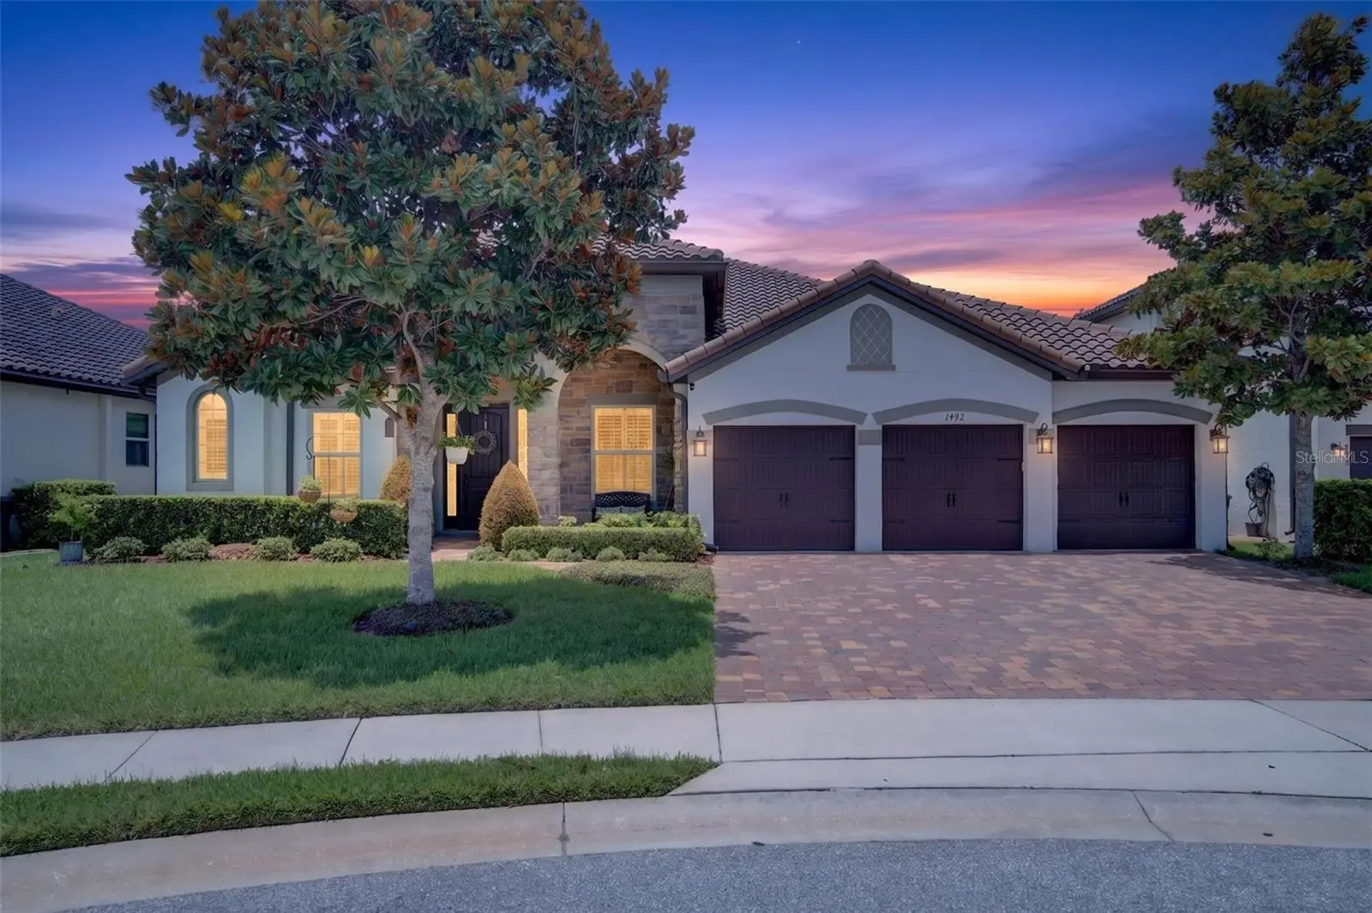
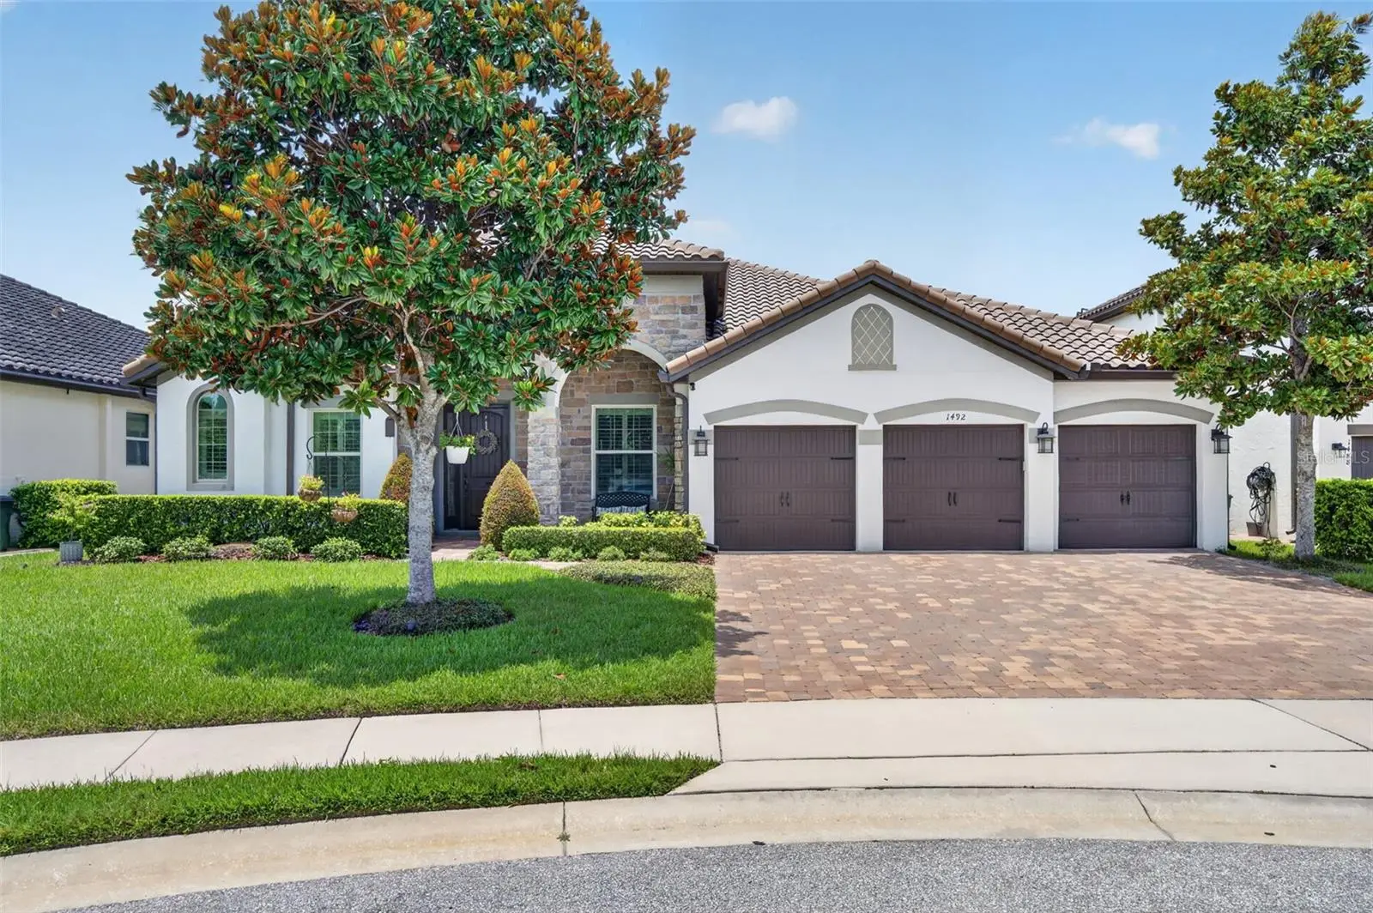
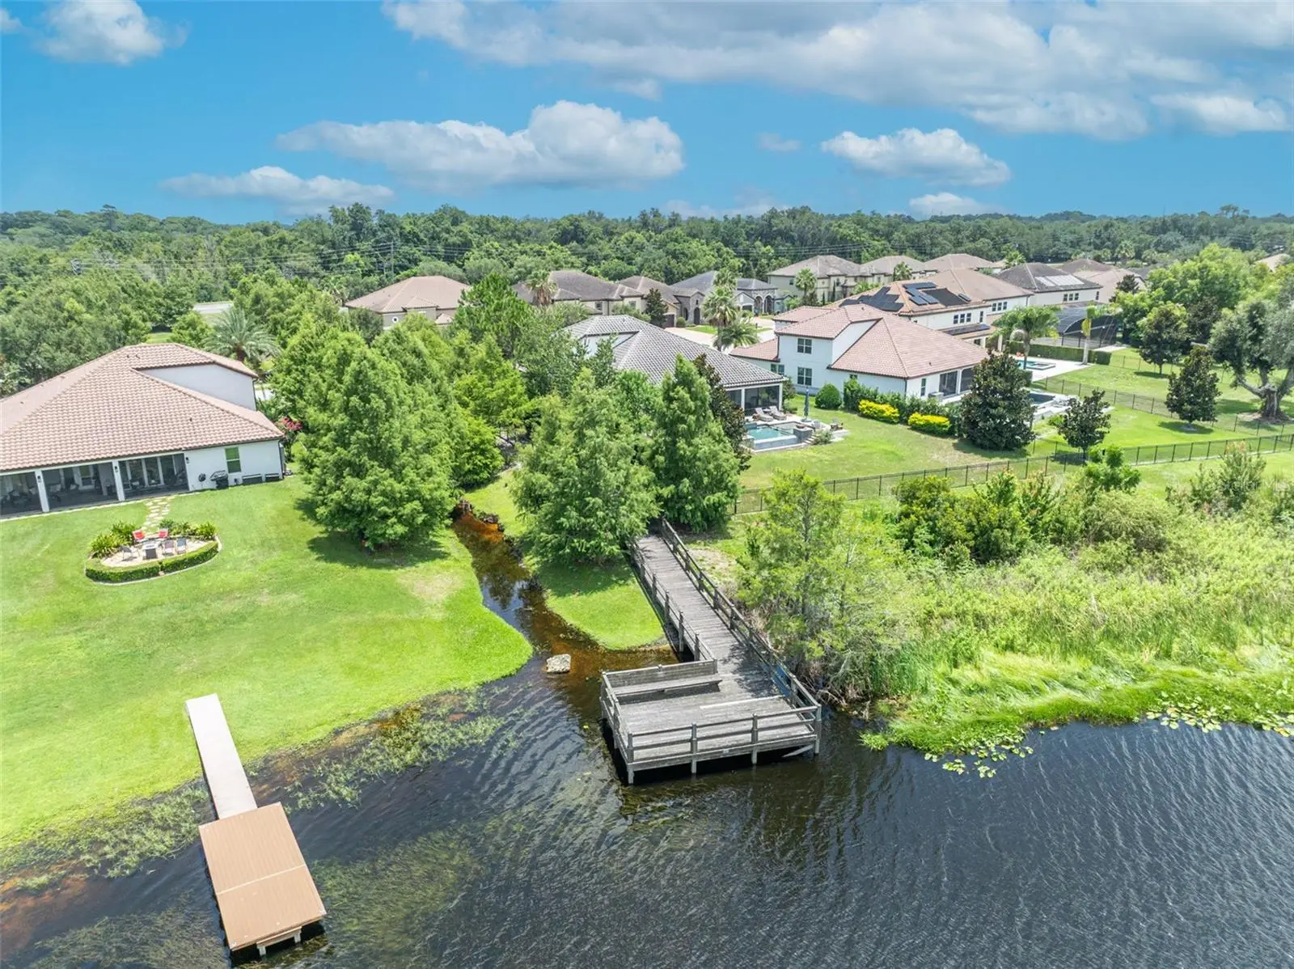
Experience refined Florida living in this exceptional single-story residence, ideally situated on a quiet cul-de-sac within an intimate gated community in one of Winter Park's most desirable locations. Impeccably maintained, this elegant home offers over 3,000 square feet of thoughtfully designed living space with 4 bedrooms, 3 full baths, a private office, and a desirable three-way split floor plan that provides both privacy and flexibility. Designed for comfortable everyday living and effortless entertaining, the home features formal living and dining rooms, a spacious family room, and a bright breakfast area. The stunning gourmet kitchen is the heart of the home, showcasing timeless white cabinetry, quartz countertops, abundant prep space, a convenient butler's pantry, and an open flow to the main living areas. The generous primary suite offers a spacious walk-in closet and a luxurious retreat, while quality finishes and meticulous attention to detail are evident throughout. Enjoy year-round outdoor living on the private screened lanai, perfect for relaxing or entertaining. Additional highlights include a three-car garage, a durable tile roof, and a fully paid solar energy system, keeping the average monthly electric bill under $100. Combining elegance, energy efficiency, and an outstanding location, this move-in-ready home offers the perfect balance of luxury, comfort, and convenience.
Estimated monthly payment
Estimate only. Taxes use the listing's reported amount where available; insurance is a Florida-average estimate. Your actual payment will vary — run a full calculation or talk to a lender.
Price & listing history2 days on market
- Status: ActiveJul 21, 2026
- Listed$920,000Jul 21, 2026
- Price increased$920,000
Facts & features
- Property type
- Residential
- Sub type
- Single Family Residence
- Status
- Active
- Days on market
- 2
- Subdivision
- Lakeside Estates
- County
- Seminole
- Year built
- 2015
- Living area
- 3,063 sq ft
- Price/sq ft
- $300
- Building area
- 4,179 sq ft (Public Records)
- Lot size
- 8,463 sq ft
- Lot category
- 0 to less than 1/4
- Flood zone
- x (12117C0170F)
- Garage
- 3 spaces
- Annual taxes
- $7,066 (2025)
- Parcel #
- 26-21-30-513-0000-0020
- Zoning
- RES
- MLS #
- O6426006
Ask about this home
Have a question? Ask the broker directly.
Ryan Solberg answers personally — no call center, no spam. Your question goes straight to him.
Interior Details
- Bedrooms
- 4
- Full bathrooms
- 3
- Flooring
- Hardwood, Tile
- Appliances
- Convection Oven, Cooktop, Dishwasher, Disposal, Electric Water Heater, Exhaust Fan, Microwave, Range, Refrigerator
- Interior features
- Ceiling Fans(s), Dry Bar, High Ceilings, Kitchen/Family Room Combo, Living Room/Dining Room Combo, Open Floorplan, Primary Bedroom Main Floor, Solid Surface Counters, Split Bedroom, Walk-In Closet(s)
- Laundry
- Inside, Laundry Room
- Stories / Levels
- One
- Direction faces
- East
Heating & Cooling
- Heating
- Central, Electric
- Cooling
- Central Air
Parking
- Garage spaces
- 3
- Attached garage
- Yes
- Parking features
- Driveway, Electric Vehicle Charging Station(s), Garage Door Opener, Oversized
HOA & Financial
- HOA fee
- $565 / Quarterly
- Monthly HOA
- $188/mo
- Total monthly fees
- $188/mo
- Total annual fees
- $2,260
- HOA name
- Tiffany Marshall
- CDD
- No
- Homestead exemption
- Yes
- Min lease term
- 7 Months
- Listing terms
- Cash, Conventional, VA Loan
- Ownership
- Fee Simple
- Available for lease
- Yes
- Lease restrictions
- No
Exterior & Construction
- Exterior features
- Rain Gutters, Sidewalk
- Construction materials
- Block, Concrete, Stucco
- Roof
- Tile
- Foundation
- Slab
- Road surface
- Asphalt
Utilities
- Sewer
- Public Sewer
- Water source
- Public
- Utilities
- Cable Available, Electricity Available, Electricity Connected, Fire Hydrant, Public, Sewer Available, Sewer Connected, Water Available, Water Connected
Community
- Pets allowed
- Cats OK, Dogs OK
Room Details
| Room | Level | Dimensions |
|---|---|---|
| Primary Bedroom | First | |
| Dining Room | First | |
| Family Room | First | |
| Kitchen | First | |
| Living Room | First |
Listing Details
- Listing date
- 2026-07-16
- On market date
- 2026-07-21
- Original list price
- $920,000
- Occupant type
- Owner
- MLS area
- 32792 - Winter Park/Aloma
- Listing AOR
- Orlando Regional
- Status changed
- 2026-07-21
- Tax legal description
- LOT 2 LAKESIDE ESTATES PB 78 PGS 74 THRU 78
Flood risk
Minimal-risk area outside the mapped floodplain. Flood insurance is optional and typically low-cost.
Source: FEMA flood zone reported on the listing. Confirm current designation at FEMA Flood Map Service Center.
Location
Directions
From Red Bug Lake Rd to South on Dod to community on the right.
More homes like this
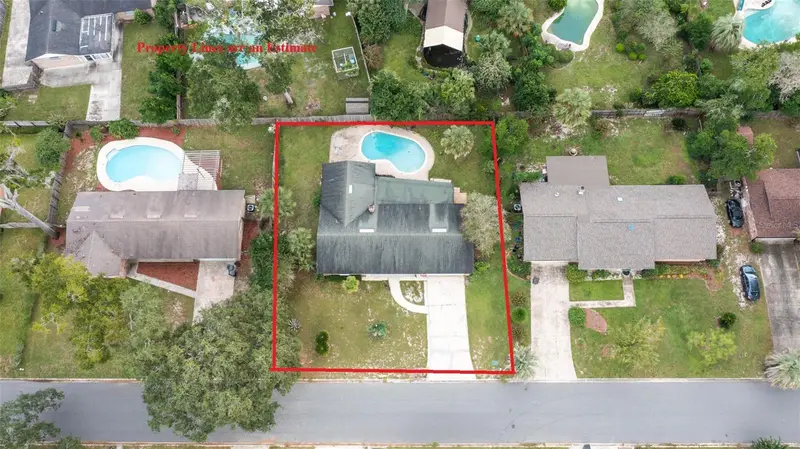
$328,000
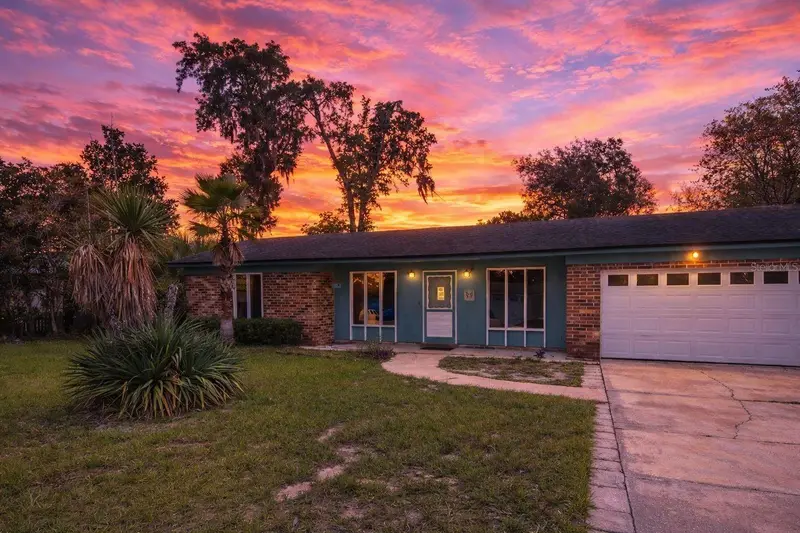
3442 Red Oak Cir E
Orange Park, FL 32073
3 bd · 2 ba · 1,436 sqft
Lakeside Estates
MLS ID #GC535028, CB ISAAC REALTY.
Listing provided by Stellar MLS
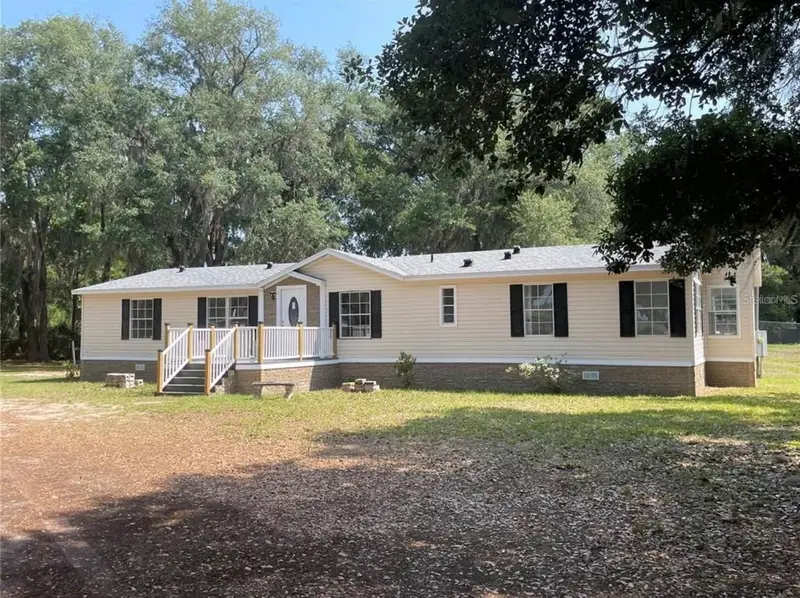
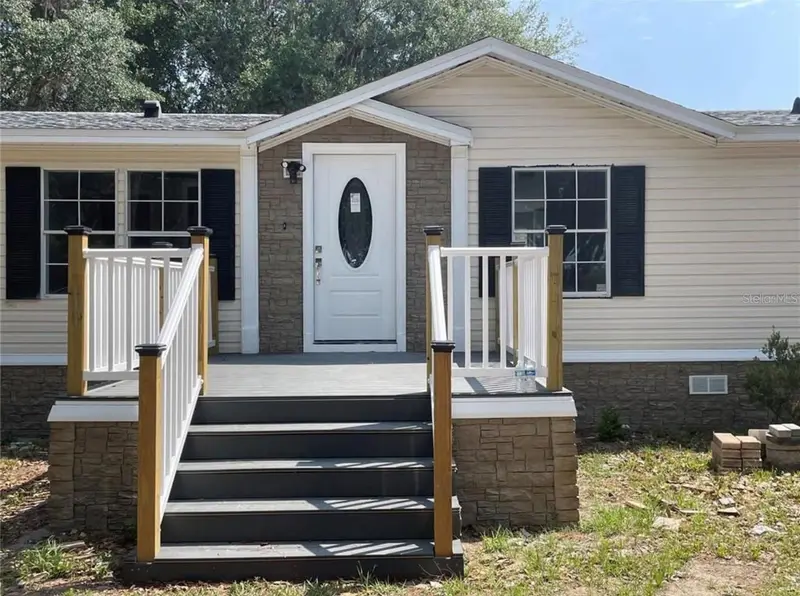
$339,999
30349 Elam Rd
Wesley Chapel, FL 33545
4 bd · 2 ba · 1,838 sqft
Lakeside Estates
MLS ID #GC541886, COASTAL REAL ESTATE PROFESSIONALS LLC.
Listing provided by Stellar MLS
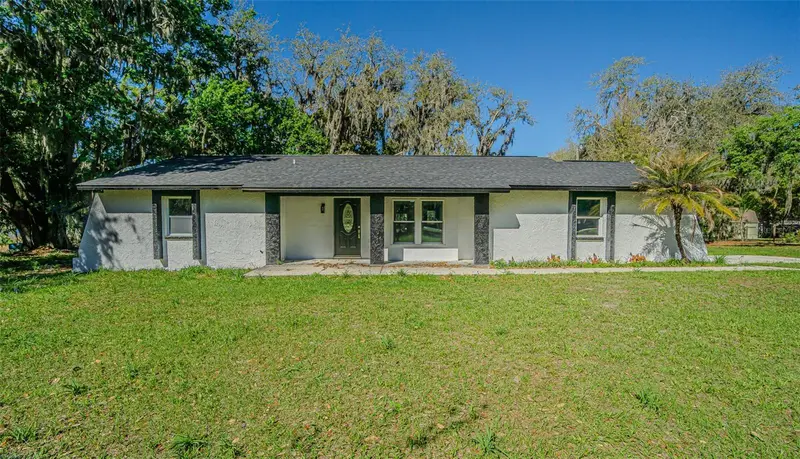
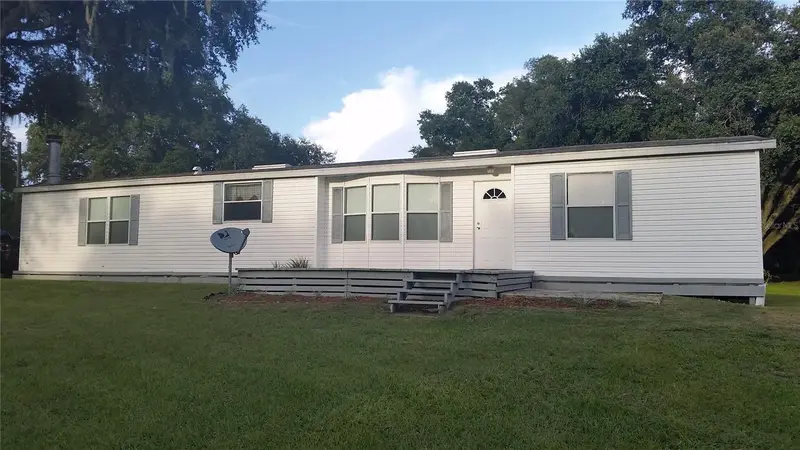
$638,400
8807 Overlook Dr
Wesley Chapel, FL 33545
3 bd · 2 ba · 1,730 sqft
Lakeside Estates
MLS ID #TB8491668, MAHE REALTY LLC.
Listing provided by Stellar MLS

$889,000
30340 Baylor Ln
Wesley Chapel, FL 33545
3 bd · 2 ba · 1,712 sqft
Lakeside Estates
MLS ID #T3551058, BRIDWELL REALTY.
Listing provided by Stellar MLS

Listings courtesy of Stellar MLS as distributed by MLS GRID
IDX information is provided exclusively for consumers’ personal, non-commercial use and may not be used for any purpose other than to identify prospective properties consumers may be interested in purchasing.
Based on information submitted to the MLS GRID as of July 23, 2026 at 8:32 AM ET. All data is obtained from various sources and may not have been verified by broker or MLS GRID. Supplied Open House Information is subject to change without notice. All information should be independently reviewed and verified for accuracy. Properties may or may not be listed by the office/agent presenting the information.
All or a portion of the multiple listing information is provided by Stellar MLS, from a copyrighted compilation of listings. The compilation of listings and each individual listing are © 2026 Stellar MLS. All rights reserved.
Ryan Solberg, Broker · MaxLife Realty LLC · FL License #BK3354351 · Equal Housing Opportunity · Full disclaimer · DMCA