
$875,000
28116 Mccall Road
Englewood, FL 34223
Listing updated: August 3, 2026 at 5:08 PM ET
Listing courtesy of Compass Florida · Brian Helgemo · MLS #C7528498 · Active · 941-205-8478Property type
Year built
Lot size
Price / sq ft
HOA dues
Days on market
Garage spaces
Flood zone
About this home
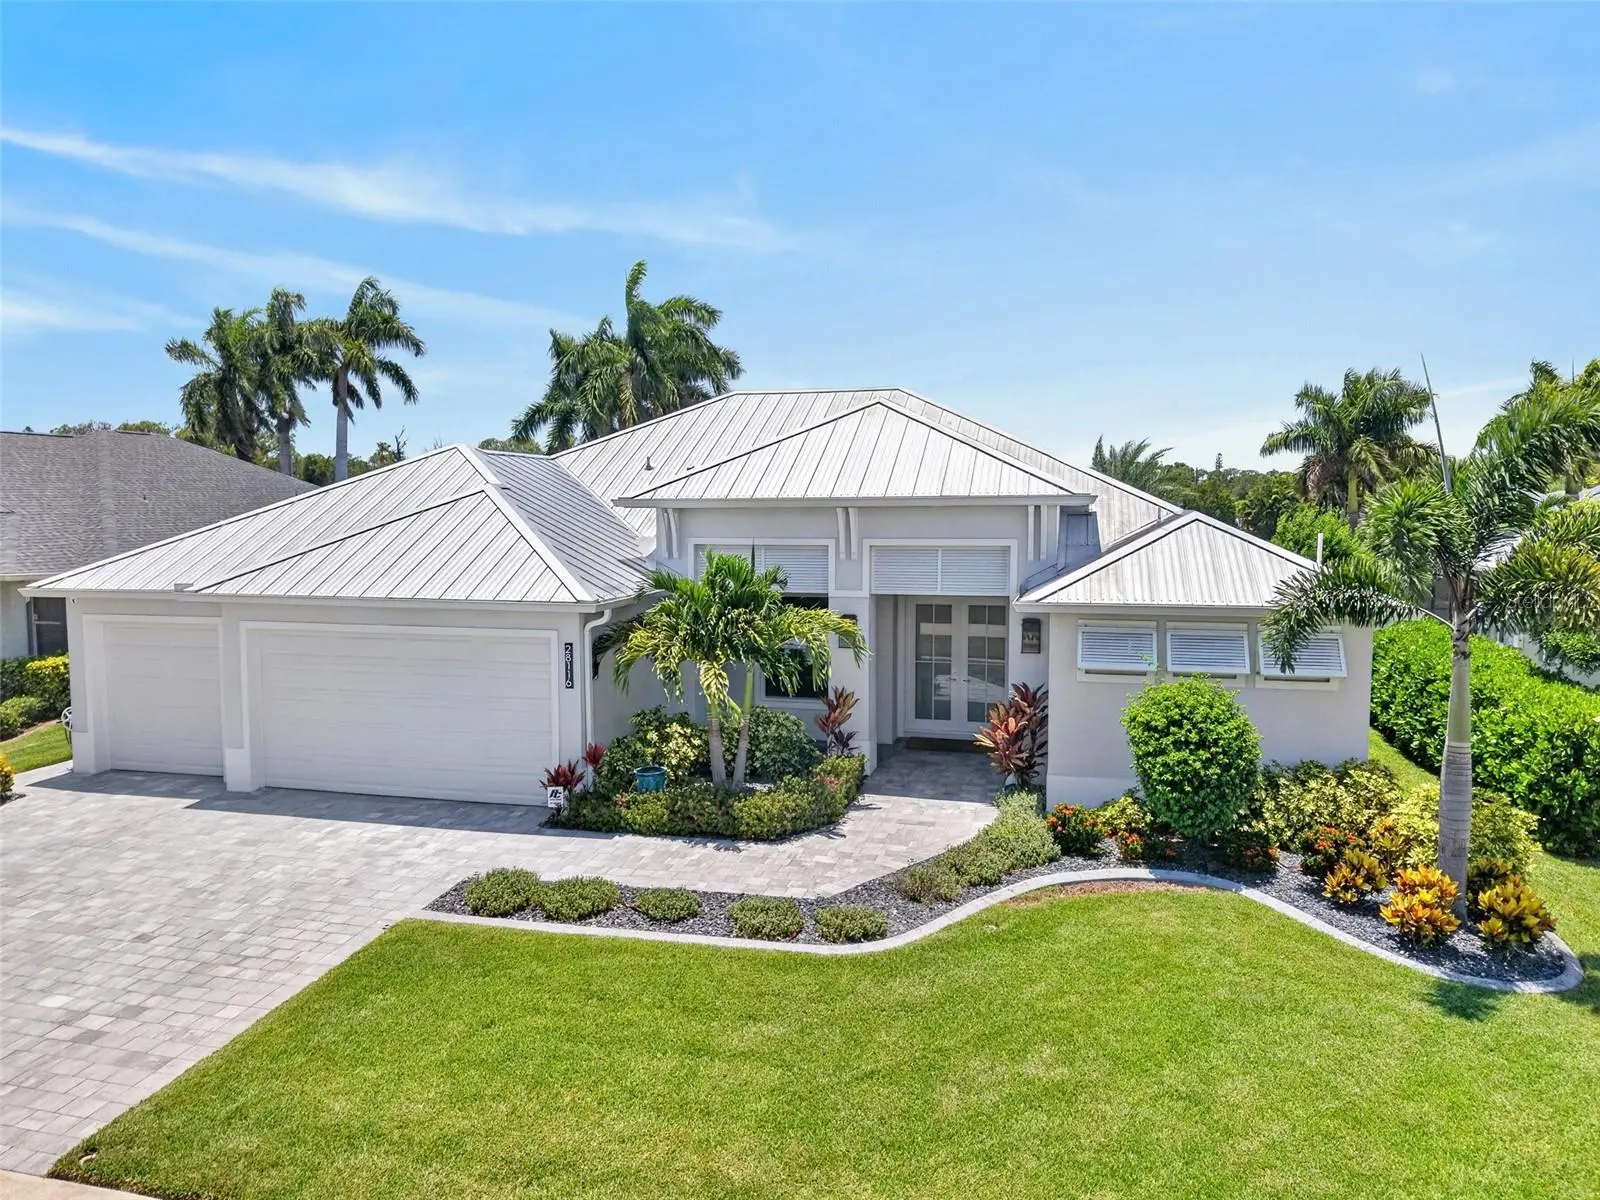
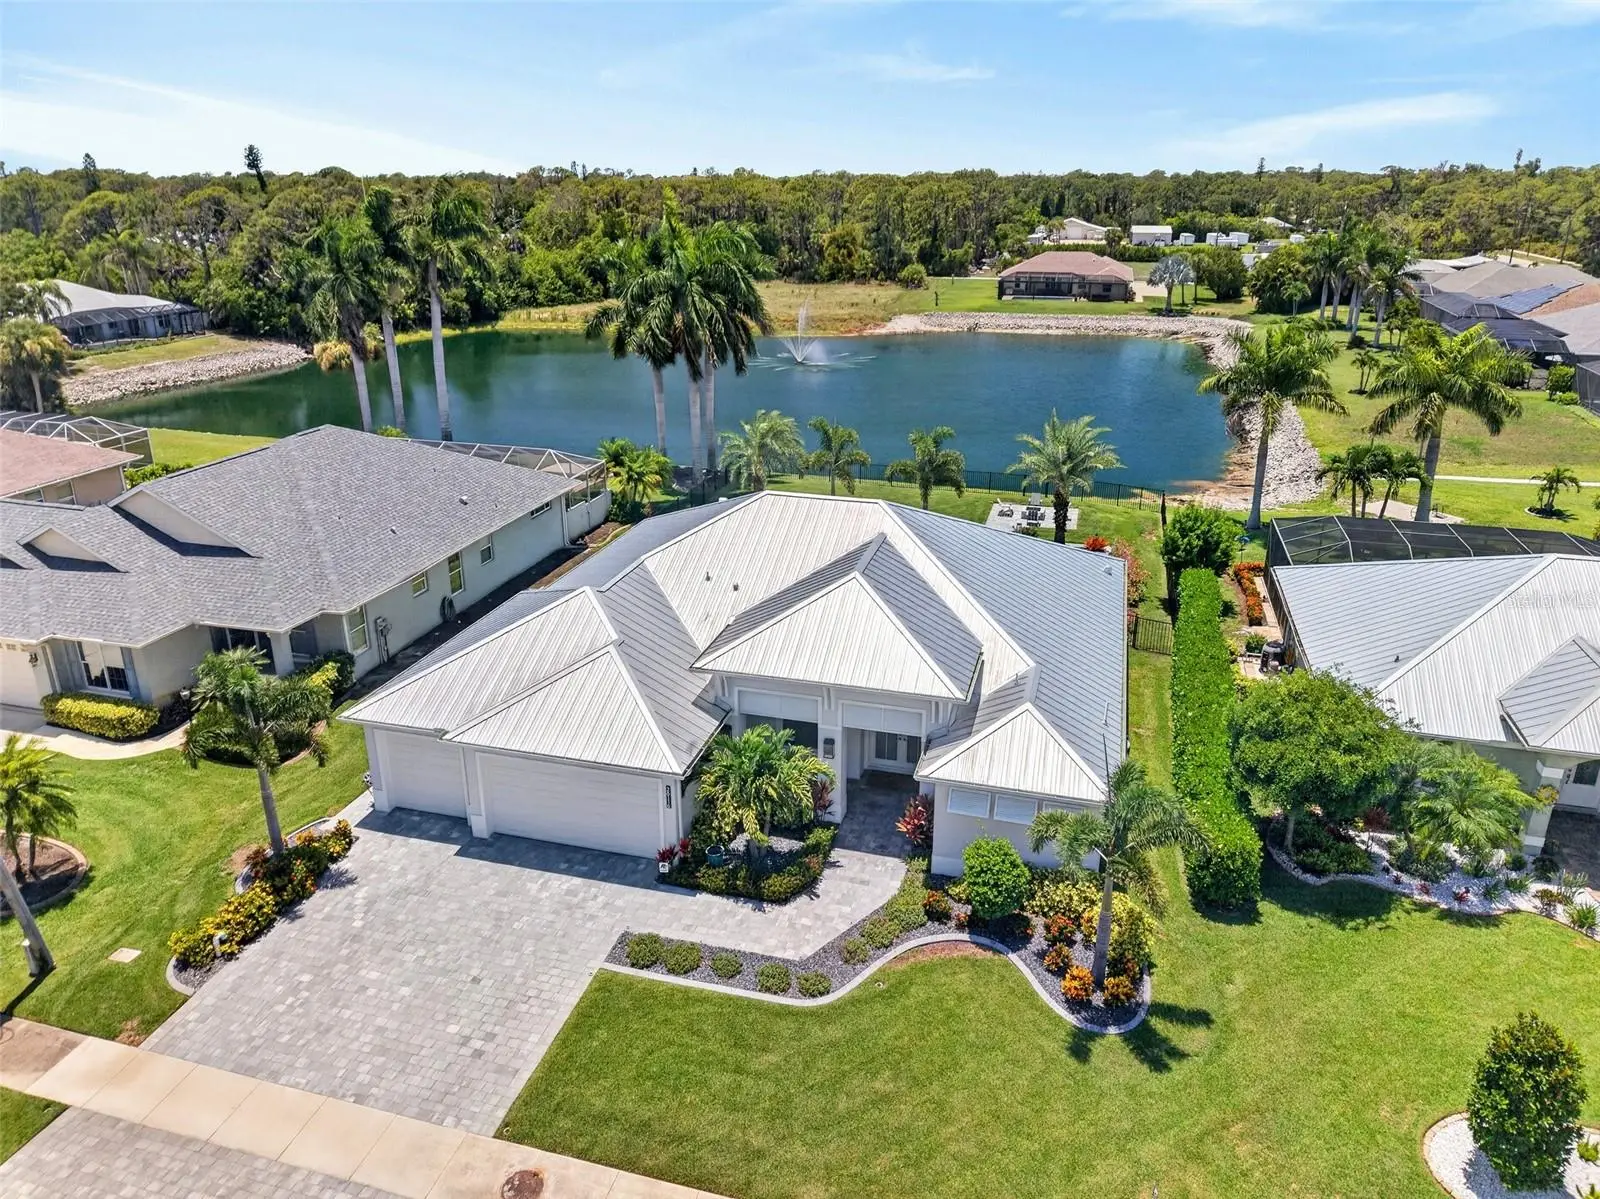
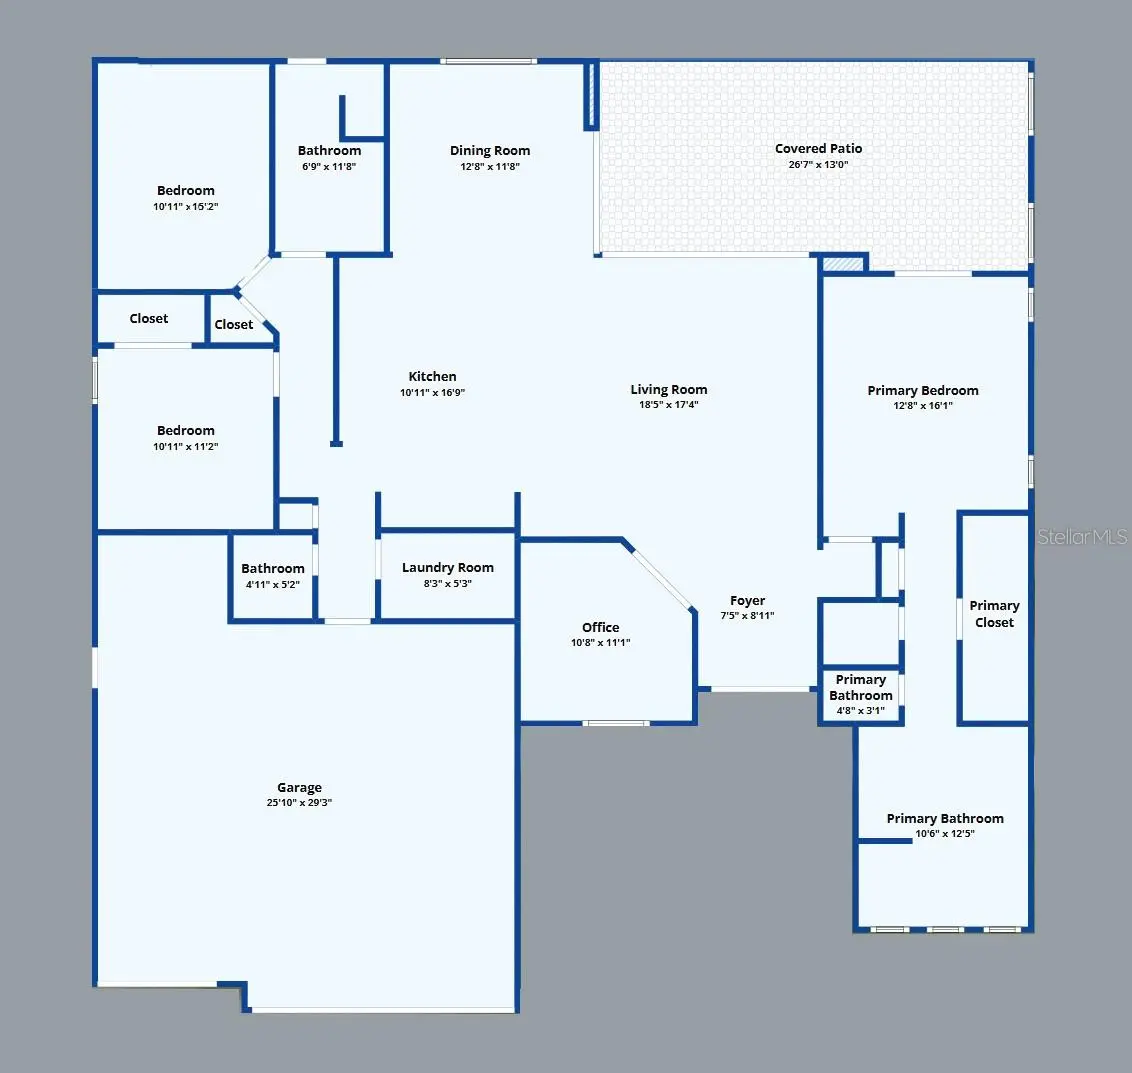
OVERSIZED LOT! STUNNING 3 BEDROOM PLUS OFFICE, 2.5 BATH, 3-CAR GARAGE LAKEFRONT POOL HOME situated in low HOA, deed restricted community! Beautiful landscaping and paver driveway set the tone for what awaits inside. Inviting double door entryway leads you to an elegant open floorplan, rich in every detail including a double tray wood ceiling, crown molding, sophisticated lighting and fixtures, and plank tile flooring throughout. The great room features a zero-corner slider to the lanai seamlessly blending indoor and outdoor living spaces. Adjacent to the great room, you'll find an office space that offers versatility perfect for working from home, a den, or even an additional bedroom. Gourmet kitchen includes two-toned cabinetry complimented with exquisite quartz and granite countertops, stone backsplash, under cabinet lighting, dry bar, and large center island perfect for entertaining. The dining room offers breathtaking water views, framed by an expansive picturesque window and the sliding door creating a beautiful setting. Generous primary suite features tray ceilings, direct slider access to pool/lanai area, his and her walk-in closets and a luxurious ensuite with dual vanities, soaking tub, walk-in large format tile shower and water closet for privacy. Split floor plan is designed for optimal privacy, featuring two additional guest bedrooms sharing a well-appointed guest bath that also doubles as the pool bath. Just down the hall, a separate powder room is situated across from the laundry room further enhances the home’s functionality. Step outside into your own private backyard oasis. The covered and screened lanai features a stunning wood-paneled ceiling, ceiling fans, and a large outdoor kitchen complete with bar seating perfect for hosting family and friends. A ceiling-mounted TV creates the ideal space to relax and enjoy your favorite games or movies while overlooking the heated saltwater pool with a sun shelf. Beautiful pavers extend throughout the lanai and pool deck, tying together this thoughtfully designed outdoor space. Beyond the pool, a charming paver walkway leads to a lakeside gas fire pit, where you can unwind while taking in the peaceful views of McCall Lake. The backyard is fully enclosed with an elegant wrought iron fence, allowing for unobstructed lake views and spectacular sunsets from the comfort of your own home. Whether you're entertaining guests or enjoying a quiet evening by the water, this backyard is truly a private paradise and an entertainer's dream. Additional seller features and upgrades include impact windows and doors, standing seam metal roof, icing spray foam in attic and garage, air-conditioned garage, exterior soffit lighting, Bermuda shutters, gutters buried and discharged into lake, propane tank for grill and fire pit, and two Sylvester palm trees. Nestled on a quiet street, this home offers the perfect blend of privacy and convenience in the heart of charming Englewood. Enjoy being less than a mile from Historic Dearborn Street's local restaurants, boutiques, live entertainment, and weekly farmers market, with Lemon Bay Park, fishing, scenic bike rides, and the Gulf beaches of Manasota Key all just minutes away. Experience the laid-back coastal lifestyle this beach town is known for. Don't miss this opportunity! Schedule your private showing today!
Estimated monthly payment
Estimate only. Taxes use the listing's reported amount where available; insurance is a Florida-average estimate. Your actual payment will vary — run a full calculation or talk to a lender.
Price & listing history4 days on market
- Status: ActiveJul 30, 2026
- Listed$875,000Jul 30, 2026
- Price increased$875,000
Facts & features
- Property type
- Residential
- Sub type
- Single Family Residence
- Status
- Active
- Days on market
- 4
- Subdivision
- Mccall Lake
- County
- Sarasota
- Year built
- 2023
- Living area
- 2,098 sq ft
- Price/sq ft
- $417
- Building area
- 3,377 sq ft (Public Records)
- Lot size
- 13,667 sq ft
- Lot category
- 1/4 to less than 1/2
- Flood zone
- X (12115C0451G)
- Garage
- 3 spaces
- Pool
- Private pool
- Annual taxes
- $6,510 (2025)
- Parcel #
- 0496070022
- Zoning
- RSF2
- MLS #
- C7528498
Ask about this home
Have a question? Ask the broker directly.
Ryan Solberg answers personally — no call center, no spam. Your question goes straight to him.
Interior Details
- Bedrooms
- 3
- Full bathrooms
- 2
- Half bathrooms
- 1
- Flooring
- Ceramic Tile
- Appliances
- Dishwasher, Dryer, Microwave, Range, Range Hood, Refrigerator, Washer
- Interior features
- Ceiling Fans(s), Eat-in Kitchen, High Ceilings, Kitchen/Family Room Combo, Living Room/Dining Room Combo, Open Floorplan, Solid Wood Cabinets, Split Bedroom, Stone Counters, Tray Ceiling(s), Walk-In Closet(s)
- Laundry
- Inside, Laundry Room
- Stories / Levels
- One
- Direction faces
- East
Heating & Cooling
- Heating
- Central, Electric
- Cooling
- Central Air
Parking
- Garage spaces
- 3
- Attached garage
- Yes
- Parking features
- Driveway, Garage Door Opener
HOA & Financial
- HOA fee
- $150 / Quarterly
- Monthly HOA
- $50/mo
- Total monthly fees
- $50/mo
- Total annual fees
- $600
- HOA name
- McCall Lake Homeowner's Association
- CDD
- No
- Homestead exemption
- Yes
- Min lease term
- No Minimum
- Listing terms
- Cash, Conventional, FHA, VA Loan
- Ownership
- Fee Simple
- Available for lease
- Yes
- Lease restrictions
- No
- Additional lease restrictions
- See HOA document for restrictions.
Exterior & Construction
- Exterior features
- Fire Pit, French Doors, Lighting, Outdoor Grill, Outdoor Kitchen, Rain Gutters, Shade Shutter(s), Sliding Doors
- Construction materials
- Concrete, Stucco
- Roof
- Metal
- Foundation
- Slab
- Pool
- Private pool
- Waterfront
- Yes
- Water view
- Yes
- Road surface
- Asphalt, Paved
Utilities
- Sewer
- Public Sewer
- Water source
- Public
- Utilities
- Electricity Connected
Community
- Pets allowed
- Cats OK, Dogs OK, Yes
Schools
Letter grades: Florida DOE 2024–25 school grades (Orange, Seminole, Lake, Osceola, Brevard). Assigned schools from the listing agent — verify enrollment with the district.
Room Details
| Room | Level | Dimensions |
|---|---|---|
| Living Room | First | 18x17 |
| Kitchen | First | 11x17 |
| Primary Bedroom | First | 13x16 |
| Primary Bathroom | First | 11x12 |
| Dining Room | First | 13x12 |
| Office | First | 11x11 |
| Bedroom 2 | First | 11x16 |
| Bathroom 2 | First | 7x12 |
| Bedroom 3 | First | 11x11 |
| Bathroom 3 | First | 5x5 |
| Laundry | First | 8x5 |
Listing Details
- Listing date
- 2026-07-14
- On market date
- 2026-07-30
- Original list price
- $875,000
- Occupant type
- Owner
- MLS area
- 34223 - Englewood
- Listing AOR
- Port Charlotte
- Status changed
- 2026-07-30
- Tax legal description
- LOT 6, MC CALL LAKE
Flood risk
Minimal-risk area outside the mapped floodplain. Flood insurance is optional and typically low-cost.
Source: FEMA flood zone reported on the listing. Confirm current designation at FEMA Flood Map Service Center.
Location
Directions
Head toward S River Rd, Turn left onto E Dearborn St, Turn right onto N Indiana Ave, Turn left onto Artists Ave, Turn left onto N McCall Rd and the home will be on the right.
More homes like this
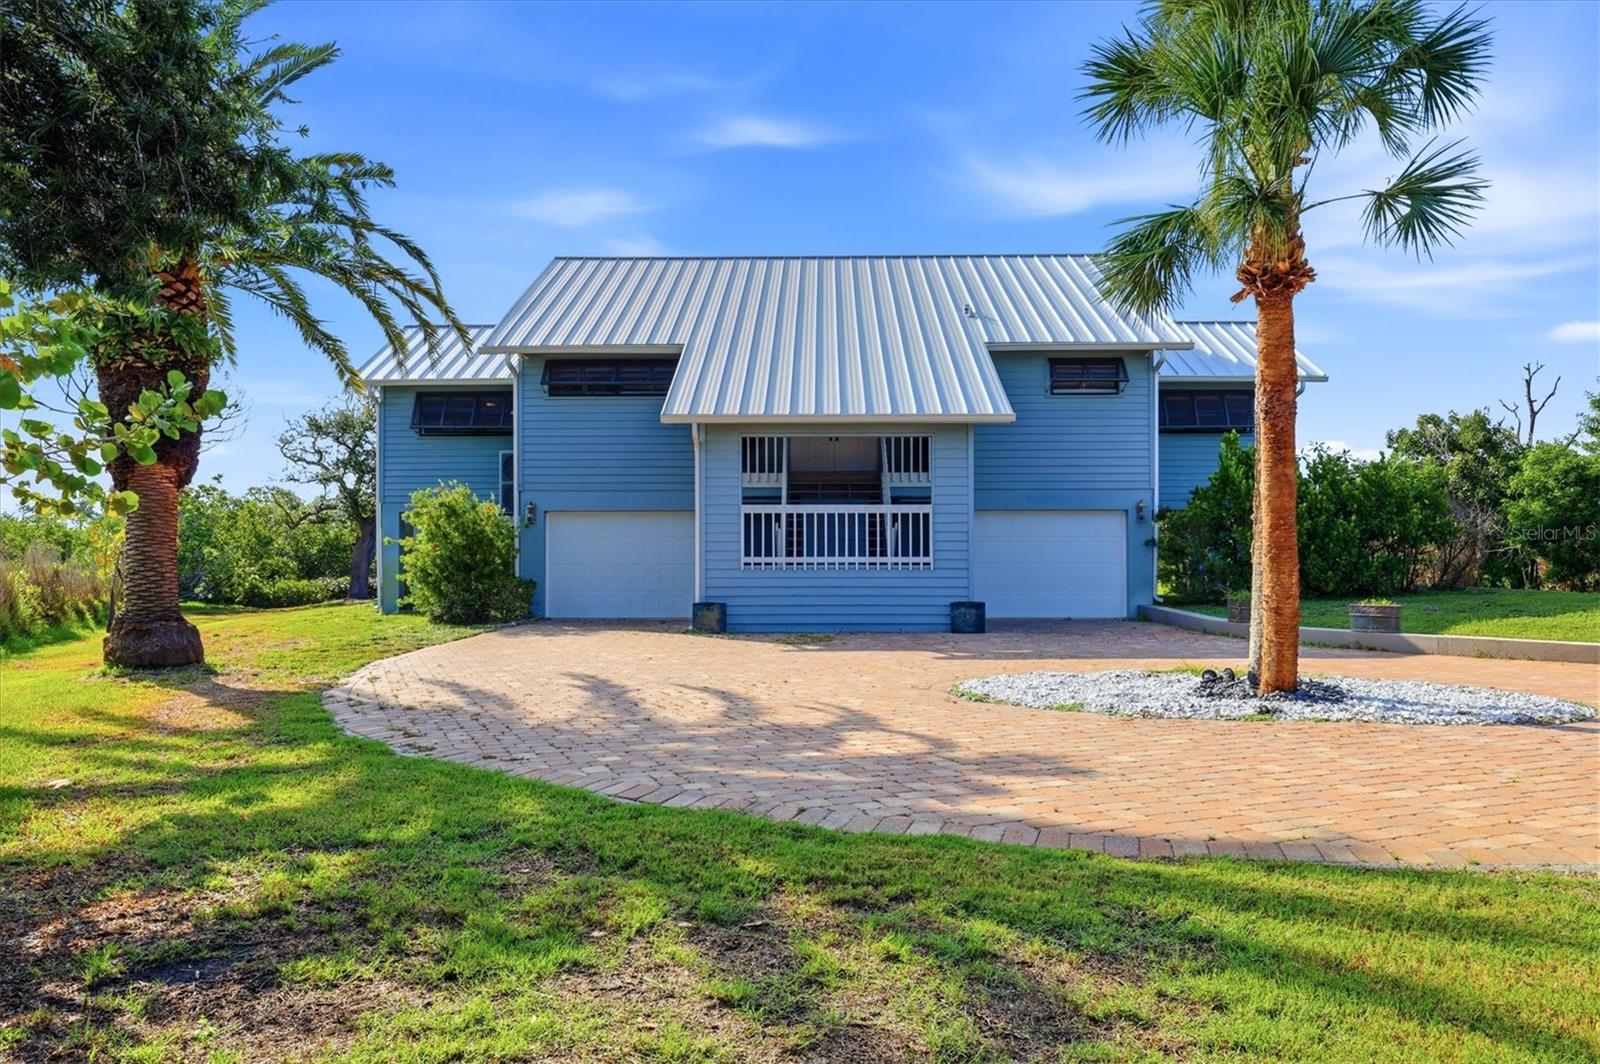
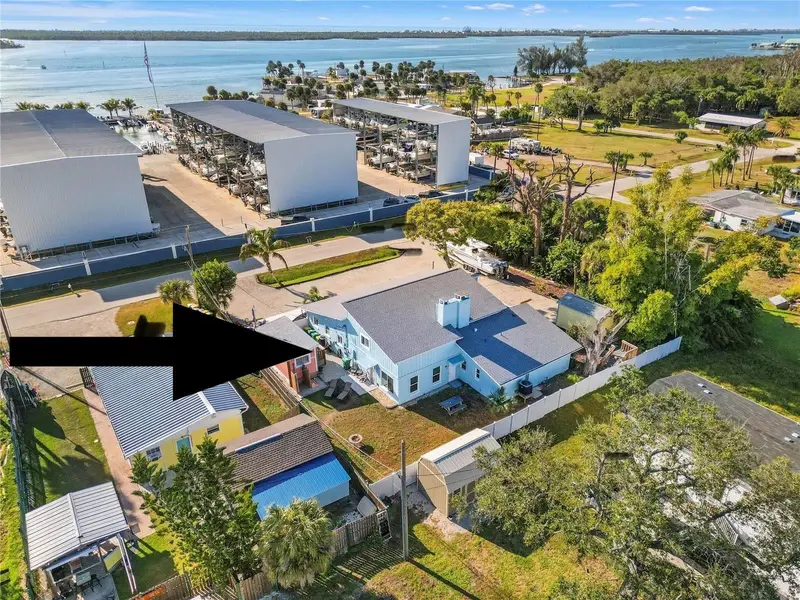
$950,000
1649 Manor Rd
Englewood, FL 34223
3 bd · 2 ba · 2,013 sqft
Pine Manor
MLS ID #A4701932, PREMIER SOTHEBY'S INTERNATIONAL REALTY.
Listing provided by Stellar MLS
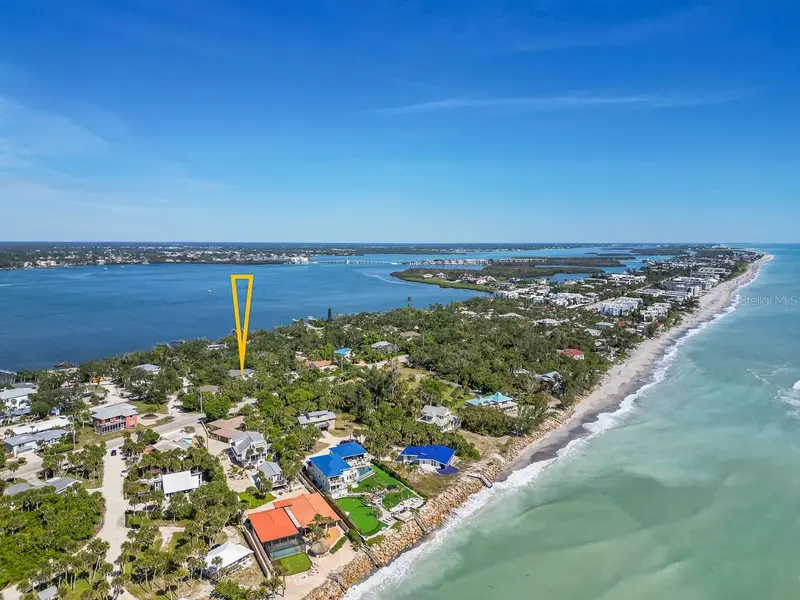
$840,000
3155 Waterside Dr
Englewood, FL 34224
6 bd · 4 ba · 3,452 sqft
Grove City
MLS ID #A4696194, WEICHERT REALTORS HALLMARK PRO.
Listing provided by Stellar MLS
$900,000
4055 Bay Oaks Cir
Englewood, FL 34223
4 bd · 3 ba · 2,038 sqft
Port Charlotte Plaza Sec 07
MLS ID #A4701300, JOHN R. WOOD PROPERTIES.
Listing provided by Stellar MLS
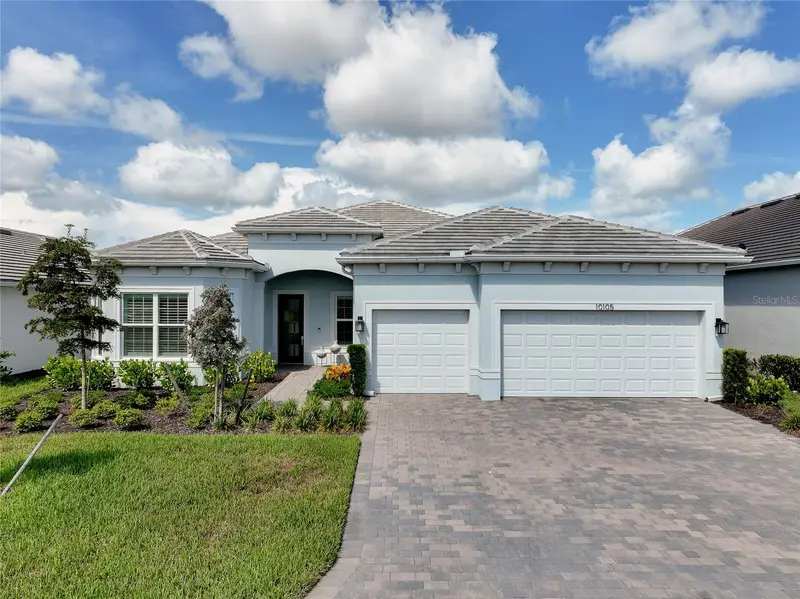
$999,000
10105 Beachwalk Dr
Englewood, FL 34223
3 bd · 3 ba · 2,483 sqft
Beachwalk By Manasota Key Ph
MLS ID #N6144928, SHARK TOOTH REALTY.
Listing provided by Stellar MLS

Listings courtesy of Stellar MLS as distributed by MLS GRID
IDX information is provided exclusively for consumers’ personal, non-commercial use and may not be used for any purpose other than to identify prospective properties consumers may be interested in purchasing.
Based on information submitted to the MLS GRID as of August 3, 2026 at 5:08 PM ET. All data is obtained from various sources and may not have been verified by broker or MLS GRID. Supplied Open House Information is subject to change without notice. All information should be independently reviewed and verified for accuracy. Properties may or may not be listed by the office/agent presenting the information.
All or a portion of the multiple listing information is provided by Stellar MLS, from a copyrighted compilation of listings. The compilation of listings and each individual listing are © 2026 Stellar MLS. All rights reserved.
Ryan Solberg, Broker · MaxLife Realty LLC · FL License #BK3354351 · Equal Housing Opportunity · Full disclaimer · DMCA