
$695,000
5120 Bridge Street
Tampa, FL 33611
Listing updated: September 23, 2026 at 5:16 PM ET
Listing courtesy of Smith & Associates Real Estate · Crystal LaGates · MLS #TB8530192 · Active · 813-839-3800Property type
Year built
Lot size
Price / sq ft
HOA dues
Days on market
Garage spaces
Flood zone
About this home
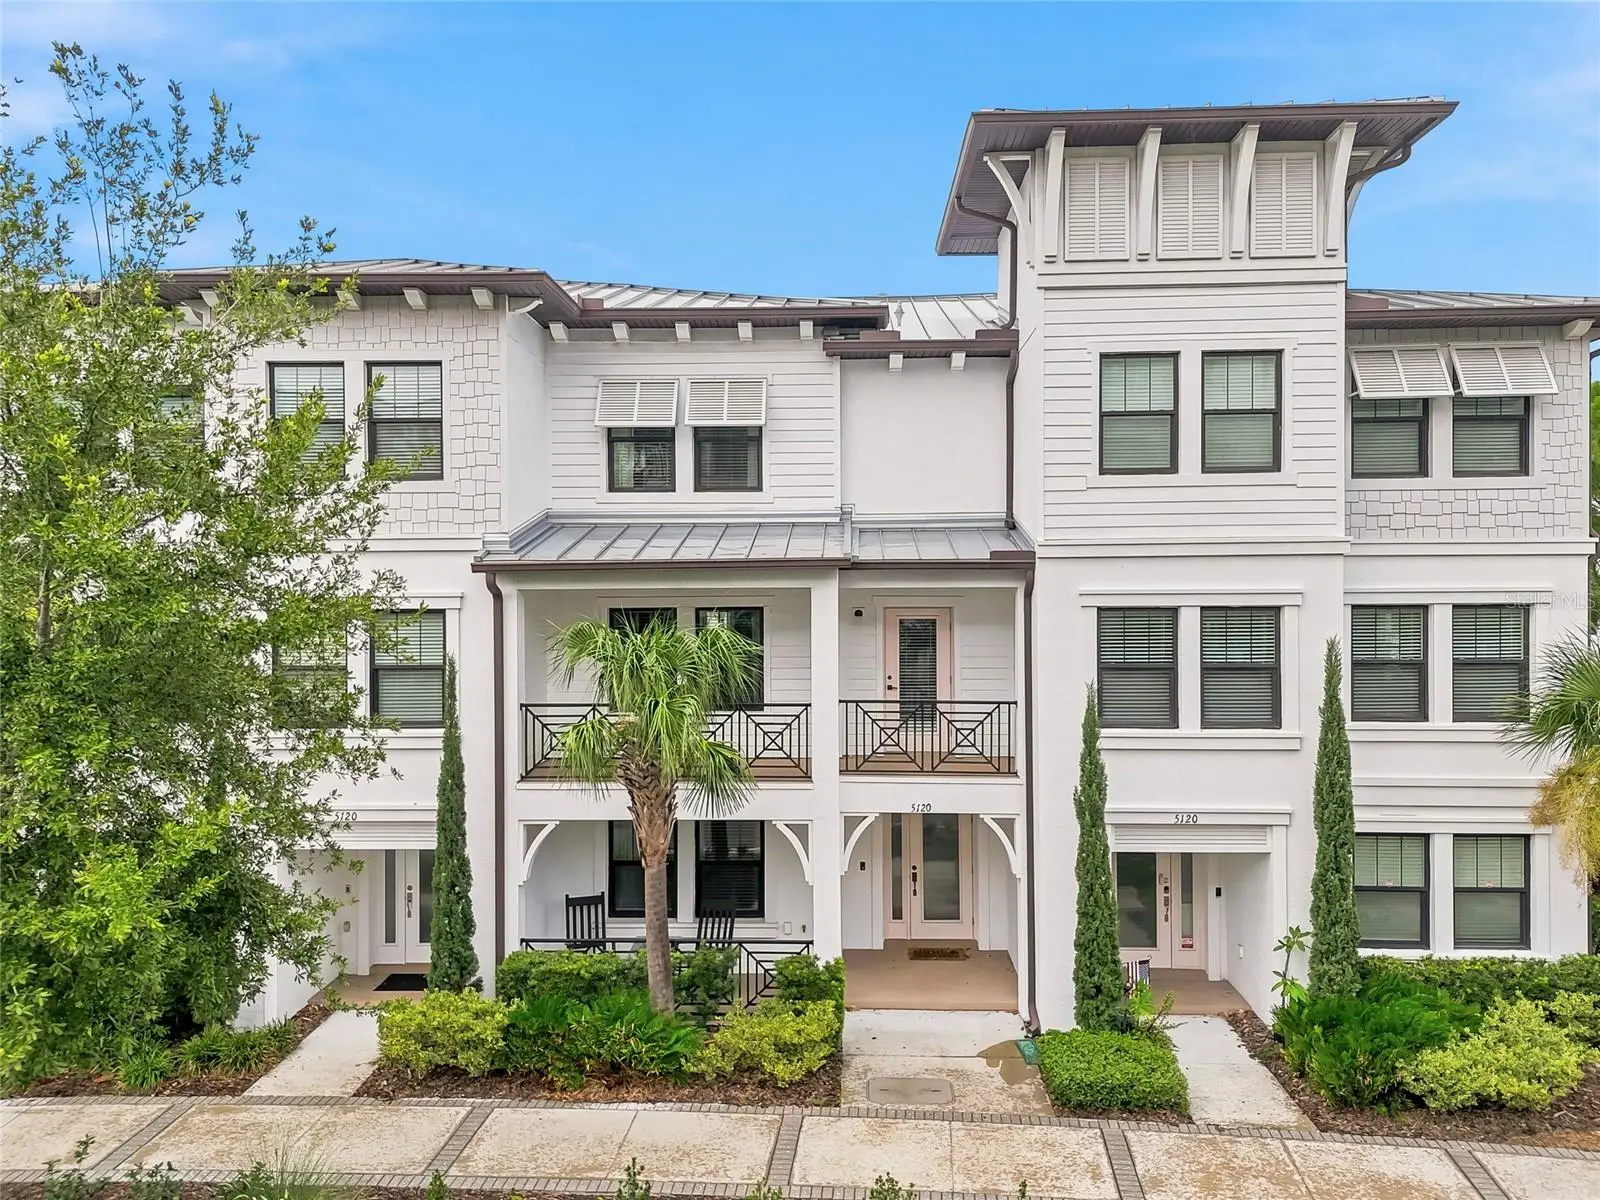
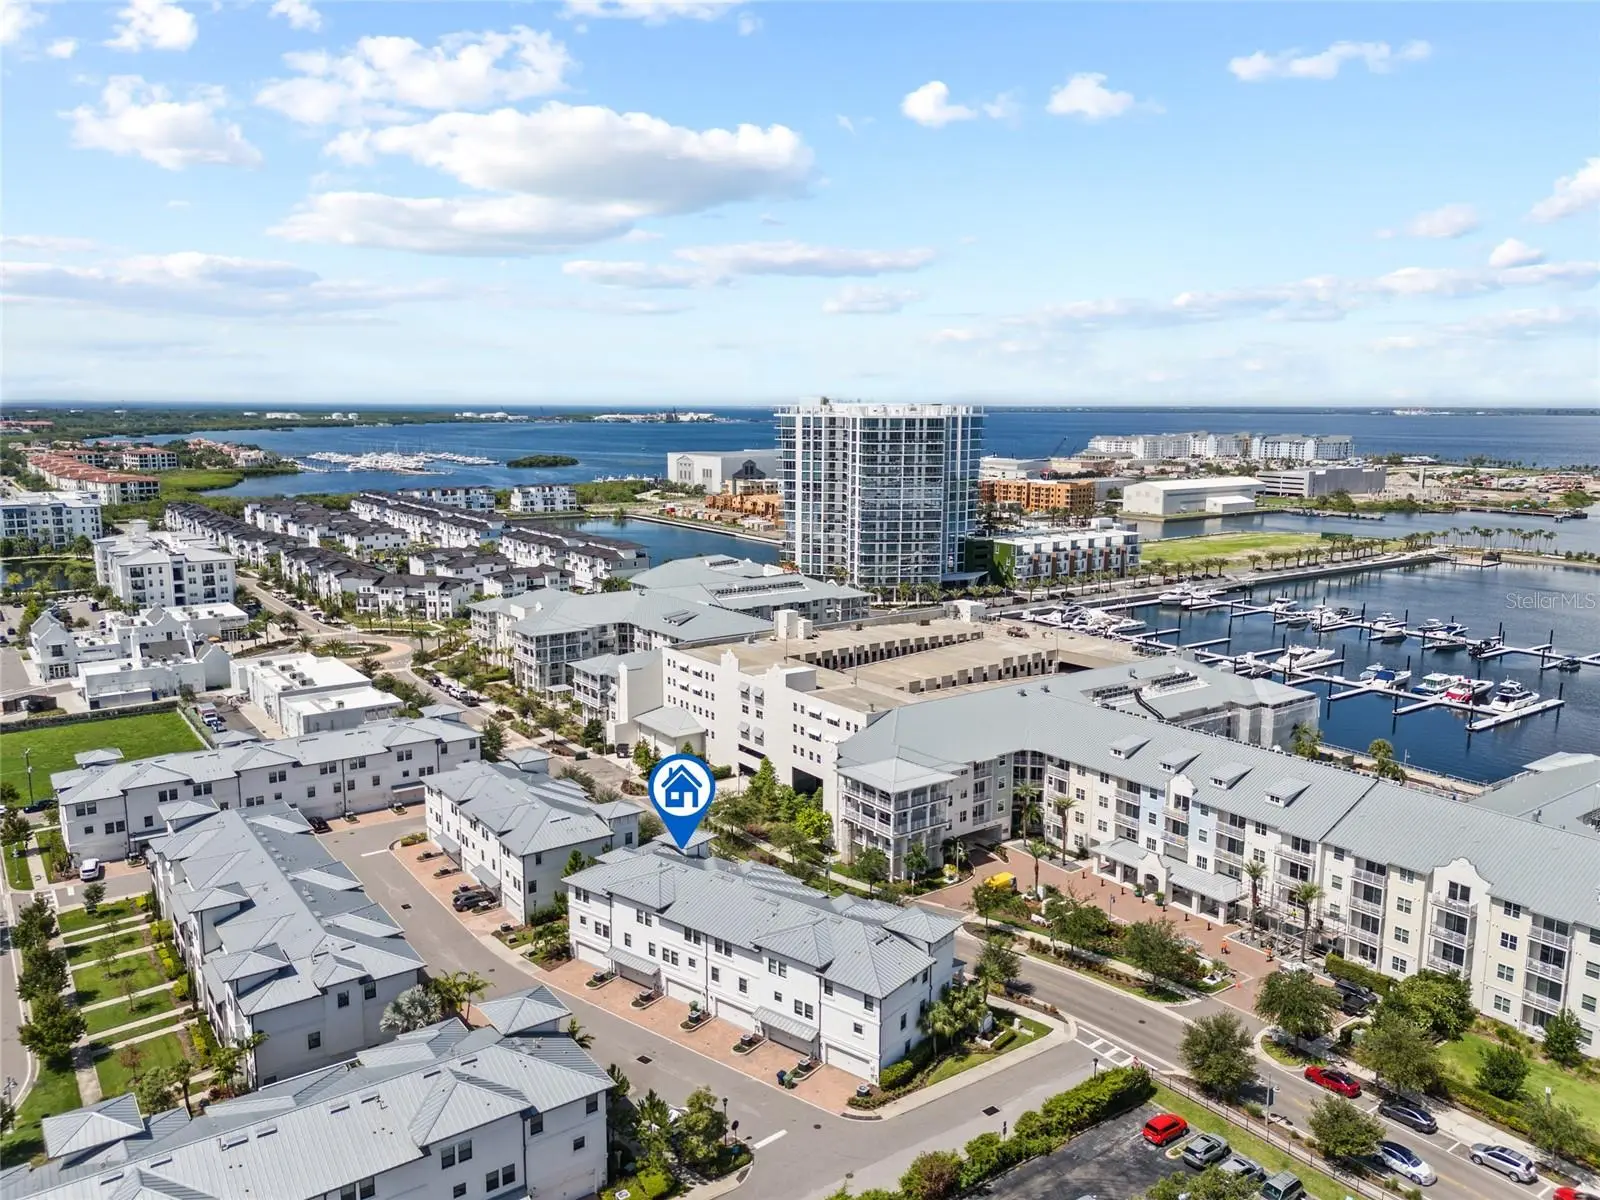
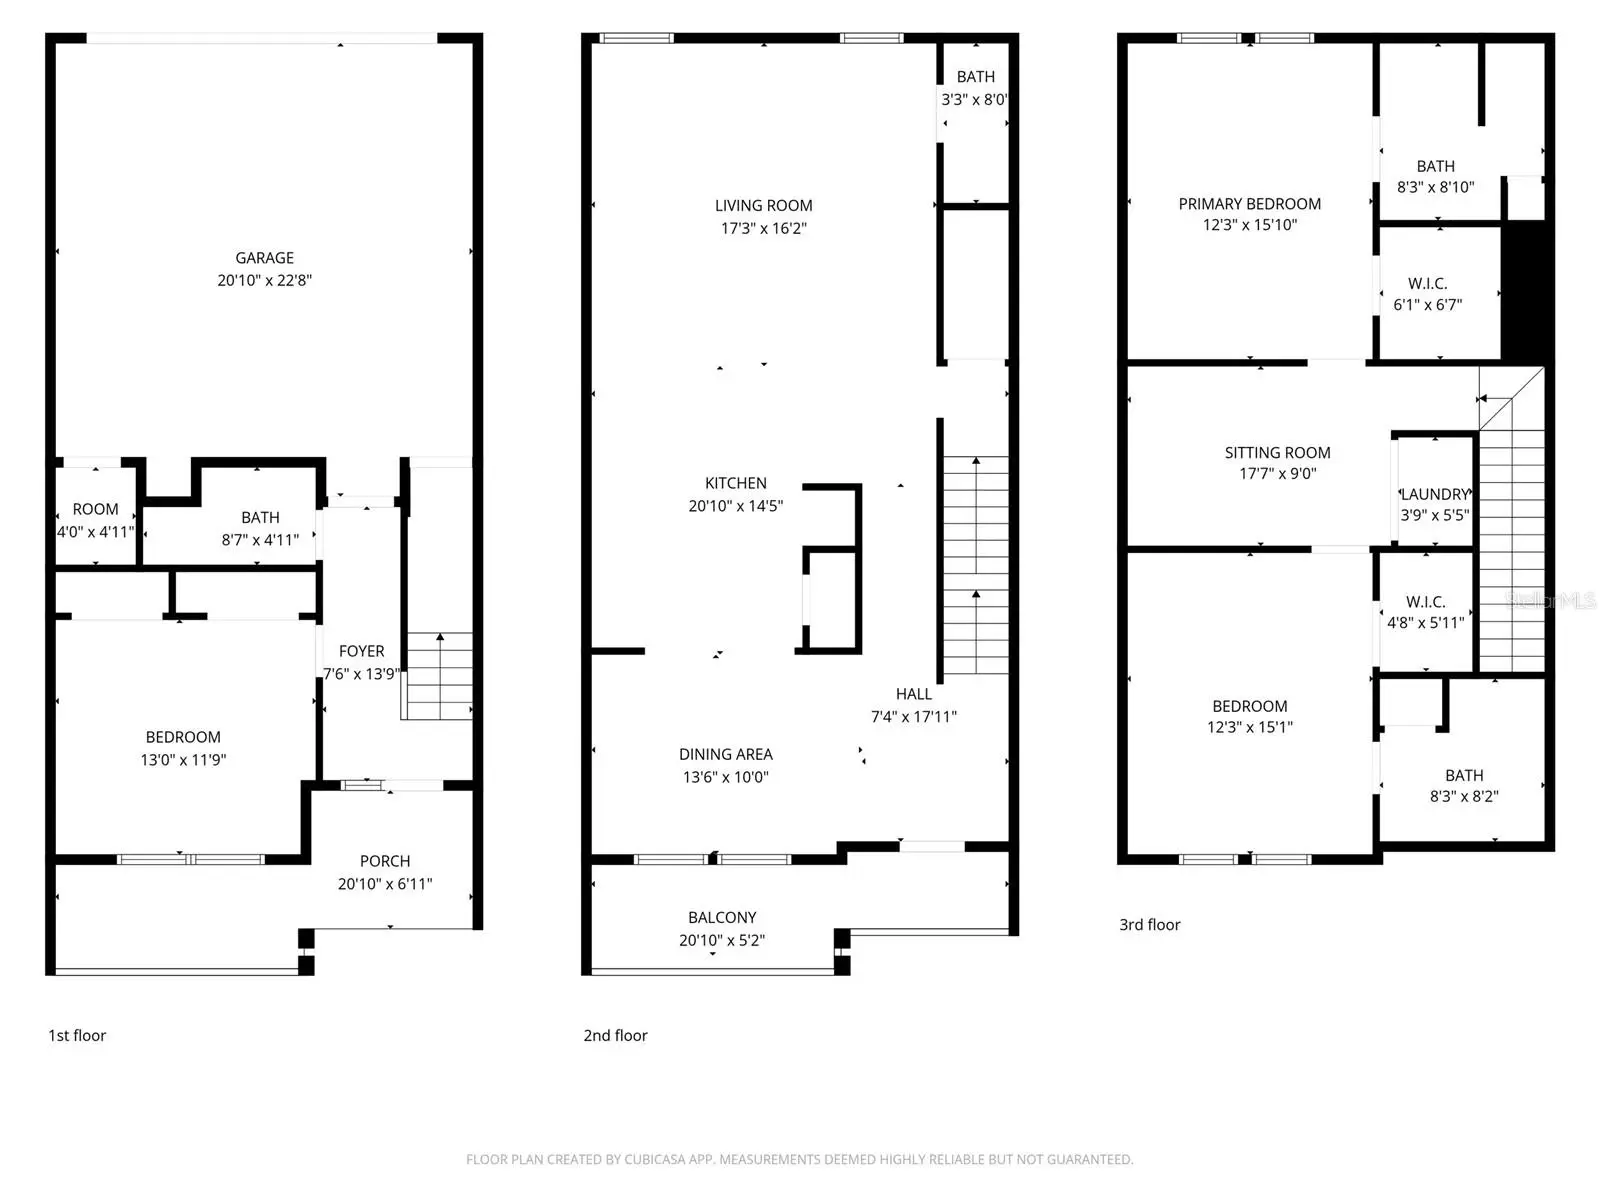
Welcome to the Westshore Marina District lifestyle. Built in 2019 and offered by its original owner, this meticulously maintained townhome showcases exceptional pride of ownership throughout. Featuring 3 bedrooms, 3.5 bathrooms, hardwood flooring throughout with NO carpet, a WHOLE-HOME TRI-FUEL GENERATOR with natural gas hookup for unlimited runtime—no refueling required, and a versatile bonus loft, this move-in-ready home offers the perfect blend of luxury, functionality, and peace of mind. First-floor bedroom & full bathroom. The bonus loft is ideal for a home office, gym, or flex space. The third level features two spacious primary suites, each with private bathrooms, along with a conveniently located laundry closet. Additional upgrades include a washer and dryer and a two-car garage. Enjoy outdoor living with a covered balcony off the dining area, a covered first-floor patio, and front yard green space perfect for pets or relaxing outdoors. Located in the highly sought-after Westshore Marina District, residents enjoy a maintenance-free, waterside lifestyle with walking paths along Tampa Bay, waterfront views, local dining, shopping, and convenient access to both Tampa and St. Petersburg. Ideally situated just 15 minutes to Hyde Park Village and approximately 20–25 minutes to downtown St. Petersburg. HIGH & DRY through all recent storms! Flood insurance is required, with a transferable policy of just $813 per year.
Estimated monthly payment
Estimate only. Taxes use the listing's reported amount where available; insurance is a Florida-average estimate. Your actual payment will vary — run a full calculation or talk to a lender.
Price & listing history64 days on market
- Status: ActiveJul 21, 2026
- Listed$709,000Jul 21, 2026
- Price reduced$695,000
Facts & features
- Property type
- Residential
- Sub type
- Townhouse
- Status
- Active
- Days on market
- 64
- Subdivision
- Westshore Marina District North Townhomes
- County
- Hillsborough
- Year built
- 2019
- Living area
- 2,210 sq ft
- Price/sq ft
- $314
- Building area
- 2,974 sq ft (Public Records)
- Lot size
- 1,324 sq ft
- Lot category
- 0 to less than 1/4
- Flood zone
- AE (12057C0344J)
- Garage
- 2 spaces
- Annual taxes
- $7,130 (2025)
- Parcel #
- A-08-30-18-B2Z-000000-00031.0
- Zoning
- PD-A
- MLS #
- TB8530192
Ask about this home
Have a question? Ask the broker directly.
Ryan Solberg answers personally — no call center, no spam. Your question goes straight to him.
Interior Details
- Bedrooms
- 3
- Full bathrooms
- 3
- Half bathrooms
- 1
- Flooring
- Tile, Wood
- Appliances
- Dishwasher, Disposal, Dryer, Exhaust Fan, Microwave, Range, Range Hood, Refrigerator, Tankless Water Heater, Washer
- Interior features
- Ceiling Fans(s), High Ceilings, In Wall Pest System, Open Floorplan, PrimaryBedroom Upstairs, Solid Wood Cabinets, Stone Counters, Walk-In Closet(s), Window Treatments
- Laundry
- Laundry Closet, Upper Level
- Stories / Levels
- Three Or More
- Direction faces
- West
- In-law suite
- Yes
Heating & Cooling
- Heating
- Central, Electric, Exhaust Fan
- Cooling
- Central Air
Parking
- Garage spaces
- 2
- Attached garage
- Yes
- Parking features
- Driveway, Garage Door Opener, Garage Faces Side, Ground Level, Guest, Off Street, On Street
HOA & Financial
- HOA fee
- $569 / Monthly
- Monthly HOA
- $569/mo
- Total monthly fees
- $569/mo
- Total annual fees
- $6,828
- HOA name
- Sheri LaBrant
- CDD
- Yes
- Homestead exemption
- Yes
- Min lease term
- 1-2 Years
- Listing terms
- Cash, Conventional, VA Loan
- Ownership
- Fee Simple
- Available for lease
- Yes
- Lease restrictions
- Yes
- Additional lease restrictions
- Please see HOA restrictions. Must own 2 years prior to leasing.
- Approval process
- See HOA
Exterior & Construction
- Exterior features
- Balcony, Hurricane Shutters, Lighting, Rain Gutters, Sidewalk
- Construction materials
- Block, Concrete, Stucco, Wood Siding
- Roof
- Metal
- Foundation
- Slab
- Road surface
- Concrete
Utilities
- Sewer
- Public Sewer
- Water source
- Public
- Utilities
- Cable Connected, Electricity Connected, Natural Gas Connected, Public, Sewer Connected, Underground Utilities, Water Connected
Community
- Pets allowed
- Yes
Schools
Letter grades: Florida DOE 2024–25 school grades (Orange, Seminole, Lake, Osceola, Brevard). Assigned schools from the listing agent — verify enrollment with the district.
Room Details
| Room | Level | Dimensions |
|---|---|---|
| Bedroom 3 | Third | 13x12 |
| Living Room | Second | 17x16 |
| Dining Room | Second | 13x10 |
| Kitchen | Second | 13x14 |
| Primary Bedroom | Third | 12x16 |
| Loft | Third | 14x9 |
Listing Details
- Listing date
- 2026-07-21
- On market date
- 2026-07-21
- Original list price
- $709,000
- Occupant type
- Owner
- MLS area
- 33611 - Tampa
- Listing AOR
- Suncoast Tampa
- Status changed
- 2026-07-21
- Tax legal description
- WESTSHORE MARINA DISTRICT NORTH TOWNHOMES LOT 31
Flood risk
FEMA Special Flood Hazard Area (1% annual-chance / “100-year” floodplain). Flood insurance is generally required by mortgage lenders.
Source: FEMA flood zone reported on the listing. Confirm current designation at FEMA Flood Map Service Center.
Location
Directions
I-75 S. Take I-4 W and FL-618 Toll/Selmon Expressway to W Gandy Blvd. Exit from FL-618 Toll W/Selmon Expressway. Continue on W Gandy Blvd. Drive to Bridge St. Parking in visitor parking or in driveway on backside of home.
More homes like this
$425,000
4002 W Fig St
Tampa, FL 33609
0.15 acres
Rosedale North
MLS ID #TB8549670, COMPASS FLORIDA LLC.
Listing provided by Stellar MLS
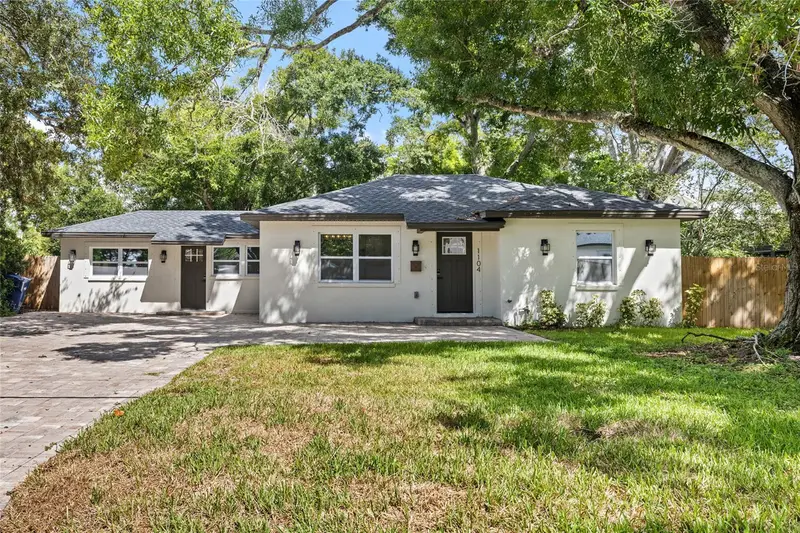
$839,000
1104 S Lois Ave
Tampa, FL 33629
3 bd · 2 ba · 1,599 sqft
Morrison Court
MLS ID #TB8544889, KELLER WILLIAMS TAMPA PROPERTIES.
Listing provided by Stellar MLS
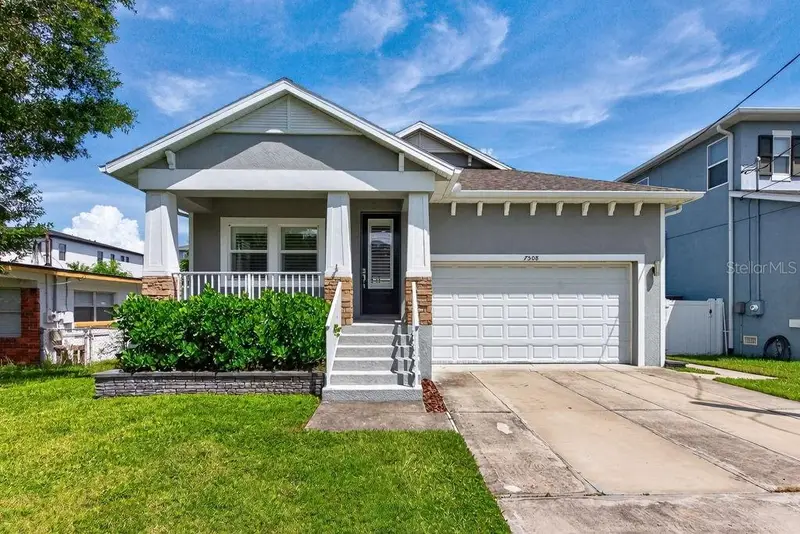
$550,000
7508 S Swoope St
Tampa, FL 33616
3 bd · 2 ba · 1,621 sqft
Port Tampa City Map
MLS ID #TB8549053, LPT REALTY LLC.
Listing provided by Stellar MLS
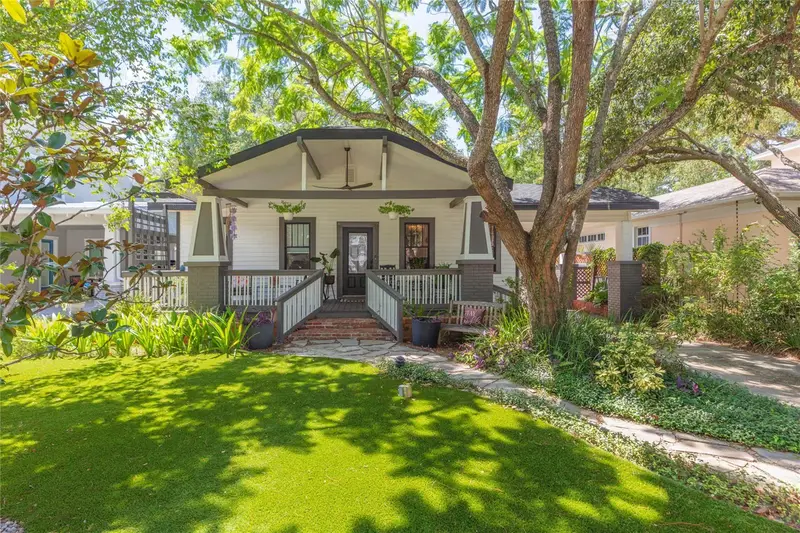
$885,000
3114 W Hawthorne Rd
Tampa, FL 33611
3 bd · 2 ba · 1,803 sqft
Forest Hills
MLS ID #TB8551542, KELLER WILLIAMS SOUTH SHORE.
Listing provided by Stellar MLS

Listings courtesy of Stellar MLS as distributed by MLS GRID
IDX information is provided exclusively for consumers’ personal, non-commercial use and may not be used for any purpose other than to identify prospective properties consumers may be interested in purchasing.
Based on information submitted to the MLS GRID as of September 23, 2026 at 5:16 PM ET. All data is obtained from various sources and may not have been verified by broker or MLS GRID. Supplied Open House Information is subject to change without notice. All information should be independently reviewed and verified for accuracy. Properties may or may not be listed by the office/agent presenting the information.
All or a portion of the multiple listing information is provided by Stellar MLS, from a copyrighted compilation of listings. The compilation of listings and each individual listing are © 2026 Stellar MLS. All rights reserved.
Ryan Solberg, Broker · MaxLife Realty LLC · FL License #BK3354351 · Equal Housing Opportunity · Full disclaimer · DMCA