



$465,000
8923 Sydney Avenue
Kissimmee, FL 34747
Listing updated: July 17, 2026 at 12:10 PM ET
Listing courtesy of Wra Business & Real Estate · Fernanda Pizzamiglio · MLS #O6425993 · Active · 407-512-1008Property type
Year built
Lot size
Price / sq ft
HOA dues
Days on market
Flood zone
About this home
Fully Furnished 5-Bedroom Townhome with Heated Private Pool in Prime Kissimmee Location Welcome to this exceptional two-story townhome in the heart of Kissimmee, offering the perfect combination of comfort, style, and investment potential. Fully furnished and move-in ready, this beautifully maintained property is an outstanding opportunity for homeowners, vacation home buyers, and investors seeking a high-demand short-term or long-term rental property. Featuring 5 spacious bedrooms, 4 full bathrooms, and 1 half bathroom, this home offers an ideal layout for families and guests alike. The elegant primary suite provides a private retreat with a generous walk-in closet and a well-appointed en-suite bathroom. The additional bedrooms feature built-in closets and are thoughtfully designed to maximize comfort and convenience. Adding to the home's appeal, several of the bedrooms showcase fun and creative themed designs that guests of all ages will love, creating a memorable experience and enhancing its rental attractiveness. The open-concept floor plan creates a bright and welcoming atmosphere, seamlessly connecting the spacious living room, dining area, and kitchen. Whether entertaining guests or accommodating larger groups, the expansive living spaces provide both functionality and comfort. The beautiful kitchen is designed to impress, featuring solid wood cabinetry, elegant stone countertops, and a full suite of included appliances. With ample storage and workspace, it is perfectly equipped for everyday living or vacation rental use. Step outside to your own private resort-style retreat. The large heated swimming pool is enclosed within a screened lanai, allowing you and your guests to enjoy Florida’s beautiful weather year-round while maintaining comfort and privacy. This inviting outdoor space is ideal for relaxing, entertaining, or creating unforgettable vacation memories. One of the property's standout features is its access to an incredible, amenity-rich HOA community. Residents and guests enjoy a wide range of resort-style amenities designed to enhance both lifestyle and vacation experiences, adding tremendous value and appeal for owners and renters alike. Ideally located near major roadways, shopping, dining, entertainment, and highly rated schools, this property offers easy access to everything Central Florida has to provide. Its prime location, combined with its fully furnished condition, themed bedrooms, private heated pool, and exceptional community amenities, makes it a highly desirable choice for both personal use and investment purposes. Whether you are looking to expand your real estate portfolio or purchase a turnkey property with outstanding rental potential, this impressive Kissimmee townhome is an opportunity you won't want to miss. Schedule your private showing today and discover the value, versatility, and income potential this remarkable home has to provide
Estimated monthly payment
Estimate only. Taxes use the listing's reported amount where available; insurance is a Florida-average estimate. Your actual payment will vary — run a full calculation or talk to a lender.
Price & listing history0 days on market
- Status: ActiveJul 17, 2026
- Listed$465,000Jul 17, 2026
- Price increased$465,000
Facts & features
- Property type
- Residential
- Sub type
- Townhouse
- Status
- Active
- Days on market
- 0
- Subdivision
- Windsor At Westside Ph 3
- County
- Osceola
- Year built
- 2019
- Living area
- 2,263 sq ft
- Price/sq ft
- $205
- Building area
- 2,466 sq ft (Public Records)
- Lot size
- 2,614 sq ft
- Lot category
- 0 to less than 1/4
- Flood zone
- X (12097C0010G)
- Pool
- Private pool
- Annual taxes
- $7,019 (2025)
- Parcel #
- 18-25-27-5592-0001-1560
- Zoning
- X
- MLS #
- O6425993
Ask about this home
Have a question? Ask the broker directly.
Ryan Solberg answers personally — no call center, no spam. Your question goes straight to him.
Interior Details
- Bedrooms
- 5
- Full bathrooms
- 4
- Half bathrooms
- 1
- Flooring
- Carpet, Ceramic Tile
- Appliances
- Dishwasher, Dryer, Microwave, Range, Refrigerator, Washer
- Interior features
- Ceiling Fans(s), Eat-in Kitchen, High Ceilings, Kitchen/Family Room Combo, Living Room/Dining Room Combo, Open Floorplan, PrimaryBedroom Upstairs, Solid Wood Cabinets, Stone Counters, Thermostat, Walk-In Closet(s)
- Laundry
- Inside, Laundry Room
- Stories / Levels
- Two
- Direction faces
- South
Heating & Cooling
- Heating
- Central
- Cooling
- Central Air
Parking
- Parking features
- Open
HOA & Financial
- HOA fee
- $590 / Monthly
- Monthly HOA
- $590/mo
- Total monthly fees
- $590/mo
- Total annual fees
- $7,080
- HOA name
- Castle Management Group/Joseph Muniz
- CDD
- Yes
- Min lease term
- 1-7 Days
- Listing terms
- Cash, Conventional, FHA, VA Loan
- Ownership
- Fee Simple
- Available for lease
- Yes
- Lease restrictions
- Yes
- Additional lease restrictions
- Please verify with HOA.
- Approval process
- Please verify with HOA.
Exterior & Construction
- Exterior features
- Garden, Lighting, Outdoor Grill, Sidewalk, Sliding Doors
- Construction materials
- Block, Stucco
- Roof
- Shingle
- Foundation
- Slab
- Pool
- Private pool
- Road surface
- Asphalt
Utilities
- Sewer
- Public Sewer
- Water source
- Public
- Utilities
- Electricity Available, Sewer Available, Water Available
Community
- Pets allowed
- Breed Restrictions, Yes
Room Details
| Room | Level | Dimensions |
|---|---|---|
| Primary Bedroom | Second | |
| Bedroom 2 | Second | |
| Bedroom 3 | Second | |
| Bedroom 4 | Second | |
| Bedroom 5 | First | |
| Primary Bathroom | Second | |
| Bathroom 2 | Second | |
| Bathroom 3 | Second | |
| Bathroom 4 | Second | |
| Bathroom 5 | First | |
| Living Room | First | |
| Dining Room | First | |
| Kitchen | First | |
| Laundry | Second |
Listing Details
- Listing date
- 2026-07-16
- On market date
- 2026-07-17
- Original list price
- $465,000
- Occupant type
- Tenant
- MLS area
- 34747 - Kissimmee/Celebration
- Listing AOR
- Orlando Regional
- Status changed
- 2026-07-17
- Tax legal description
- WINDSOR AT WESTSIDE PH 3 PB 27 PGS 158-162 LOT 156
Flood risk
Minimal-risk area outside the mapped floodplain. Flood insurance is optional and typically low-cost.
Source: FEMA flood zone reported on the listing. Confirm current designation at FEMA Flood Map Service Center.
Location
Directions
Head toward Florence Villa Grove Rd/Legacy Park Blvd Turn right onto Florence Villa Grove Rd/Legacy Park Blvd Continue to follow Florence Villa Grove Rd Turn right onto Westside Blvd Turn left onto Sydney Ave Destination will be on the left
More homes like this
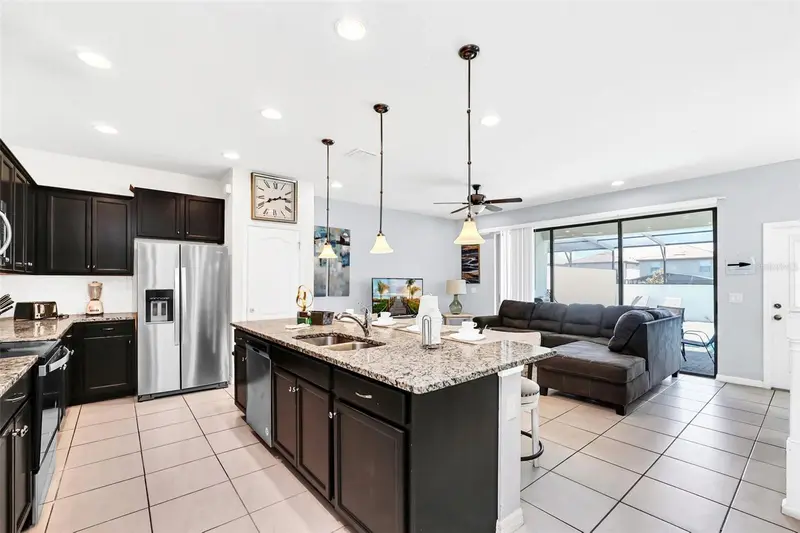
$409,000
8930 Sydney Ave
Kissimmee, FL 34747
5 bd · 5 ba · 2,265 sqft
Windsor At Westside Ph 3
MLS ID #O6421749, AAA GLOBAL VENTURES PA.
Listing provided by Stellar MLS
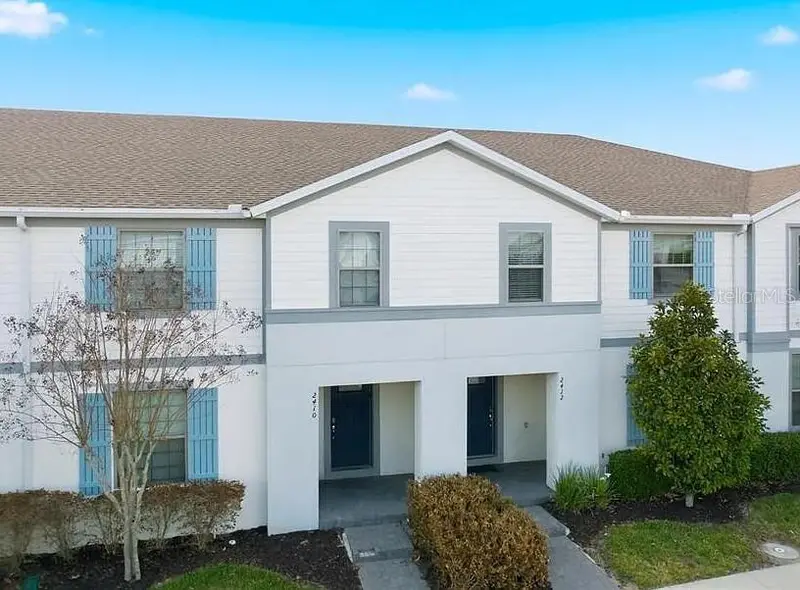
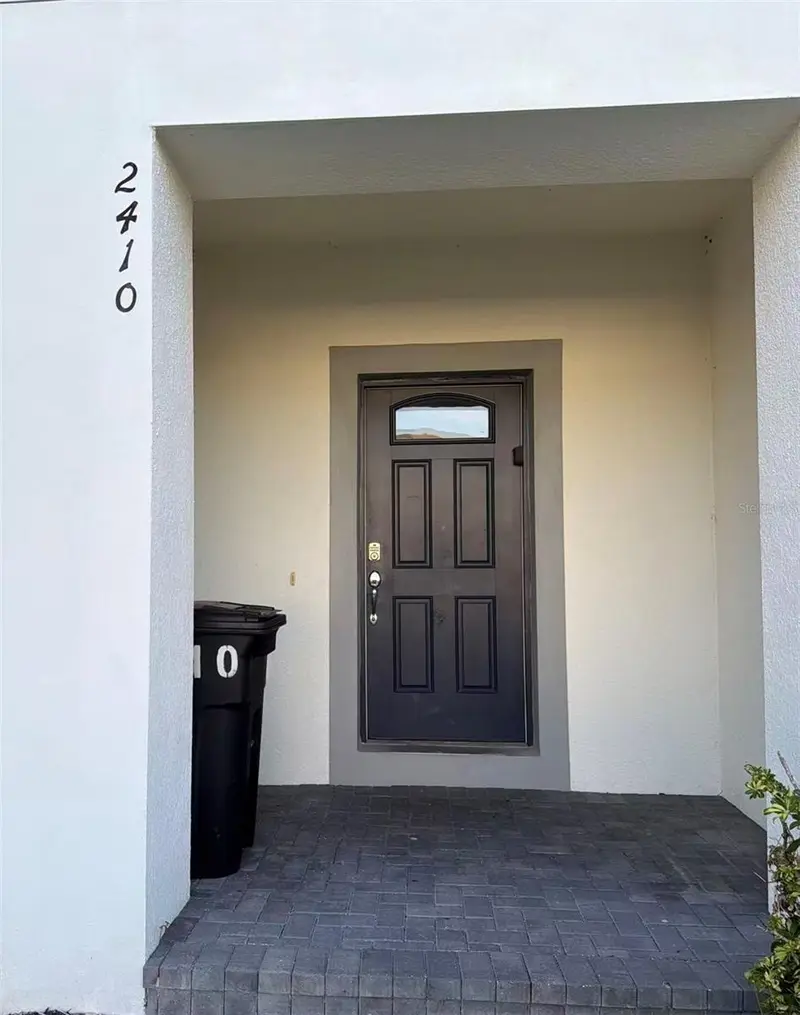
$418,000
2410 Tangier Dr
Kissimmee, FL 34747
5 bd · 5 ba · 2,263 sqft
Windsor At Westside Ph 3
MLS ID #A4692263, FLORIDA MORNING REALTY LLC.
Listing provided by Stellar MLS
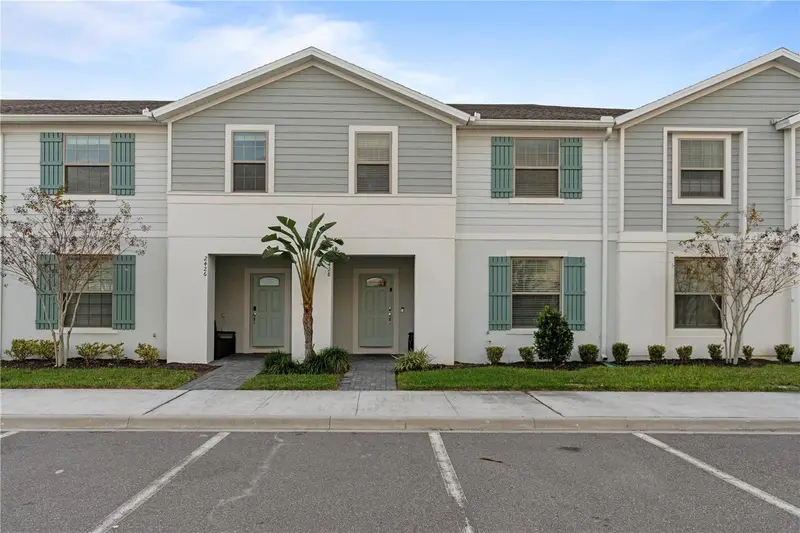
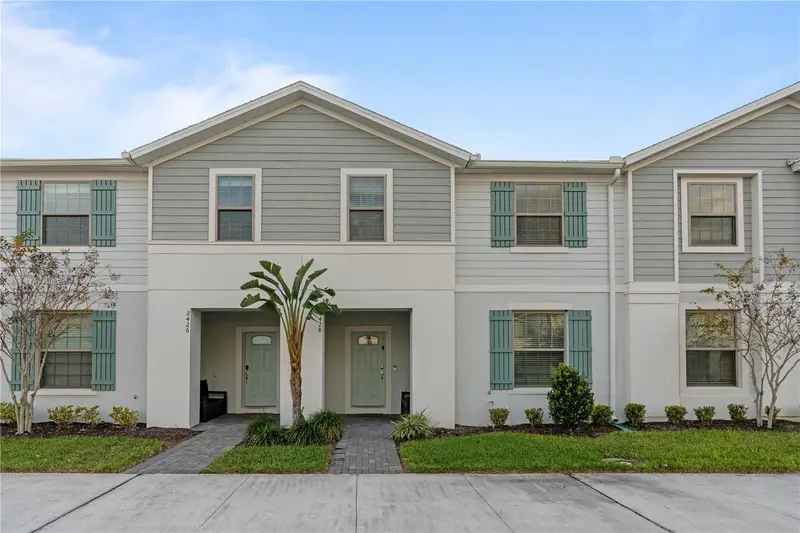
$419,000
2428 Dubai St
Kissimmee, FL 34747
5 bd · 4 ba · 2,263 sqft
Windsor At Westside Ph 3
MLS ID #O6233761, SERHANT.
Listing provided by Stellar MLS
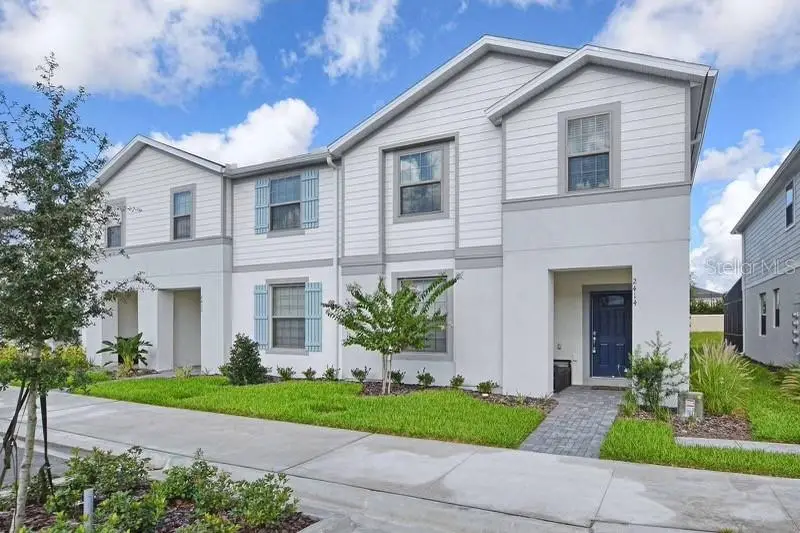
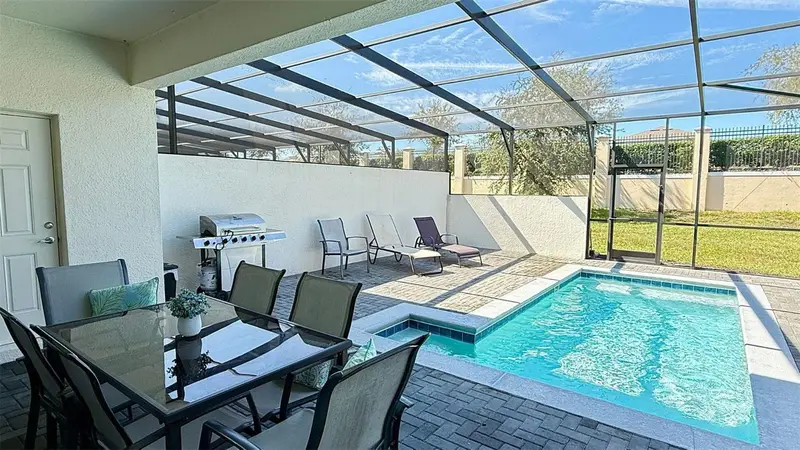
$428,000
2414 Dubai St
Kissimmee, FL 34747
5 bd · 5 ba · 2,265 sqft
Windsor At Westside Ph 3
MLS ID #O6414579, COMPASS FLORIDA, LLC.
Listing provided by Stellar MLS

Listings courtesy of Stellar MLS as distributed by MLS GRID
IDX information is provided exclusively for consumers’ personal, non-commercial use and may not be used for any purpose other than to identify prospective properties consumers may be interested in purchasing.
Based on information submitted to the MLS GRID as of July 17, 2026 at 12:10 PM ET. All data is obtained from various sources and may not have been verified by broker or MLS GRID. Supplied Open House Information is subject to change without notice. All information should be independently reviewed and verified for accuracy. Properties may or may not be listed by the office/agent presenting the information.
All or a portion of the multiple listing information is provided by Stellar MLS, from a copyrighted compilation of listings. The compilation of listings and each individual listing are © 2026 Stellar MLS. All rights reserved.
Ryan Solberg, Broker · MaxLife Realty LLC · FL License #BK3354351 · Equal Housing Opportunity · Full disclaimer · DMCA