
$465,000
8331 Bayliss Court
Orlando, FL 32825
Listing updated: September 20, 2026 at 7:10 PM ET
Listing courtesy of Keller Williams Advantage Iii · Kevin Tolbert, PA · MLS #O6425987 · Active · 407-207-0825Property type
Year built
Lot size
Price / sq ft
HOA dues
Days on market
Garage spaces
Flood zone
About this home
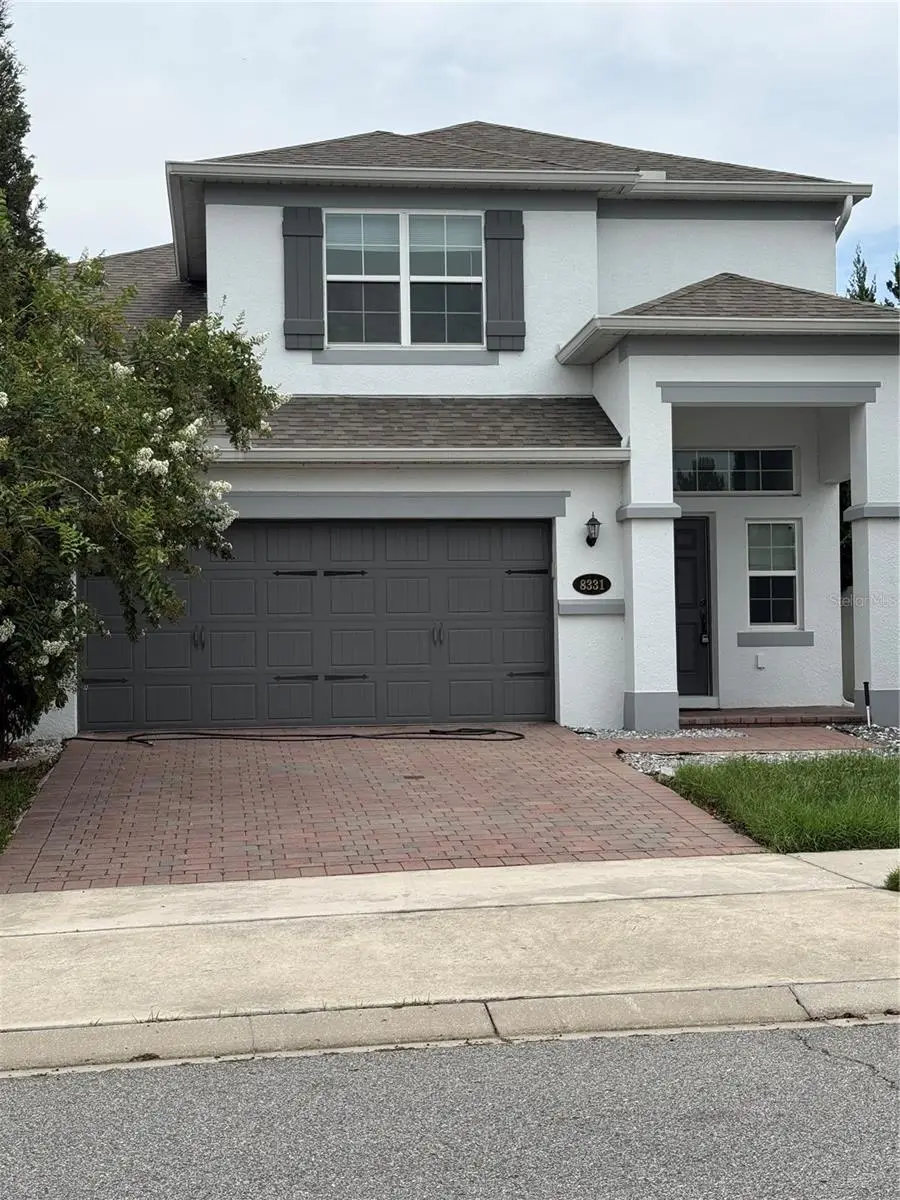
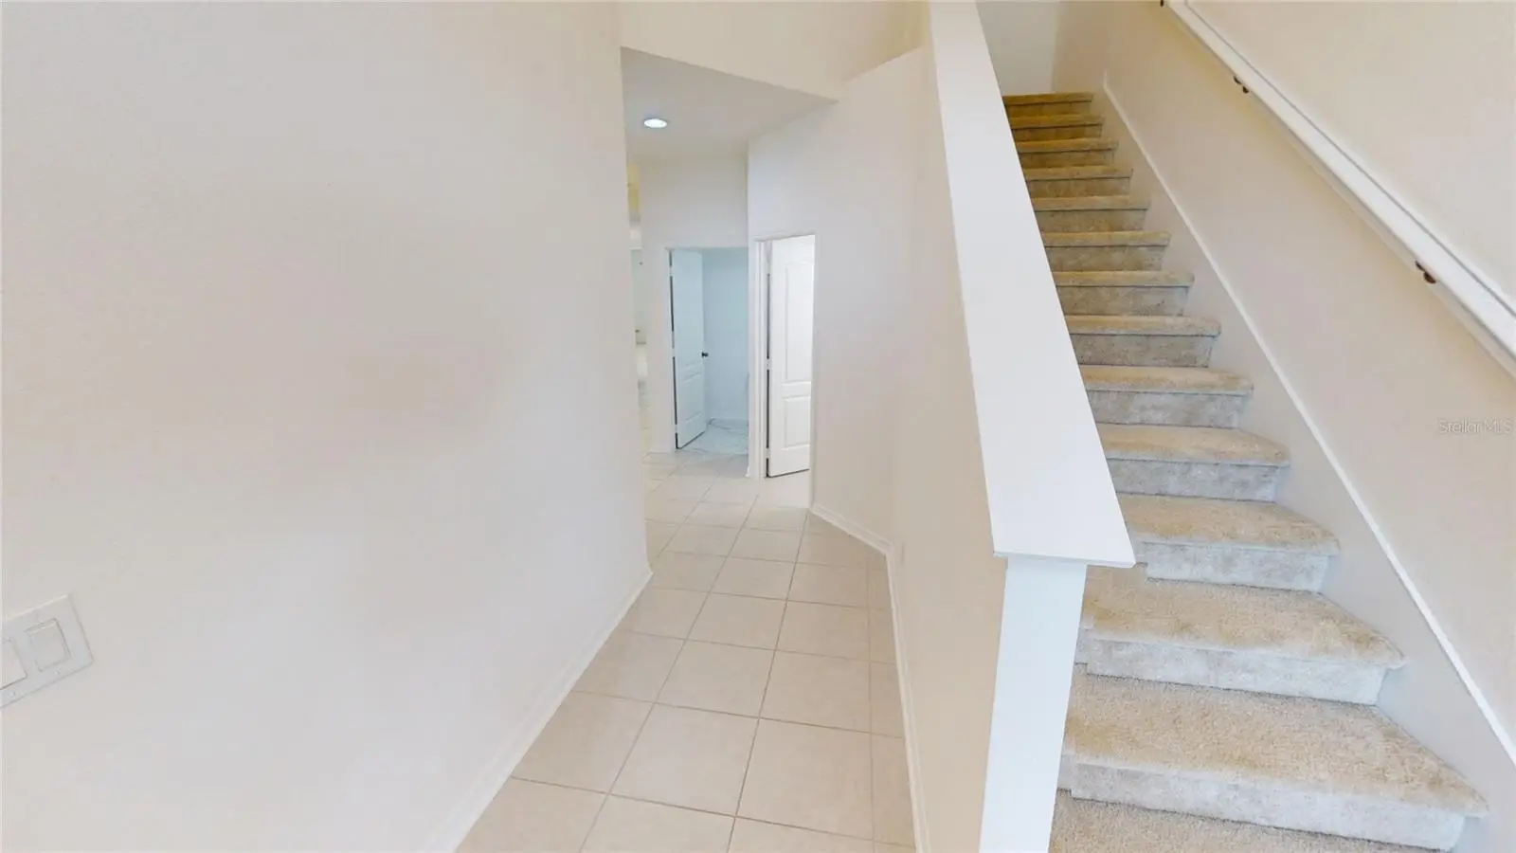
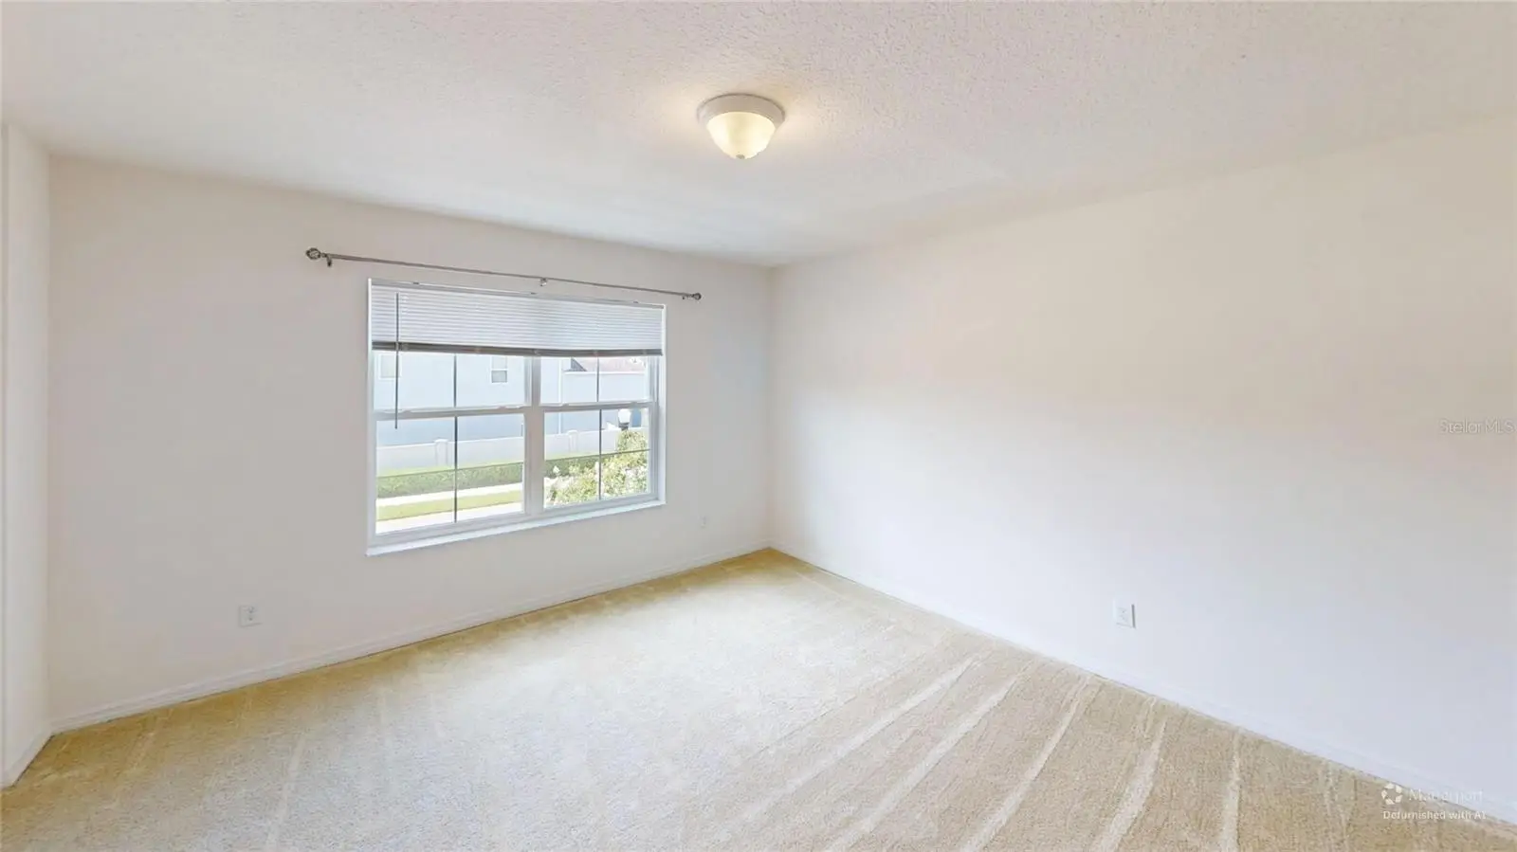
Welcome to 8331 Bayliss Court, a beautifully maintained 2020 M/I Homes Amherst model in the desirable Deans Crossing at Little Econ community in East Orlando! This exceptional home combines thoughtful design, modern energy-conscious features, flexible living spaces, and an outstanding location close to the best of Central Florida. From the moment you enter, you’ll appreciate the spacious, open-concept design and the way the living, dining, and kitchen areas flow together to create an inviting environment for everyday living and entertaining. The gourmet kitchen serves as the heart of the home, while the dedicated first-floor office provides the perfect space for working from home, studying, or a private flex area. One of the home’s standout features is the first-floor primary suite, offering a private retreat away from the additional bedrooms upstairs. The primary suite includes a private en-suite bath and generous walk-in closet. Upstairs you’ll find two additional bedrooms, a full bath, and a versatile 14’ x 13’ loft that can easily function as a second living area, media room, game room, home gym, or workspace. The home offers approximately 2,137 square feet of living space with an exceptionally functional floor plan. Energy efficiency and modern infrastructure are major highlights. The home features solar panels under a current lease agreement, a natural-gas tankless water heater, dual-zone HVAC, whole-home water filtration, and reclaimed Rain Bird irrigation. These features provide the benefits of modern construction while helping create a more efficient and comfortable home. Outside, enjoy the covered truss porch and a partially fenced backyard with fencing along the rear and side portions. The corner-lot location provides additional outdoor space, while the two-car garage offers secure parking and storage. And then there’s the location. This is the kind of East Orlando location that makes everyday life convenient. You’re just minutes from UCF and UCF Research Park, making this an excellent location for university-related living, faculty, staff, students, and professionals. Waterford Lakes Town Center is nearby for shopping, restaurants, groceries, entertainment, and everyday necessities. Major highways are readily accessible, including State Road 417 and State Road 408, providing convenient connections throughout Orlando and Central Florida. Orlando International Airport is approximately 20–25 minutes away, making business travel and weekend getaways easy. For entertainment and recreation, you’re within an easy drive of Orlando’s world-famous attractions, with Walt Disney World generally around 35–45 minutes, Universal Orlando Resort approximately 30–35 minutes, and SeaWorld approximately 25–30 minutes, depending on traffic. When you’re ready for a day at the Atlantic coast, Cocoa Beach is roughly an hour away, putting the beach within easy reach. Whether you’re commuting to UCF or Research Park, enjoying dinner and shopping at Waterford Lakes, heading to the theme parks, catching a flight from Orlando International, or escaping to the beach, 8331 Bayliss Court puts you close to it all. If you’re looking for a newer, thoughtfully designed home with a first-floor primary suite, dedicated office, upstairs loft, modern energy-conscious features, outdoor space, and an exceptional East Orlando location, this rare Amherst model deserves to be on your must-see list. Schedule your private showing today!
Estimated monthly payment
Estimate only. Taxes use the listing's reported amount where available; insurance is a Florida-average estimate. Your actual payment will vary — run a full calculation or talk to a lender.
Price & listing history63 days on market
- Status: ActiveJul 19, 2026
- Listed$529,988Jul 19, 2026
- Price reduced$465,000
Facts & features
- Property type
- Residential
- Sub type
- Single Family Residence
- Status
- Active
- Days on market
- 63
- Subdivision
- Deans Crossing
- County
- Orange
- Year built
- 2020
- Living area
- 2,137 sq ft
- Price/sq ft
- $218
- Building area
- 2,702 sq ft (Builder)
- Lot size
- 4,758 sq ft
- Lot category
- 0 to less than 1/4
- Flood zone
- X (12095C0290F)
- Garage
- 2 spaces
- Annual taxes
- $5,972 (2025)
- Parcel #
- 32-22-31-1982-00-220
- Zoning
- PUD
- MLS #
- O6425987
Ask about this home
Have a question? Ask the broker directly.
Ryan Solberg answers personally — no call center, no spam. Your question goes straight to him.
Interior Details
- Bedrooms
- 3
- Full bathrooms
- 2
- Half bathrooms
- 1
- Flooring
- Carpet, Ceramic Tile
- Appliances
- Dishwasher, Disposal, Gas Water Heater, Range, Tankless Water Heater, Water Filtration System
- Interior features
- Built-in Features, High Ceilings, Living Room/Dining Room Combo, Open Floorplan, Primary Bedroom Main Floor, Solid Wood Cabinets, Split Bedroom, Stone Counters, Thermostat, Walk-In Closet(s), Window Treatments
- Laundry
- Laundry Room, Washer Hookup
- Stories / Levels
- Two
- Direction faces
- South
Heating & Cooling
- Heating
- Central, Electric, Exhaust Fan, Heat Pump, Natural Gas, Solar
- Cooling
- Central Air, Zoned
Parking
- Garage spaces
- 2
- Attached garage
- Yes
- Parking features
- Garage Door Opener, Ground Level
HOA & Financial
- HOA fee
- $85 / Monthly
- Monthly HOA
- $85/mo
- Total monthly fees
- $85/mo
- Total annual fees
- $1,020
- HOA name
- Rizzetta & Company Antonio Shaw
- CDD
- No
- Homestead exemption
- Yes
- Min lease term
- 7 Months
- Listing terms
- Cash, Conventional, FHA, VA Loan
- Ownership
- Fee Simple
- Available for lease
- Yes
- Lease restrictions
- Yes
- Additional lease restrictions
- No short term Air BNB.
Exterior & Construction
- Exterior features
- Dog Run, Playground, Private Mailbox, Rain Gutters, Sidewalk
- Construction materials
- Block, Stucco
- Roof
- Shingle
- Foundation
- Slab
- Road surface
- Asphalt
Utilities
- Sewer
- Public Sewer
- Water source
- Public
- Utilities
- BB/HS Internet Available, Cable Connected, Electricity Connected, Fire Hydrant, Natural Gas Connected, Phone Available, Public, Sewer Available, Sprinkler Recycled, Underground Utilities, Water Connected
Community
- Pets allowed
- Breed Restrictions, Cats OK, Dogs OK, Number Limit
Room Details
| Room | Level | Dimensions |
|---|---|---|
| Primary Bedroom | First | 13x15 |
| Family Room | First | 15x15 |
| Kitchen | First | 9x15 |
| Living Room | First | 11x12 |
| Primary Bathroom | First | 6x8 |
| Laundry | First | 7x12 |
| Loft | Second | 13x14 |
| Foyer | First | |
| Bathroom 2 | Second | |
| Bedroom 2 | Second | 13x10 |
| Bedroom 3 | Second | 13x13 |
Listing Details
- Listing date
- 2026-07-17
- On market date
- 2026-07-19
- Original list price
- $529,988
- Occupant type
- Vacant
- MLS area
- 32825 - Orlando/Rio Pinar / Union Park
- Listing AOR
- Orlando Regional
- Status changed
- 2026-07-19
- Tax legal description
- Deans Crossing at Little Econ 101/49 Lot 22
Flood risk
Minimal-risk area outside the mapped floodplain. Flood insurance is optional and typically low-cost.
Source: FEMA flood zone reported on the listing. Confirm current designation at FEMA Flood Map Service Center.
Location
Directions
Take Highway 417 to Curry Ford Road, exit East to Dean Road, go north 1 mile on the left-hand side is Dean’s crossing.
More homes like this
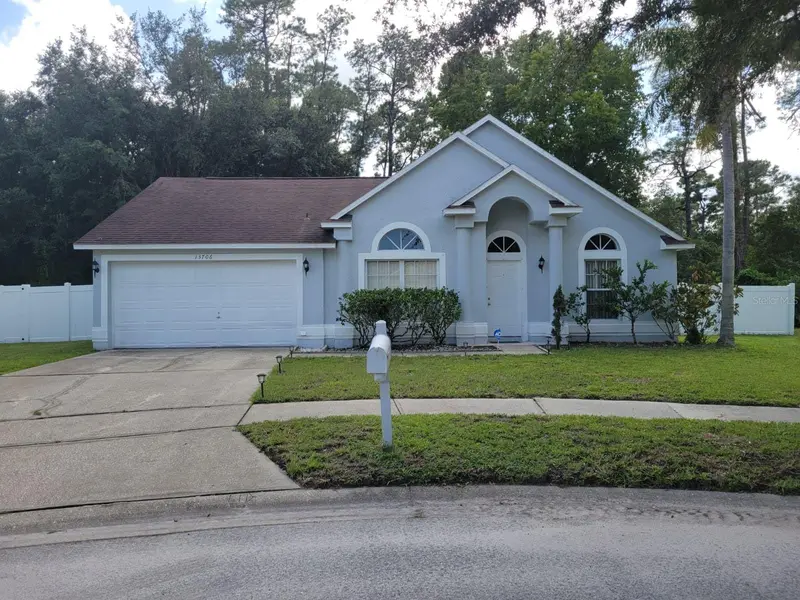
$349,900
13706 Riverpath Grove Dr
Orlando, FL 32826
3 bd · 2 ba · 1,264 sqft
Sanctuary
MLS ID #O6443523, MARVIEW INTERNATIONAL REALTY LLC.
Listing provided by Stellar MLS
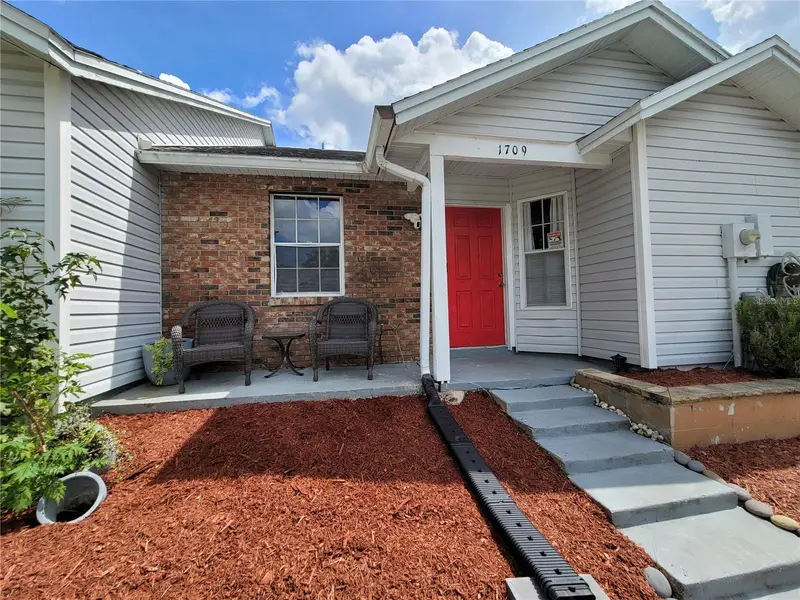
$300,000
1709 Rivers Edge Dr
Orlando, FL 32825
2 bd · 2 ba · 999 sqft
Rivers Edge
MLS ID #O6444049, LA ROSA REALTY LLC.
Listing provided by Stellar MLS
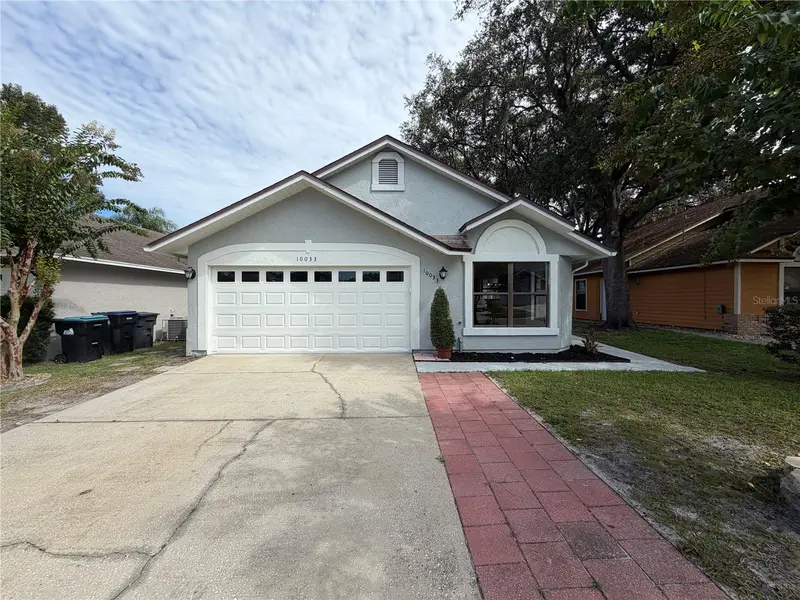
$346,000
10033 Creekwater Blvd
Orlando, FL 32825
3 bd · 2 ba · 1,138 sqft
Creek Water Sub
MLS ID #O6443769, OPENDOOR BROKERAGE LLC.
Listing provided by Stellar MLS
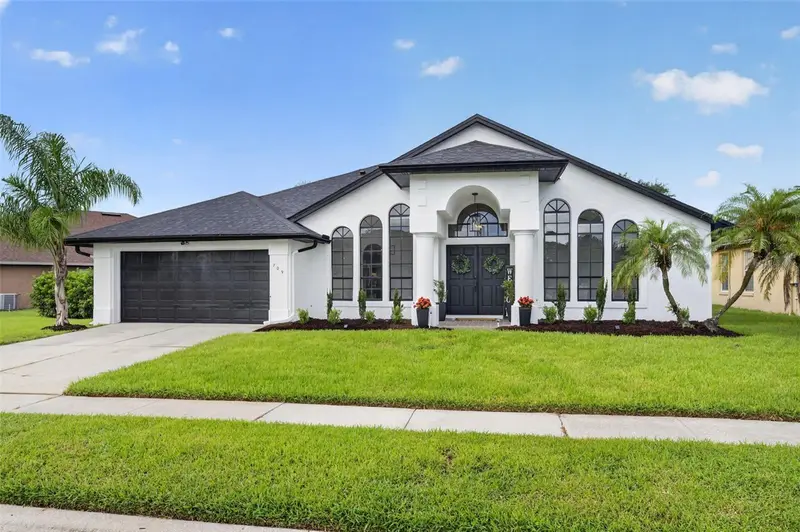
$549,000
709 Hallowell Cir
Orlando, FL 32828
4 bd · 3 ba · 2,357 sqft
Huckleberry Fields Tract N 5
MLS ID #O6441922, KELLER WILLIAMS ADVANTAGE 2 REALTY.
Listing provided by Stellar MLS

Listings courtesy of Stellar MLS as distributed by MLS GRID
IDX information is provided exclusively for consumers’ personal, non-commercial use and may not be used for any purpose other than to identify prospective properties consumers may be interested in purchasing.
Based on information submitted to the MLS GRID as of September 20, 2026 at 7:10 PM ET. All data is obtained from various sources and may not have been verified by broker or MLS GRID. Supplied Open House Information is subject to change without notice. All information should be independently reviewed and verified for accuracy. Properties may or may not be listed by the office/agent presenting the information.
All or a portion of the multiple listing information is provided by Stellar MLS, from a copyrighted compilation of listings. The compilation of listings and each individual listing are © 2026 Stellar MLS. All rights reserved.
Ryan Solberg, Broker · MaxLife Realty LLC · FL License #BK3354351 · Equal Housing Opportunity · Full disclaimer · DMCA