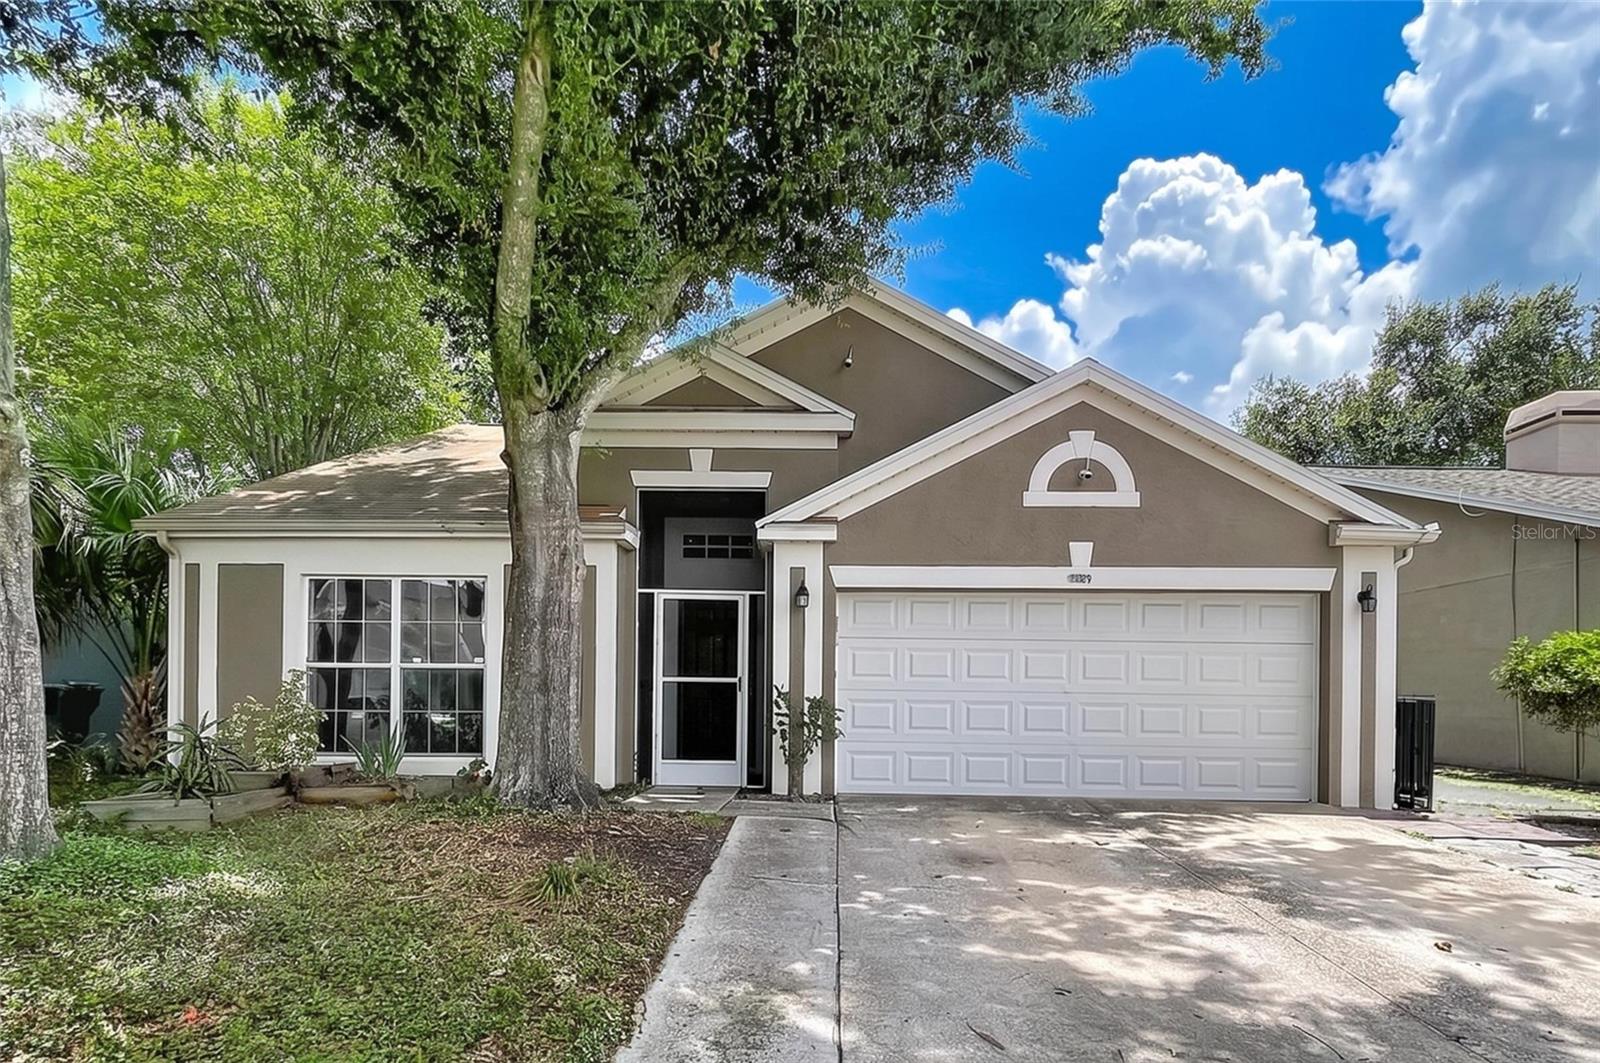



$375,000
11109 Bramblebrush Street
Tampa, FL 33624
Listing updated: July 17, 2026 at 1:16 AM ET
Listing courtesy of Re/Max Premier Group · Todd Foley · MLS #TB8530152 · Active · 813-929-7600Property type
Year built
Lot size
Price / sq ft
HOA dues
Days on market
Garage spaces
Flood zone
About this home
Tasteful updates inside, a backyard that pulls its weight outside. This home pairs smart interior refreshes with serious outdoor upside — two gazebos, pavers, a covered porch, and a private outbuilding ready to become your home office, wall-unit AC included. Add a solid Plantation location, and this one is what you've been looking for. Inside, this 3-bedroom, 2-bathroom home offers an open floor plan with split bedrooms, giving everyone their own space. The kitchen opens straight into the living room, with counter space made for bar stools and easy conversation. Tile flooring runs through the living areas and both bathrooms, with luxury vinyl flooring in the bedrooms, and the primary bath has been updated with a new shower. Brand-new supply plumbing runs through the entire house, along with a whole-home water softener and a 2-car garage for storage and parking. The backyard is your private oasis, with pavers and plenty of room for outdoor seating, grilling, or potted plants. Two gazebos offer shade throughout the day, and a covered porch makes for easy indoor-outdoor living. Tucked at the edge of the yard, a private outbuilding — complete with its own wall-unit air conditioner — is ready to be a home office, studio, or extra guest space. The kitchen comes equipped with a stainless steel refrigerator and dishwasher, and the neighborhood adds even more value: community pool, tennis courts, and a playground, all within a quick drive of shopping and the airport. Solid layout, real outdoor space, and a location that works.
Estimated monthly payment
Estimate only. Taxes use the listing's reported amount where available; insurance is a Florida-average estimate. Your actual payment will vary — run a full calculation or talk to a lender.
Price & listing history0 days on market
- Status: ActiveJul 17, 2026
- Listed$375,000Jul 17, 2026
- Price increased$375,000
Facts & features
- Property type
- Residential
- Sub type
- Single Family Residence
- Status
- Active
- Days on market
- 0
- Subdivision
- Brookgreen Village Ii Sub
- County
- Hillsborough
- Year built
- 1994
- Living area
- 1,530 sq ft
- Price/sq ft
- $245
- Building area
- 2,356 sq ft (Public Records)
- Lot size
- 5,100 sq ft
- Lot category
- 0 to less than 1/4
- Flood zone
- X (12057C0192H)
- Garage
- 2 spaces
- Annual taxes
- $2,021 (2025)
- Parcel #
- U-17-28-18-136-000000-00005.0
- Zoning
- PD
- MLS #
- TB8530152
Ask about this home
Have a question? Ask the broker directly.
Ryan Solberg answers personally — no call center, no spam. Your question goes straight to him.
Interior Details
- Bedrooms
- 3
- Full bathrooms
- 2
- Flooring
- Luxury Vinyl, Tile
- Appliances
- Other
- Interior features
- Open Floorplan, Other
- Laundry
- Other
- Stories / Levels
- One
- Direction faces
- East
Heating & Cooling
- Heating
- Heat Pump
- Cooling
- Central Air
Parking
- Garage spaces
- 2
- Attached garage
- Yes
HOA & Financial
- HOA fee
- $90 / Monthly
- Monthly HOA
- $90/mo
- Total monthly fees
- $90/mo
- Total annual fees
- $1,080
- HOA name
- Ron Trowbridge
- CDD
- No
- Homestead exemption
- Yes
- Min lease term
- 1-7 Days
- Listing terms
- Cash, Conventional, FHA, VA Loan
- Ownership
- Fee Simple
- Available for lease
- Yes
- Lease restrictions
- No
Exterior & Construction
- Exterior features
- Other
- Construction materials
- Block
- Roof
- Shingle
- Foundation
- Slab
- Road surface
- Paved
Utilities
- Sewer
- Public Sewer
- Water source
- None
- Utilities
- Public
Community
- Pets allowed
- Yes
Room Details
| Room | Level | Dimensions |
|---|---|---|
| Living Room | First | 13x23 |
| Primary Bedroom | First | 14x11 |
| Kitchen | First | 10x15 |
Listing Details
- Listing date
- 2026-07-17
- On market date
- 2026-07-17
- Original list price
- $375,000
- Occupant type
- Owner
- MLS area
- 33624 - Tampa / Northdale
- Listing AOR
- Suncoast Tampa
- Status changed
- 2026-07-17
- Tax legal description
- BROOKGREEN VILLAGE II SUBDIVISION LOT 5
Flood risk
Minimal-risk area outside the mapped floodplain. Flood insurance is optional and typically low-cost.
Source: FEMA flood zone reported on the listing. Confirm current designation at FEMA Flood Map Service Center.
Location
Directions
From Plantation head South to address/use preferred GPS
More homes like this
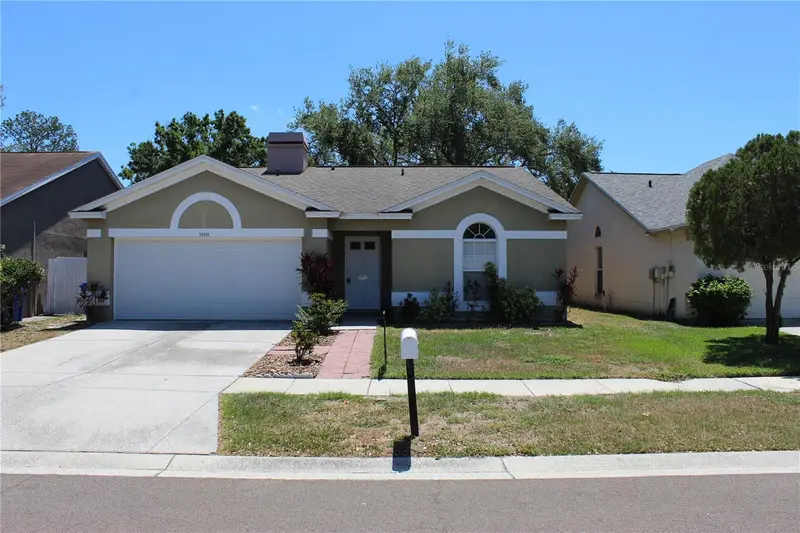
$390,000
11111 Bramblebrush St
Tampa, FL 33624
3 bd · 2 ba · 1,425 sqft
Brookgreen Village Ii Sub
MLS ID #TB8479798, KIRSCHNER REALTY SERVICES.
Listing provided by Stellar MLS
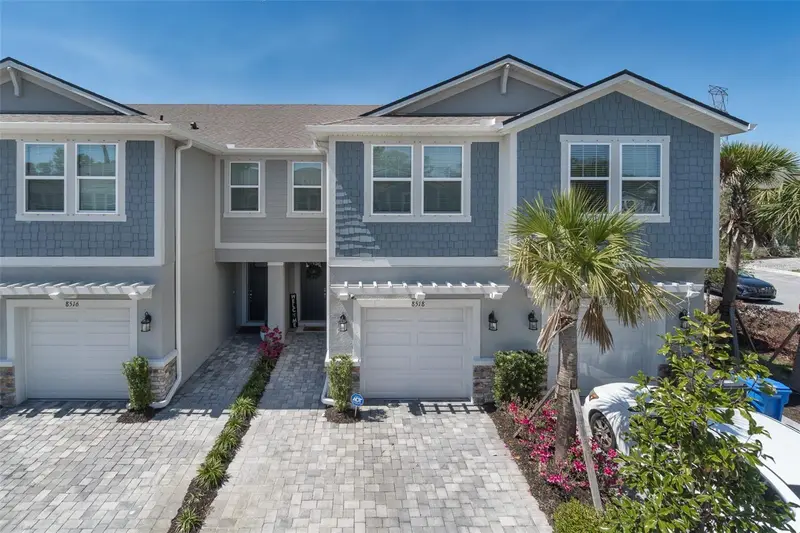
$410,000
8518 Primrose Willow Pl
Odessa, FL 33556
3 bd · 3 ba · 1,716 sqft
Citron Grove
MLS ID #TB8528318, CHARLES RUTENBERG REALTY INC.
Listing provided by Stellar MLS
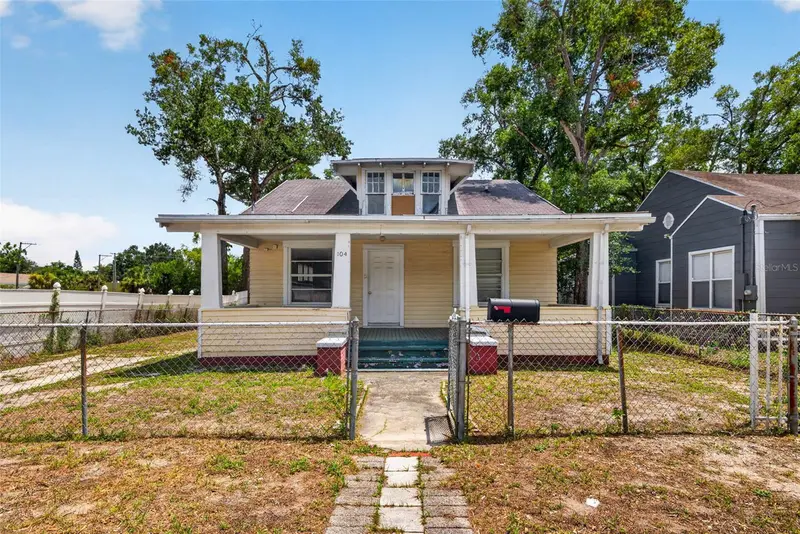
$349,995
104 W 26th Ave
Tampa, FL 33603
2 bd · 1 ba · 1,693 sqft
Florida Place
MLS ID #TB8530145, LPT REALTY, LLC.
Listing provided by Stellar MLS
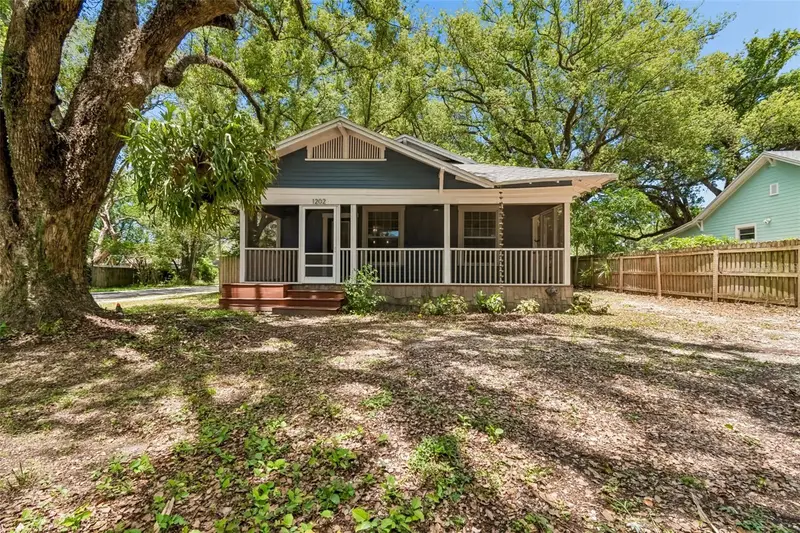
$420,000
1202 E Louisiana Ave
Tampa, FL 33603
3 bd · 2 ba · 1,333 sqft
Demorest
MLS ID #TB8530129, LOMBARDO TEAM REAL ESTATE LLC.
Listing provided by Stellar MLS

Listings courtesy of Stellar MLS as distributed by MLS GRID
IDX information is provided exclusively for consumers’ personal, non-commercial use and may not be used for any purpose other than to identify prospective properties consumers may be interested in purchasing.
Based on information submitted to the MLS GRID as of July 17, 2026 at 1:16 AM ET. All data is obtained from various sources and may not have been verified by broker or MLS GRID. Supplied Open House Information is subject to change without notice. All information should be independently reviewed and verified for accuracy. Properties may or may not be listed by the office/agent presenting the information.
All or a portion of the multiple listing information is provided by Stellar MLS, from a copyrighted compilation of listings. The compilation of listings and each individual listing are © 2026 Stellar MLS. All rights reserved.
Ryan Solberg, Broker · MaxLife Realty LLC · FL License #BK3354351 · Equal Housing Opportunity · Full disclaimer · DMCA