
$239,500
42 J Kellner Boulevard
Beverly Hills, FL 34465
Listing updated: August 22, 2026 at 3:06 PM ET
Listing courtesy of Citrus Home Finders · Cynthia Strait · MLS #OM728670 · Active · 352-290-3344Property type
Year built
Lot size
Price / sq ft
HOA dues
Days on market
Garage spaces
Flood zone
About this home
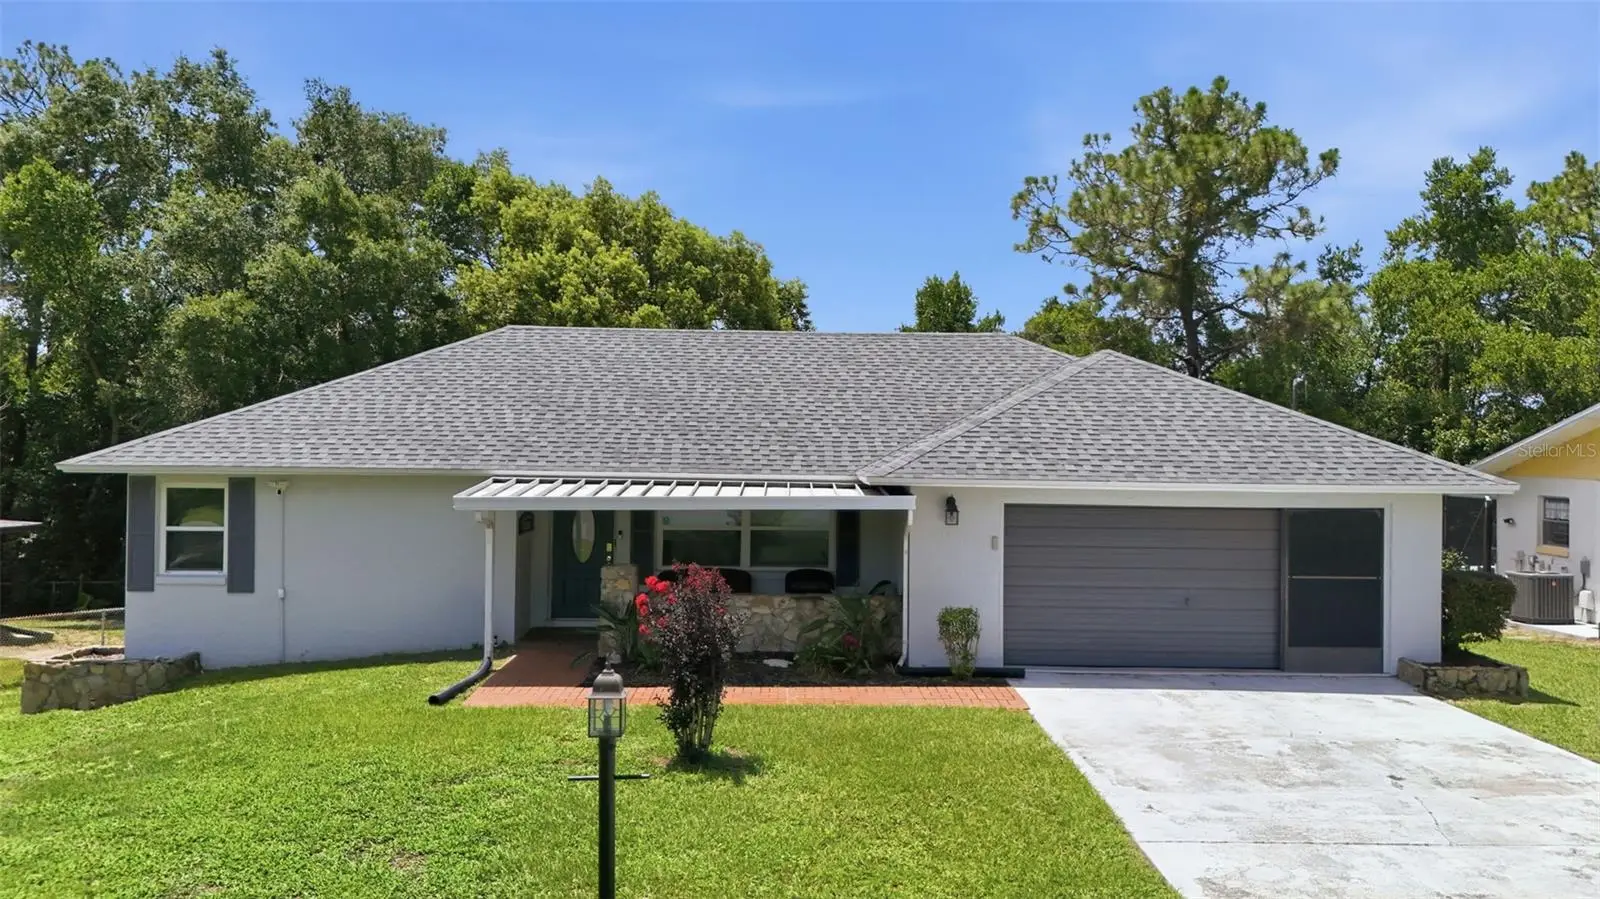
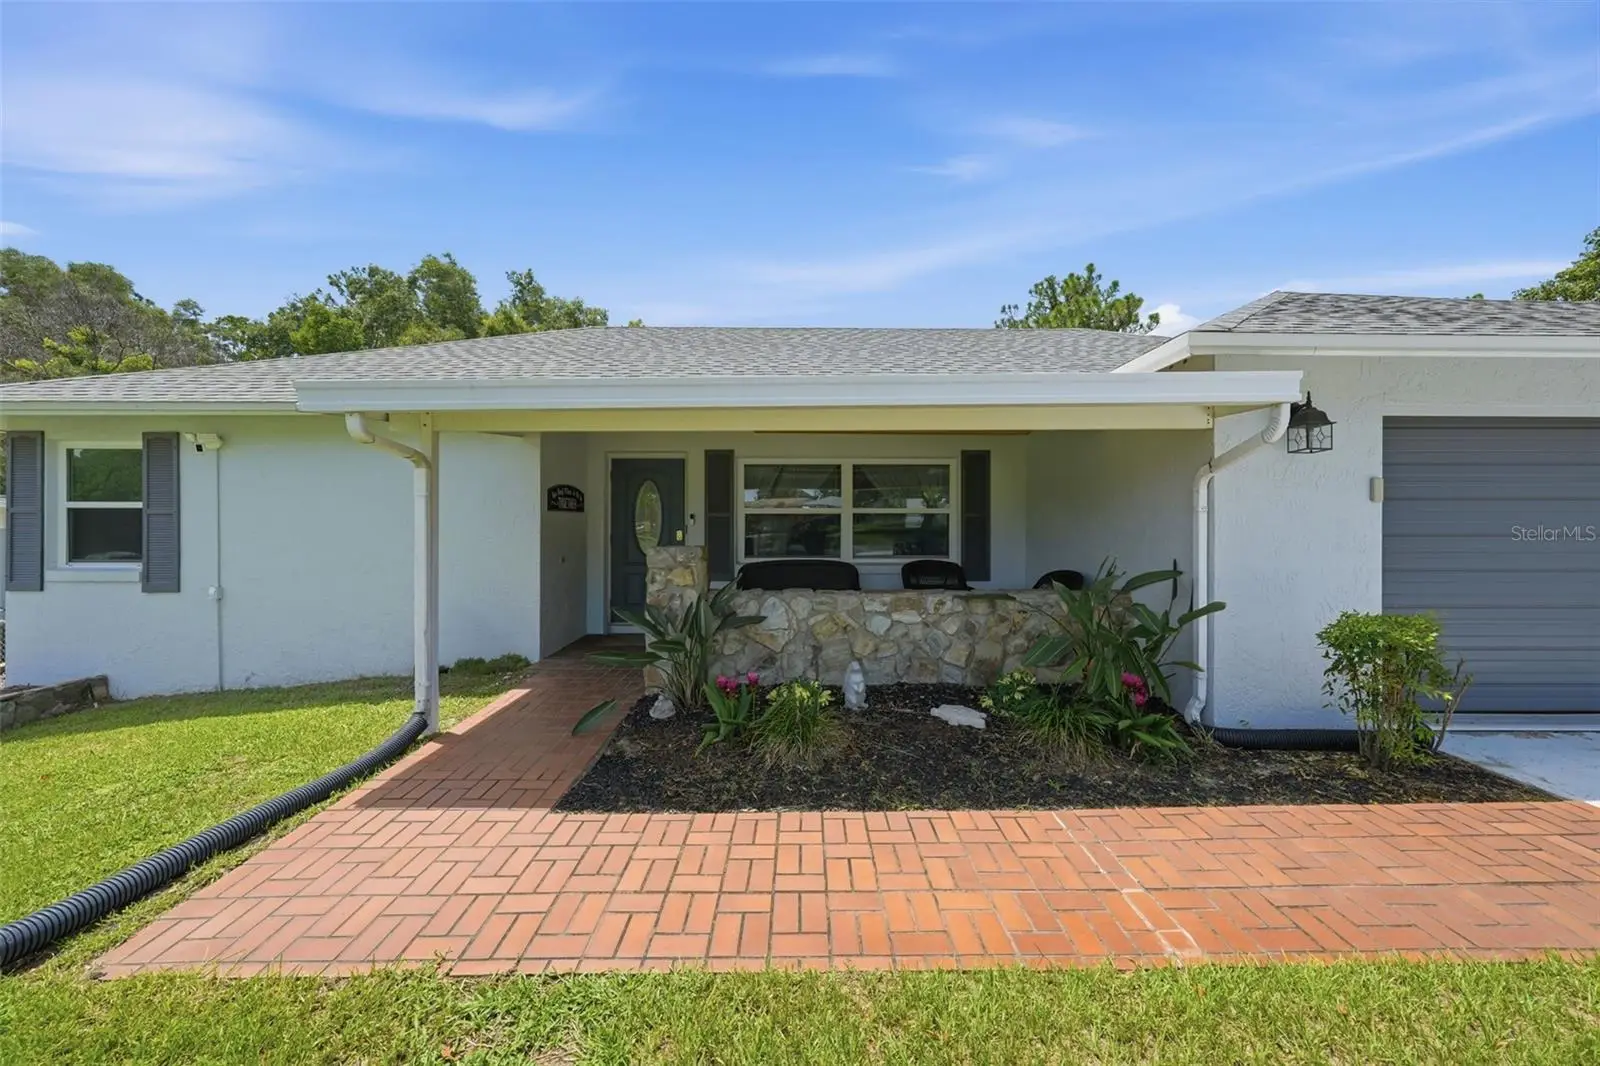
Welcome to 42 S J Kellner Boulevard in Beverly Hills, Florida! Enjoy comfortable Florida living in this well-maintained 2-bedroom, 2-bath ranch-style home located in the desirable Beverly Hills community with no HOA. This home offers approximately 1,268 square feet of living space with a spacious layout, updates throughout, and a fenced back yard. Step inside to find a bright and inviting interior featuring luxury vinyl flooring in the main living areas, laminate flooring in the Florida room, and tile flooring in the kitchen. The home offers a warm and welcoming atmosphere with a wood-burning fireplace, vaulted ceilings, and a kitchen skylight bringing in natural light. The kitchen includes a breakfast bar, laminate countertops, and appliances including refrigerator, range, dishwasher, and microwave hood. The home has been thoughtfully updated with major improvements including a new HVAC system in 2024, roof in 2022, water heater in 2020, interior paint in 2022, and exterior paint in 2024. The renovated bathroom adds a fresh modern touch. newer tinted windows, Sensi smart thermostat, and updated appliances approximately 4 years old. Enjoy the added living space with a Florida room featuring HVAC, great for relaxing, entertaining, or additional flex space. Step outside to the patio area overlooking the fenced chain-link yard with a sprinkler system and a 10x16 storage shed (built in 2015). The front porch with decorative rock wall adds to the home's curb appeal. The attached 2-car garage provides convenience with garage door opener, laundry area, and washer and dryer conveying with the property. Additional features include an video doorbell camera for added security. Located near Beverly Hills community amenities including parks, community center, and pickleball courts, and convenient to shopping, dining, medical facilities, golf, and all the outdoor recreation Citrus County has to offer. Furniture is available for purchase separately. Home is being sold AS IS. Schedule your showing today.
Estimated monthly payment
Estimate only. Taxes use the listing's reported amount where available; insurance is a Florida-average estimate. Your actual payment will vary — run a full calculation or talk to a lender.
Price & listing history36 days on market
- Status: ActiveJul 17, 2026
- Listed$239,500Jul 17, 2026
- Price increased$239,500
Facts & features
- Property type
- Residential
- Sub type
- Single Family Residence
- Status
- Active
- Days on market
- 36
- Subdivision
- Beverly Hills Unit 06 Sec 03a
- County
- Citrus
- Year built
- 1985
- Living area
- 1,268 sq ft
- Price/sq ft
- $189
- Building area
- 2,069 sq ft (Public Records)
- Lot size
- 7,635 sq ft
- Lot category
- 0 to less than 1/4
- Flood zone
- X (12017C0212D)
- Garage
- 2 spaces
- Annual taxes
- $2,757 (2025)
- Parcel #
- 18E-18S-11-0063-01630-0090
- Zoning
- PDR
- MLS #
- OM728670
Ask about this home
Have a question? Ask the broker directly.
Ryan Solberg answers personally — no call center, no spam. Your question goes straight to him.
Interior Details
- Bedrooms
- 2
- Full bathrooms
- 1
- Half bathrooms
- 1
- Flooring
- Ceramic Tile, Laminate, Luxury Vinyl
- Appliances
- Dishwasher, Disposal, Dryer, Microwave, Range, Refrigerator, Washer
- Interior features
- Ceiling Fans(s), Eat-in Kitchen, High Ceilings, Solid Surface Counters, Window Treatments
- Laundry
- In Garage
- Stories / Levels
- One
- Direction faces
- North
- Fireplace
- Yes
Heating & Cooling
- Heating
- Central, Electric
- Cooling
- Central Air
Parking
- Garage spaces
- 2
- Attached garage
- Yes
- Parking features
- Driveway, Garage Door Opener
HOA & Financial
- Total monthly fees
- $0/mo
- Total annual fees
- $0
- CDD
- No
- Listing terms
- Cash, Conventional, FHA, VA Loan
- Ownership
- Fee Simple
- Available for lease
- No
Exterior & Construction
- Exterior features
- Private Mailbox
- Construction materials
- Block, Stone, Stucco
- Roof
- Shingle
- Foundation
- Slab
- Road surface
- Asphalt, Paved
Utilities
- Sewer
- Public Sewer
- Water source
- Public
- Utilities
- Cable Connected, Sewer Connected, Water Connected
Schools
Letter grades: Florida DOE 2024–25 school grades (Orange, Seminole, Lake, Osceola, Brevard). Assigned schools from the listing agent — verify enrollment with the district.
Room Details
| Room | Level | Dimensions |
|---|---|---|
| Dining Room | First | 14x11 |
| Florida Room | First | 15x10 |
| Bedroom 1 | First | 10x12 |
| Primary Bedroom | First | 13x13 |
| Dinette | First | 9x9 |
| Kitchen | First | 11x11 |
| Living Room | First | 18x13 |
Listing Details
- Listing date
- 2026-07-17
- On market date
- 2026-07-17
- Original list price
- $239,500
- Occupant type
- Owner
- MLS area
- 34465 - Beverly Hills
- Listing AOR
- Ocala - Marion
- Status changed
- 2026-07-17
- Tax legal description
- BEVERLY HILLS UNIT 6 SEC 3-A PB 12 PG 47 SEC 3A LOT 9 BLK 163
Flood risk
Minimal-risk area outside the mapped floodplain. Flood insurance is optional and typically low-cost.
Source: FEMA flood zone reported on the listing. Confirm current designation at FEMA Flood Map Service Center.
Location
Directions
Take Co Rd 491 to Regina Blvd 9 min (5.4 mi) Follow Regina Blvd and S Harrison St to S J Kellner Blvd home on the right NO SIGN
More homes like this
$265,000
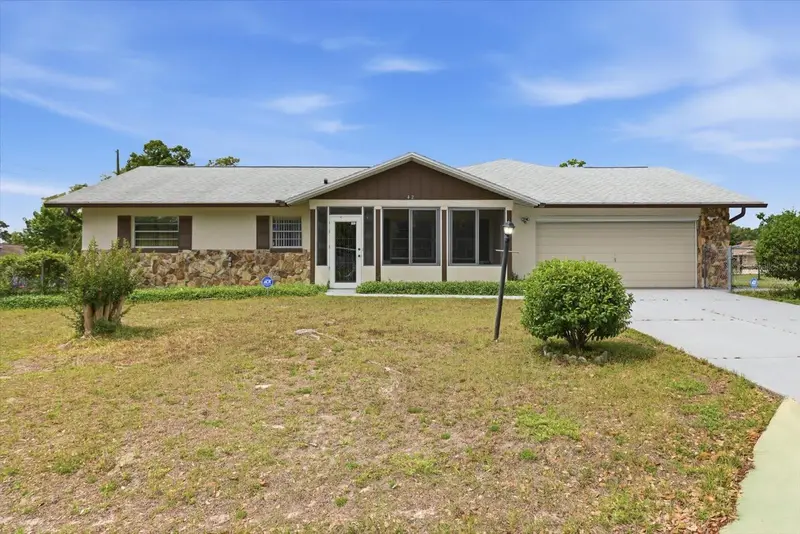
42 Truman Blvd
Beverly Hills, FL 34465
3 bd · 2 ba · 2,046 sqft
Beverly Hills Unit 06 Sec 03a
MLS ID #TB8504238, ERA AMERICAN SUNCOAST REALTY.
Listing provided by Stellar MLS
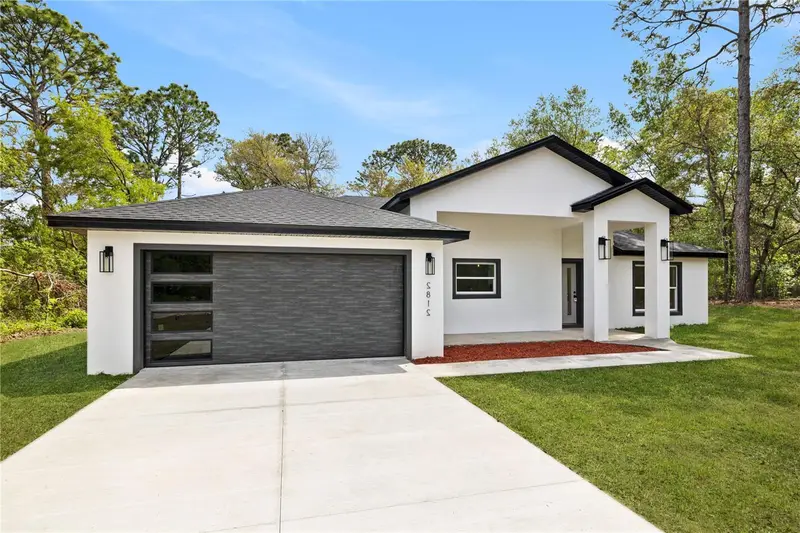
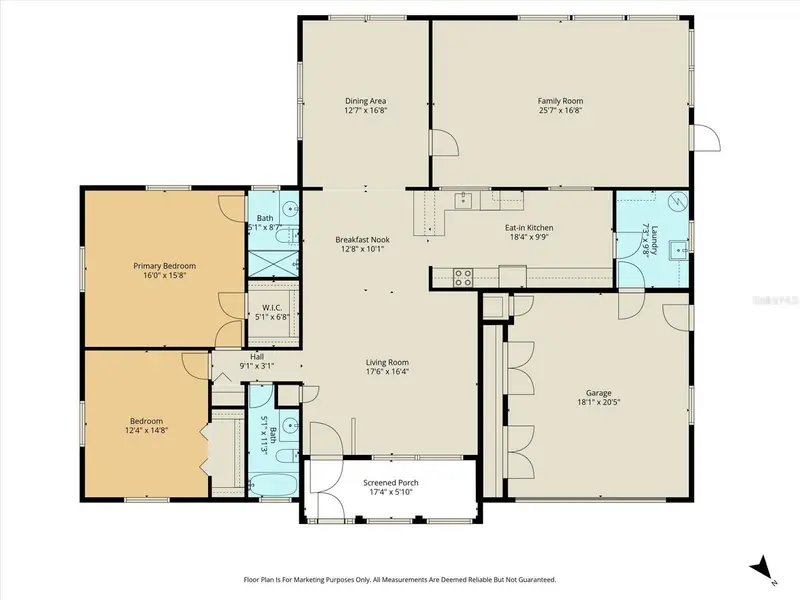
$320,000
8157 N Voyager Dr
Citrus Springs, FL 34433
4 bd · 2 ba · 1,746 sqft
Citrus Spgs Unit 09
MLS ID #O6432633, LA ROSA REALTY KISSIMMEE.
Listing provided by Stellar MLS
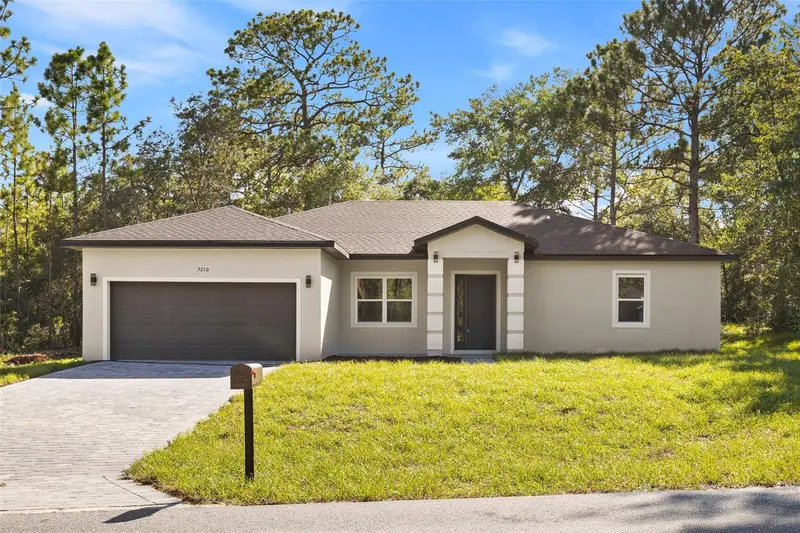
$312,500
7210 N Freeport Cir
Dunnellon, FL 34434
4 bd · 3 ba · 1,870 sqft
Citrus Springs Unit 13
MLS ID #O6433902, WRA BUSINESS & REAL ESTATE.
Listing provided by Stellar MLS
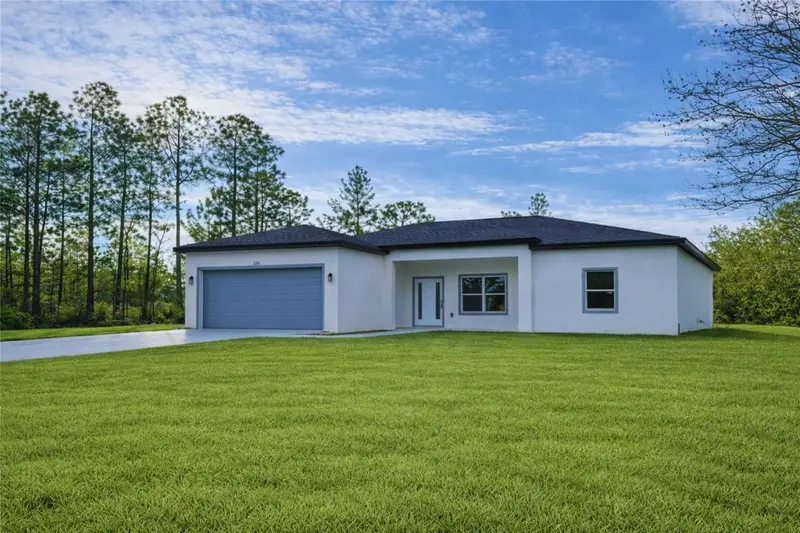
$264,900
3566 W Hayward Ln
Citrus Springs, FL 34433
3 bd · 2 ba · 1,448 sqft
Citrus Spgs Unit 22
MLS ID #O6376535, M2M REALTY.
Listing provided by Stellar MLS

Listings courtesy of Stellar MLS as distributed by MLS GRID
IDX information is provided exclusively for consumers’ personal, non-commercial use and may not be used for any purpose other than to identify prospective properties consumers may be interested in purchasing.
Based on information submitted to the MLS GRID as of August 22, 2026 at 3:06 PM ET. All data is obtained from various sources and may not have been verified by broker or MLS GRID. Supplied Open House Information is subject to change without notice. All information should be independently reviewed and verified for accuracy. Properties may or may not be listed by the office/agent presenting the information.
All or a portion of the multiple listing information is provided by Stellar MLS, from a copyrighted compilation of listings. The compilation of listings and each individual listing are © 2026 Stellar MLS. All rights reserved.
Ryan Solberg, Broker · MaxLife Realty LLC · FL License #BK3354351 · Equal Housing Opportunity · Full disclaimer · DMCA