
$340,000
5601 50th Avenue
Ocala, FL 34474
Listing updated: August 11, 2026 at 10:24 AM ET
Listing courtesy of Keller Williams Cornerstone Re · Penny Terry · MLS #OM728668 · Active · 352-369-4044Property type
Year built
Lot size
Price / sq ft
HOA dues
Days on market
Garage spaces
Flood zone
About this home
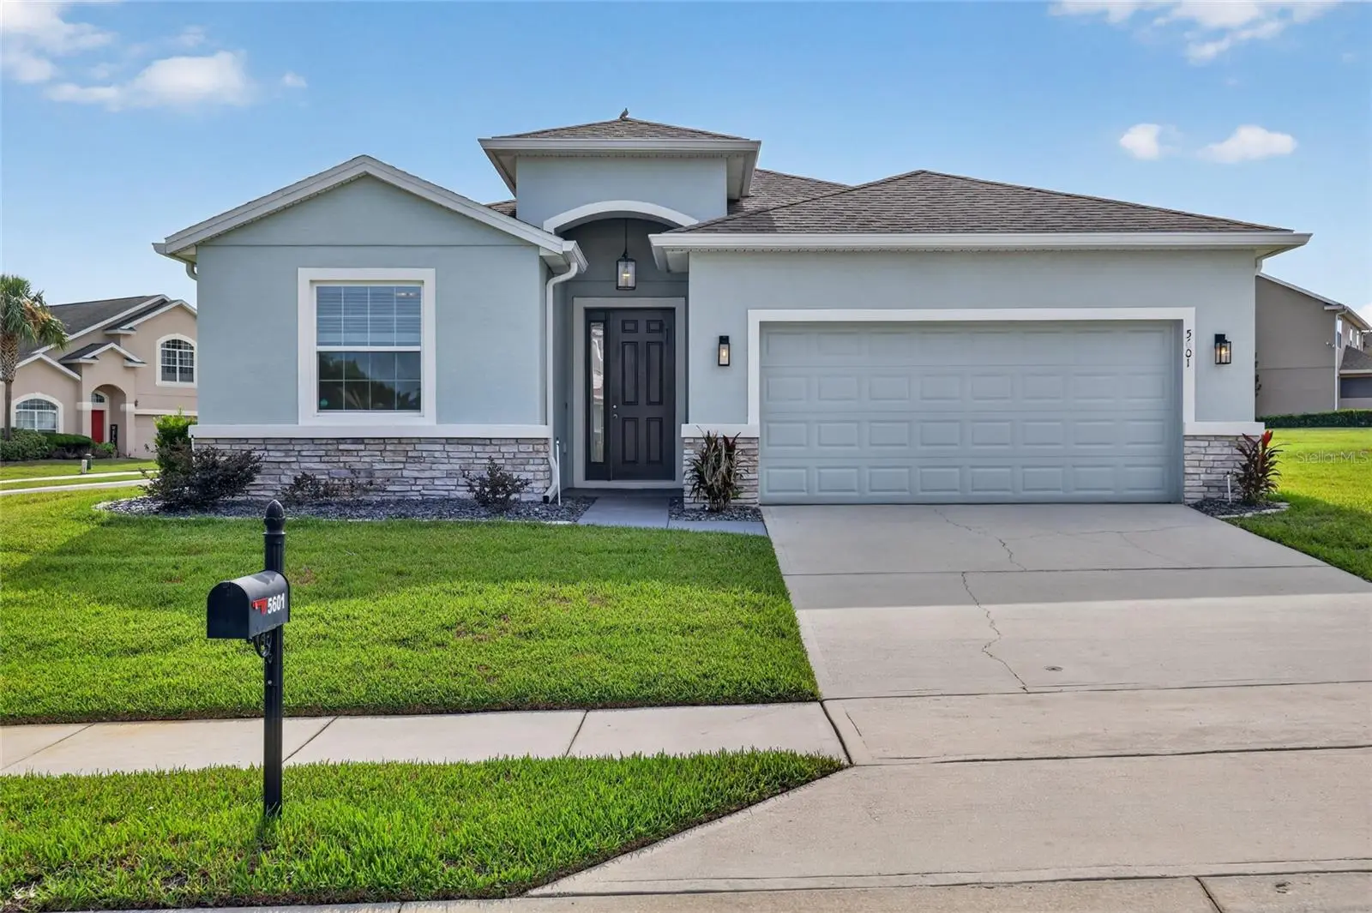
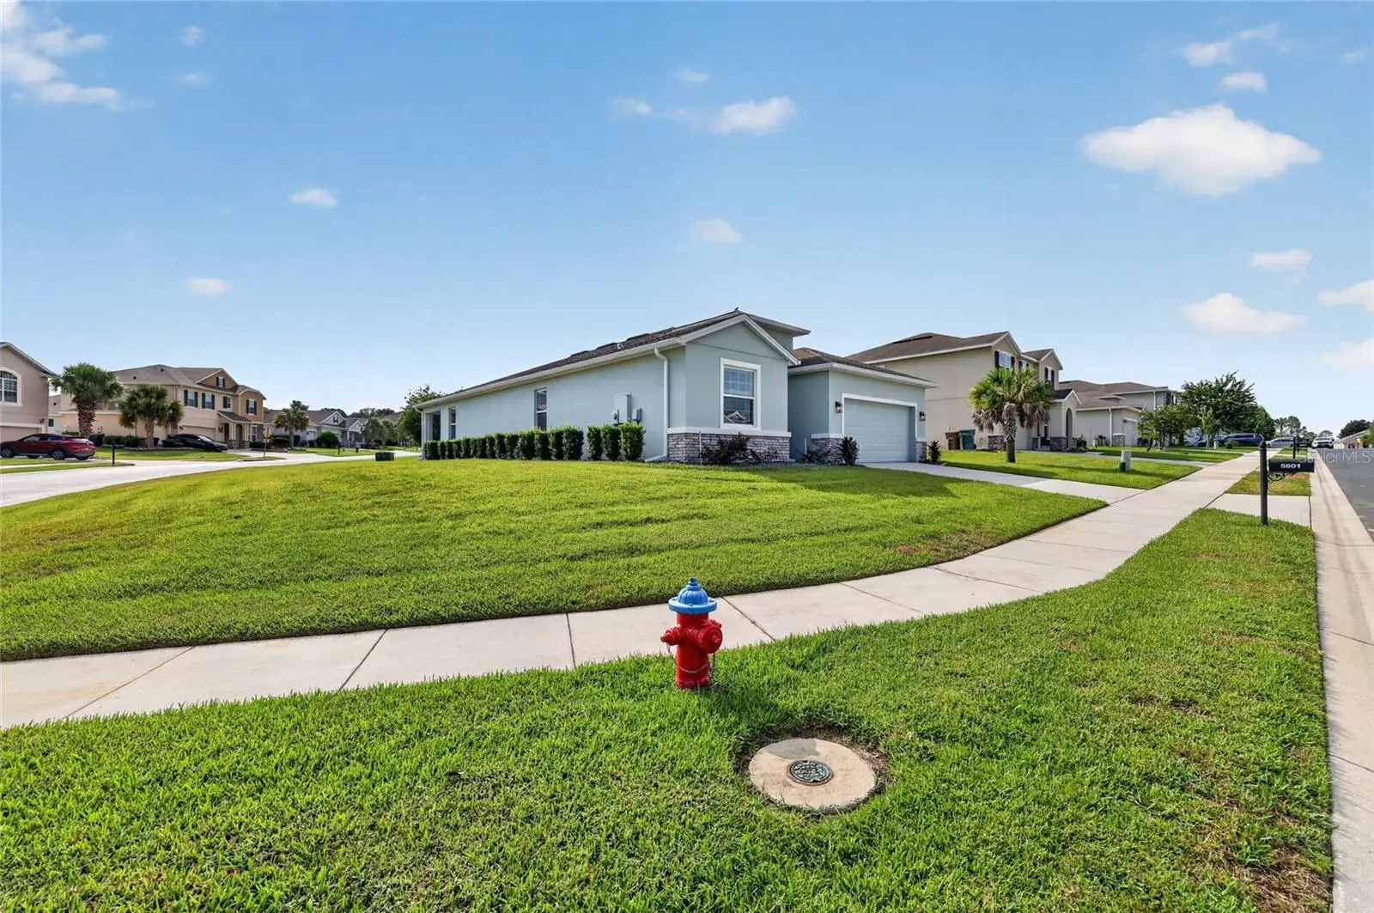
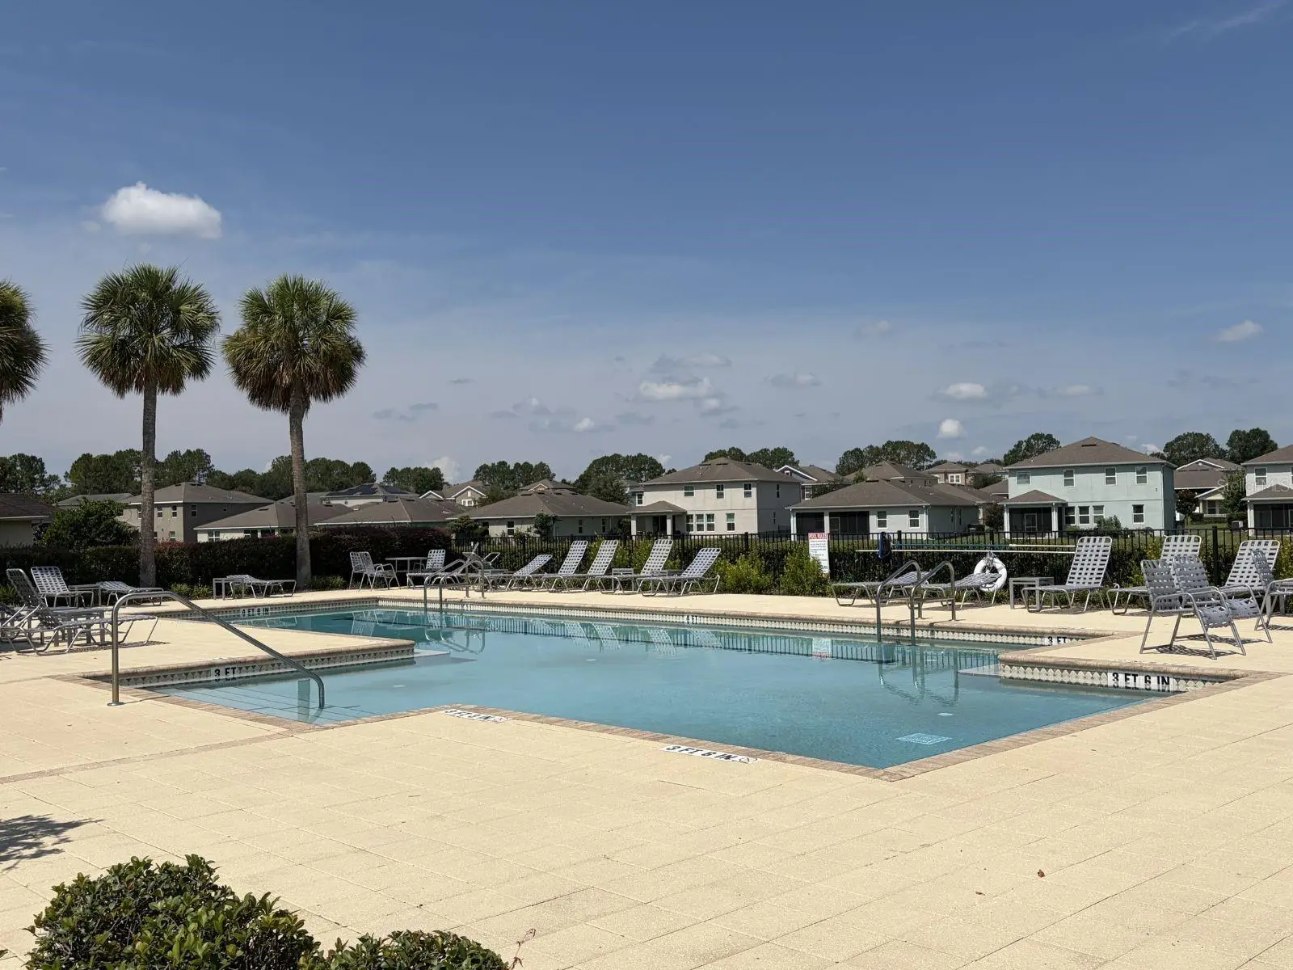
Welcome home to this beautifully maintained 4-bedroom, 2.5-bath home located on a spacious corner lot in a gated pool community. Built in 2018, this split-plan home offers 2,053 square feet of thoughtfully designed living space with tile and laminate flooring, an open floor plan, and no carpet throughout. Step inside to a spacious foyer that opens into the heart of the home, where entertaining comes naturally. The kitchen features granite countertops, a breakfast bar with pendant lighting, and plenty of cabinet and counter space. The kitchen overlooks the expansive living area and dedicated dining space. Triple sliding glass doors fill the home with natural light and create a seamless connection to the covered backyard patio. The primary suite is spacious and inviting with a tray ceiling and two walk-in closets. The ensuite bathroom offers a raised dual-sink vanity, a beautifully updated glass step-in shower, and a garden tub. The split floor plan places 2 of the guest bedrooms on the opposite side of the home for added privacy, each with spacious closets. The fourth bedroom is currently being used as a home office and features built-in cabinets and a desk, making it the perfect flex space for working from home, a playroom, or an additional bedroom. Additional features include an indoor laundry room, irrigation system, a two-car garage, a community pool, and an ideal location zoned for the brand-new Winding Oaks Elementary School. This well-maintained home is conveniently located just minutes from grocery stores, shopping, restaurants, medical facilities, and just 1 mile from the VA clinic. Move right in and start enjoying the space, convenience, and lifestyle this home has to offer. Measurements are estimates, buyer to verify. The property information provided is deemed to be true and correct, however, Keller Williams Realty Inc., nor its agents, guarantee the accuracy of the information.
Estimated monthly payment
Estimate only. Taxes use the listing's reported amount where available; insurance is a Florida-average estimate. Your actual payment will vary — run a full calculation or talk to a lender.
Price & listing history23 days on market
- Status: ActiveJul 20, 2026
- Listed$340,000Jul 19, 2026
- Price increased$340,000
Facts & features
- Property type
- Residential
- Sub type
- Single Family Residence
- Status
- Active
- Days on market
- 23
- Subdivision
- Meadows/Heath Brook Ph 2
- County
- Marion
- Year built
- 2018
- Living area
- 2,053 sq ft
- Price/sq ft
- $166
- Building area
- 2,776 sq ft (Public Records)
- Lot size
- 11,326 sq ft
- Lot category
- 1/4 to less than 1/2
- Flood zone
- X (12083C0514E)
- Garage
- 2 spaces
- Annual taxes
- $4,462 (2025)
- Parcel #
- 2389-400-066
- Zoning
- PUD
- MLS #
- OM728668
Ask about this home
Have a question? Ask the broker directly.
Ryan Solberg answers personally — no call center, no spam. Your question goes straight to him.
Interior Details
- Bedrooms
- 4
- Full bathrooms
- 2
- Half bathrooms
- 1
- Flooring
- Laminate, Tile
- Appliances
- Dishwasher, Disposal, Dryer, Electric Water Heater, Microwave, Range, Refrigerator, Washer
- Interior features
- Ceiling Fans(s), Eat-in Kitchen, Open Floorplan, Split Bedroom, Walk-In Closet(s), Window Treatments
- Laundry
- Electric Dryer Hookup, Inside, Laundry Room, Washer Hookup
- Stories / Levels
- One
- Direction faces
- West
Heating & Cooling
- Heating
- Central, Electric
- Cooling
- Central Air
Parking
- Garage spaces
- 2
- Attached garage
- Yes
- Parking features
- Garage Door Opener
HOA & Financial
- HOA fee
- $120 / Monthly
- Monthly HOA
- $120/mo
- Total monthly fees
- $120/mo
- Total annual fees
- $1,440
- HOA name
- Stephanie Mallary
- CDD
- No
- Homestead exemption
- Yes
- Min lease term
- No Minimum
- Listing terms
- Cash, Conventional, FHA, VA Loan
- Ownership
- Fee Simple
- Available for lease
- Yes
- Lease restrictions
- No
Exterior & Construction
- Exterior features
- Private Mailbox, Rain Gutters, Sidewalk, Sliding Doors
- Construction materials
- Block, Concrete, Stucco
- Roof
- Shingle
- Foundation
- Slab
- Road surface
- Paved
Utilities
- Sewer
- Public Sewer
- Water source
- Public
- Utilities
- Underground Utilities
Community
- Pets allowed
- Breed Restrictions
Schools
Letter grades: Florida DOE 2024–25 school grades (Orange, Seminole, Lake, Osceola, Brevard). Assigned schools from the listing agent — verify enrollment with the district.
Room Details
| Room | Level | Dimensions |
|---|---|---|
| Kitchen | First | |
| Primary Bathroom | First | |
| Primary Bedroom | First | |
| Living Room | First |
Listing Details
- Listing date
- 2026-07-18
- On market date
- 2026-07-19
- Original list price
- $340,000
- Occupant type
- Vacant
- MLS area
- 34474 - Ocala
- Listing AOR
- Ocala - Marion
- Status changed
- 2026-07-20
- Tax legal description
- SEC 04 TWP 16 RGE 21 PLAT BOOK 012 PAGE 172 MEADOWS AT HEATH BROOK PHASE 2 LOT 66
Flood risk
Minimal-risk area outside the mapped floodplain. Flood insurance is optional and typically low-cost.
Source: FEMA flood zone reported on the listing. Confirm current designation at FEMA Flood Map Service Center.
Location
Directions
From SR 200/College Road, take SW 48th Ave southeast to SW 49th Rd, go right to SW 61st Rd (Meadows at Heathbrook entrance), and turn right. On SW 49th Ave, turn right. On SW 56 St, turn left, then left on SW 50 Ave, 1st home on left.
More homes like this
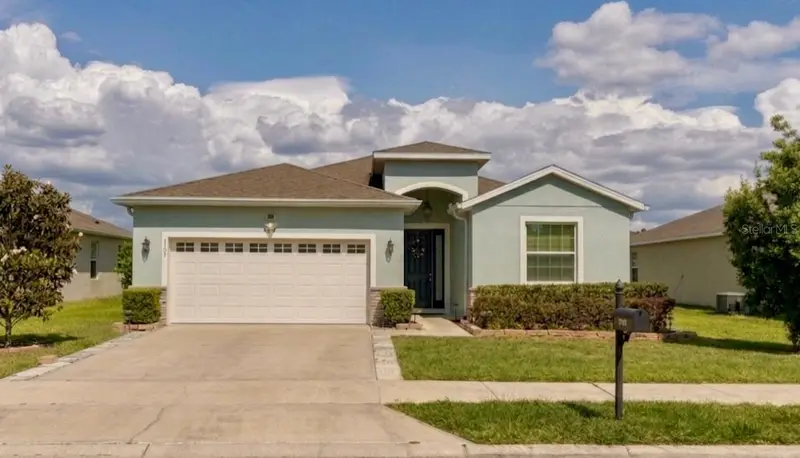
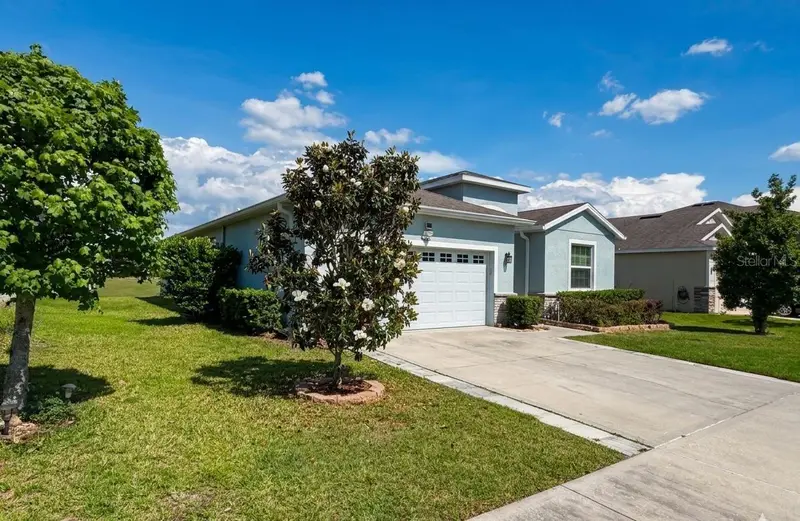
$299,800
5703 Sw 50th Ave
Ocala, FL 34474
4 bd · 2 ba · 2,043 sqft
Meadows/Heath Brook Ph 2
MLS ID #OM723558, REAL ESTATE CONNECT LLC.
Listing provided by Stellar MLS
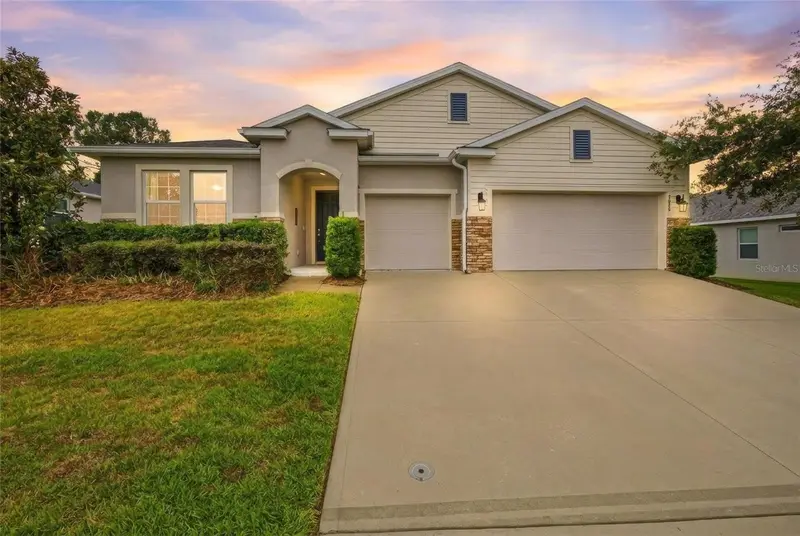
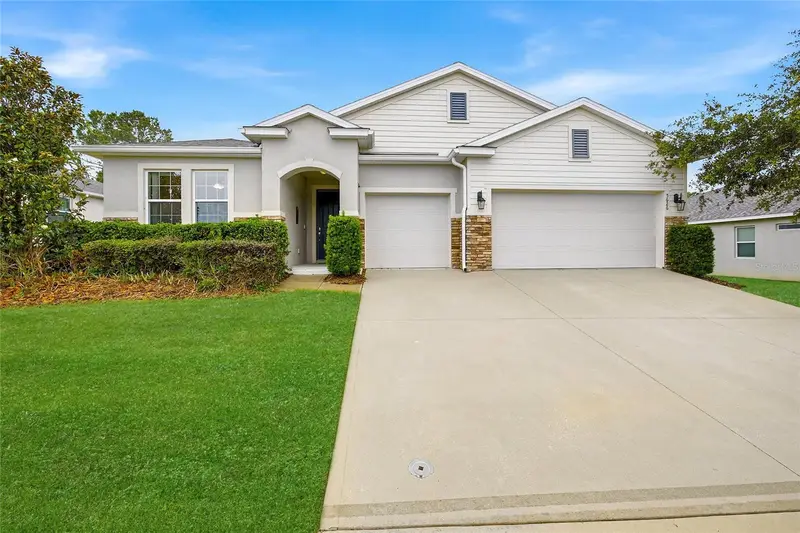
$393,000
5626 Sw 50th Ct
Ocala, FL 34474
4 bd · 4 ba · 2,837 sqft
Meadows/Heath Brook Ph 2
MLS ID #OM724357, ROBB HARRISON REALTY INC.
Listing provided by Stellar MLS
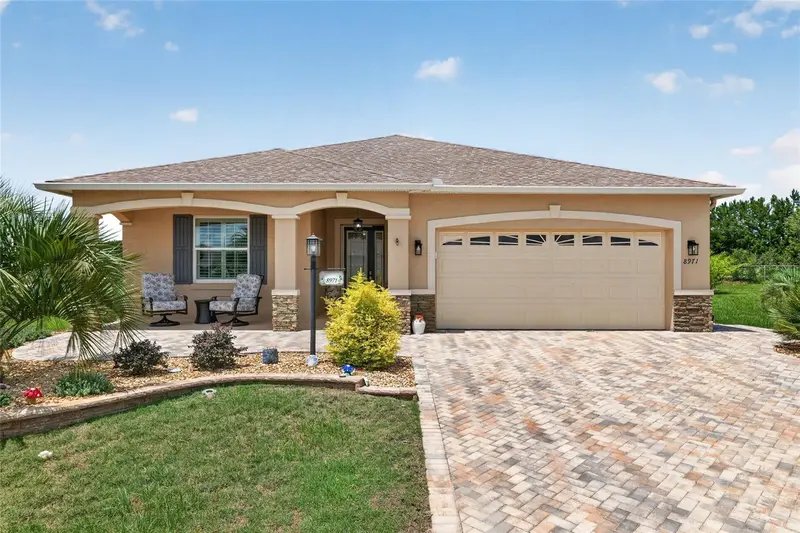
$388,000
8971 Sw 75th Loop
Ocala, FL 34481
3 bd · 2 ba · 1,959 sqft
Weybourne Lndg Ph 1c; On Top Of The World
MLS ID #OM730400, KELLER WILLIAMS CORNERSTONE RE.
Listing provided by Stellar MLS
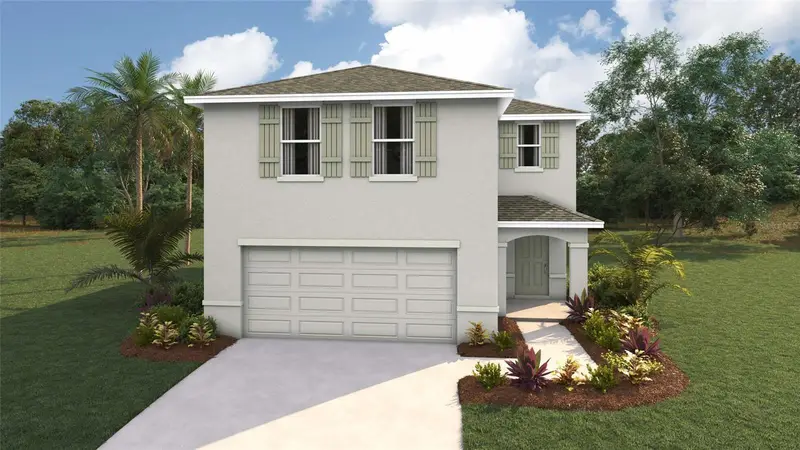
$318,070
9173 Sw 47th Ct
Ocala, FL 34476
4 bd · 3 ba · 2,260 sqft
Ocala Crossings South
MLS ID #OM730364, DR HORTON REALTY OF WEST CENTRAL FLORIDA.
Listing provided by Stellar MLS

Listings courtesy of Stellar MLS as distributed by MLS GRID
IDX information is provided exclusively for consumers’ personal, non-commercial use and may not be used for any purpose other than to identify prospective properties consumers may be interested in purchasing.
Based on information submitted to the MLS GRID as of August 11, 2026 at 10:24 AM ET. All data is obtained from various sources and may not have been verified by broker or MLS GRID. Supplied Open House Information is subject to change without notice. All information should be independently reviewed and verified for accuracy. Properties may or may not be listed by the office/agent presenting the information.
All or a portion of the multiple listing information is provided by Stellar MLS, from a copyrighted compilation of listings. The compilation of listings and each individual listing are © 2026 Stellar MLS. All rights reserved.
Ryan Solberg, Broker · MaxLife Realty LLC · FL License #BK3354351 · Equal Housing Opportunity · Full disclaimer · DMCA