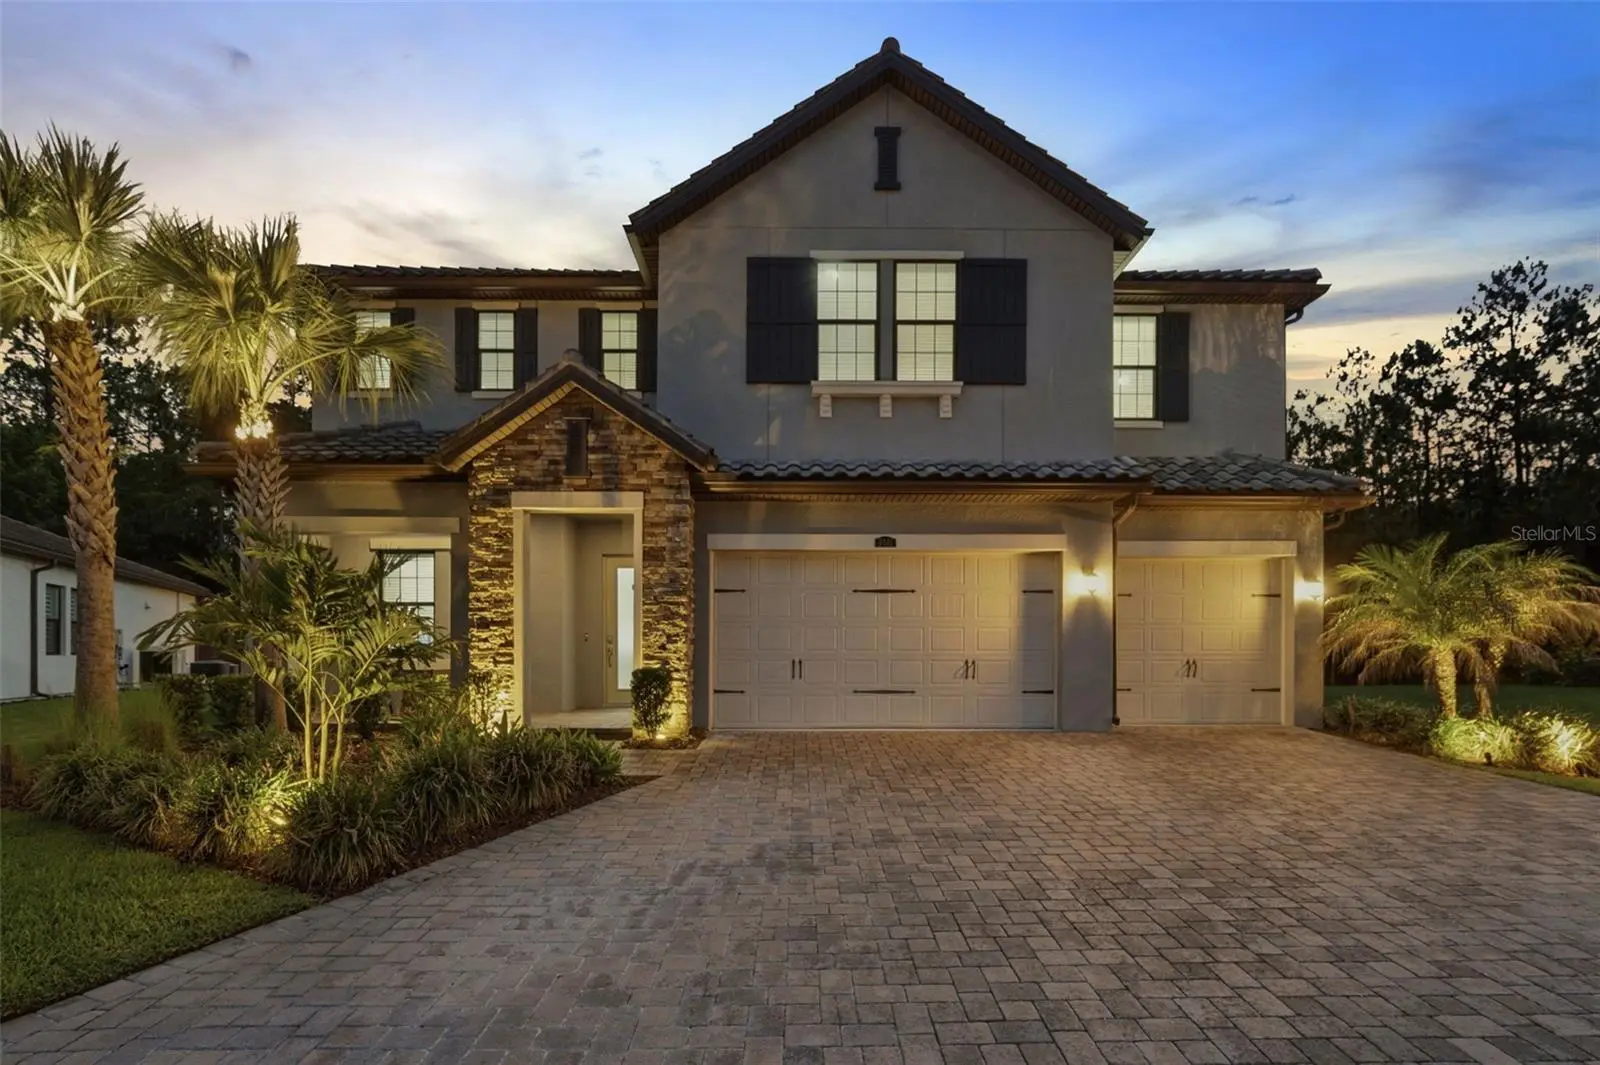

$1,050,000
4441 Albero Place
Wesley Chapel, FL 33543
Listing updated: September 13, 2026 at 12:24 AM ET
Listing courtesy of Frank Albert Realty · Sazan Powers · MLS #TB8530123 · Active · 813-546-2503Property type
Year built
Lot size
Price / sq ft
HOA dues
Days on market
Garage spaces
Flood zone
About this home
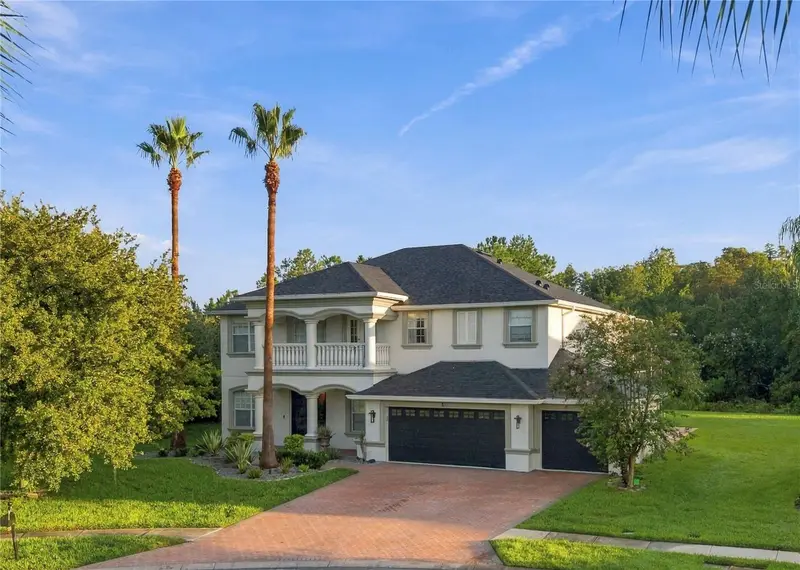
Set on a quiet cul-de-sac within the exclusive double-gated Ravello village of Estancia at Wiregrass Ranch, this exceptional 2021 Seabrook floorplan offers refined luxury, thoughtful design, and a private conservation view. Positioned on an expansive pie-shaped homesite, this stunning residence features 5 bedrooms, 5 bathrooms, a 3-car garage, and a full main-level mother-in-law suite complete with its own private entrance and full kitchen and secondary laundry—ideal for MULTIGENERATIONAL LIVING, extended guests, or long-term flexibility. Designed with both everyday living and entertaining in mind, the gourmet kitchen showcases quartz countertops, dual-tone cabinetry, stainless steel appliances, a gas cooktop, separate double ovens, an oversized center island, and a spacious walk-in pantry. A beautifully upgraded butler's pantry offers additional cabinetry, wine bottle storage, and a built-in wine refrigerator, creating the perfect space for hosting. The main level also features a private office, while upstairs offers an oversized bonus room that can easily serve as a media room, game room, or additional living space. Two secondary bedrooms are connected by a Jack-and-Jill bathroom, while the luxurious primary suite provides a true private retreat. Wake up to serene conservation views from your own oversized balcony before unwinding in the spa-inspired ensuite featuring a garden tub, oversized walk-in shower with a rainfall showerhead, and generous walk-in closet. Outdoor living is equally impressive with an expansive screened lanai overlooking the peaceful conservation, already pre-plumbed for a future outdoor kitchen and perfectly designed for year-round Florida entertaining. Additional highlights include a durable tile roof, tankless water heater, whole-home water softener, and the peace of mind that comes with a thoughtfully maintained 2021-built home. Estancia at Wiregrass Ranch is known for its resort-style amenities, including a stunning clubhouse, pool, fitness center, tennis, pickleball and basketball courts, dog parks, and miles of scenic walking trails. All of this is conveniently located near top-rated Wiregrass schools, shopping, dining, and everyday conveniences. This home is truly move-in ready and showcases the perfect balance of luxury, functionality, and location. With a wonderful location, top rated school zones, and a community everyone wants to be part of, this is an incredible opportunity to own in one of Wesley Chapel’s most desirable neighborhoods! Schedule your private showing and experience it for yourself. ASK ABOUT OUR PREFERRED LENDER INCENTIVES & OUR OTHER PROMOS!
Estimated monthly payment
Estimate only. Taxes use the listing's reported amount where available; insurance is a Florida-average estimate. Your actual payment will vary — run a full calculation or talk to a lender.
Price & listing history57 days on market
- Status: ActiveJul 17, 2026
- Listed$1,100,000Jul 17, 2026
- Price reduced$1,050,000
Facts & features
- Property type
- Residential
- Sub type
- Single Family Residence
- Status
- Active
- Days on market
- 57
- Subdivision
- Estancia Phase 2b2
- County
- Pasco
- Year built
- 2021
- Living area
- 4,535 sq ft
- Price/sq ft
- $232
- Building area
- 6,039 sq ft (Public Records)
- Lot size
- 15,761 sq ft
- Lot category
- 1/4 to less than 1/2
- Flood zone
- AE (12101C0426F)
- Garage
- 3 spaces
- Annual taxes
- $19,522 (2025)
- Parcel #
- 20-26-18-0090-01800-0020
- Zoning
- MPUD
- MLS #
- TB8530123
Ask about this home
Have a question? Ask the broker directly.
Ryan Solberg answers personally — no call center, no spam. Your question goes straight to him.
Interior Details
- Bedrooms
- 5
- Full bathrooms
- 5
- Flooring
- Carpet, Hardwood, Tile
- Appliances
- Built-In Oven, Convection Oven, Dishwasher, Disposal, Microwave, Range, Range Hood, Refrigerator, Tankless Water Heater, Water Softener, Wine Refrigerator
- Interior features
- Ceiling Fans(s), Eat-in Kitchen, High Ceilings, In Wall Pest System, Thermostat, Tray Ceiling(s), Walk-In Closet(s)
- Laundry
- Inside, Laundry Room
- Stories / Levels
- Two
- Direction faces
- West
- In-law suite
- Yes
Heating & Cooling
- Heating
- Central
- Cooling
- Central Air
Parking
- Garage spaces
- 3
- Attached garage
- Yes
HOA & Financial
- HOA fee
- $123 / Quarterly
- Monthly HOA
- $41/mo
- Total monthly fees
- $41/mo
- Total annual fees
- $491
- HOA name
- CMG Partners
- CDD
- Yes
- Homestead exemption
- Yes
- Min lease term
- 1-2 Years
- Listing terms
- Cash, Conventional, FHA, VA Loan
- Ownership
- Fee Simple
- Available for lease
- Yes
- Lease restrictions
- Yes
- Additional lease restrictions
- No Short Term Rentals or AirBNB - Buyer/Buyer's Agent must verify lease restrictions with the HOA.
Exterior & Construction
- Exterior features
- Lighting, Private Mailbox, Rain Gutters, Sidewalk
- Construction materials
- Block, Stucco
- Roof
- Tile
- Foundation
- Block
- Road surface
- Asphalt
Utilities
- Sewer
- Public Sewer
- Water source
- Public
- Utilities
- BB/HS Internet Available, Cable Connected, Electricity Connected, Natural Gas Connected, Public, Sewer Connected, Water Connected
Community
- Pets allowed
- Yes
Schools
Letter grades: Florida DOE 2024–25 school grades (Orange, Seminole, Lake, Osceola, Brevard). Assigned schools from the listing agent — verify enrollment with the district.
Room Details
| Room | Level | Dimensions |
|---|---|---|
| Living Room | First | |
| Kitchen | First | |
| Dining Room | First | |
| Dinette | First | |
| Office | First | |
| Bedroom 2 | First | |
| Primary Bedroom | Second | |
| Bedroom 3 | Second | |
| Bedroom 4 | Second | |
| Bedroom 5 | Second | |
| Bonus Room | Second | |
| Balcony/Porch/Lanai | First | |
| Balcony/Porch/Lanai | Second |
Listing Details
- Listing date
- 2026-07-17
- On market date
- 2026-07-17
- Original list price
- $1,100,000
- Occupant type
- Owner
- MLS area
- 33543 - Zephyrhills/Wesley Chapel
- Listing AOR
- Suncoast Tampa
- Status changed
- 2026-07-17
- Tax legal description
- ESTANCIA PHASE 2B2 PB 78 PG 124 BLOCK 18 LOT 2
Flood risk
FEMA Special Flood Hazard Area (1% annual-chance / “100-year” floodplain). Flood insurance is generally required by mortgage lenders.
Source: FEMA flood zone reported on the listing. Confirm current designation at FEMA Flood Map Service Center.
Location
Directions
From the intersection of Bruce B. Downs Blvd and Chancey Rd, travel east on Chancey Rd. Turn left onto Estancia Blvd, then left onto San Romano Dr. Turn right onto Picana Ln, then right onto Albero Pl. The home will be on the right at 4441 Albero Pl.
More homes like this
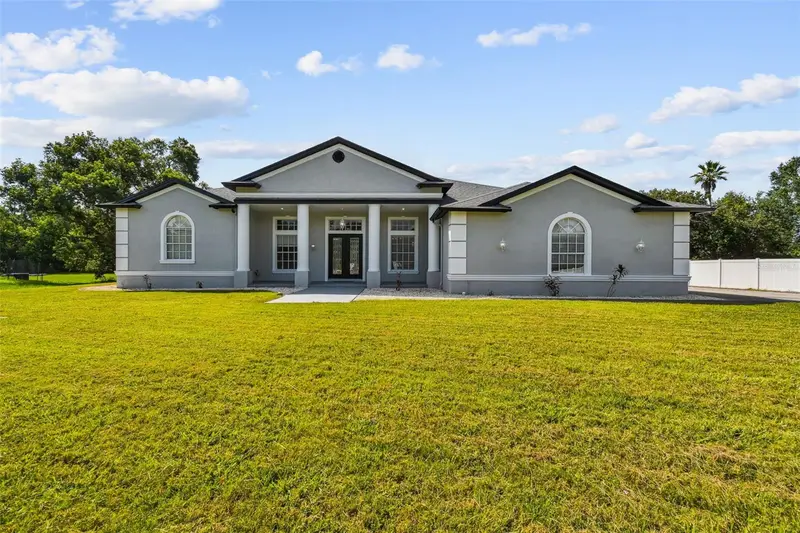
$885,000
6644 Country Club Rd
Wesley Chapel, FL 33544
3 bd · 4 ba · 3,578 sqft
Quail Hollow Acreage
MLS ID #TB8524089, REALTY ONE GROUP ADVANTAGE.
Listing provided by Stellar MLS
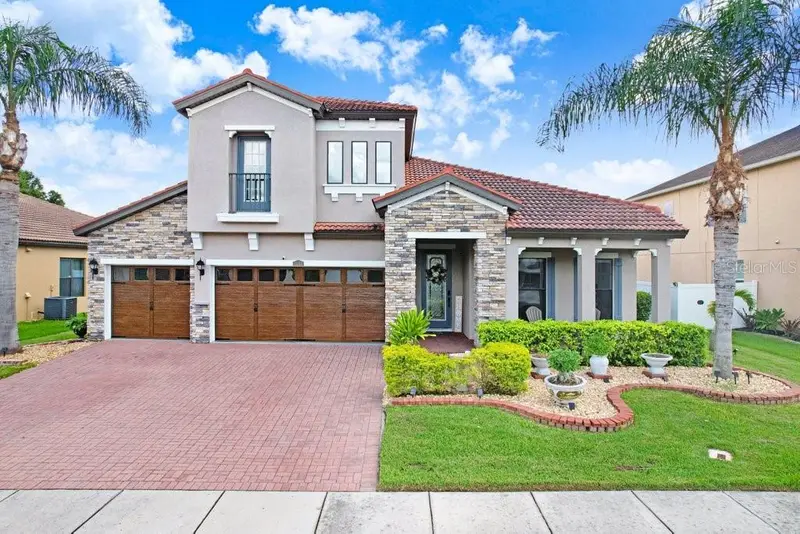
$659,900
2480 Bartolo Dr
Land O Lakes, FL 34639
4 bd · 4 ba · 2,955 sqft
Enclave/Terra Bella Ph 1
MLS ID #TB8546247, COLDWELL BANKER REALTY.
Listing provided by Stellar MLS
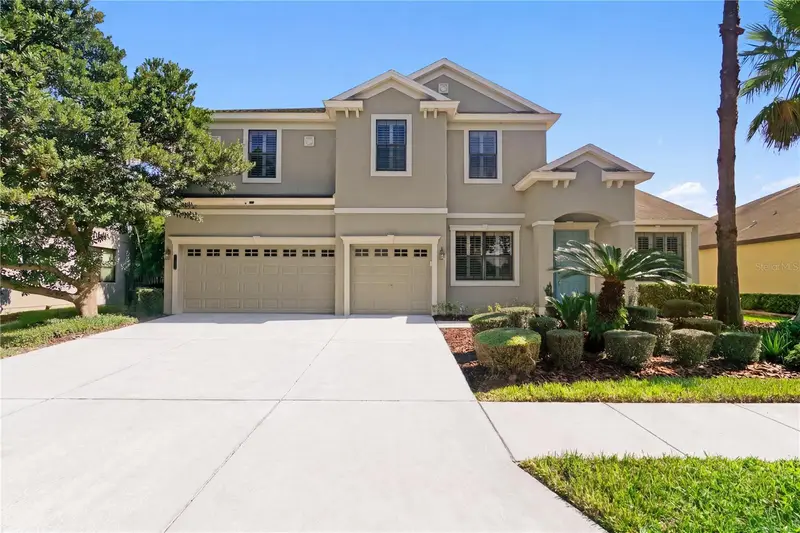
$640,000
7931 Hampton Lake Dr
Tampa, FL 33647
5 bd · 4 ba · 3,239 sqft
Grand Hampton Ph 5
MLS ID #TB8548300, LOMBARDO TEAM REAL ESTATE LLC.
Listing provided by Stellar MLS
$985,000
27245 Roseling Ct
Wesley Chapel, FL 33544
6 bd · 3 ba · 3,622 sqft
Seven Oaks Prcl S-4a/S-4b/S-5b
MLS ID #TB8540806, LPT REALTY, LLC.
Listing provided by Stellar MLS

Listings courtesy of Stellar MLS as distributed by MLS GRID
IDX information is provided exclusively for consumers’ personal, non-commercial use and may not be used for any purpose other than to identify prospective properties consumers may be interested in purchasing.
Based on information submitted to the MLS GRID as of September 13, 2026 at 12:24 AM ET. All data is obtained from various sources and may not have been verified by broker or MLS GRID. Supplied Open House Information is subject to change without notice. All information should be independently reviewed and verified for accuracy. Properties may or may not be listed by the office/agent presenting the information.
All or a portion of the multiple listing information is provided by Stellar MLS, from a copyrighted compilation of listings. The compilation of listings and each individual listing are © 2026 Stellar MLS. All rights reserved.
Ryan Solberg, Broker · MaxLife Realty LLC · FL License #BK3354351 · Equal Housing Opportunity · Full disclaimer · DMCA