


$369,000
5555 Gulf Boulevard
St Pete Beach, FL 33706
Listing updated: July 17, 2026 at 8:32 PM ET
Listing courtesy of Coastal Home Advisors Re · Kristin Lemmerman · MLS #TB8530021 · Active · 727-977-8500Property type
Year built
Price / sq ft
HOA dues
Days on market
Flood zone
About this home
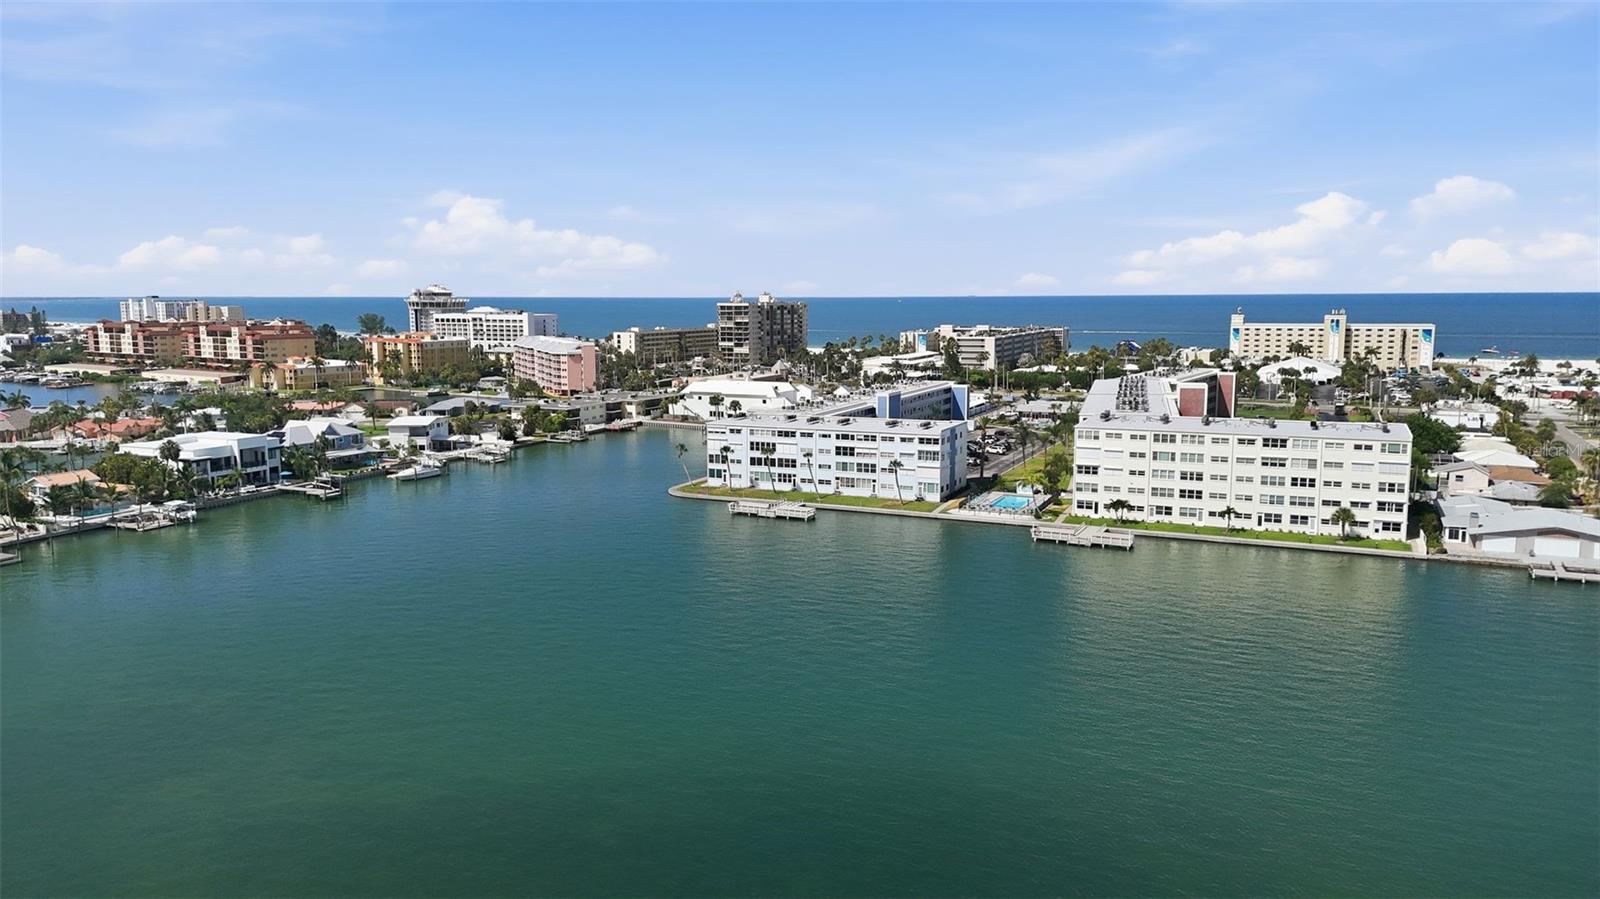
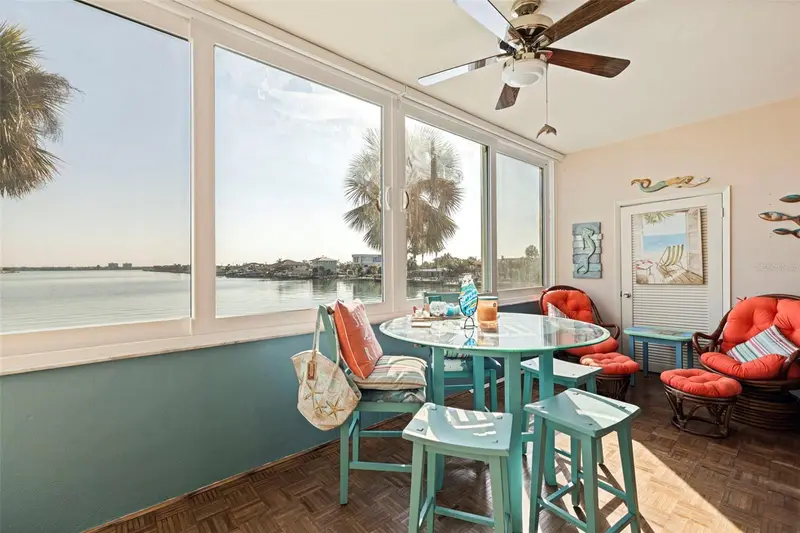
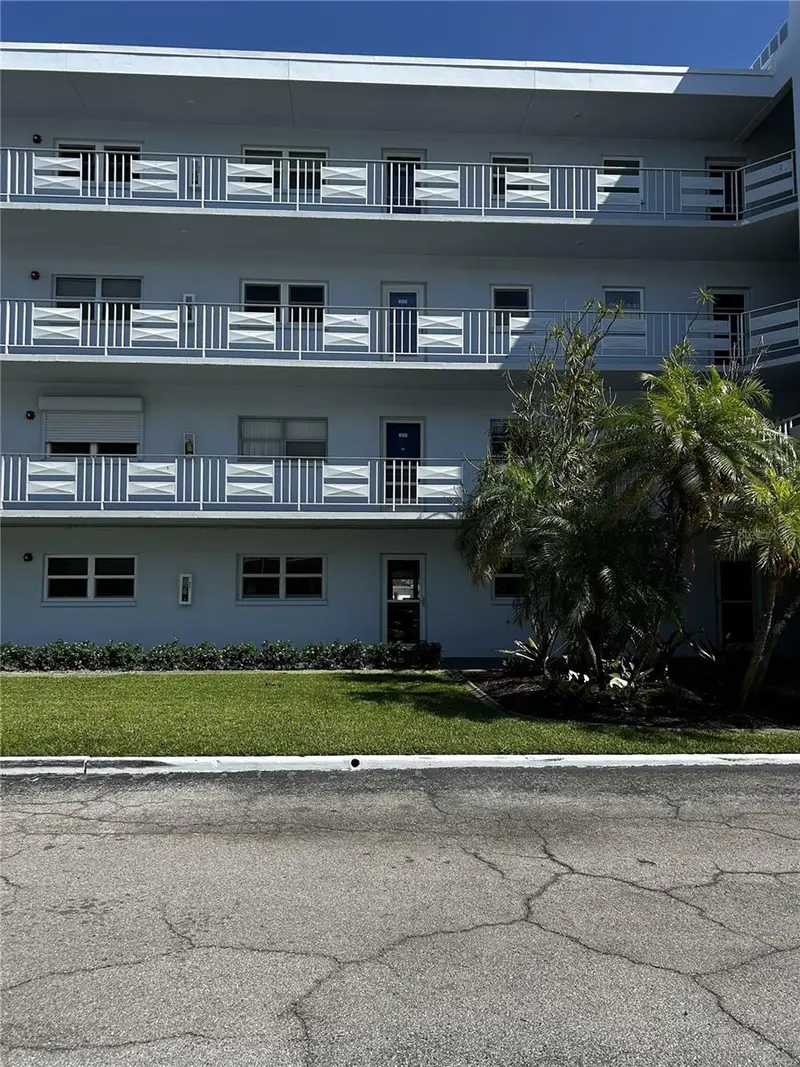
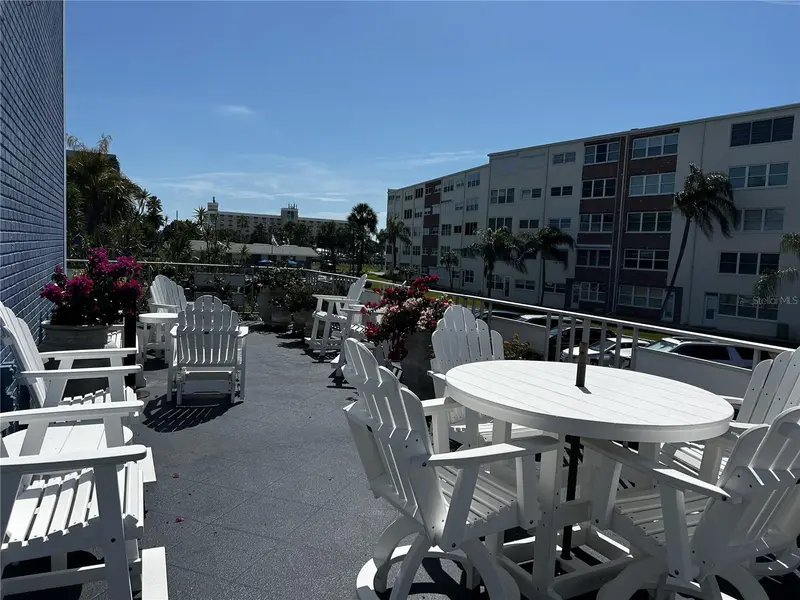
Step through the front door and your eyes go straight to open water — this beautifully renovated and fully furnished 2-bedroom, 2-bath condo at Regency West puts you steps from the sand and squarely on the water. The kitchen is the showstopper: an 11-foot island anchors a custom cabinetry package with a walk-in pantry, spice drawers, and soft-close doors, finished off with high-end Samsung appliances including a double-oven induction range and a beverage-center refrigerator. Both bathrooms have been fully updated tile walk-in showers, and spacious walk-in closets add everyday livability to the open, light-filled floor plan. From the sunroom with custom built in bar, watch the sun rise or the colors change in the sunset sky over the Bay. Tucked back from Gulf Blvd for a quiet, private feel, you're still just minutes on foot from the beach and everything St Pete Beach has to offer. Regency West's resort-style amenities include two heated pools, two clubhouses, a fitness center, shuffleboard courts, a common dock with fish-cleaning station, bike/kayak storage, common laundry on each floor and deeded parking right out front. Watch boats cruise the Intracoastal from your own living room — this is easy, elevated coastal living at a price point that's hard to find on the beach.
Estimated monthly payment
Estimate only. Taxes use the listing's reported amount where available; insurance is a Florida-average estimate. Your actual payment will vary — run a full calculation or talk to a lender.
Price & listing history0 days on market
- Status: ActiveJul 17, 2026
- Listed$369,000Jul 17, 2026
- Price increased$369,000
Facts & features
- Property type
- Residential
- Sub type
- Condominium
- Status
- Active
- Days on market
- 0
- Subdivision
- Regency West Apts Condo
- County
- Pinellas
- Year built
- 1969
- Living area
- 1,350 sq ft
- Price/sq ft
- $273
- Flood zone
- AE (12103C0276H)
- Annual taxes
- $3,349 (2025)
- Parcel #
- 06-32-16-74079-000-1160
- MLS #
- TB8530021
Ask about this home
Have a question? Ask the broker directly.
Ryan Solberg answers personally — no call center, no spam. Your question goes straight to him.
Interior Details
- Bedrooms
- 2
- Full bathrooms
- 2
- Flooring
- Ceramic Tile
- Appliances
- Dishwasher, Disposal, Microwave, Range
- Interior features
- Dry Bar, Eat-in Kitchen, Kitchen/Family Room Combo, Open Floorplan, Primary Bedroom Main Floor, Solid Wood Cabinets, Stone Counters, Thermostat, Window Treatments
- Laundry
- Common Area, Laundry Room, Outside, Same Floor As Condo Unit
- Stories / Levels
- One
- Direction faces
- West
Heating & Cooling
- Heating
- Central, Electric
- Cooling
- Central Air
Parking
- Attached garage
- No
- Parking features
- Assigned, Deeded, Ground Level, Guest, Off Street
HOA & Financial
- Total monthly fees
- $890/mo
- Total annual fees
- $10,680
- HOA name
- Condominium Associates-Amberlyn Mackian
- CDD
- No
- Homestead exemption
- Yes
- Min lease term
- 3 Months
- Listing terms
- Cash, Conventional
- Ownership
- Leasehold
- Available for lease
- Yes
- Lease restrictions
- Yes
- Additional lease restrictions
- Can be rented for a minimum of 3 months, once per year
- Approval process
- HOA Approval Required
Exterior & Construction
- Exterior features
- Outdoor Grill, Outdoor Shower, Storage
- Construction materials
- Block
- Roof
- Membrane
- Foundation
- Slab
- Waterfront
- Yes
- Water access
- Yes
- Water view
- Yes
- Road surface
- Asphalt, Paved
Utilities
- Sewer
- Public Sewer
- Water source
- Public
- Utilities
- BB/HS Internet Available, Cable Available, Electricity Available, Public, Sewer Connected, Water Connected
Community
- Pets allowed
- Cats OK, Number Limit, Size Limit, Yes
Room Details
| Room | Level | Dimensions |
|---|---|---|
| Kitchen | First | |
| Primary Bedroom | First | |
| Bedroom 1 | First | |
| Florida Room | First | |
| Living Room | First |
Listing Details
- Listing date
- 2026-07-16
- On market date
- 2026-07-17
- Original list price
- $369,000
- Occupant type
- Vacant
- MLS area
- 33706 - Pass a Grille Bch/St Pete Bch/Treasure Isl
- Listing AOR
- Suncoast Tampa
- Status changed
- 2026-07-17
- Tax legal description
- REGENCY WEST APTS CONDO APT 116 TOGETHER WITH THE USE OF PARKING SPACE 24
Flood risk
FEMA Special Flood Hazard Area (1% annual-chance / “100-year” floodplain). Flood insurance is generally required by mortgage lenders.
Source: FEMA flood zone reported on the listing. Confirm current designation at FEMA Flood Map Service Center.
Location
Directions
Drive North on Gulf Blvd from the Pinellas Bayway and turn right at 5555 Gulf Blvd.
More homes like this
$299,000
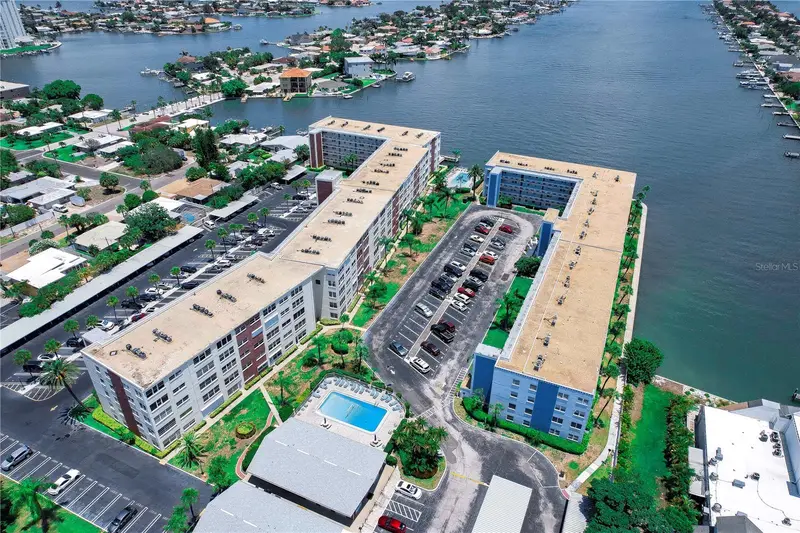
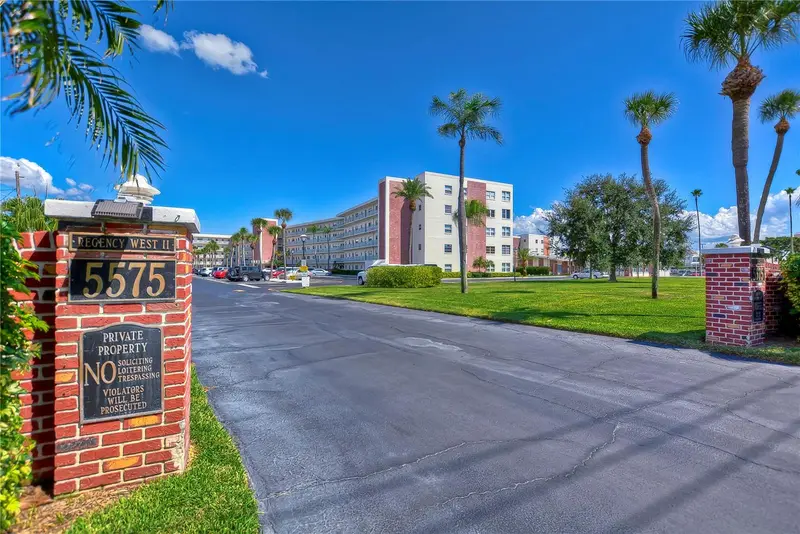
5575 Gulf Blvd #323
St Pete Beach, FL 33706
2 bd · 2 ba · 1,350 sqft
Regency West Apts Condo
MLS ID #TB8454726, HECKLER REALTY GROUP LLC.
Listing provided by Stellar MLS
$340,000
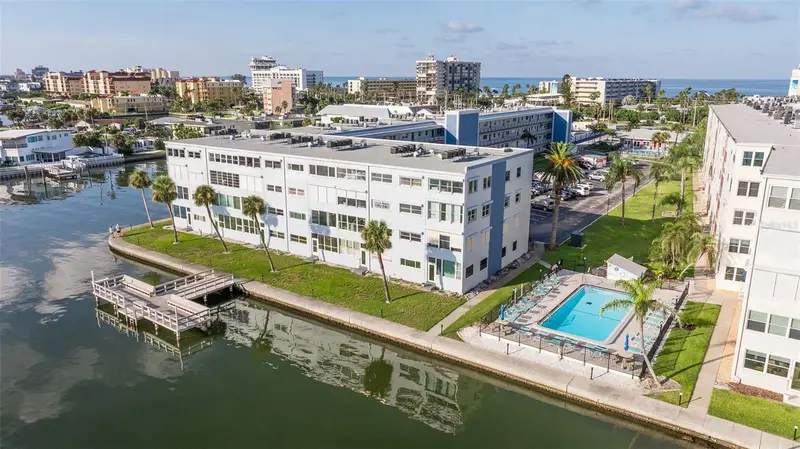
5555 Gulf Blvd #215
St Pete Beach, FL 33706
1 bd · 2 ba · 1,145 sqft
Regency West Apts Condo
MLS ID #TB8491974, COASTAL HOME ADVISORS RE.
Listing provided by Stellar MLS
$375,000
5555 Gulf Blvd #310
St Pete Beach, FL 33706
2 bd · 2 ba · 1,350 sqft
Regency West Apts Condo
MLS ID #TB8511772, HOMESMART.
Listing provided by Stellar MLS

Listings courtesy of Stellar MLS as distributed by MLS GRID
IDX information is provided exclusively for consumers’ personal, non-commercial use and may not be used for any purpose other than to identify prospective properties consumers may be interested in purchasing.
Based on information submitted to the MLS GRID as of July 17, 2026 at 8:32 PM ET. All data is obtained from various sources and may not have been verified by broker or MLS GRID. Supplied Open House Information is subject to change without notice. All information should be independently reviewed and verified for accuracy. Properties may or may not be listed by the office/agent presenting the information.
All or a portion of the multiple listing information is provided by Stellar MLS, from a copyrighted compilation of listings. The compilation of listings and each individual listing are © 2026 Stellar MLS. All rights reserved.
Ryan Solberg, Broker · MaxLife Realty LLC · FL License #BK3354351 · Equal Housing Opportunity · Full disclaimer · DMCA