
$369,900
864 Park Grove Court
Orlando, FL 32828
Listing updated: September 2, 2026 at 11:03 AM ET
Listing courtesy of Keller Williams Advantage 2 Realty · Rick Brown · MLS #O6425823 · Active · 407-393-5901Property type
Year built
Lot size
Price / sq ft
HOA dues
Days on market
Garage space
Flood zone
About this home
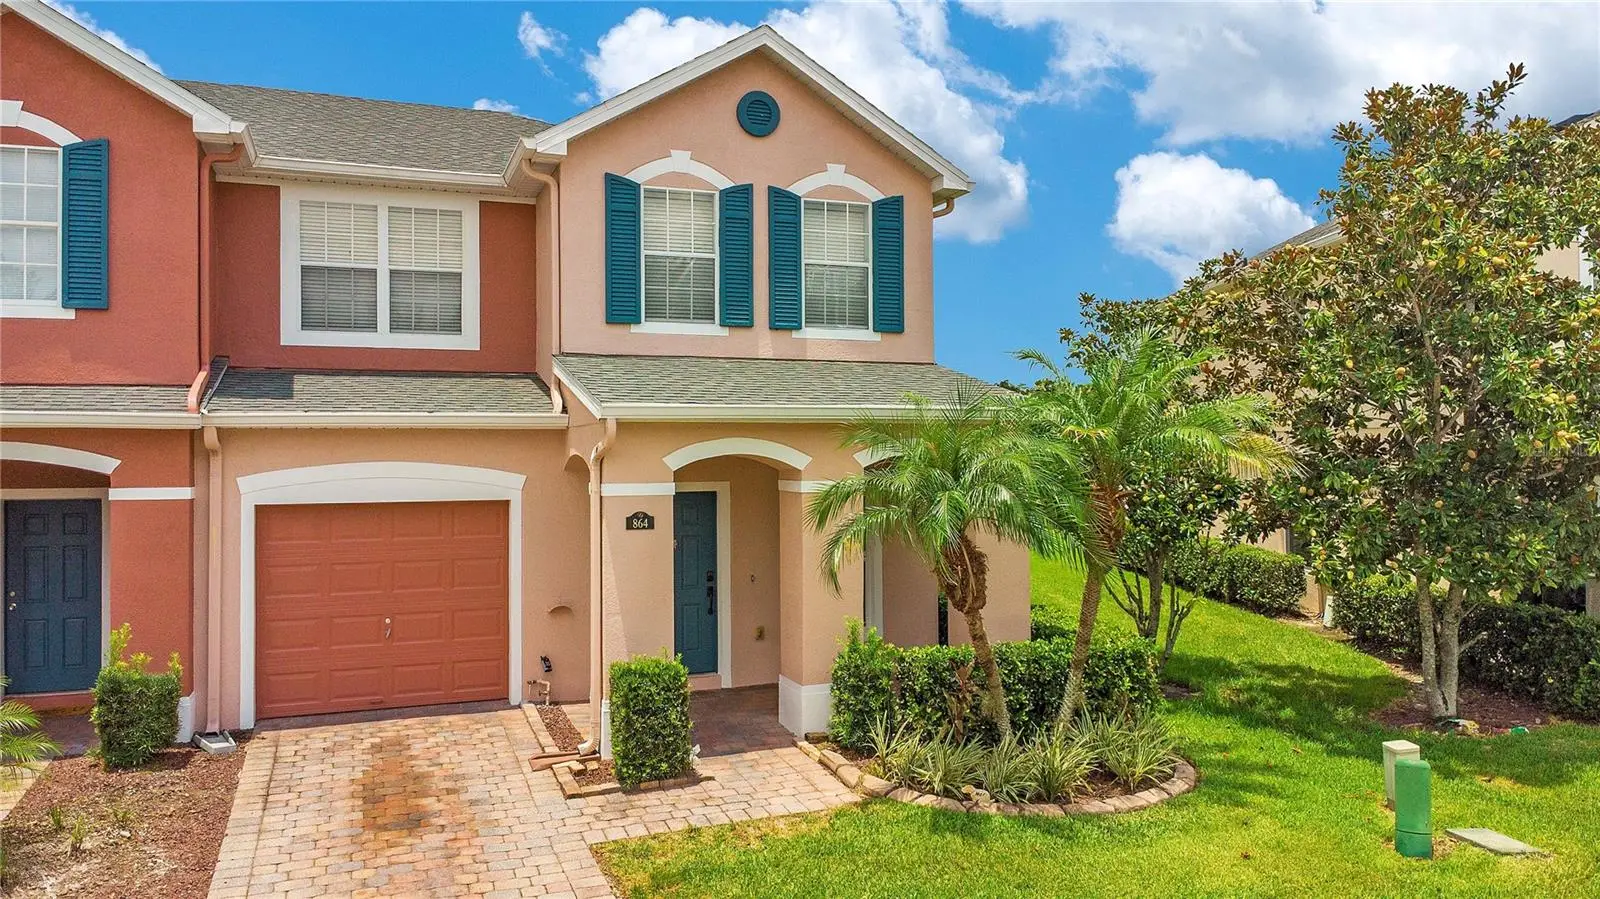
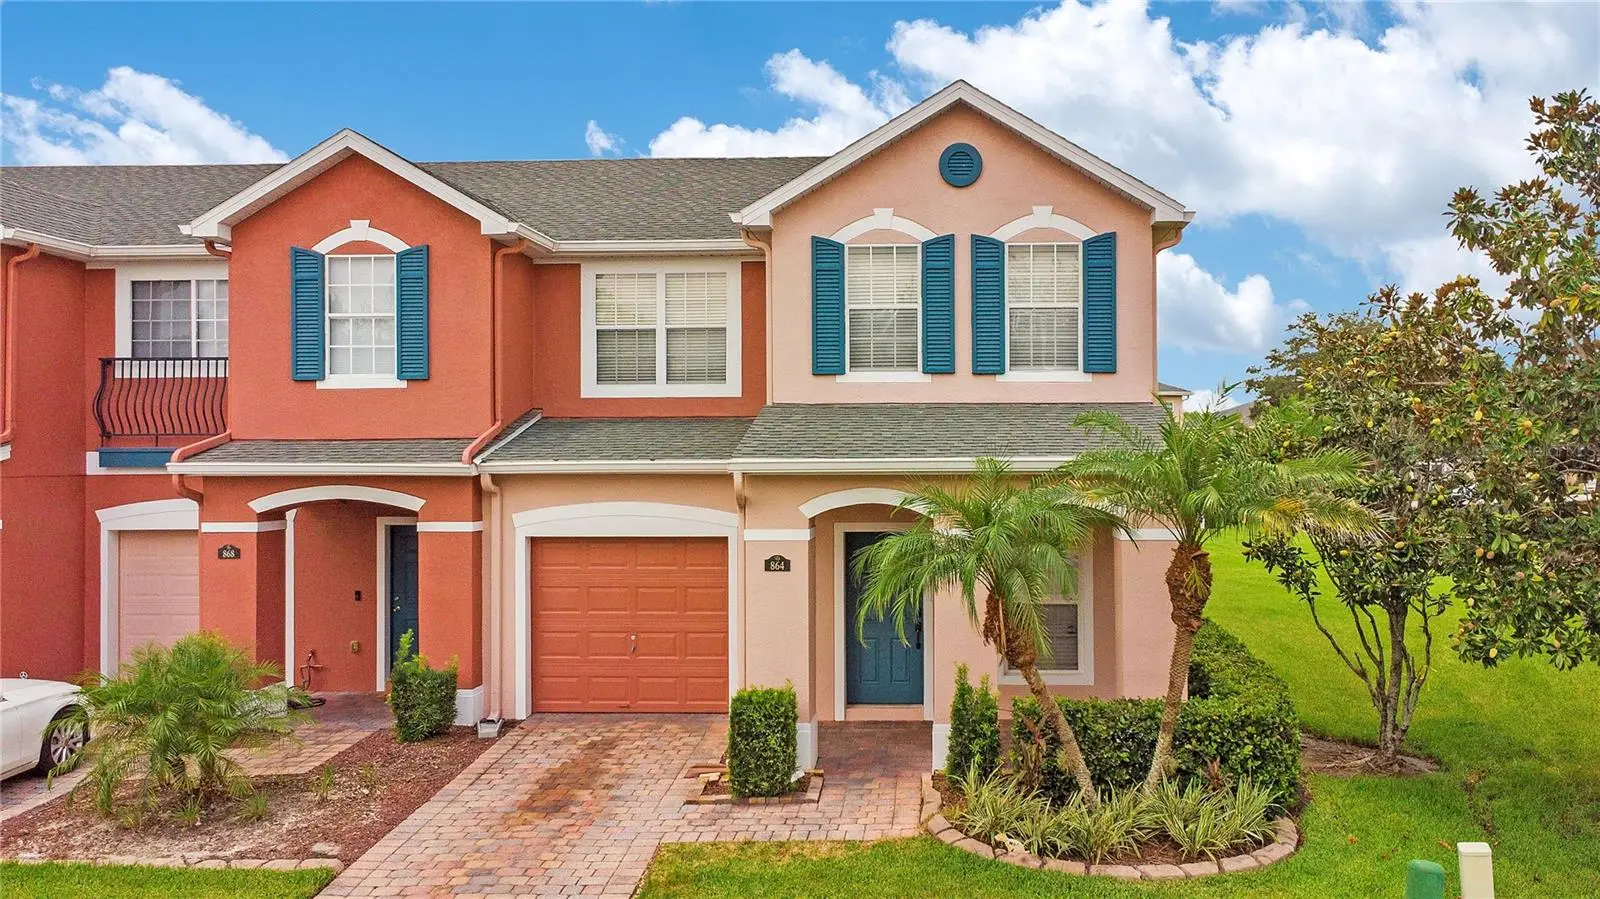
Virtually Staged. Welcome to refined, low-maintenance living in the heart of Avalon Park! This beautifully maintained turn-key corner-unit townhome offers an exceptional combination of style, space, privacy, and picturesque water views. Ideally situated on a quiet cul-de-sac and surrounded by lush green space, this inviting 4-bedroom, 2.5-bathroom residence is designed to provide the comfort of home with the ease of townhome living. Step inside and experience a bright, open-concept floor plan filled with natural light and thoughtfully designed for both everyday living and entertaining. The spacious gourmet kitchen is the heart of the home, featuring rich dark cherry cabinetry, abundant counter space, and a convenient breakfast bar that opens seamlessly to the living and dining areas. Whether hosting friends or enjoying a quiet evening at home, the layout makes every occasion feel effortless. The expansive first-floor primary suite offers a peaceful private retreat, complete with generous space, a walk-in closet, and a well-appointed en-suite bathroom. Upstairs, a versatile loft provides endless possibilities as a home office, media room, reading area, or additional gathering space. Three generously sized secondary bedrooms provide plenty of room for family, guests, or hobbies. One of the home's most coveted features is its premium corner location, offering additional privacy, an abundance of natural light, and beautiful views of the community's scenic fountain pond. Step outside and enjoy a tranquil backdrop for your morning coffee, an evening glass of wine, or simply unwinding after a long day. The peaceful water views and surrounding greenery create a true sense of escape right at home. Beyond the property, enjoy everything that makes Avalon Park such a sought-after East Orlando community. You'll be conveniently located near highly rated schools, shopping, restaurants, entertainment, major employers, and everyday conveniences, with easy access to SR 408 and SR 417 for a seamless commute throughout Central Florida. Move-in ready, beautifully maintained, and ideally positioned—this is more than a townhome, it's a lifestyle. Come experience the privacy, space, water views, and exceptional location for yourself. Schedule your private showing today and discover why you'll want to call this Avalon Park gem home!
Estimated monthly payment
Estimate only. Taxes use the listing's reported amount where available; insurance is a Florida-average estimate. Your actual payment will vary — run a full calculation or talk to a lender.
Price & listing history35 days on market
- Status: ActiveJul 29, 2026
- Listed$400,000Jul 29, 2026
- Price reduced$369,900
Facts & features
- Property type
- Residential
- Sub type
- Townhouse
- Status
- Active
- Days on market
- 35
- Subdivision
- Timber Pointe-Ph 01
- County
- Orange
- Year built
- 2006
- Living area
- 1,730 sq ft
- Price/sq ft
- $214
- Building area
- 2,082 sq ft (Appraiser)
- Lot size
- 4,033 sq ft
- Lot category
- 0 to less than 1/4
- Flood zone
- X (12095C0295F)
- Garage
- 1 spaces
- Annual taxes
- $4,998 (2025)
- Parcel #
- 31-22-32-7900-02-700
- Zoning
- P-D
- MLS #
- O6425823
Ask about this home
Have a question? Ask the broker directly.
Ryan Solberg answers personally — no call center, no spam. Your question goes straight to him.
Interior Details
- Bedrooms
- 4
- Full bathrooms
- 2
- Half bathrooms
- 1
- Flooring
- Ceramic Tile, Hardwood
- Appliances
- Dishwasher, Dryer, Microwave, Range, Refrigerator, Washer
- Interior features
- Eat-in Kitchen, Living Room/Dining Room Combo, Primary Bedroom Main Floor
- Laundry
- Laundry Room
- Stories / Levels
- Two
- Direction faces
- East
Heating & Cooling
- Heating
- Central
- Cooling
- Central Air
Parking
- Garage spaces
- 1
- Attached garage
- No
HOA & Financial
- HOA fee
- $345 / Monthly
- Monthly HOA
- $345/mo
- Total monthly fees
- $396/mo
- Total annual fees
- $4,752
- HOA name
- Southwest Property Management
- CDD
- No
- Min lease term
- 8-12 Months
- Listing terms
- Cash, Conventional, FHA, VA Loan
- Ownership
- Fee Simple
- Available for lease
- Yes
- Lease restrictions
- Yes
- Additional lease restrictions
- Please contact the HOA and county for lease requirements and restrictions.
Exterior & Construction
- Exterior features
- Sidewalk
- Construction materials
- Block, Stucco
- Roof
- Shingle
- Foundation
- Slab
- Water view
- Yes
- Road surface
- Paved
Utilities
- Sewer
- Public Sewer
- Water source
- Public
- Utilities
- Cable Available, Electricity Available, Water Available
Community
- Pets allowed
- Cats OK, Dogs OK
Schools
Letter grades: Florida DOE 2024–25 school grades (Orange, Seminole, Lake, Osceola, Brevard). Assigned schools from the listing agent — verify enrollment with the district.
Room Details
| Room | Level | Dimensions |
|---|---|---|
| Primary Bedroom | First | 11.8x14.3 |
| Living Room | First | 13.3x12.7 |
| Dining Room | First | 9.8x9.11 |
| Kitchen | First | 12.1x9.2 |
| Bedroom 2 | Second | 11.6x13.1 |
| Bedroom 3 | Second | 11.4x13.1 |
| Bedroom 4 | Second | 11.5x10.7 |
| Loft | Second | 10.2x9.7 |
Listing Details
- Listing date
- 2026-07-22
- On market date
- 2026-07-29
- Original list price
- $400,000
- Occupant type
- Vacant
- MLS area
- 32828 - Orlando/Alafaya/Waterford Lakes
- Listing AOR
- Orlando Regional
- Status changed
- 2026-07-29
- Tax legal description
- TIMBER POINTE - PHASE 1 59/119 LOT 270
Flood risk
Minimal-risk area outside the mapped floodplain. Flood insurance is optional and typically low-cost.
Source: FEMA flood zone reported on the listing. Confirm current designation at FEMA Flood Map Service Center.
Location
Directions
From Lake Underhill Rd. Turn right onto Waterford Chase Pkwy. At the traffic circle, continue straight to stay on Waterford Chase Pkwy. Turn right onto Avalon Park S Blvd. Continue on Timber Spgs Blvd. Drive to Park Grove Ct. Turn left onto Timber Spgs Blvd. Turn left onto Timber Pointe Dr. Turn right onto Cedar Crest Dr. Turn right onto Park Grove Ct. Destination will be on the right.
More homes like this
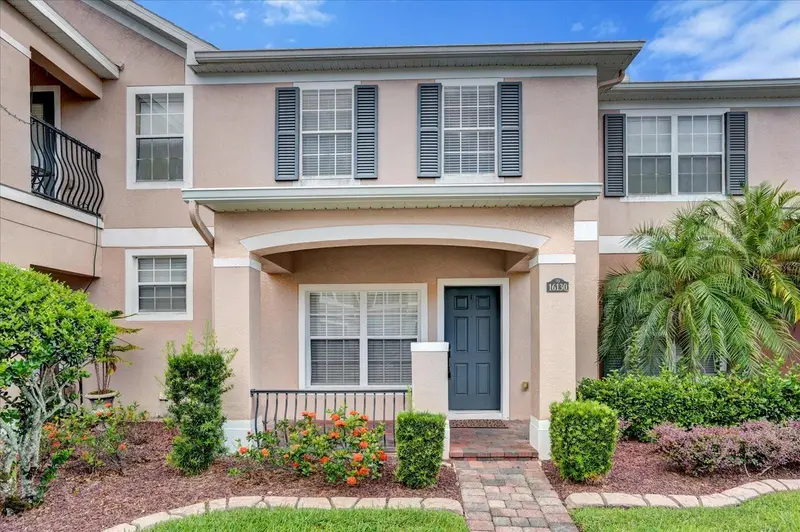
$315,000
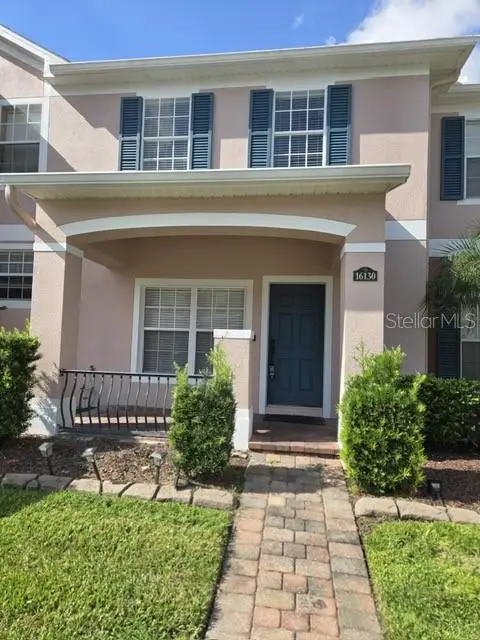
16130 Old Ash Loop
Orlando, FL 32828
3 bd · 3 ba · 1,472 sqft
Timber Pointe-Ph 01
MLS ID #O6400018, CHARLES RUTENBERG REALTY ORLANDO.
Listing provided by Stellar MLS
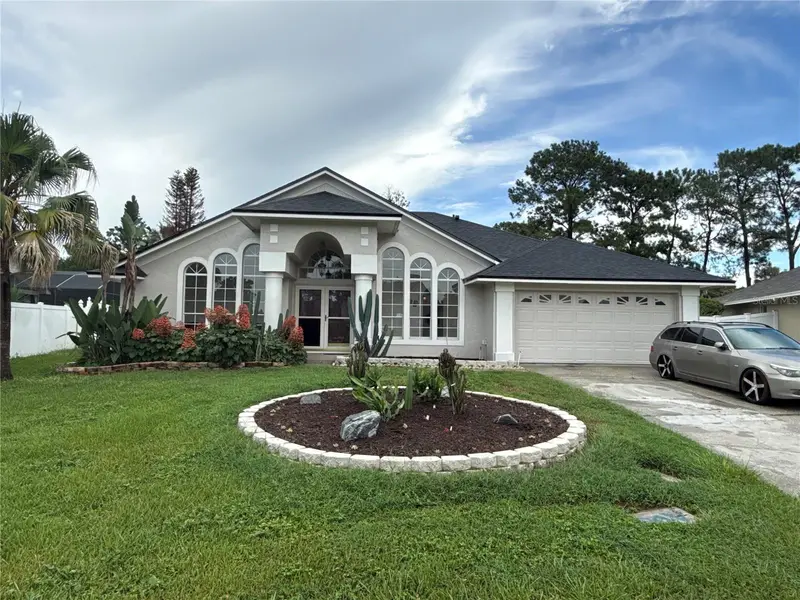
$549,000
12613 Summer Tree Ct
Orlando, FL 32828
4 bd · 3 ba · 2,377 sqft
Huckleberry Fields Tr N4
MLS ID #V4951361, FAUSTINA TRUMP REAL ESTATE LLC.
Listing provided by Stellar MLS
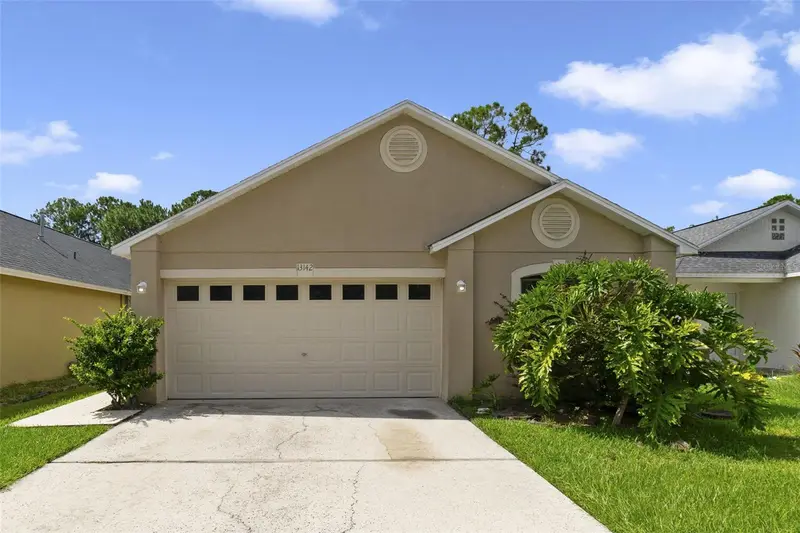
$315,000
13142 Odyssey Lake Way
Orlando, FL 32826
3 bd · 2 ba · 1,303 sqft
Lake Pickett Mnr
MLS ID #O6436361, KELLER WILLIAMS ADVANTAGE 2 REALTY.
Listing provided by Stellar MLS
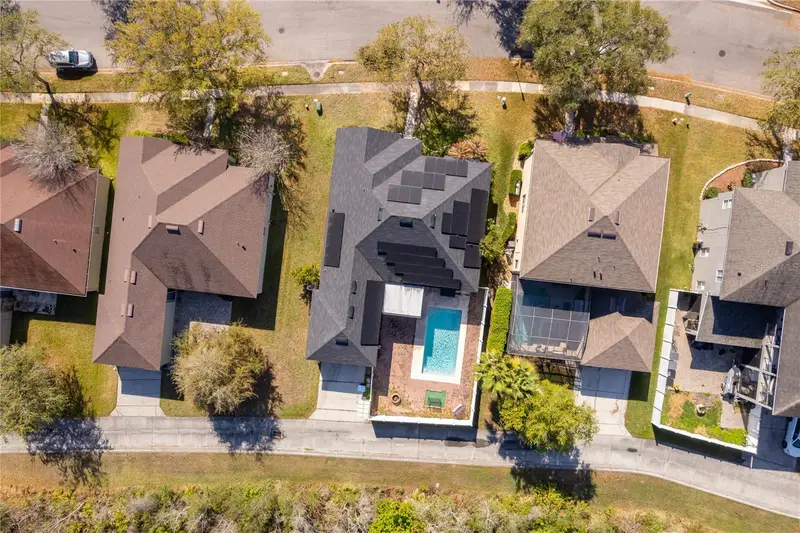
$542,000
14467 Golden Rain Tree Blvd
Orlando, FL 32828
3 bd · 2 ba · 2,297 sqft
Avalon Park Village 05 51 58
MLS ID #O6391537, NORKIS & CO REALTY.
Listing provided by Stellar MLS

Listings courtesy of Stellar MLS as distributed by MLS GRID
IDX information is provided exclusively for consumers’ personal, non-commercial use and may not be used for any purpose other than to identify prospective properties consumers may be interested in purchasing.
Based on information submitted to the MLS GRID as of September 2, 2026 at 11:03 AM ET. All data is obtained from various sources and may not have been verified by broker or MLS GRID. Supplied Open House Information is subject to change without notice. All information should be independently reviewed and verified for accuracy. Properties may or may not be listed by the office/agent presenting the information.
All or a portion of the multiple listing information is provided by Stellar MLS, from a copyrighted compilation of listings. The compilation of listings and each individual listing are © 2026 Stellar MLS. All rights reserved.
Ryan Solberg, Broker · MaxLife Realty LLC · FL License #BK3354351 · Equal Housing Opportunity · Full disclaimer · DMCA