


$341,500
8528 Avon Lady Place
Plant City, FL 33567
Listing updated: July 24, 2026 at 6:48 AM ET
Listing courtesy of Signature Realty Associates · Tanya Wilson · MLS #TB8530006 · Active · 813-689-3115Property type
Year built
Lot size
Price / sq ft
HOA dues
Day on market
Flood zone
About this home
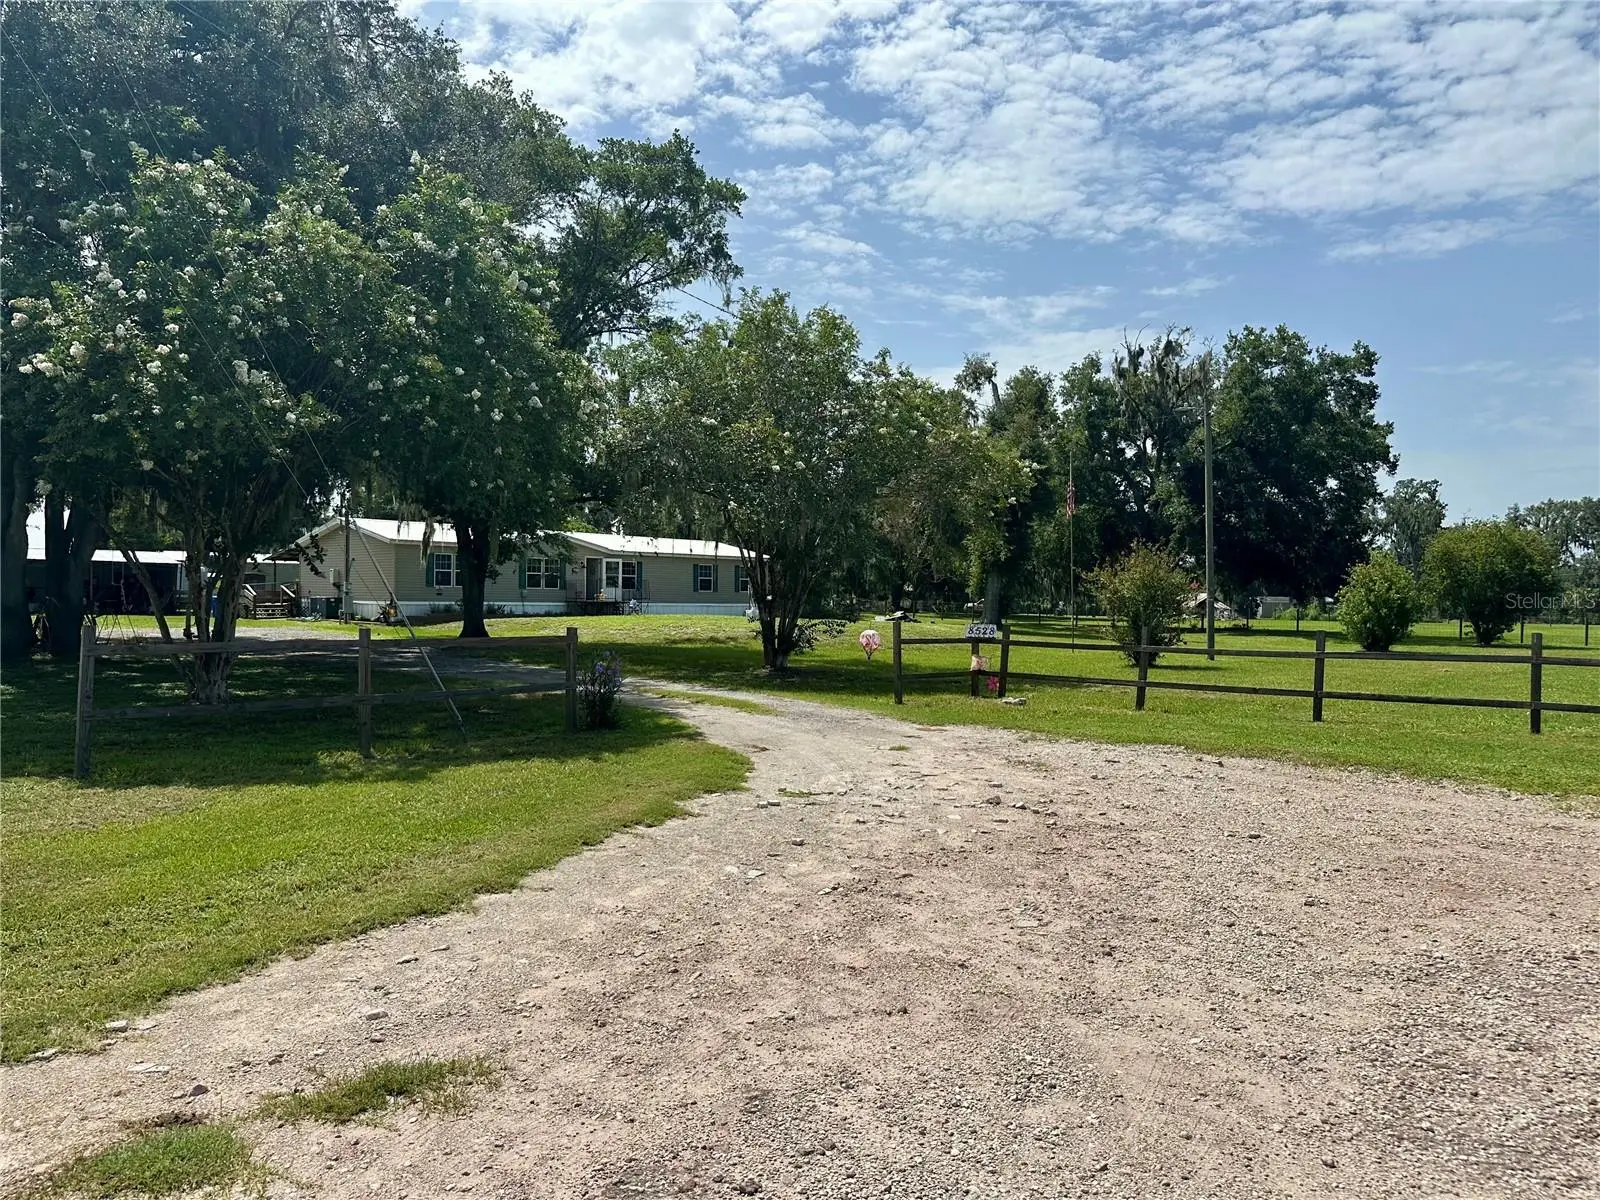
Escape to your own private retreat on 1.19 acres of peaceful country land, where freedom meets functionality. This beautiful 4 bedroom, 3 bath home offers a spacious interior with a large primary en-suite, dining space in the kitchen, and both a living room and family room—perfect for entertaining, relaxing, or multi-generational living. Outdoors, the property delivers exceptional versatility. A 1,152 sq ft carport with three oversized parking bays and a dedicated workshop with electricity creates a dream setup for car enthusiasts, hobbyists, or anyone needing serious storage. There is also a screened porch, chicken coop, two sheds and wide-open land perfect for animals, gardens, recreational toys or future additions, the possibilities are endless! NO HOA - So bring the Boat, RV, or Work Vehicle!! This home has been thoughtfully updated giving you peace of mind including a New Roof (2020), New Electric Water Heater (2021), New Range, Dishwasher & Refrigerator (2021), New AC Ducts (2022), New Well & Pump (2023), New Drain Field (2024), Septic Pumped (2024) ... and so much more! Located near I-4, Hwy 60, South County Rd 39, Alafia River State Park, and the Lithia/FishHawk area, giving you quiet country living with quick access to everything you need! A rare opportunity to own usable land, modern updates, and true Florida country living with no HOA restrictions, make your appointment today!!
Estimated monthly payment
Estimate only. Taxes use the listing's reported amount where available; insurance is a Florida-average estimate. Your actual payment will vary — run a full calculation or talk to a lender.
Price & listing history1 days on market
- Status: ActiveJul 23, 2026
- Listed$341,500Jul 23, 2026
- Price increased$341,500
Facts & features
- Property type
- Residential
- Sub type
- Manufactured Home
- Status
- Active
- Days on market
- 1
- Subdivision
- Rosswell Acres
- County
- Hillsborough
- Year built
- 2000
- Living area
- 2,108 sq ft
- Price/sq ft
- $162
- Building area
- 2,128 sq ft (Public Records)
- Lot size
- 51,836 sq ft
- Lot category
- 1 to less than 2
- Flood zone
- X (12057C0420H)
- Annual taxes
- $4,195 (2025)
- Parcel #
- U-08-30-22-3BB-000000-00004.0
- Zoning
- ASC-1
- MLS #
- TB8530006
Ask about this home
Have a question? Ask the broker directly.
Ryan Solberg answers personally — no call center, no spam. Your question goes straight to him.
Interior Details
- Bedrooms
- 4
- Full bathrooms
- 3
- Flooring
- Carpet, Laminate
- Appliances
- Dishwasher, Electric Water Heater, Range, Refrigerator
- Interior features
- Ceiling Fans(s), Eat-in Kitchen, Split Bedroom, Walk-In Closet(s)
- Laundry
- Electric Dryer Hookup, Inside, Laundry Room, Washer Hookup
- Stories / Levels
- One
- Direction faces
- North
- Fireplace
- Yes
Heating & Cooling
- Heating
- Central
- Cooling
- Central Air
Parking
- Parking features
- Covered, Driveway, Parking Pad
- Carport
- Yes
HOA & Financial
- Total monthly fees
- $0/mo
- Total annual fees
- $0
- CDD
- No
- Homestead exemption
- Yes
- Min lease term
- No Minimum
- Listing terms
- Cash, Conventional, FHA, VA Loan
- Ownership
- Fee Simple
- Available for lease
- Yes
- Lease restrictions
- No
Exterior & Construction
- Exterior features
- Private Entrance, Private Mailbox, Storage
- Construction materials
- Vinyl Siding
- Roof
- Metal
- Foundation
- Crawlspace
- Road surface
- Other
Utilities
- Sewer
- Septic Tank
- Water source
- Well
- Utilities
- Electricity Connected
Room Details
| Room | Level | Dimensions |
|---|---|---|
| Kitchen | First | 14x14.5 |
| Primary Bedroom | First | 14.5x14 |
| Living Room | First | 14.5x18.5 |
Listing Details
- Listing date
- 2026-07-22
- On market date
- 2026-07-23
- Original list price
- $341,500
- Occupant type
- Owner
- MLS area
- 33567 - Plant City
- Listing AOR
- Suncoast Tampa
- Status changed
- 2026-07-23
- Tax legal description
- ROSSWELL ACRES LOT 4 AND AN UNDIV 1/4 INT IN AVON LADY PL
Flood risk
Minimal-risk area outside the mapped floodplain. Flood insurance is optional and typically low-cost.
Source: FEMA flood zone reported on the listing. Confirm current designation at FEMA Flood Map Service Center.
Location
Directions
From County Rd 39, Turn R onto W Keysville Rd, Left onto Avon Lady Pl, Home is on the left at the end of a shared private rd.
More homes like this
$485,000
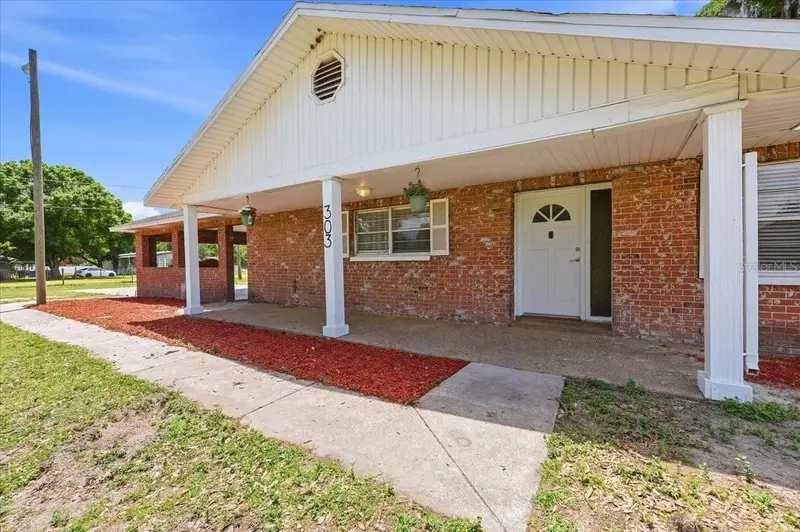
303 Karppe Rd
Plant City, FL 33567
3 bd · 2 ba · 1,905 sqft
Lariscy Acres
MLS ID #L4961521, PALM & PINE REALTY GROUP LLC.
Listing provided by Stellar MLS
$309,000
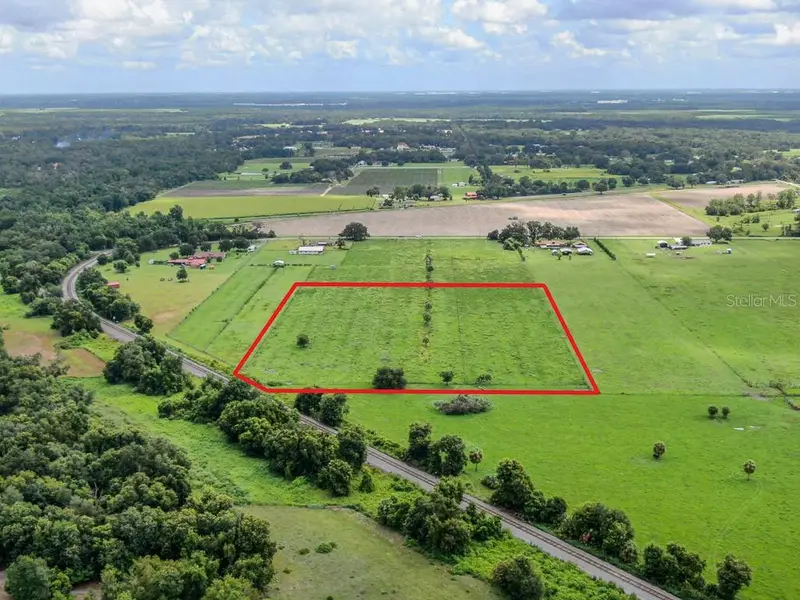
Lot 2 Allen Rd
Lithia, FL 33547
7.81 acres
MLS ID #TB8434864, EATON REALTY.
Listing provided by Stellar MLS
$435,000
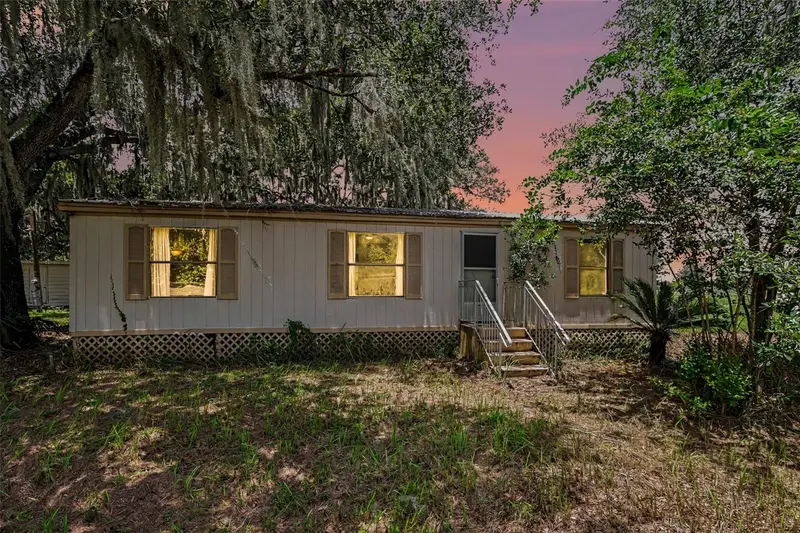
10239 Lyons Ave
Lithia, FL 33547
3 bd · 2 ba · 1,200 sqft
Unplatted
MLS ID #TB8531598, LPT REALTY, LLC.
Listing provided by Stellar MLS
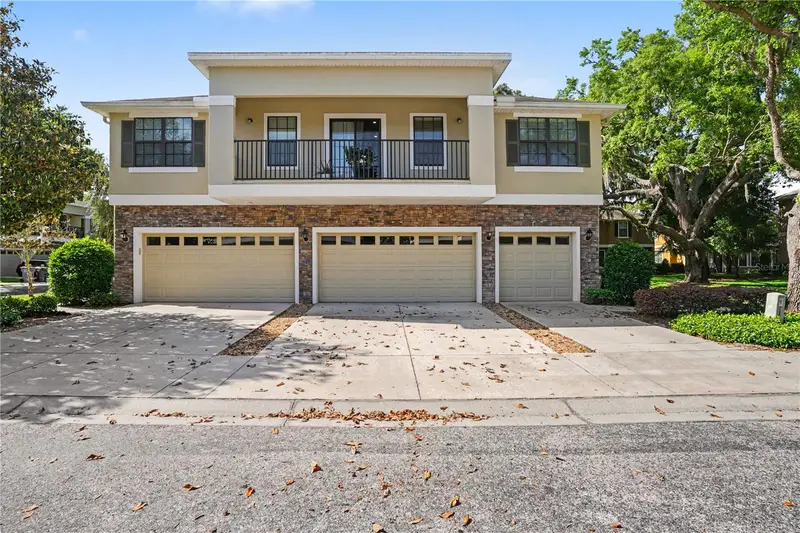
$307,000
5520 Kinglethill Dr
Lithia, FL 33547
3 bd · 3 ba · 1,594 sqft
Fishhawk Ranch Ph 02 Tr 12b
MLS ID #TB8496731, PEOPLE'S CHOICE REALTY SVC LLC.
Listing provided by Stellar MLS

Listings courtesy of Stellar MLS as distributed by MLS GRID
IDX information is provided exclusively for consumers’ personal, non-commercial use and may not be used for any purpose other than to identify prospective properties consumers may be interested in purchasing.
Based on information submitted to the MLS GRID as of July 24, 2026 at 6:48 AM ET. All data is obtained from various sources and may not have been verified by broker or MLS GRID. Supplied Open House Information is subject to change without notice. All information should be independently reviewed and verified for accuracy. Properties may or may not be listed by the office/agent presenting the information.
All or a portion of the multiple listing information is provided by Stellar MLS, from a copyrighted compilation of listings. The compilation of listings and each individual listing are © 2026 Stellar MLS. All rights reserved.
Ryan Solberg, Broker · MaxLife Realty LLC · FL License #BK3354351 · Equal Housing Opportunity · Full disclaimer · DMCA