


$590,000
9613 Park Village Drive
Tampa, FL 33626
Listing updated: July 21, 2026 at 6:51 AM ET
Listing courtesy of Florida Executive Realty · Lauren Unger · MLS #TB8529998 · Active · 813-324-2440Property type
Year built
Lot size
Price / sq ft
HOA dues
Day on market
Garage spaces
Flood zone
About this home
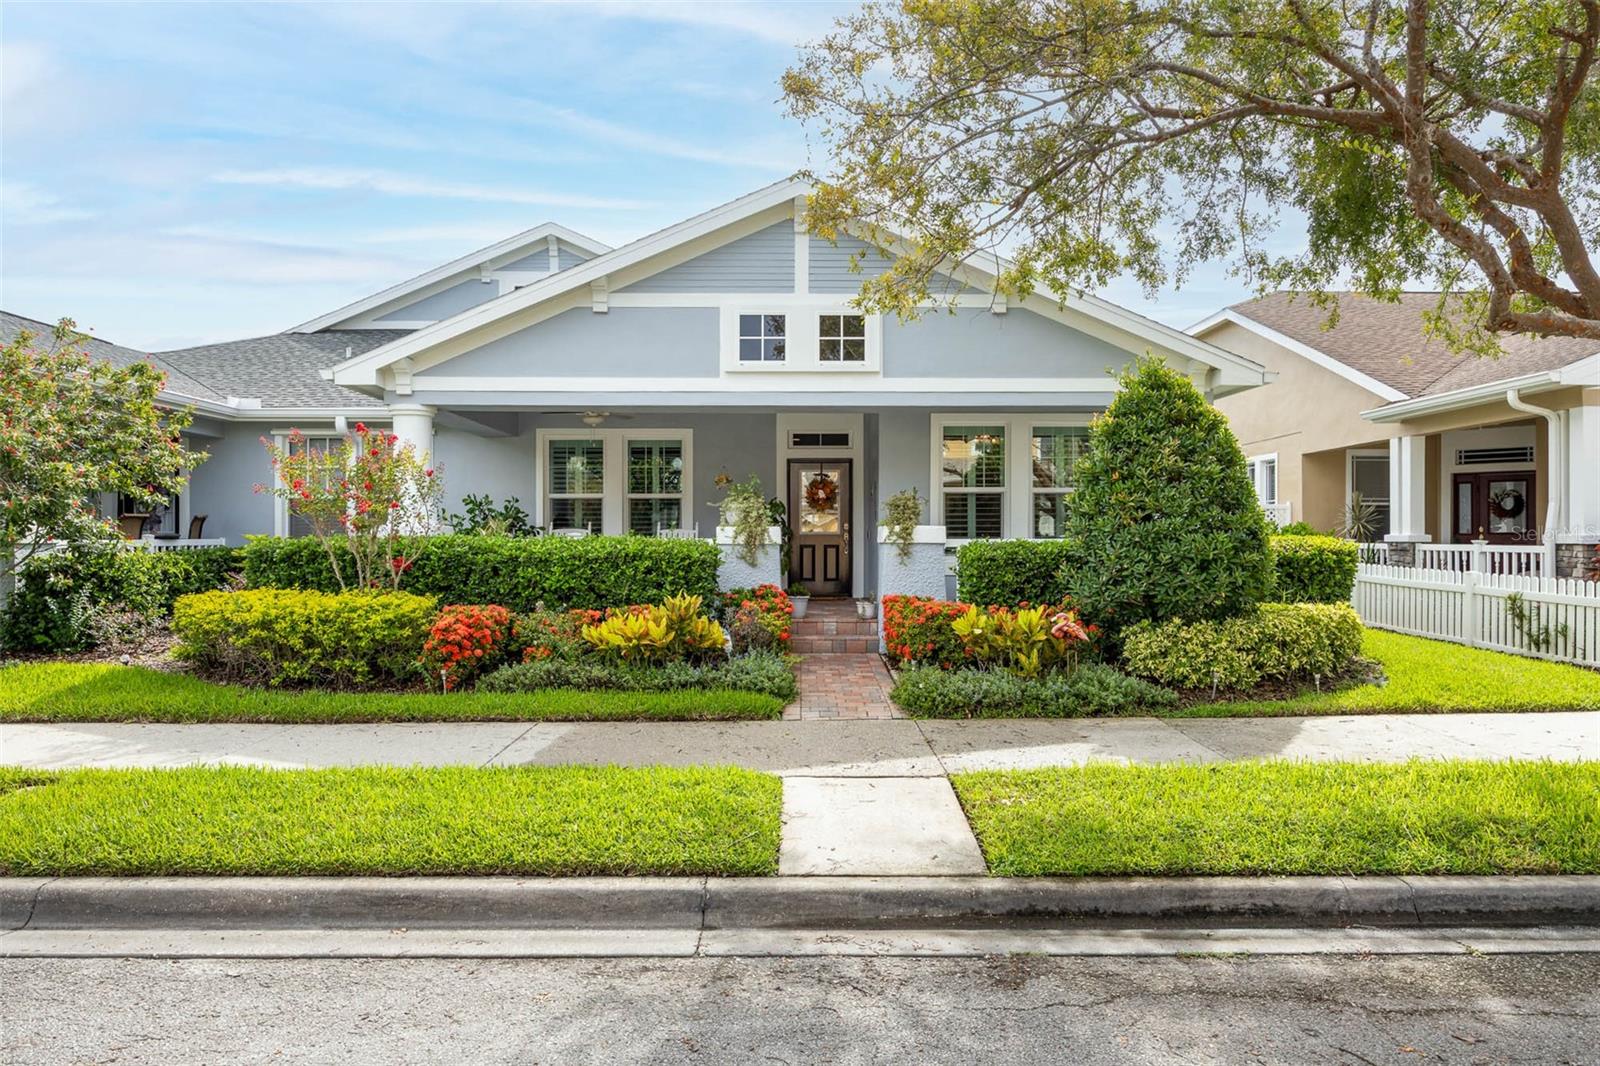
Beautifully reimagined from top to bottom, this exceptional neo-traditional bungalow seamlessly blends classic character with today’s most desirable upgrades. Featuring 2 bedrooms, 2 beautifully appointed bathrooms, a private study, and a rear-entry two-car garage, this turnkey villa welcomes you with an expansive paver front porch and designer finishes that define luxury living. Major upgrades include: impact windows and doors, custom kitchen (2021) featuring cambria quartz countertops, stainless appliances including a one year old refrigerator, new guest bathroom with high quality tile, top-of-the-line Navien® tankless gas water heater (2022), new Carrier® high-efficiency HVAC system (2024) updated electrical wiring with whole-home surge protection, water softener hookups, lanai built in 2021 with pro-glass screens and custom garage organization system, with a professionally finished polyaspartic garage. Roof was replaced in 2022 and exterior repainted in summer of 2025
Estimated monthly payment
Estimate only. Taxes use the listing's reported amount where available; insurance is a Florida-average estimate. Your actual payment will vary — run a full calculation or talk to a lender.
Price & listing history1 days on market
- Status: ActiveJul 20, 2026
- Listed$590,000Jul 20, 2026
- Price increased$590,000
Facts & features
- Property type
- Residential
- Sub type
- Villa
- Status
- Active
- Days on market
- 1
- Subdivision
- Westchase Sec 324
- County
- Hillsborough
- Year built
- 2001
- Living area
- 1,546 sq ft
- Price/sq ft
- $382
- Building area
- 4,792 sq ft (Public Records)
- Lot size
- 4,600 sq ft
- Lot category
- 0 to less than 1/4
- Flood zone
- X (12057C0187J)
- Garage
- 2 spaces
- Annual taxes
- $5,848 (2025)
- Parcel #
- U-15-28-17-5L3-000010-00003.0
- Zoning
- PD
- MLS #
- TB8529998
Ask about this home
Have a question? Ask the broker directly.
Ryan Solberg answers personally — no call center, no spam. Your question goes straight to him.
Interior Details
- Bedrooms
- 2
- Full bathrooms
- 2
- Flooring
- Hardwood, Laminate, Tile
- Appliances
- Built-In Oven, Dishwasher, Disposal, Dryer, Freezer, Gas Water Heater, Ice Maker, Microwave, Range, Refrigerator, Tankless Water Heater, Washer
- Interior features
- Ceiling Fans(s), Crown Molding, Living Room/Dining Room Combo, Primary Bedroom Main Floor, Solid Wood Cabinets, Thermostat, Tray Ceiling(s), Walk-In Closet(s)
- Laundry
- Inside
- Stories / Levels
- One
- Direction faces
- Southwest
Heating & Cooling
- Heating
- Natural Gas
- Cooling
- Central Air
Parking
- Garage spaces
- 2
- Attached garage
- Yes
- Parking features
- Driveway, Garage Door Opener, Garage Faces Side, On Street
HOA & Financial
- HOA fee
- $365 / Monthly
- Monthly HOA
- $365/mo
- Total monthly fees
- $405/mo
- Total annual fees
- $4,855
- HOA name
- Westcoast Manangement
- CDD
- Yes
- Homestead exemption
- Yes
- Min lease term
- 1-2 Years
- Listing terms
- Cash, Conventional
- Ownership
- Fee Simple
- Available for lease
- Yes
- Lease restrictions
- Yes
- Additional lease restrictions
- Please verify with HOA.
- Approval process
- Please verify with HOA,
Exterior & Construction
- Exterior features
- Sprinkler Metered
- Construction materials
- Block
- Roof
- Shingle
- Foundation
- Slab
- Road surface
- Concrete
Utilities
- Sewer
- Public Sewer
- Water source
- Public
- Utilities
- Cable Available, Cable Connected, Electricity Connected, Natural Gas Connected
Community
- Pets allowed
- Yes
Schools
Letter grades: Florida DOE 2024–25 school grades (Orange, Seminole, Lake, Osceola, Brevard). Assigned schools from the listing agent — verify enrollment with the district.
Room Details
| Room | Level | Dimensions |
|---|---|---|
| Kitchen | First | 13x13 |
| Living Room | First | 22x16 |
| Primary Bedroom | First | 16x13 |
| Bedroom 2 | First | 10x11 |
| Office | First | 10x11 |
Listing Details
- Listing date
- 2026-07-17
- On market date
- 2026-07-20
- Original list price
- $590,000
- Occupant type
- Owner
- MLS area
- 33626 - Tampa/Northdale/Westchase
- Listing AOR
- Suncoast Tampa
- Status changed
- 2026-07-20
- Tax legal description
- WESTCHASE SECTION 324 LOT 3 BLOCK 10
Flood risk
Minimal-risk area outside the mapped floodplain. Flood insurance is optional and typically low-cost.
Source: FEMA flood zone reported on the listing. Confirm current designation at FEMA Flood Map Service Center.
Location
Directions
From W. Linebaugh Avenue, turn South on Bentley Way. Follow until you arrive at the end of the street and make a right. Villa is on the right side.
More homes like this
$525,000
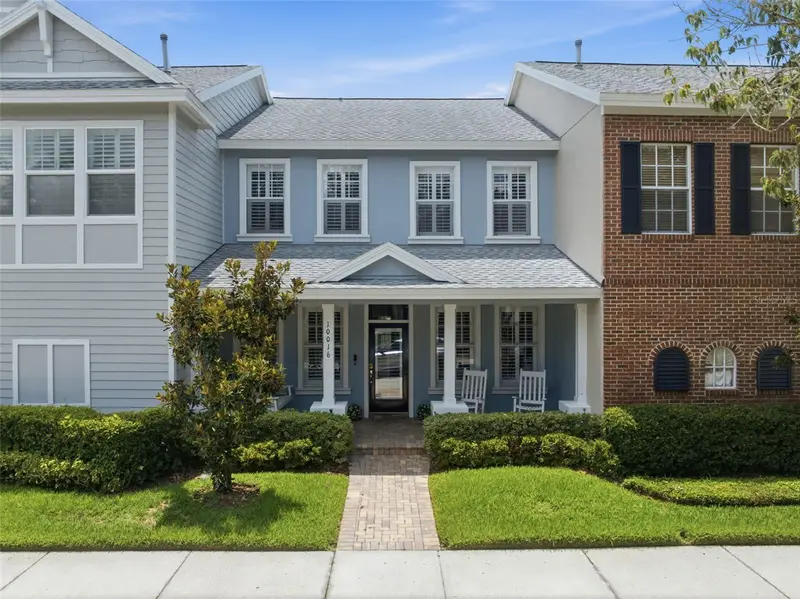
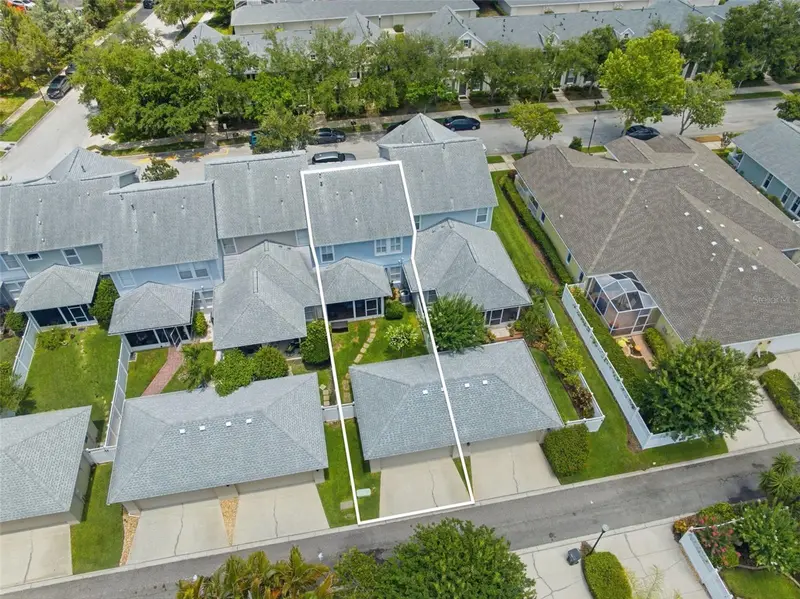
10016 Bentley Way
Tampa, FL 33626
3 bd · 3 ba · 1,680 sqft
Westchase Sec 324
MLS ID #TB8514022, FUTURE HOME REALTY INC.
Listing provided by Stellar MLS
$407,500
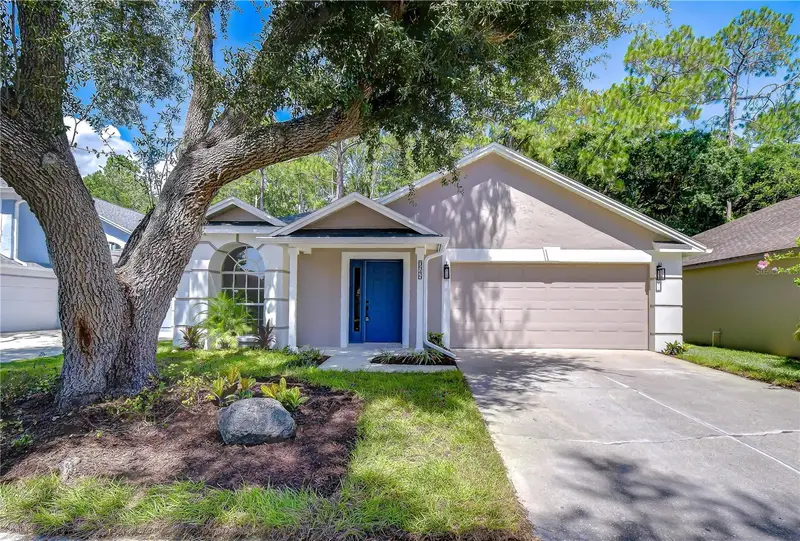
8545 Manassas Rd
Tampa, FL 33635
3 bd · 2 ba · 1,396 sqft
Meadow Brook Unit 4b
MLS ID #TB8518213, MIHARA & ASSOCIATES INC..
Listing provided by Stellar MLS
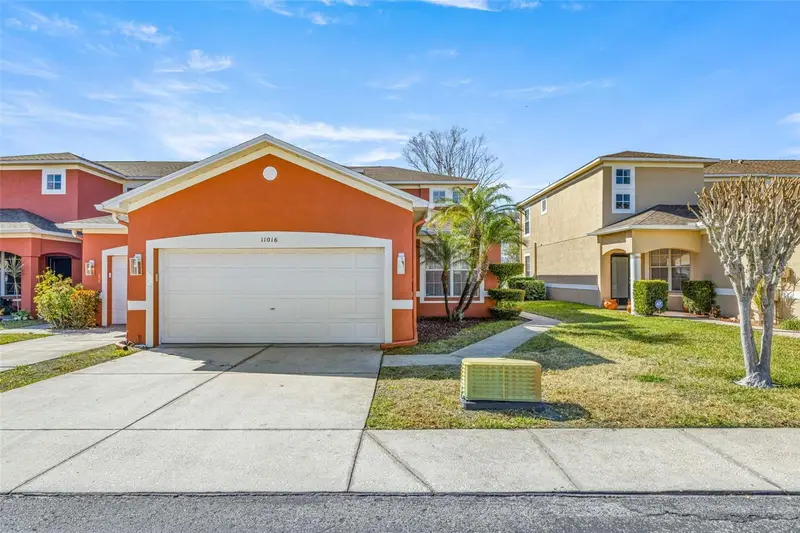
$399,500
11016 Blaine Top Pl
Tampa, FL 33626
3 bd · 3 ba · 1,882 sqft
Casa Blanca
MLS ID #TB8487180, FLORIDA EXECUTIVE REALTY.
Listing provided by Stellar MLS
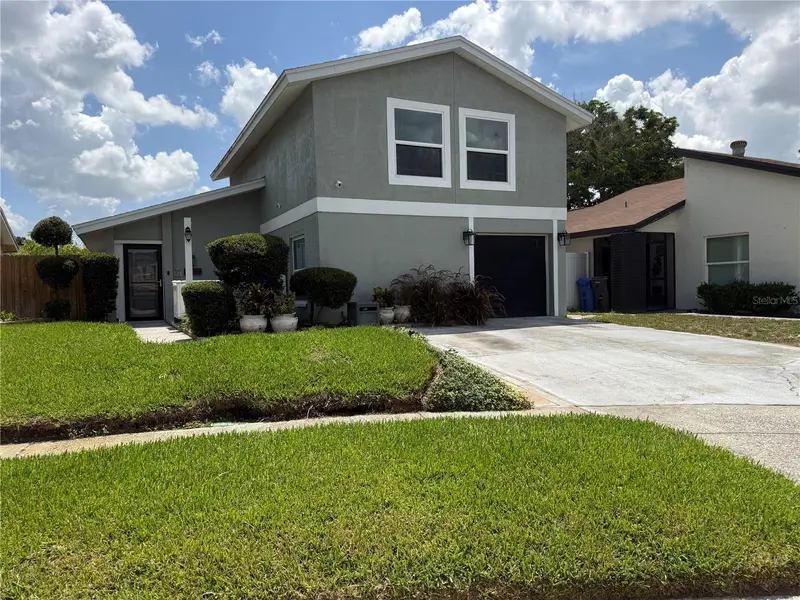
$399,995
10009 Regal Woods Ln
Tampa, FL 33624
4 bd · 3 ba · 1,499 sqft
Mill Pond Village
MLS ID #TB8524472, BAY COAST REALTY LLC.
Listing provided by Stellar MLS

Listings courtesy of Stellar MLS as distributed by MLS GRID
IDX information is provided exclusively for consumers’ personal, non-commercial use and may not be used for any purpose other than to identify prospective properties consumers may be interested in purchasing.
Based on information submitted to the MLS GRID as of July 21, 2026 at 6:51 AM ET. All data is obtained from various sources and may not have been verified by broker or MLS GRID. Supplied Open House Information is subject to change without notice. All information should be independently reviewed and verified for accuracy. Properties may or may not be listed by the office/agent presenting the information.
All or a portion of the multiple listing information is provided by Stellar MLS, from a copyrighted compilation of listings. The compilation of listings and each individual listing are © 2026 Stellar MLS. All rights reserved.
Ryan Solberg, Broker · MaxLife Realty LLC · FL License #BK3354351 · Equal Housing Opportunity · Full disclaimer · DMCA