
$339,420
2867 Midsweet Avenue
St Cloud, FL 34772
Listing updated: July 18, 2026 at 6:51 AM ET
Listing courtesy of Pulte Realty Of North Florida Llc · Adrienne Escott · MLS #O6425763 · Active · 407-250-9131Property type
Year built
Lot size
Price / sq ft
HOA dues
Day on market
Garage spaces
Flood zone
About this home
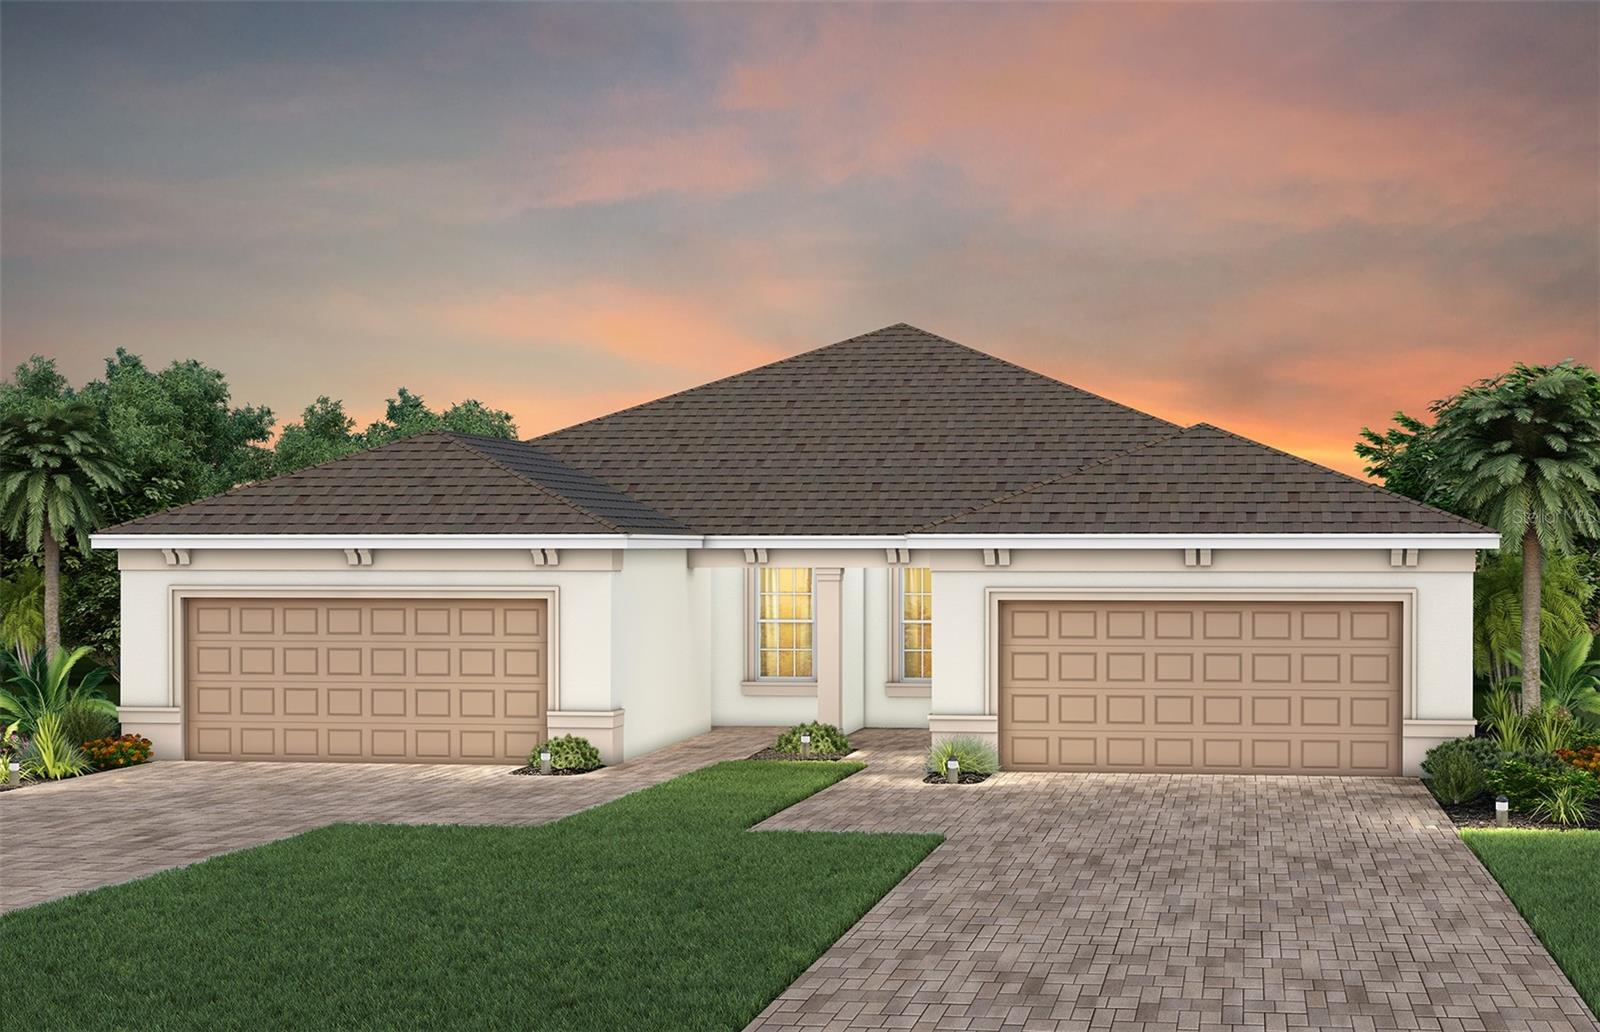
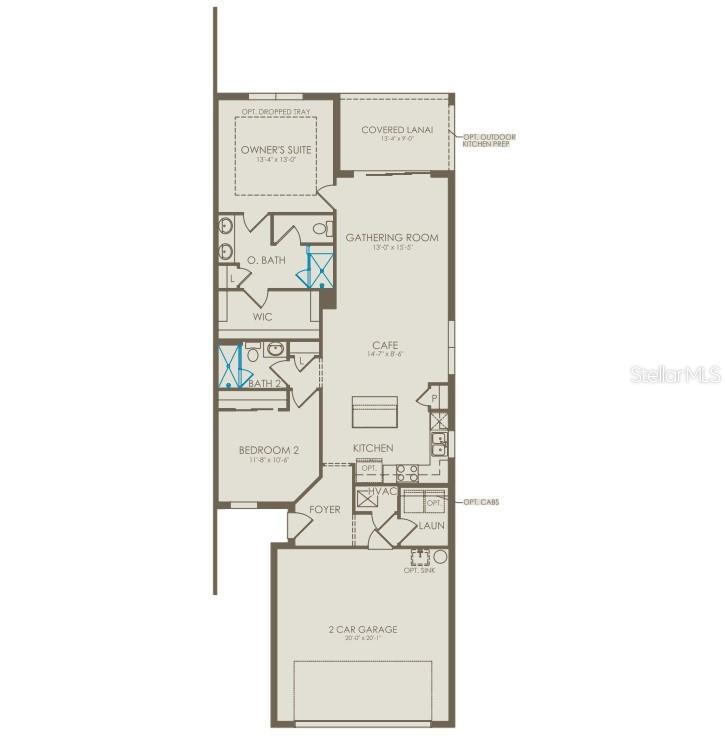
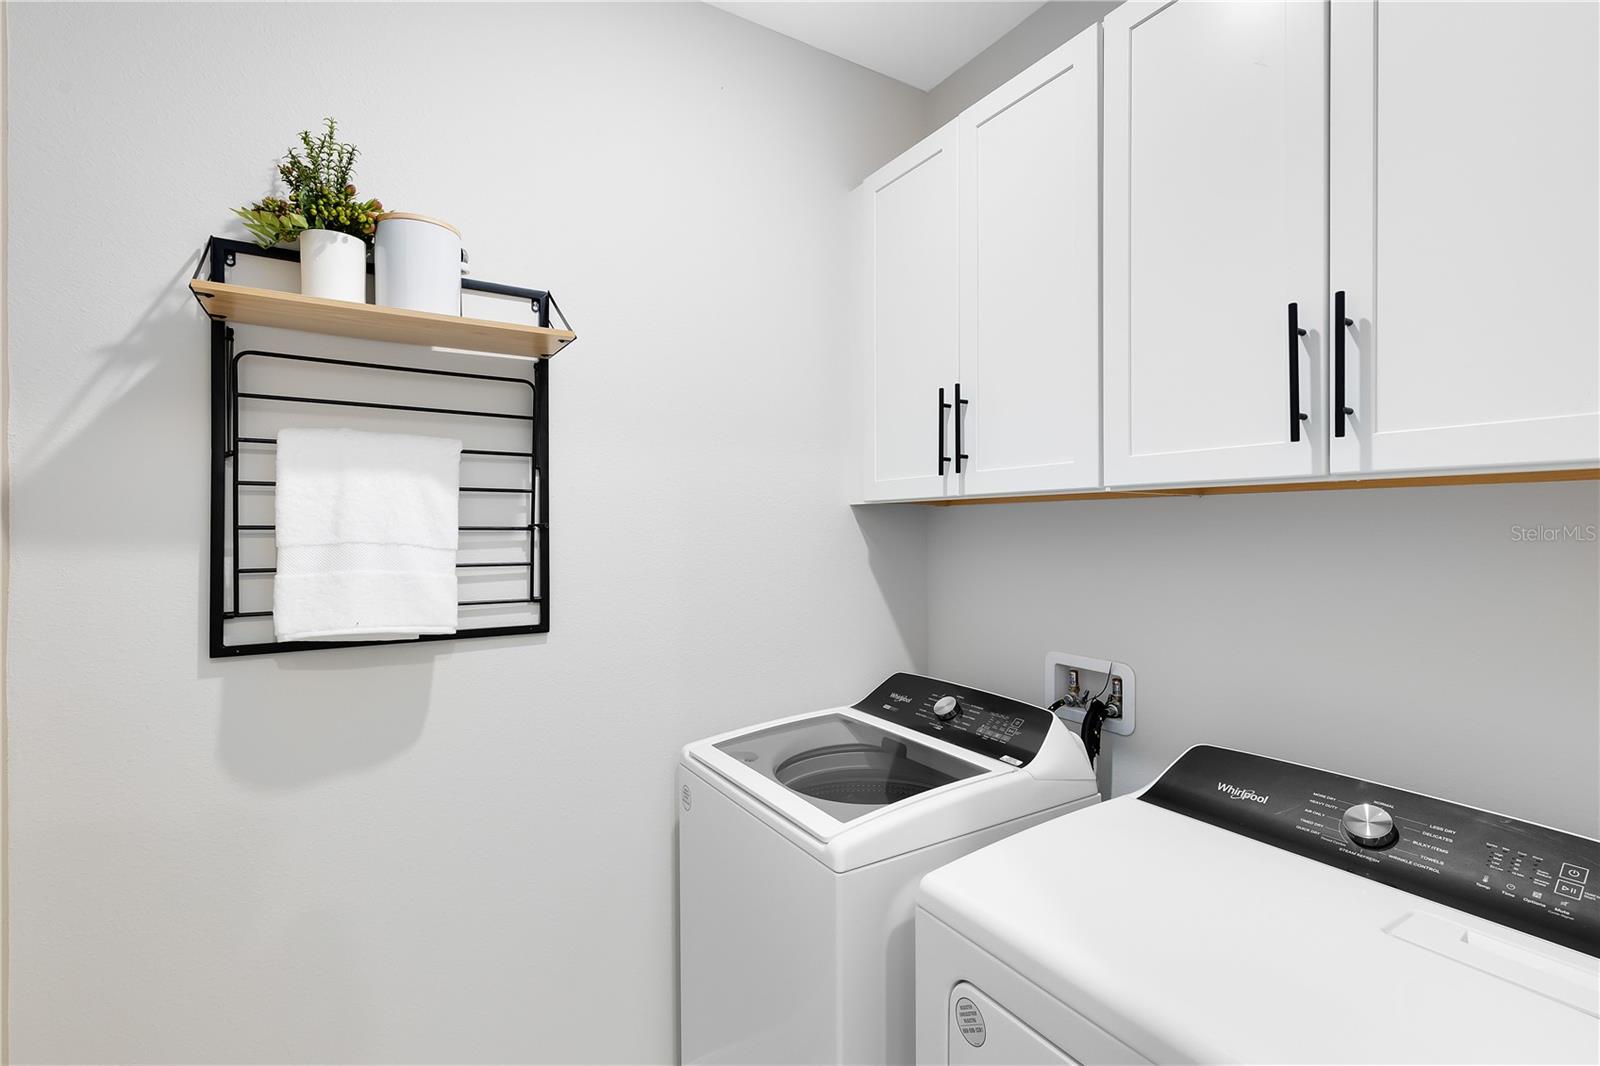
Under Construction. The stunning Colton Villa blends luxury and convenience, featuring 2 bedrooms and 2 bathrooms in a thoughtfully designed layout that maximizes both comfort and style. The open-concept kitchen, café, and gathering room are filled with natural light, creating an inviting and spacious atmosphere. With impressive 9'4" ceilings and an abundance of windows, this home feels open and airy. The sliding glass door opens to a covered lanai, seamlessly extending the living space and creating a perfect flow between indoor and outdoor areas. The kitchen is a true centerpiece, designed for both elegance and functionality. It features stainless steel Whirlpool appliances – including the refrigerator, 42” Landen Quill soft-close cabinetry, Silestone Quartz countertops, an upgraded faucet, and a stainless-steel sink. Whether you're preparing a gourmet meal or entertaining guests, this kitchen has everything you need. Tucked at the rear of the home for maximum privacy, the owner’s suite offers a luxurious retreat. The spa-like en suite bathroom features a frameless glass-enclosed shower, an enclosed toilet, a quartz-topped dual vanity, and a linen closet—creating the perfect environment for relaxation. The secluded secondary bedroom and bathroom provide an additional layer of privacy, offering a tranquil space when you need it most. Designer-curated finishes elevate every corner of this home, including extra LED Downlight packages and 2” faux wood blinds. Luxury touches like comfort-height toilets, Whirlpool washer and dryer, and Wood-Look Luxury Vinyl Plank by Shaw flooring enhance the home's style and comfort. Tile graces the bathrooms and laundry room, enhancing the overall aesthetic. This home offers the perfect combination of luxury, convenience, and modern design—an ideal place to live and relax.
Estimated monthly payment
Estimate only. Taxes use the listing's reported amount where available; insurance is a Florida-average estimate. Your actual payment will vary — run a full calculation or talk to a lender.
Price & listing history1 days on market
- Status: ActiveJul 18, 2026
- Listed$339,420Jul 17, 2026
- Price increased$339,420
Facts & features
- Property type
- Residential
- Sub type
- Villa
- Status
- Active
- Days on market
- 1
- Subdivision
- Del Webb Twin Lakes
- County
- Osceola
- Year built
- 2026
- Living area
- 1,321 sq ft
- Price/sq ft
- $257
- Lot size
- 4,200 sq ft
- Lot category
- 0 to less than 1/4
- Flood zone
- X
- Garage
- 2 spaces
- Annual taxes
- $2,760 (2025)
- Parcel #
- 17-26-31-5268-0001-1424
- Zoning
- RES
- MLS #
- O6425763
Ask about this home
Have a question? Ask the broker directly.
Ryan Solberg answers personally — no call center, no spam. Your question goes straight to him.
Interior Details
- Bedrooms
- 2
- Full bathrooms
- 2
- Flooring
- Luxury Vinyl, Tile
- Appliances
- Dishwasher, Disposal, Dryer, Gas Water Heater, Microwave, Range, Refrigerator, Tankless Water Heater, Washer
- Interior features
- Eat-in Kitchen, Living Room/Dining Room Combo, Open Floorplan, Pest Guard System, Primary Bedroom Main Floor, Split Bedroom, Stone Counters, Thermostat, Walk-In Closet(s)
- Laundry
- Inside, Laundry Room
- Stories / Levels
- One
- Direction faces
- South
- New construction
- Yes
Heating & Cooling
- Heating
- Central, Electric, Heat Pump
- Cooling
- Central Air
Parking
- Garage spaces
- 2
- Attached garage
- Yes
- Parking features
- Driveway, Garage Door Opener
HOA & Financial
- HOA fee
- $352 / Monthly
- Monthly HOA
- $352/mo
- Total monthly fees
- $352/mo
- Total annual fees
- $4,224
- HOA name
- Del Webb Twin Lakes Homeowners Association, Inc.
- CDD
- Yes
- Min lease term
- 1-2 Years
- Listing terms
- Cash, Conventional, FHA, VA Loan
- Ownership
- Fee Simple
- Available for lease
- Yes
- Lease restrictions
- Yes
- Additional lease restrictions
- See HOA Documents.
- Approval process
- See HOA Documents.
Exterior & Construction
- Exterior features
- Lighting, Sidewalk, Sliding Doors
- Construction materials
- Block, Stucco
- Roof
- Shingle
- Foundation
- Slab
- Road surface
- Paved
Utilities
- Sewer
- Public Sewer
- Water source
- Public
- Utilities
- BB/HS Internet Available, Electricity Connected, Natural Gas Connected, Public, Sewer Connected, Underground Utilities, Water Connected
Community
- Pets allowed
- Number Limit, Yes
- Senior community
- Yes
Schools
Letter grades: Florida DOE 2024–25 school grades (Orange, Seminole, Lake, Osceola, Brevard). Assigned schools from the listing agent — verify enrollment with the district.
Room Details
| Room | Level | Dimensions |
|---|---|---|
| Primary Bedroom | First | 13x13 |
| Great Room | First | 13x15 |
| Kitchen | First | 14x11 |
| Dinette | First | 14x8 |
| Bedroom 2 | First | 11x10 |
| Balcony/Porch/Lanai | First | 13x9 |
| Primary Bathroom | First | 8x13 |
| Laundry | First | 5x7 |
| Bathroom 2 | First | 5x8 |
Listing Details
- Listing date
- 2026-07-17
- On market date
- 2026-07-17
- Original list price
- $339,420
- Occupant type
- Vacant
- MLS area
- 34772 - St Cloud (Narcoossee Road)
- Listing AOR
- Orlando Regional
- Home warranty
- Yes
- Status changed
- 2026-07-18
- Tax legal description
- TWIN LAKES PH 4A PB 35 PGS 179-183 LOT 1424
Flood risk
Minimal-risk area outside the mapped floodplain. Flood insurance is optional and typically low-cost.
Source: FEMA flood zone reported on the listing. Confirm current designation at FEMA Flood Map Service Center.
Location
Directions
From FL Turnpike: Take FL Turnpike S - exit 77. Follow Florida's Tpke to Clay Whaley Rd/Kissimmee Park Rd in St. Cloud. Take exit 240 from Florida's Tpke. Turn left onto Clay Whaley Rd/Kissimmee Park Rd. Use any lane to turn left onto Florida Nat'l Scenic Trl/Old Canoe Creek Rd. Turn right onto Nolte Rd. Turn left onto Hickory Tree Rd. Turn right onto Twin Lakes Blvd - Del Webb Twin Lakes will be on your right.
More homes like this
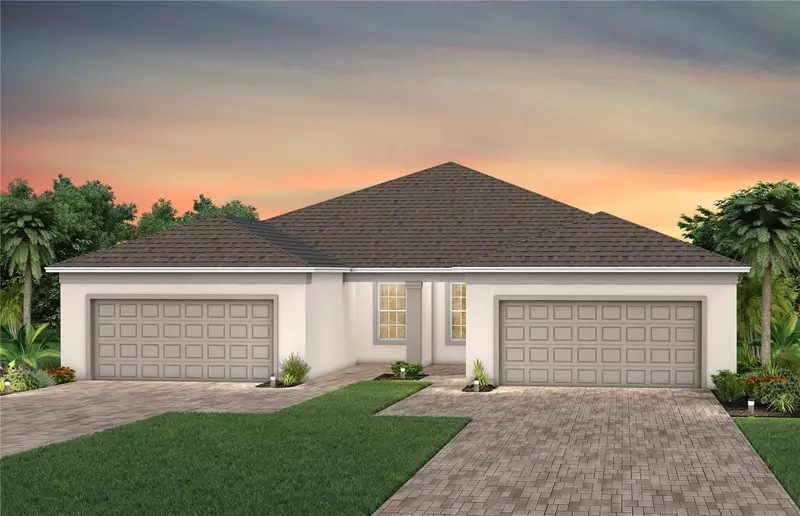
$343,370
2841 Midsweet Avenue
St Cloud, FL 34772
2 bd · 2 ba · 1,322 sqft
Del Webb Twin Lakes
MLS ID #O6418332, PULTE REALTY OF NORTH FLORIDA LLC.
Listing provided by Stellar MLS
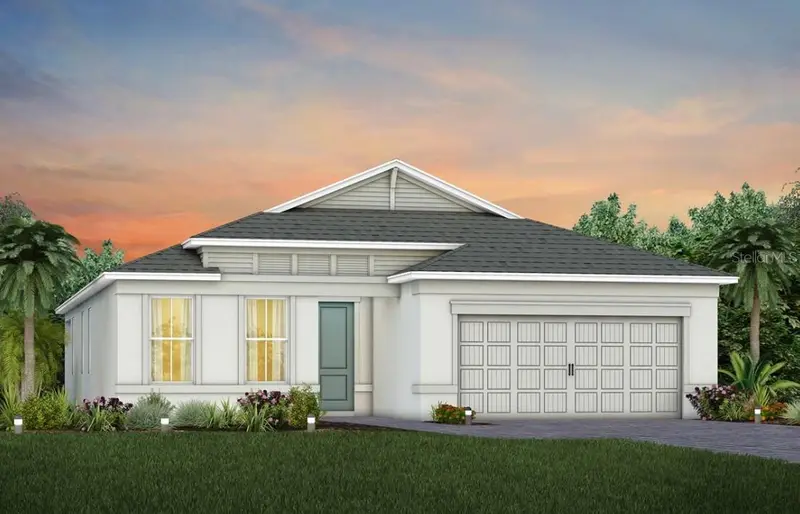
$348,440
5167 Gardenrow Drive
St Cloud, FL 34772
2 bd · 2 ba · 1,322 sqft
Del Webb Twin Lakes
MLS ID #O6425082, PULTE REALTY OF NORTH FLORIDA LLC.
Listing provided by Stellar MLS
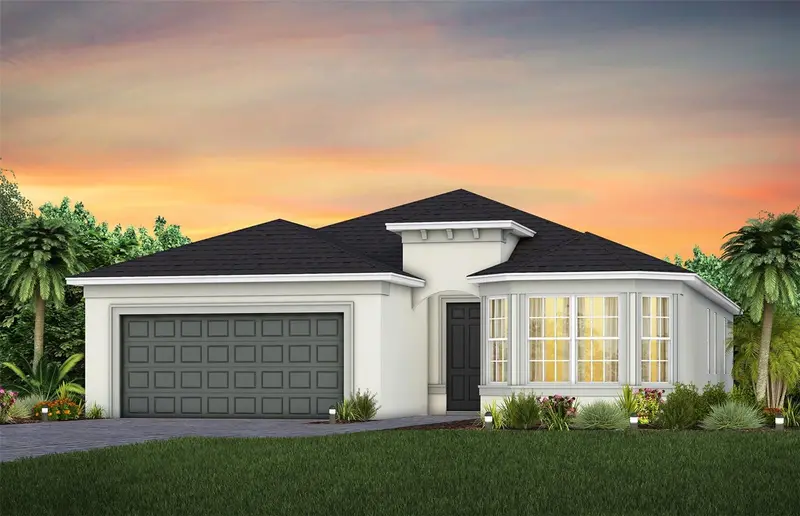
$499,250
5042 Dancy Lane
St Cloud, FL 34772
3 bd · 2 ba · 2,056 sqft
Del Webb Twin Lakes
MLS ID #O6418328, PULTE REALTY OF NORTH FLORIDA LLC.
Listing provided by Stellar MLS
$509,530
5095 Twin Lakes Boulevard
St Cloud, FL 34772
3 bd · 2 ba · 2,084 sqft
Del Webb Twin Lakes
MLS ID #O6426678, PULTE REALTY OF NORTH FLORIDA LLC.
Listing provided by Stellar MLS

Listings courtesy of Stellar MLS as distributed by MLS GRID
IDX information is provided exclusively for consumers’ personal, non-commercial use and may not be used for any purpose other than to identify prospective properties consumers may be interested in purchasing.
Based on information submitted to the MLS GRID as of July 18, 2026 at 6:51 AM ET. All data is obtained from various sources and may not have been verified by broker or MLS GRID. Supplied Open House Information is subject to change without notice. All information should be independently reviewed and verified for accuracy. Properties may or may not be listed by the office/agent presenting the information.
All or a portion of the multiple listing information is provided by Stellar MLS, from a copyrighted compilation of listings. The compilation of listings and each individual listing are © 2026 Stellar MLS. All rights reserved.
Ryan Solberg, Broker · MaxLife Realty LLC · FL License #BK3354351 · Equal Housing Opportunity · Full disclaimer · DMCA