
$835,000
884 Lake Holden Point
Orlando, FL 32805
Listing updated: July 19, 2026 at 6:47 AM ET
Listing courtesy of Homevest Realty · Brad Young · MLS #O6425748 · Active · 407-897-5400Property type
Year built
Lot size
Price / sq ft
HOA dues
Day on market
Garage spaces
Flood zone
About this home
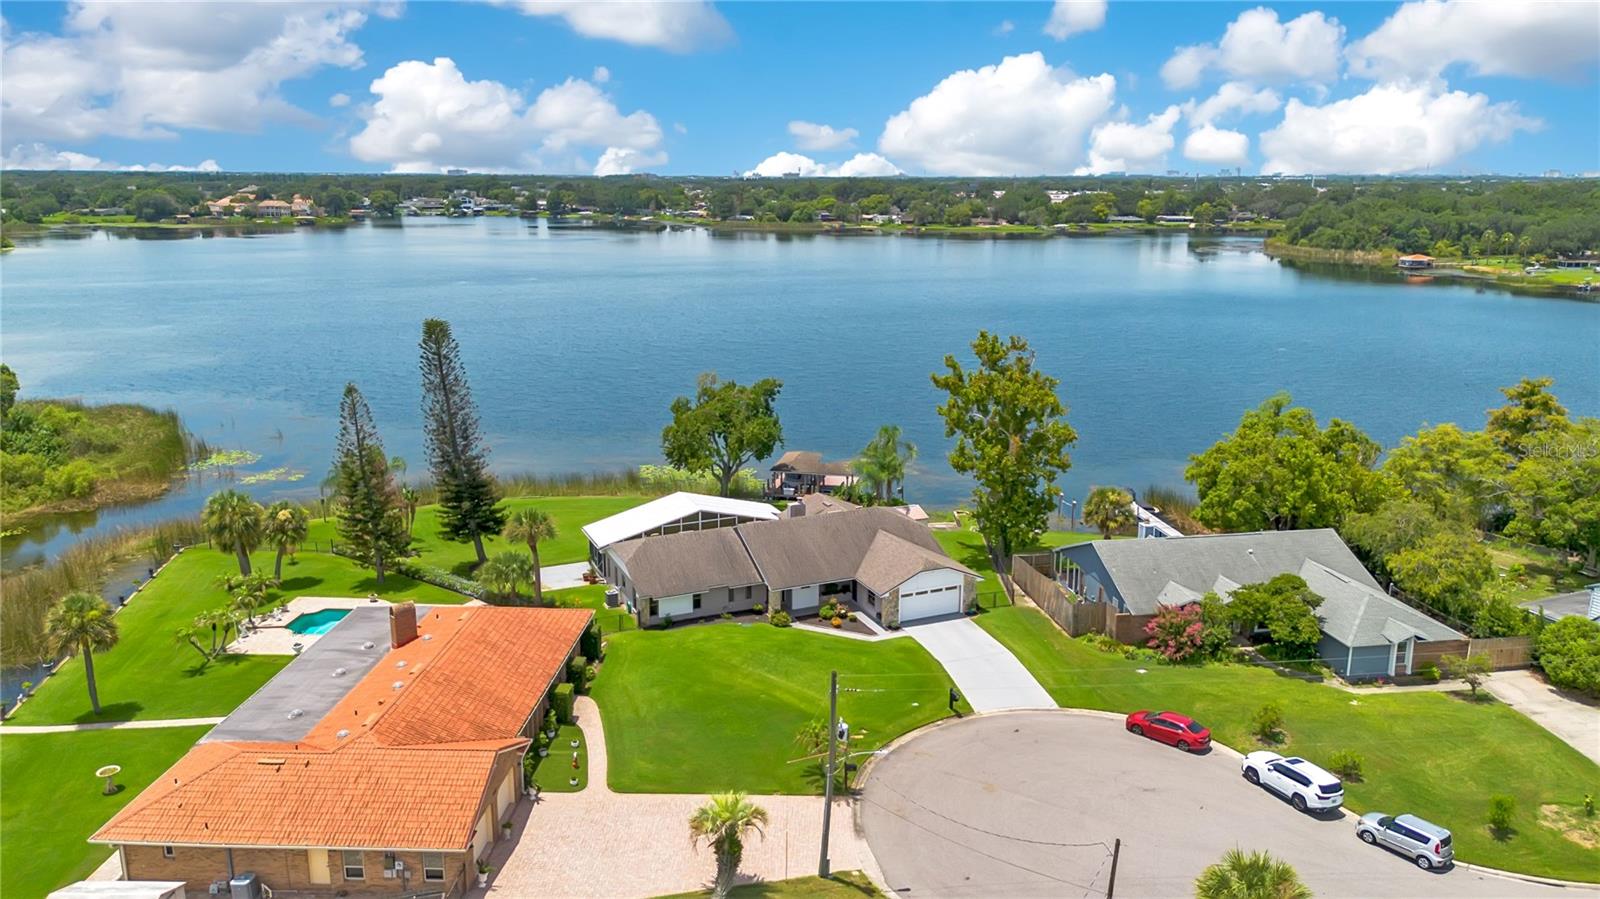
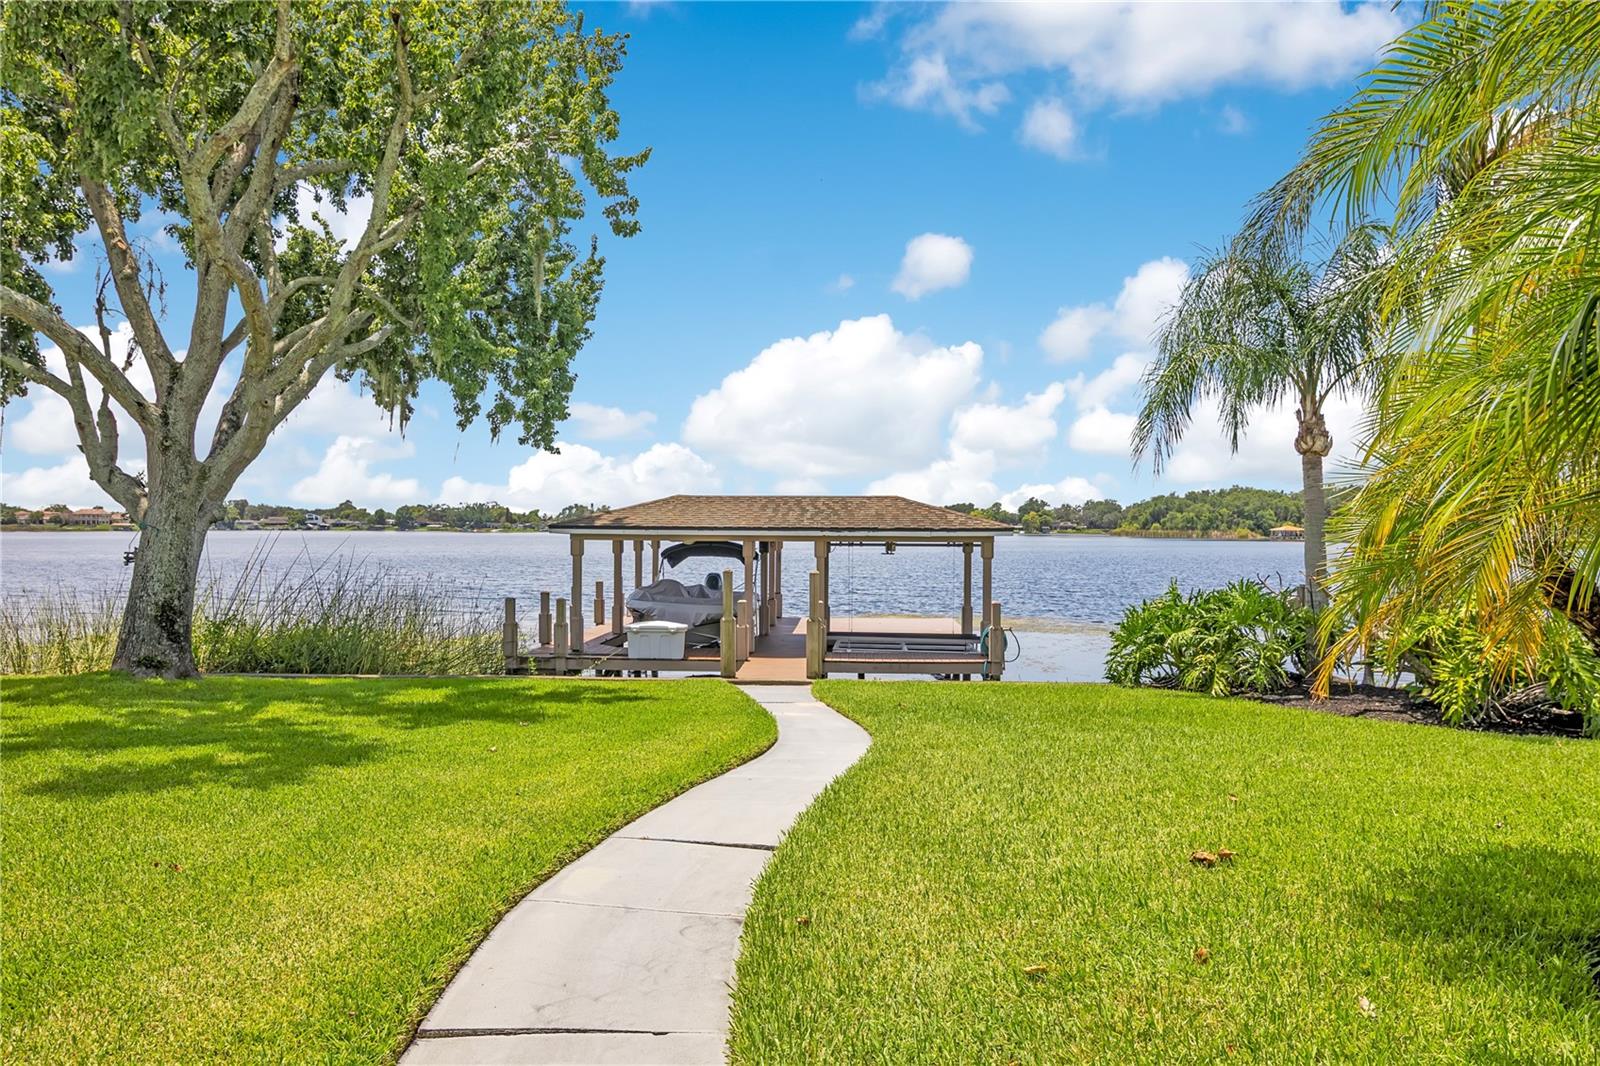
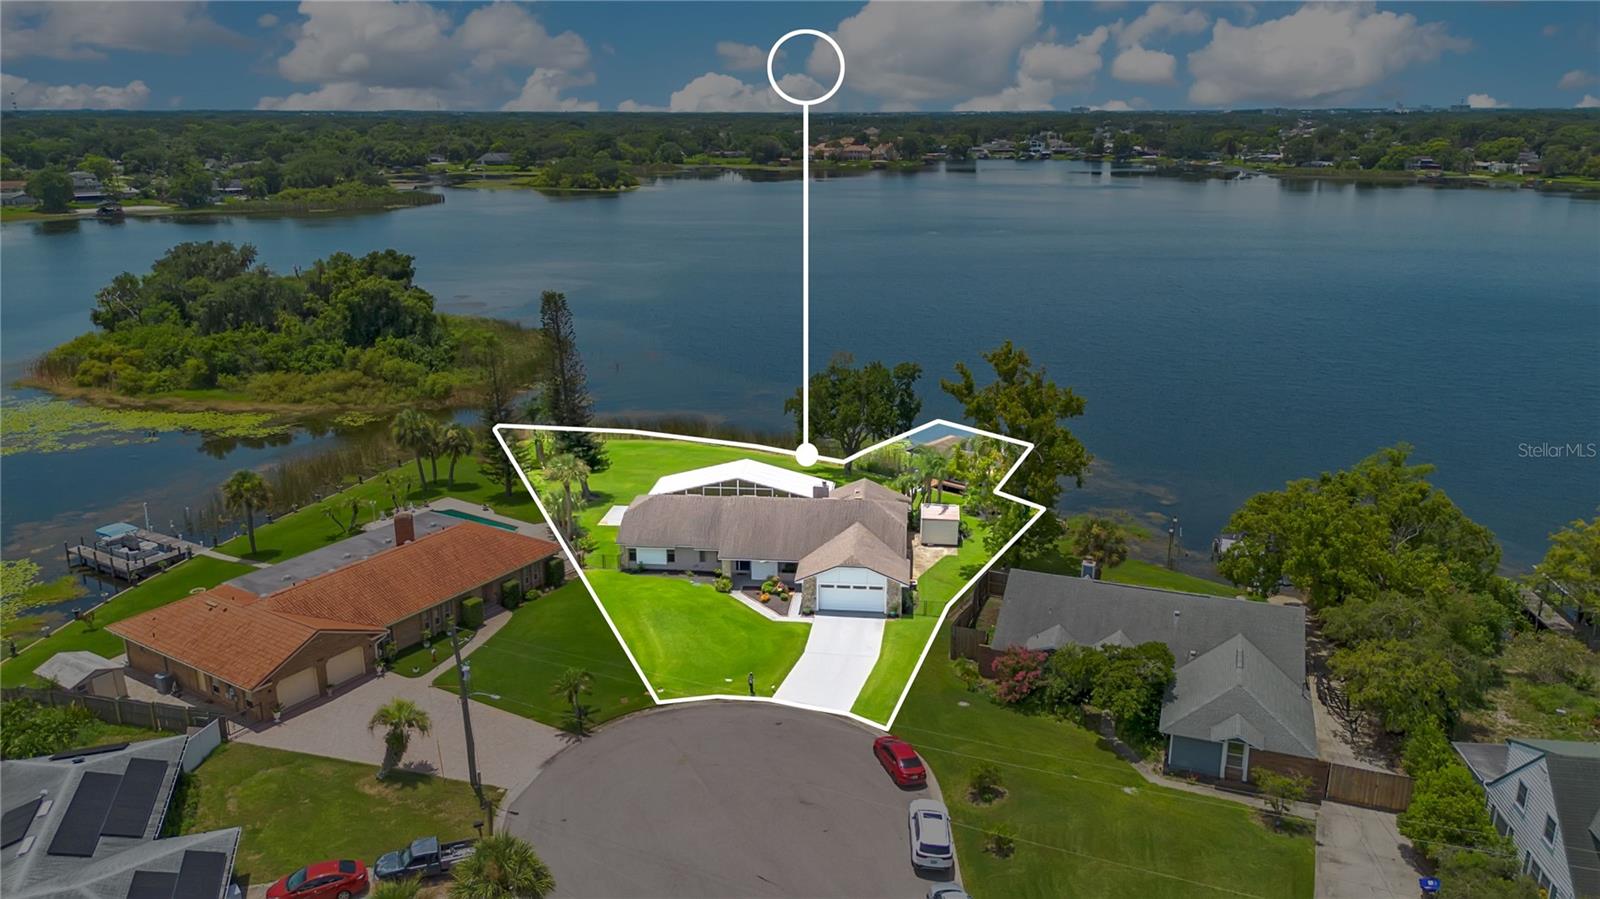
Every great home tells a story. The best ones are built around how you actually live your life. Follow the road to the end of a quiet cul-de-sac. Just over two acres. A massive yard. 267 feet of shoreline. A 34-foot dock extends onto Lake Holden with a lift built for both the boat and the jet ski. This isn't a dream. This is 884 W. Lake Holden Point. From the shoreline, the whole property feels like a playground for lake days and for those who love to entertain. Five sliders connect the lanai to the home, so the whole house spills outside, and the outside spills right back in. A 50-foot-wide, double-height screened lanai catches the breeze straight off the water, with privacy shades on either side if you want total seclusion. Just off the lanai sits a second kitchen, my favorite part because it's a total genius move: come home wet from the water and walk straight in. Tile floors wipe clean in seconds. A fridge keeps your drinks cold. An ice machine tops off the cooler. Cabinetry holds everything else you need for a day on the lake, or a crowd of guests who never have to set foot in your main kitchen. Come in, restock, and head back out, without ever tracking water through the main house. This wing of the home comes with its own bedroom and bathroom, so it's ready for multigenerational setup or a private rental. Talk about flexibility. Don't need it as a second kitchen? Convert it into a fourth bedroom. Reimagine the family room down the hall into another bedroom, and this home stretches from three bedrooms to five, with a spacious office tucked into the same hallway so you're not even giving up a home office or a home gym. Cross to the other side of the house, and the ceilings lift. Light pours into the open living space, where the living room's two sets of sliders lead straight out to the lanai, a fireplace anchors the room, and the fully remodeled kitchen opens onto it all. Just beyond, the primary suite opens directly to the lanai and shares a second bathroom, which has its own lanai access, with the guest bedroom next door, rounding out a layout built to move with you. A great home gives you peace without cutting you off from the rest of your life. You're minutes from I-4 and the 408, with the theme parks and Millenia within easy reach. Foxtail Coffee for your morning run, the Dr. Phillips Center for your night out, both just around the corner. Total privacy, real flexibility, and the city still just minutes away.
Estimated monthly payment
Estimate only. Taxes use the listing's reported amount where available; insurance is a Florida-average estimate. Your actual payment will vary — run a full calculation or talk to a lender.
Price & listing history1 days on market
- Status: ActiveJul 18, 2026
- Listed$835,000Jul 18, 2026
- Price increased$835,000
Facts & features
- Property type
- Residential
- Sub type
- Single Family Residence
- Status
- Active
- Days on market
- 1
- Subdivision
- Hudson Isles First Add
- County
- Orange
- Year built
- 1985
- Living area
- 2,526 sq ft
- Price/sq ft
- $331
- Building area
- 3,278 sq ft (Public Records)
- Lot size
- 87,822 sq ft
- Lot category
- 2 to less than 5
- Flood zone
- AE (12095C0245F)
- Garage
- 2 spaces
- Annual taxes
- $6,550 (2025)
- Parcel #
- 11-23-29-9595-00-080
- Zoning
- R-1AA
- MLS #
- O6425748
Ask about this home
Have a question? Ask the broker directly.
Ryan Solberg answers personally — no call center, no spam. Your question goes straight to him.
Interior Details
- Bedrooms
- 3
- Full bathrooms
- 2
- Flooring
- Laminate, Tile
- Appliances
- Dishwasher, Ice Maker, Microwave, Range, Range Hood, Refrigerator
- Interior features
- Built-in Features, Ceiling Fans(s), Eat-in Kitchen, High Ceilings, Open Floorplan, Primary Bedroom Main Floor, Solid Wood Cabinets, Split Bedroom, Stone Counters, Thermostat, Walk-In Closet(s)
- Laundry
- Inside, Laundry Closet
- Stories / Levels
- One
- Direction faces
- North
- Fireplace
- Yes
Heating & Cooling
- Heating
- Central, Electric
- Cooling
- Central Air
Parking
- Garage spaces
- 2
- Attached garage
- Yes
- Parking features
- Driveway, Garage Door Opener, Ground Level
HOA & Financial
- Total monthly fees
- $0/mo
- Total annual fees
- $0
- CDD
- No
- Homestead exemption
- Yes
- Min lease term
- No Minimum
- Listing terms
- Cash, Conventional, VA Loan
- Ownership
- Fee Simple
- Available for lease
- Yes
- Lease restrictions
- No
- Additional lease restrictions
- Buyer shall be responsible for confirming any leasing restrictions with Orange County.
Exterior & Construction
- Exterior features
- Lighting, Private Mailbox, Private Yard, Sliding Doors, Storage
- Construction materials
- Block, Concrete, Stucco
- Roof
- Shingle
- Foundation
- Slab
- Waterfront
- Yes
- Water access
- Yes
- Water view
- Yes
- Road surface
- Asphalt
Utilities
- Sewer
- Septic Tank
- Water source
- Well
- Utilities
- BB/HS Internet Available, Cable Available, Electricity Connected, Water Connected
Community
- Pets allowed
- Yes
Schools
Letter grades: Florida DOE 2024–25 school grades (Orange, Seminole, Lake, Osceola, Brevard). Assigned schools from the listing agent — verify enrollment with the district.
Room Details
| Room | Level | Dimensions |
|---|---|---|
| Living Room | First | |
| Kitchen | First | |
| Family Room | First | |
| Office | First | |
| Kitchen | First | |
| Primary Bedroom | First | |
| Primary Bathroom | First | |
| Bedroom 2 | First | |
| Bathroom 2 | First | |
| Bathroom 3 | First |
Listing Details
- Listing date
- 2026-07-18
- On market date
- 2026-07-18
- Original list price
- $835,000
- Occupant type
- Owner
- MLS area
- 32805 - Orlando/Washington Shores
- Listing AOR
- Orlando Regional
- Status changed
- 2026-07-18
- Tax legal description
- HUDSON ISLES FIRST ADDITION 3/99 LOT 8 (LESS BEG NW COR OF LOT 8 RUN S 82 DEG E115 FT E 575.46 FT S 204.01 FT W 580 FTN 53 DEG W 57.72 FT N 30 DEG W 170 FT NELY ON CURVE 48.73 FT TO POB)
Flood risk
FEMA Special Flood Hazard Area (1% annual-chance / “100-year” floodplain). Flood insurance is generally required by mortgage lenders.
Source: FEMA flood zone reported on the listing. Confirm current designation at FEMA Flood Map Service Center.
Location
Directions
Head south on I-4 W, Use the right lane to take exit 81 toward US-17 N/US-92 E/US-441 N, Use the right lane to take the ramp to W Michigan St, Turn right onto W Michigan St, Turn left onto S Westmoreland Dr, Turn left onto 37th St, Turn left onto W Lake Holden Point, Home is at the end of the cul-de-sac.
More homes like this
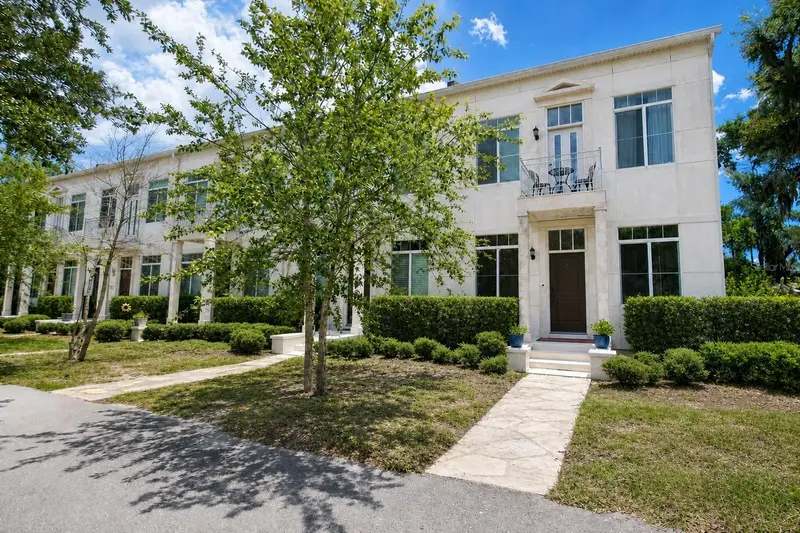
$555,000
759 Lake Baldwin Ln
Orlando, FL 32803
3 bd · 3 ba · 1,842 sqft
Lake Baldwin 5
MLS ID #R4911663, THE ESTATES HOME SALES AND RENTALS LLC..
Listing provided by Stellar MLS
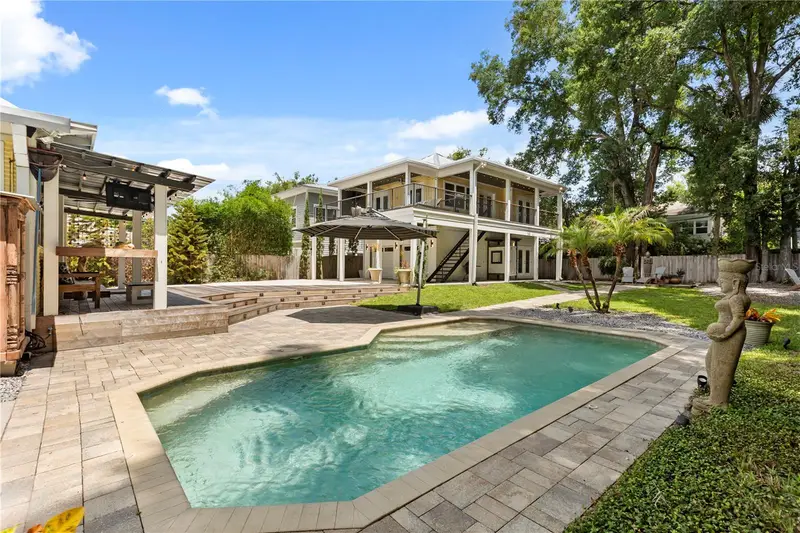
$1,049,000
209 E Amelia St
Orlando, FL 32801
4 bd · 5 ba · 2,634 sqft
Highland Park Addition
MLS ID #O6419813, MAINFRAME REAL ESTATE.
Listing provided by Stellar MLS
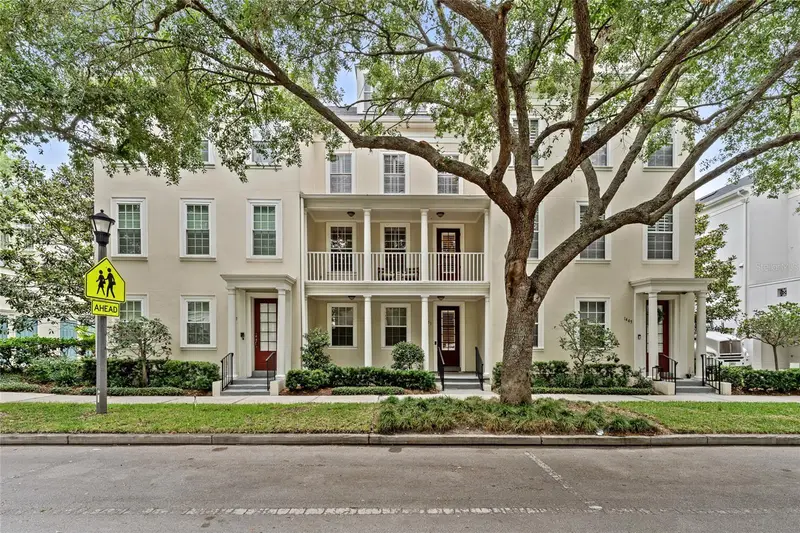
$715,000
1451 Common Way Rd
Orlando, FL 32814
3 bd · 4 ba · 2,539 sqft
Baldwin Park
MLS ID #O6417956, BUYER REBATES REALTY.
Listing provided by Stellar MLS
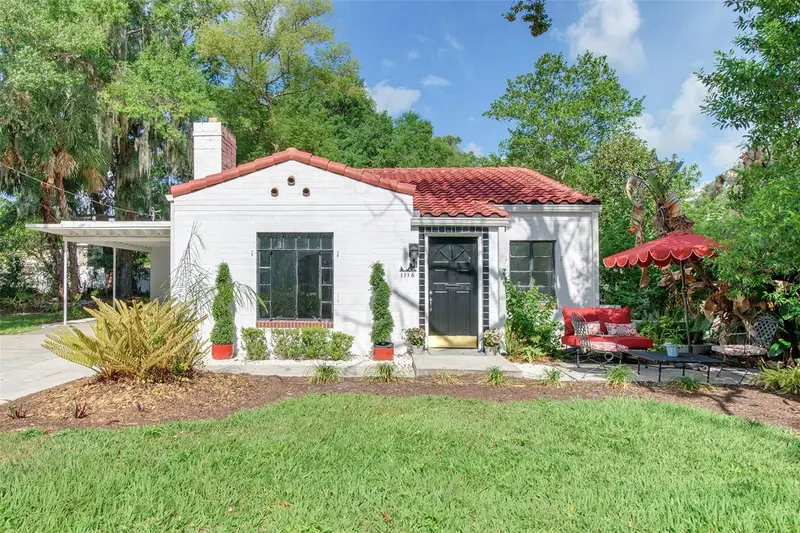
$659,900
1116 S Mills Ave
Orlando, FL 32806
3 bd · 3 ba · 1,821 sqft
Brookvilla
MLS ID #O6336926, SAND DOLLAR REALTY GROUP INC.
Listing provided by Stellar MLS

Listings courtesy of Stellar MLS as distributed by MLS GRID
IDX information is provided exclusively for consumers’ personal, non-commercial use and may not be used for any purpose other than to identify prospective properties consumers may be interested in purchasing.
Based on information submitted to the MLS GRID as of July 19, 2026 at 6:47 AM ET. All data is obtained from various sources and may not have been verified by broker or MLS GRID. Supplied Open House Information is subject to change without notice. All information should be independently reviewed and verified for accuracy. Properties may or may not be listed by the office/agent presenting the information.
All or a portion of the multiple listing information is provided by Stellar MLS, from a copyrighted compilation of listings. The compilation of listings and each individual listing are © 2026 Stellar MLS. All rights reserved.
Ryan Solberg, Broker · MaxLife Realty LLC · FL License #BK3354351 · Equal Housing Opportunity · Full disclaimer · DMCA