


$310,000
4413 San Mateo Drive
North Port, FL 34288
Listing updated: July 22, 2026 at 9:22 PM ET
Listing courtesy of Home Matchmaking Realty · Miki Matrullo · MLS #C7528473 · Active · 941-323-0020Property type
Year built
Lot size
Price / sq ft
HOA dues
Days on market
Garage spaces
Flood zone
About this home
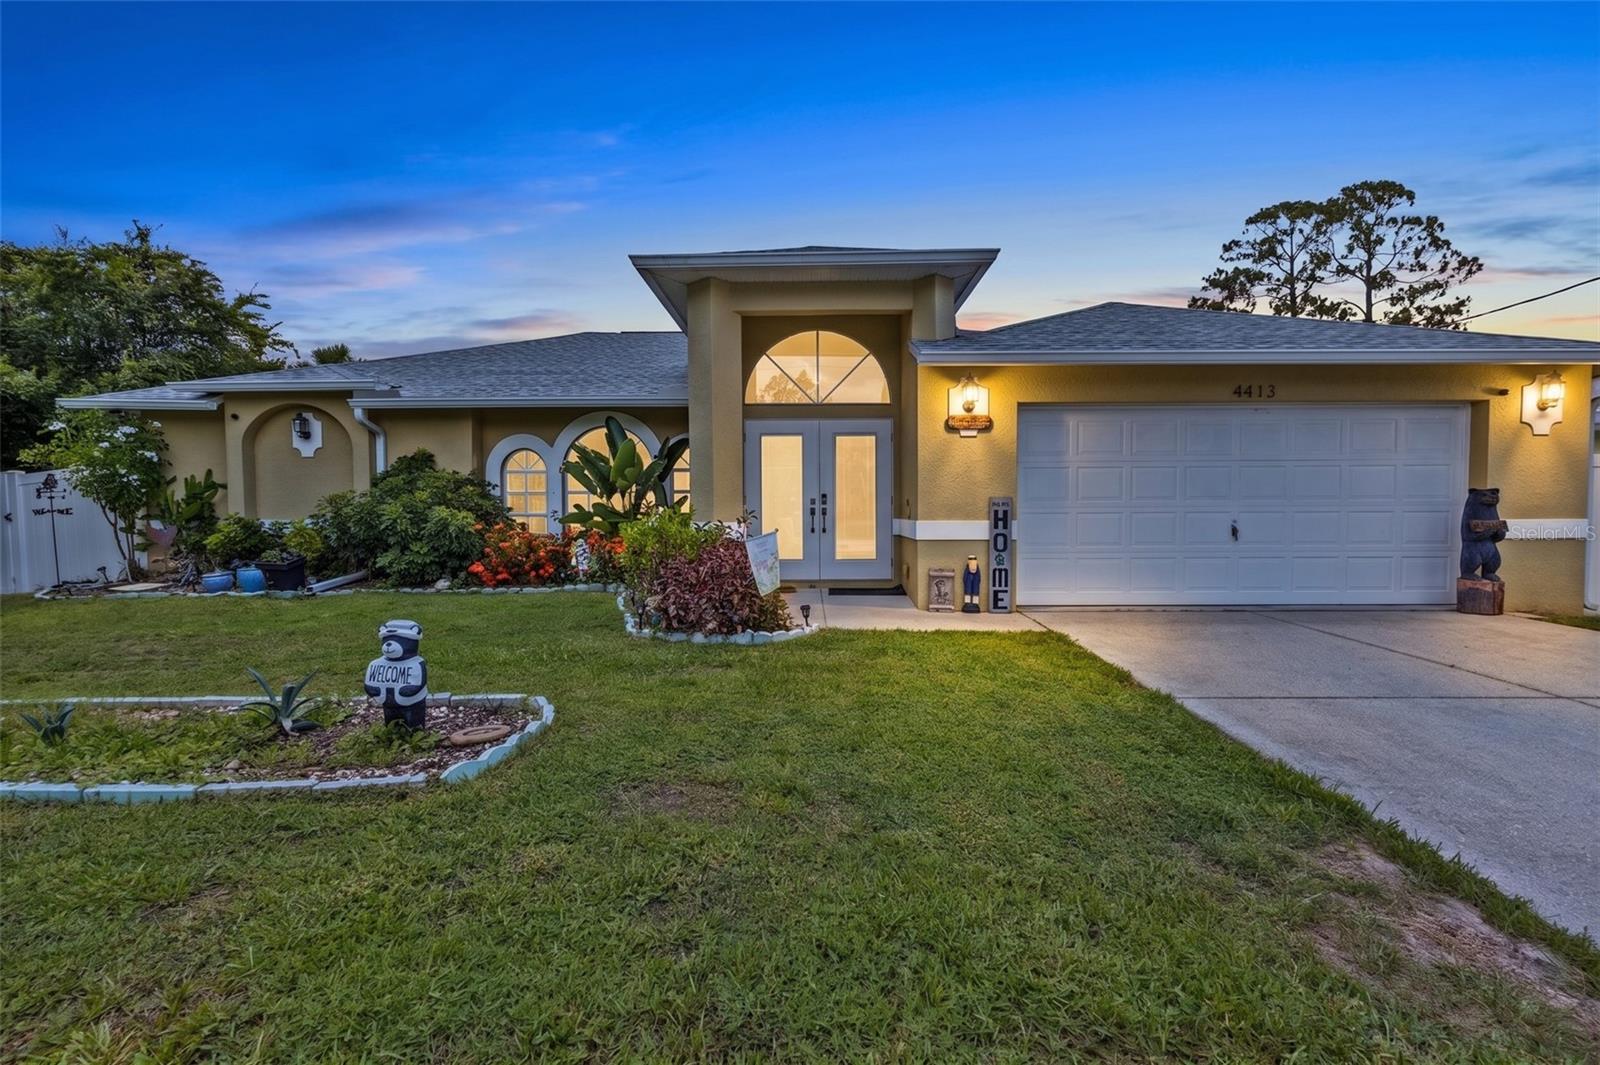
Imagine ending each day with the gentle breeze drifting through your screened lanai as you relax surrounded by the privacy of your fully privacy fenced backyard in your large above ground spa. At 4413 S. San Mateo Drive, every detail has been designed to make everyday living feel like a Florida getaway. Step inside this well-maintained 3-bedroom, 2-bath home where soaring cathedral ceilings and an open-concept floor plan create a bright, welcoming atmosphere. Natural light fills the spacious living area, seamlessly connecting to the dining space and updated kitchen featuring newer appliances and and stylish finishes that make cooking and entertaining effortless. The thoughtfully designed split-bedroom floor plan offers privacy for family and guests alike. The generous primary suite is your personal retreat, complete with dual walk-in closets, private access to the lanai, and a completely updated en-suite bathroom designed for comfort. Recent updates, including a new roof, newer air conditioning system, and new flooring, renovated bathrooms, provide added peace of mind, while the oversized two-car garage offers room for vehicles, hobbies, and extra storage. Situated on a generously sized lot with no HOA or deed restrictions, you'll have the freedom to enjoy your property your way. Located in one of Southwest Florida's fastest-growing communities, this home places you just minutes from shopping, restaurants, medical facilities, parks, golf courses, and everyday conveniences. Spend weekends exploring Warm Mineral Springs, kayaking along the Myakka River, enjoying spring training baseball at CoolToday Park, boating on Charlotte Harbor, or taking a short drive to the Gulf Coast's renowned beaches, including Venice Beach, Manasota Key, and Boca Grande. Whether you're searching for your first home, a seasonal escape, or a place to enjoy the Florida lifestyle year-round, this move-in-ready residence offers the perfect combination of comfort, convenience, and the freedom to truly make yourself at home.
Estimated monthly payment
Estimate only. Taxes use the listing's reported amount where available; insurance is a Florida-average estimate. Your actual payment will vary — run a full calculation or talk to a lender.
Price & listing history0 days on market
- Status: ActiveJul 22, 2026
- Listed$310,000Jul 22, 2026
- Price increased$310,000
Facts & features
- Property type
- Residential
- Sub type
- Single Family Residence
- Status
- Active
- Days on market
- 0
- Subdivision
- Port Charlotte 12
- County
- Sarasota
- Year built
- 2005
- Living area
- 1,625 sq ft
- Price/sq ft
- $191
- Building area
- 2,618 sq ft (Public Records)
- Lot size
- 10,302 sq ft
- Lot category
- 0 to less than 1/4
- Flood zone
- X500
- Garage
- 2 spaces
- Annual taxes
- $2,139 (2025)
- Parcel #
- 1143074705
- Zoning
- RSF2
- MLS #
- C7528473
Ask about this home
Have a question? Ask the broker directly.
Ryan Solberg answers personally — no call center, no spam. Your question goes straight to him.
Interior Details
- Bedrooms
- 3
- Full bathrooms
- 2
- Flooring
- Luxury Vinyl
- Appliances
- Dishwasher, Dryer, Electric Water Heater, Range, Refrigerator, Washer
- Interior features
- Ceiling Fans(s), High Ceilings, Open Floorplan, Split Bedroom, Walk-In Closet(s)
- Laundry
- Inside, Laundry Room
- Stories / Levels
- One
- Direction faces
- Northwest
Heating & Cooling
- Heating
- Central
- Cooling
- Central Air
Parking
- Garage spaces
- 2
- Attached garage
- Yes
HOA & Financial
- Total monthly fees
- $0/mo
- Total annual fees
- $0
- CDD
- No
- Min lease term
- No Minimum
- Listing terms
- Cash, Conventional, FHA, VA Loan
- Ownership
- Fee Simple
- Available for lease
- Yes
- Lease restrictions
- No
Exterior & Construction
- Exterior features
- Private Mailbox, Sliding Doors
- Construction materials
- Block, Stucco
- Roof
- Shingle
- Foundation
- Slab
- Road surface
- Asphalt
Utilities
- Sewer
- Septic Tank
- Water source
- Well
- Utilities
- Cable Connected, Electricity Connected
Room Details
| Room | Level | Dimensions |
|---|---|---|
| Bedroom 2 | First | 16x10 |
| Bedroom 3 | First | 11x12 |
| Kitchen | First | 11x10 |
| Living Room | First | 18x19 |
| Primary Bathroom | First | |
| Primary Bedroom | First | 15x14 |
Listing Details
- Listing date
- 2026-07-17
- On market date
- 2026-07-22
- Original list price
- $310,000
- Occupant type
- Owner
- MLS area
- 34288 - North Port
- Listing AOR
- Port Charlotte
- Status changed
- 2026-07-22
- Tax legal description
- LOT 5 BLK 747 12TH ADD TO PORT CHARLOTTE
Flood risk
Moderate-risk area (0.2% annual-chance / “500-year” floodplain). Flood insurance is recommended but usually not required.
Source: FEMA flood zone reported on the listing. Confirm current designation at FEMA Flood Map Service Center.
Location
Directions
I-75 N Exit 170 Left on Kings highway Right on Veterans Blvd Right on Yorkshire St Left on Hillsborough Blvd Right on S San Mateo Dr 4413 S San Mateo Dr

Listings courtesy of Stellar MLS as distributed by MLS GRID
IDX information is provided exclusively for consumers’ personal, non-commercial use and may not be used for any purpose other than to identify prospective properties consumers may be interested in purchasing.
Based on information submitted to the MLS GRID as of July 22, 2026 at 9:22 PM ET. All data is obtained from various sources and may not have been verified by broker or MLS GRID. Supplied Open House Information is subject to change without notice. All information should be independently reviewed and verified for accuracy. Properties may or may not be listed by the office/agent presenting the information.
All or a portion of the multiple listing information is provided by Stellar MLS, from a copyrighted compilation of listings. The compilation of listings and each individual listing are © 2026 Stellar MLS. All rights reserved.
Ryan Solberg, Broker · MaxLife Realty LLC · FL License #BK3354351 · Equal Housing Opportunity · Full disclaimer · DMCA