
$775,000
8199 Pinoak Court
Homosassa, FL 34448
Listing updated: August 17, 2026 at 12:39 PM ET
Listing courtesy of Century 21 Sunbelt Realty · Thomas Sons · MLS #C7528472 · Active · 941-235-6610Property type
Year built
Lot size
Price / sq ft
HOA dues
Days on market
Flood zone
About this home
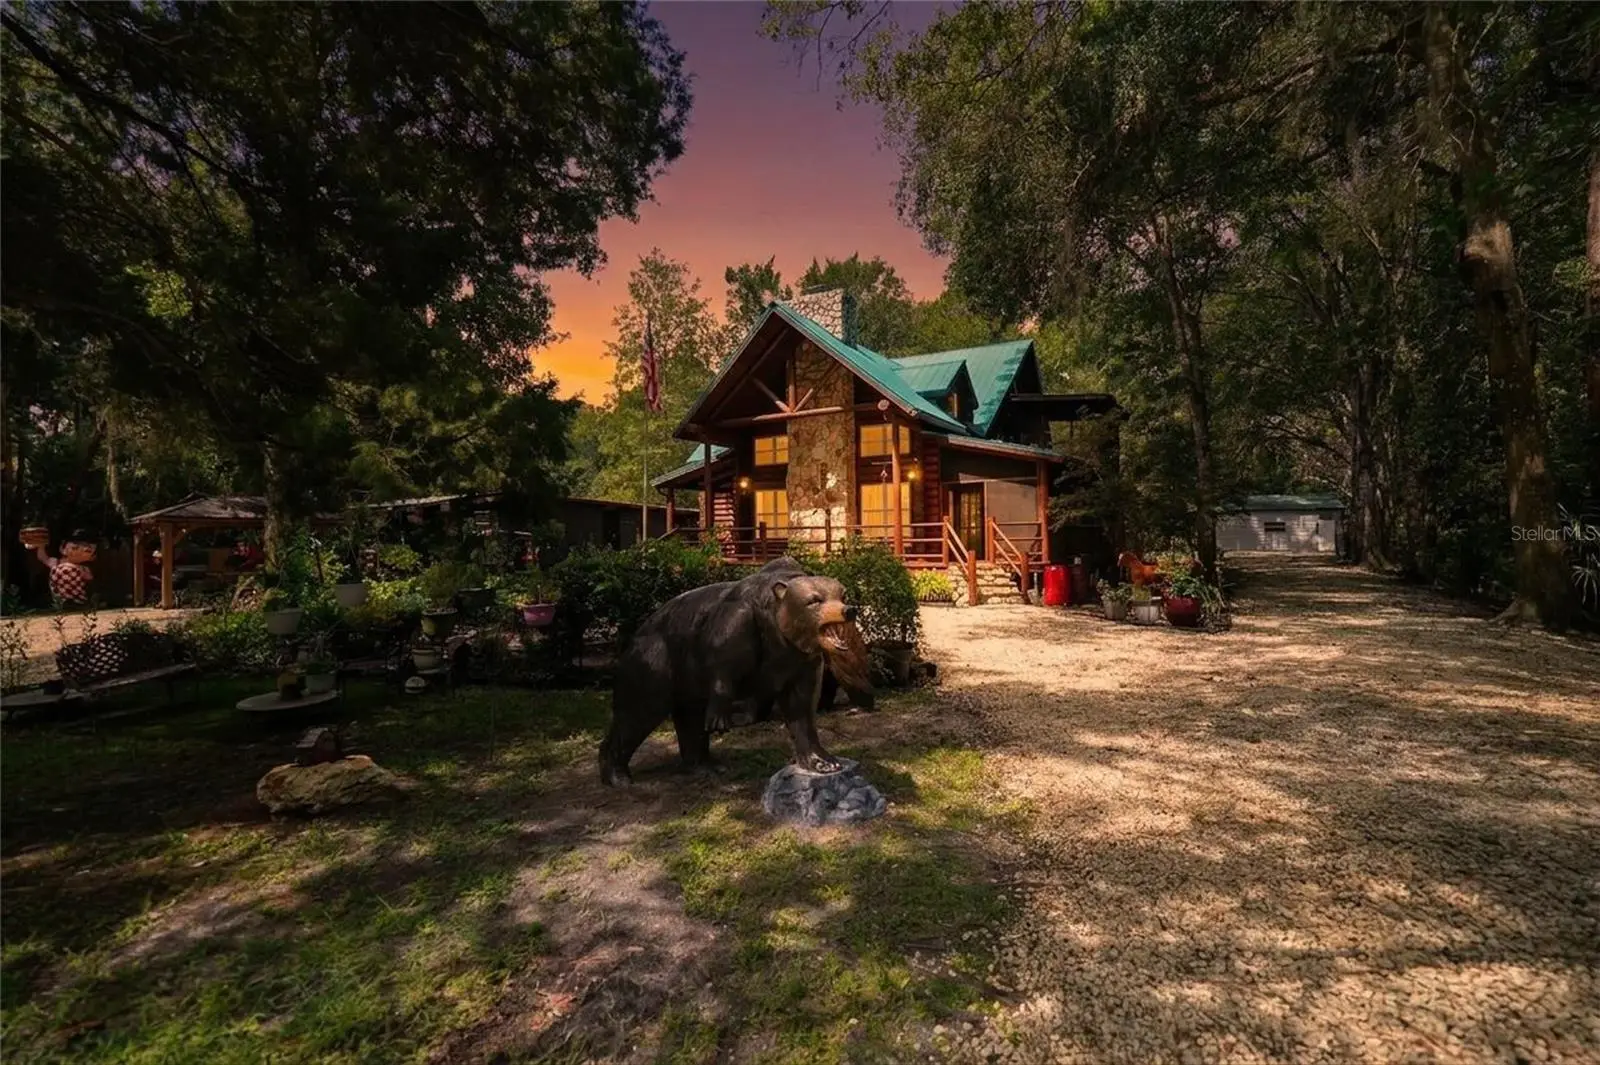
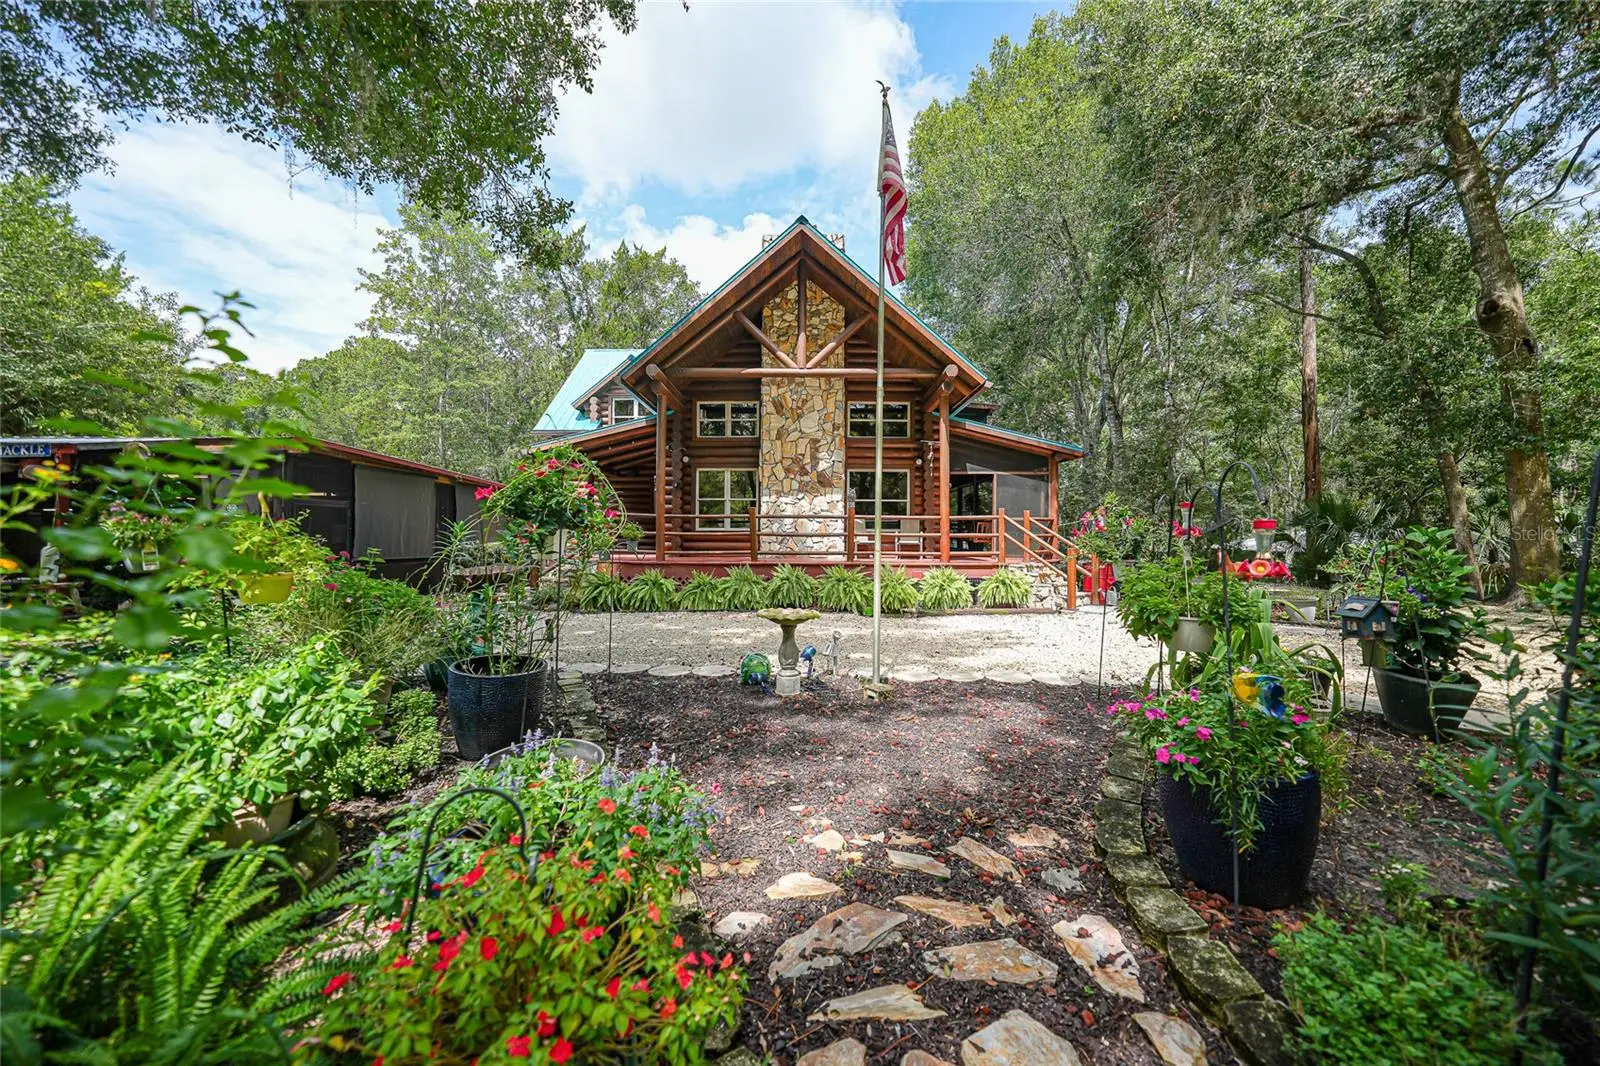
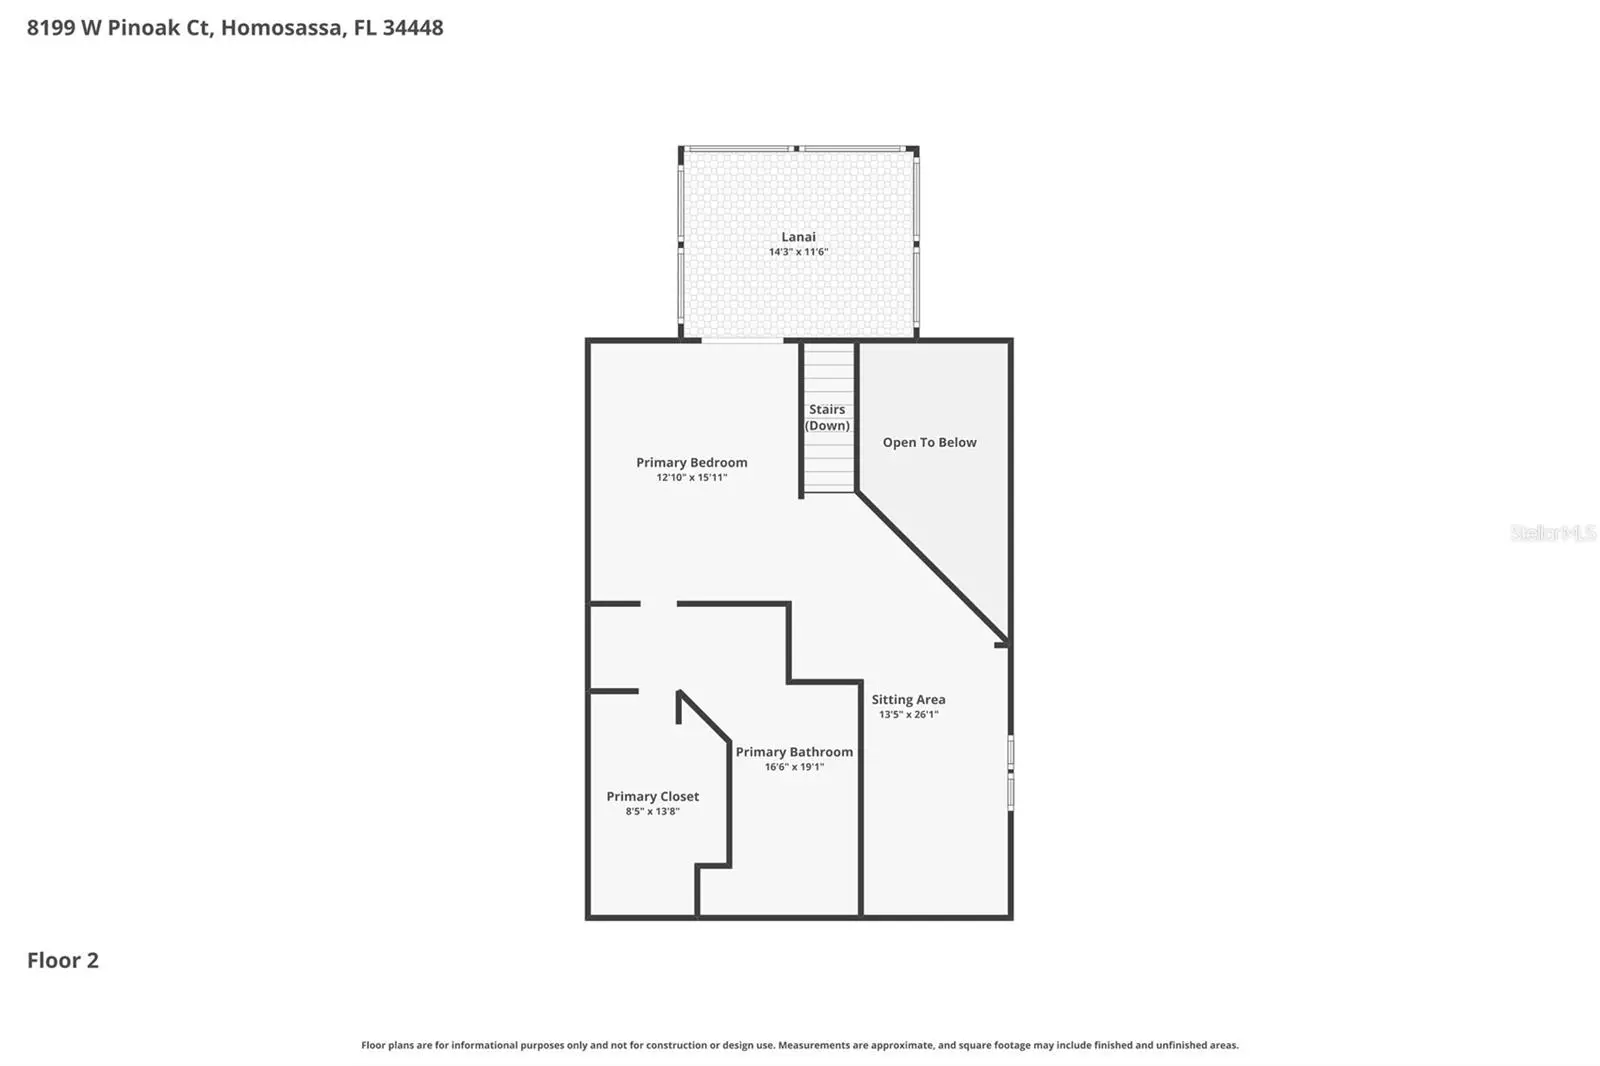
Where Western lodge character meets the laid-back Florida Nature Coast, this extraordinary waterfront retreat offers a lifestyle unlike anything else on the market. Set on 1.16 acres just minutes from the Chassahowitzka boat ramp, this fully furnished Western Red Cedar log cabin was custom designed and built by an architect to maximize natural light, embrace its peaceful surroundings, and showcase the timeless beauty of authentic log-home living. A true wraparound porch, partially screened for year-round enjoyment, creates the perfect setting for morning coffee, quiet afternoons, and sunset evenings. Inside, soaring ceilings, exposed wood beams, beautiful hardwood flooring, and a dramatic floor-to-ceiling stone wood-burning fireplace bring warmth and character to the spacious family room. Milgard double-pane insulated windows enhance energy efficiency while allowing sunlight to fill the home. The newly remodeled kitchen serves as an impressive gathering space with double ovens, a gas cooktop, granite countertops, soft-close cabinetry, custom pullout storage, under-cabinet lighting, and a generous center island. Coordinating cabinetry continues into the utility room, which provides direct access to the wraparound porch. The primary retreat is a destination of its own, featuring a spacious 19-by-10 bonus room ideal for a private office, reading lounge, fitness area, or sitting room, along with its own screened porch for peaceful relaxation. The primary bathroom includes a jetted soaking tub, separate walk-in steam sauna shower, and an oversized 9-by-13.5 walk-in closet with built-in shelving. Designed with accessibility and long-term maintenance in mind, the home was constructed on a cement slab with approximately 40 inches of clearance for convenient access to the plumbing, electrical systems, and ductwork. Outdoor living is equally impressive with a firepit gathering area and a 22-by-30 screened outdoor kitchen equipped with a stove, refrigerator, and large television. A covered boat dock makes it easy to fish, kayak, explore the waterways, or simply unwind beside the water. The RV port can accommodate two recreational vehicles with full hookups, while two detached 22-by-25 fully insulated storage buildings offer electricity, commercial-grade lighting, and commercial fans. One building includes a new mini-split air-conditioning system, and the other has a window unit, making these flexible spaces ideal for workshops, studios, hobbies, vehicle storage, or climate-controlled equipment. The water heater was replaced in 2016, the interior furnishings are included, and the exterior décor is negotiable. Whether used as a full-time residence, seasonal retreat, family gathering place, or potential vacation rental subject to local regulations, this remarkable property delivers rustic elegance, modern comforts, generous storage, and authentic Florida waterfront living. This is not simply a home—it is a private Nature Coast experience.
Estimated monthly payment
Estimate only. Taxes use the listing's reported amount where available; insurance is a Florida-average estimate. Your actual payment will vary — run a full calculation or talk to a lender.
Price & listing history32 days on market
- Status: ActiveJul 16, 2026
- Listed$799,000Jul 16, 2026
- Price reduced$775,000
Facts & features
- Property type
- Residential
- Sub type
- Single Family Residence
- Status
- Active
- Days on market
- 32
- Subdivision
- Chassahowitzka Village Unit 03 Unrec
- County
- Citrus
- Year built
- 1996
- Living area
- 2,130 sq ft
- Price/sq ft
- $364
- Building area
- 3,030 sq ft (Public Records)
- Lot size
- 50,616 sq ft
- Lot category
- 1 to less than 2
- Flood zone
- AE (12017C0429E)
- Annual taxes
- $5,058 (2025)
- Parcel #
- 17E-20S-26-0000-21231
- Zoning
- CLRMH
- MLS #
- C7528472
Ask about this home
Have a question? Ask the broker directly.
Ryan Solberg answers personally — no call center, no spam. Your question goes straight to him.
Interior Details
- Bedrooms
- 2
- Full bathrooms
- 2
- Flooring
- Tile, Wood
- Appliances
- Dishwasher, Disposal, Dryer, Electric Water Heater, Microwave, Refrigerator, Washer
- Interior features
- Ceiling Fans(s), Eat-in Kitchen, High Ceilings, Open Floorplan, Solid Surface Counters, Solid Wood Cabinets, Split Bedroom, Thermostat, Vaulted Ceiling(s), Walk-In Closet(s)
- Laundry
- Inside, Laundry Room
- Stories / Levels
- Two
- Direction faces
- Northeast
- Fireplace
- Yes
Heating & Cooling
- Heating
- Central
- Cooling
- Central Air
Parking
- Attached garage
- No
- Parking features
- Boat, Circular Driveway, Covered, Driveway, RV Carport, RV Access/Parking
- Carport
- Yes
HOA & Financial
- Total monthly fees
- $0/mo
- Total annual fees
- $0
- CDD
- No
- Homestead exemption
- Yes
- Min lease term
- No Minimum
- Listing terms
- Cash, Conventional, FHA, VA Loan
- Ownership
- Fee Simple
- Available for lease
- Yes
- Lease restrictions
- No
Exterior & Construction
- Exterior features
- Balcony, Fire Pit, French Doors, Lighting, Outdoor Kitchen, Private Entrance, Private Yard
- Construction materials
- Log
- Roof
- Metal
- Foundation
- Other
- Waterfront
- Yes
- Water access
- Yes
- Water view
- Yes
- Road surface
- Paved
Utilities
- Sewer
- Public Sewer
- Water source
- Public, Well
- Utilities
- BB/HS Internet Available, Electricity Connected, Public, Sewer Connected, Water Connected
Community
- Pets allowed
- Yes
Schools
Letter grades: Florida DOE 2024–25 school grades (Orange, Seminole, Lake, Osceola, Brevard). Assigned schools from the listing agent — verify enrollment with the district.
Room Details
| Room | Level | Dimensions |
|---|---|---|
| Bedroom 1 | First | 13.1x11.6 |
| Primary Bedroom | Upper | 16.9x16.1 |
| Living Room | First | 27.2x18.11 |
| Dining Room | First | 13.1x11.4 |
| Laundry | First | 13.1x5.8 |
| Kitchen | First | 12.1x9.1 |
| Primary Bathroom | Second | 16.9x18.4 |
| Office | Upper | 10.8x24.8 |
| Balcony/Porch/Lanai | First | 46.1x29 |
| Balcony/Porch/Lanai | Second | 13.8x10.2 |
| Balcony/Porch/Lanai | First | 19.8x9.4 |
Listing Details
- Listing date
- 2026-07-16
- On market date
- 2026-07-16
- Original list price
- $799,000
- Occupant type
- Owner
- MLS area
- 34448 - Homosassa
- Listing AOR
- Englewood
- Status changed
- 2026-07-16
- Tax legal description
- PCL 1: BEG AT SW COR OF LT 1 BLK B CHASSAHOWITZKA RVR SHORES UNIT 1 ACC TO THE PLAT THEREOF REC IN PB 3 PG 103 OF THE PRCCF TH S 89 DEG 55M 40S W AL W PROJ OF S BDRY OF SD LT 1 A DIST OF 396.14 FT TH N 13 DEG 35M E **** (ACTUAL: N 13D 35M W) **** 111 .32 FT TH S 84 DEG 3M 20S E 104.38 FT TH N 84 DEG 20M 20S E 124 FT TH N 72 DEG 42M 30S E 111.26 FT TO PT ON W BDRY OF LT 36 BLK A OF AFOREMENTIONED REC SUB TH S 21 DEG 15M E AL W BDRY OF SD LT 36 A DIST OF 81 FT TO SW COR OF LT 36 TH N 68 DEG 45M E A L S BDRY OF LT 36 A DIST OF 30.6 FT TH S 21 DEG 15M E AL W BDRY OF AFOREMENTIONED LT 1 & ITS N PROJ 83.55 FT TO POB BEING IN SEC 26 T20S R17E ---&--- TOWG W/ AN NON EXC EASE FOR THE PURPOSE OF ING AND EGR OVER AND ACROSS THE FOLL DEAC PROP: A 25
Flood risk
FEMA Special Flood Hazard Area (1% annual-chance / “100-year” floodplain). Flood insurance is generally required by mortgage lenders.
Source: FEMA flood zone reported on the listing. Confirm current designation at FEMA Flood Map Service Center.
Location
Directions
HWY 44 to left onto Pleasant Grove Rd. Turn right onto E Stage Coach Trl and the continue to CR-480. Turn right onto W Ponce de Leon Blvd. Turn slightly onto W Miss Maggie Dr. Turn left onto S Rivera Dr and right onto W Pinoak Ct. Arrive at 8199 W Pinoa Ct.
More homes like this
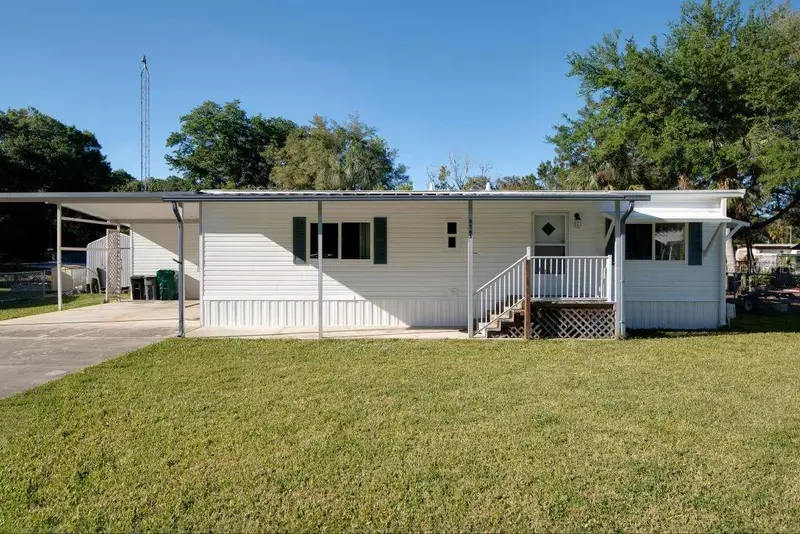
$300,000
8565 W Drew Ct
Homosassa, FL 34448
2 bd · 2 ba · 960 sqft
Chassahowitzka Village Unit 03 Unrec
MLS ID #OM731523, TROTTER REALTY.
Listing provided by Stellar MLS
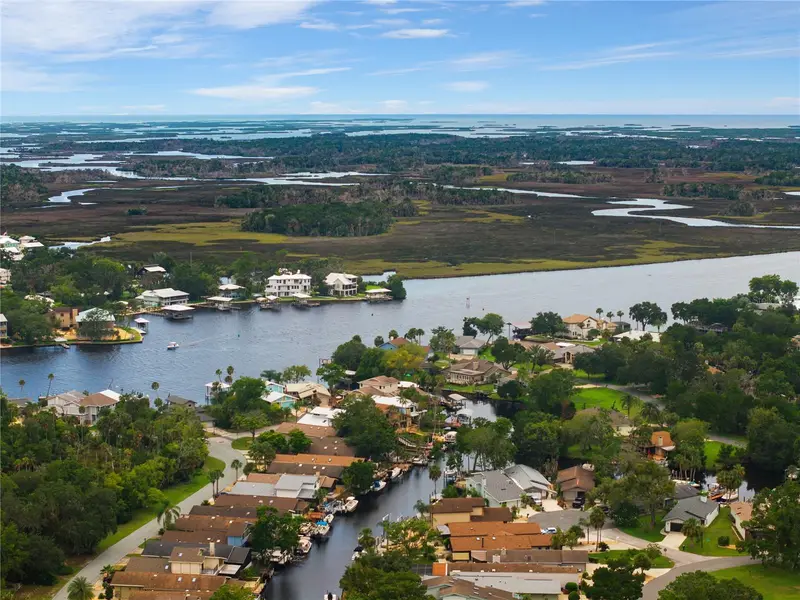
$750,000
5158 S Riverview Cir
Homosassa, FL 34448
3 bd · 3 ba · 2,278 sqft
Last Sd
MLS ID #TB8539961, COASTAL PROPERTIES GROUP INTERNATIONAL.
Listing provided by Stellar MLS
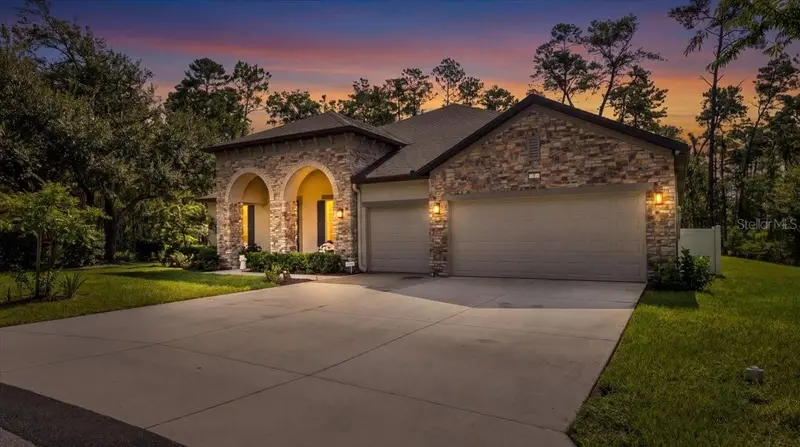
$475,000
7 Bellis Ct
Homosassa, FL 34446
4 bd · 3 ba · 3,011 sqft
Sugarmill Woods Oak Village
MLS ID #W7888808, HILL POINT REALTY INC..
Listing provided by Stellar MLS
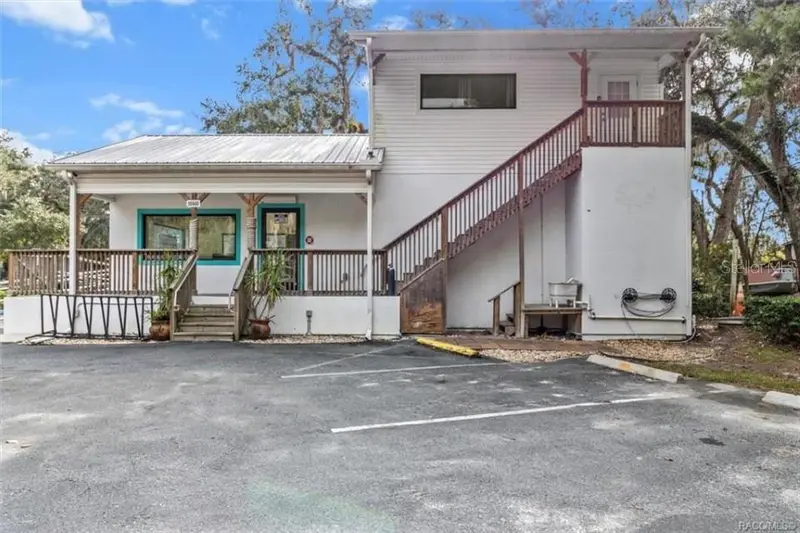
$535,000
10460 W New York St
Homosassa, FL 34448
1 bd · 2 ba · 1,432 sqft
Homosassa Town
MLS ID #TB8495824, ERA AMERICAN SUNCOAST REALTY.
Listing provided by Stellar MLS

Listings courtesy of Stellar MLS as distributed by MLS GRID
IDX information is provided exclusively for consumers’ personal, non-commercial use and may not be used for any purpose other than to identify prospective properties consumers may be interested in purchasing.
Based on information submitted to the MLS GRID as of August 17, 2026 at 12:39 PM ET. All data is obtained from various sources and may not have been verified by broker or MLS GRID. Supplied Open House Information is subject to change without notice. All information should be independently reviewed and verified for accuracy. Properties may or may not be listed by the office/agent presenting the information.
All or a portion of the multiple listing information is provided by Stellar MLS, from a copyrighted compilation of listings. The compilation of listings and each individual listing are © 2026 Stellar MLS. All rights reserved.
Ryan Solberg, Broker · MaxLife Realty LLC · FL License #BK3354351 · Equal Housing Opportunity · Full disclaimer · DMCA