
$379,900
12163 Stirrup Drive
Dade City, FL 33525
Listing updated: August 11, 2026 at 12:33 PM ET
Listing courtesy of Charles Rutenberg Realty Inc · Golden Dawn Ricketts · MLS #TB8529907 · Active · 727-538-9200Property type
Year built
Lot size
Price / sq ft
HOA dues
Days on market
Garage spaces
Flood zone
About this home
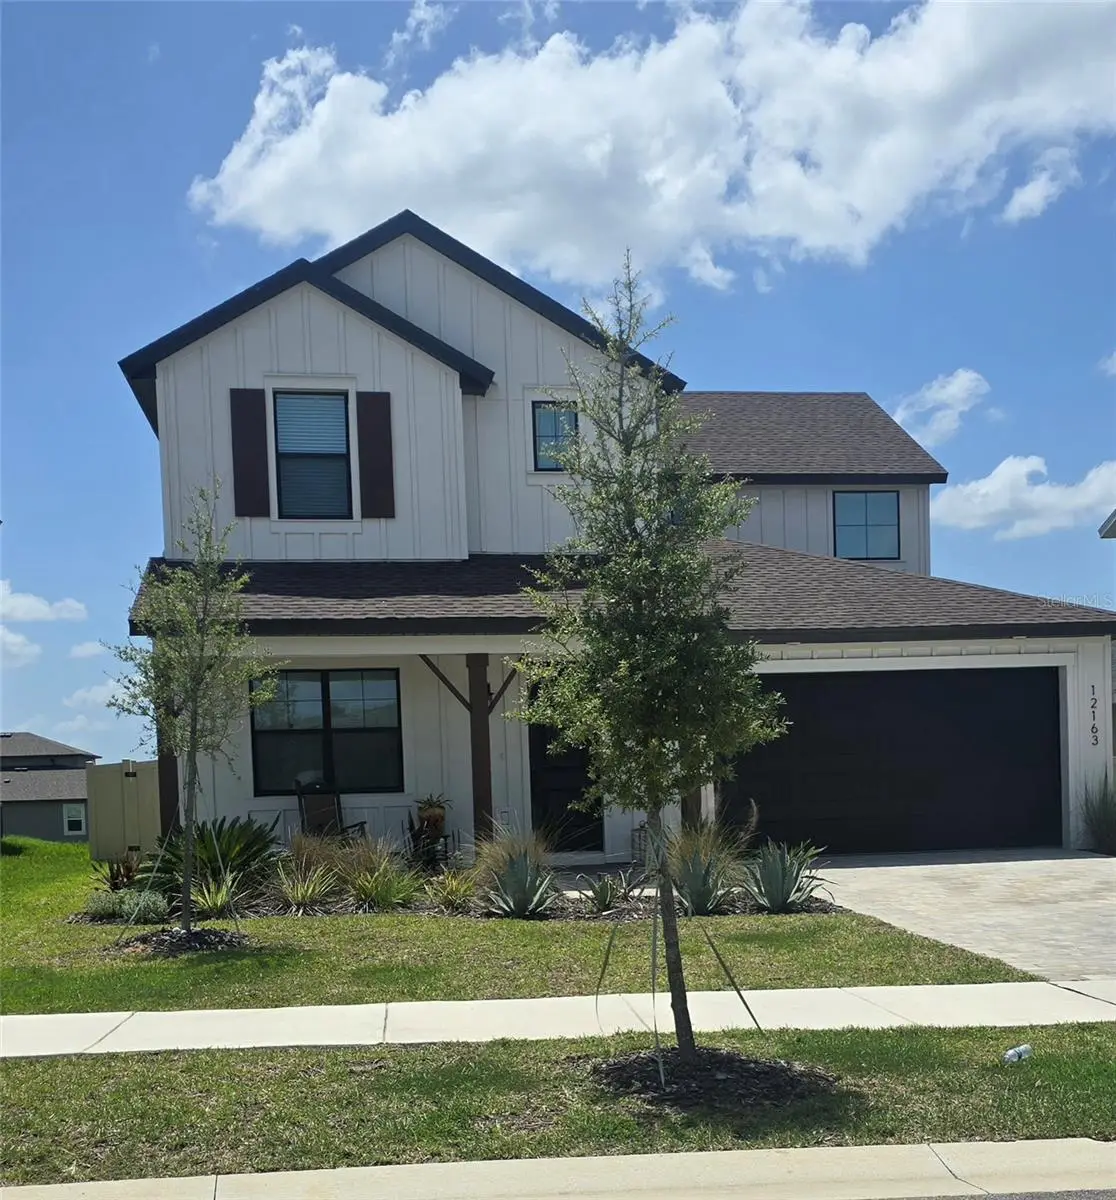
Welcome to this exceptional block 4 bedroom, 3 full bath home, perfectly blending modern construction with some upgrades and a highly functional layout. A rare find on the market in this community, this property boasts both a welcoming front porch and a spacious back patio framing beautiful, wide-open views. The private backyard comes equipped with premium vinyl fencing, creating a secure and fun space for pets and entertaining family and friends. Inside, the natural light fills the open-concept main floor connects the living area, dining space, and a chef’s kitchen complete with a central island, an eat-at breakfast bar, solid-surface countertops, stainless steel appliances, and a convenient butler’s pantry. Designed for ultimate versatility, the floor plan features two distinct flex spaces: one perfectly situated off the foyer and a second generous loft upstairs. There are endless possibilities to achieve the spaces you have always wanted such as a home office, media room, gym, art studio, music room, playroom, craft room and more. Storage is another standout feature of this home with the layout thoughtfully incorporating two hallway closets leading to the two-car garage, an upstairs linen closet with an alcove, and walk-in closets in three of the four bedrooms. Tucked away for maximum privacy, the luxurious owner’s suite overlooks the serene rear views and offers a spa-like ensuite bathroom with dual sinks, a soaking tub, a separate shower, a private water closet, and an oversized walk-in closet. Make this your home and enjoy sunrises on the front porch and sunsets from the lanai or from the views from all the back windows.
Estimated monthly payment
Estimate only. Taxes use the listing's reported amount where available; insurance is a Florida-average estimate. Your actual payment will vary — run a full calculation or talk to a lender.
Price & listing history26 days on market
- Status: ActiveJul 17, 2026
- Listed$399,900Jul 16, 2026
- Price reduced$379,900
Facts & features
- Property type
- Residential
- Sub type
- Single Family Residence
- Status
- Active
- Days on market
- 26
- Cumulative DOM
- 114
- Subdivision
- Hilltop Point Rep
- County
- Pasco
- Year built
- 2024
- Living area
- 2,701 sq ft
- Price/sq ft
- $141
- Building area
- 3,361 sq ft (Public Records)
- Lot size
- 6,754 sq ft
- Lot category
- 0 to less than 1/4
- Flood zone
- X (12101C0285F)
- Garage
- 2 spaces
- Annual taxes
- $9,351 (2025)
- Parcel #
- 21-25-02-0040-00000-0870
- Zoning
- RES
- MLS #
- TB8529907
Ask about this home
Have a question? Ask the broker directly.
Ryan Solberg answers personally — no call center, no spam. Your question goes straight to him.
Interior Details
- Bedrooms
- 4
- Full bathrooms
- 3
- Flooring
- Carpet, Ceramic Tile
- Appliances
- Dishwasher, Disposal, Electric Water Heater, Microwave, Range, Range Hood, Refrigerator
- Interior features
- Ceiling Fans(s), Eat-in Kitchen, High Ceilings, Living Room/Dining Room Combo, Open Floorplan, PrimaryBedroom Upstairs, Solid Surface Counters, Walk-In Closet(s), Window Treatments
- Laundry
- Laundry Room
- Stories / Levels
- Two
- Direction faces
- East
Heating & Cooling
- Heating
- Central, Electric
- Cooling
- Central Air
Parking
- Garage spaces
- 2
- Attached garage
- Yes
HOA & Financial
- HOA fee
- $165 / Annually
- Monthly HOA
- $14/mo
- Total monthly fees
- $14/mo
- Total annual fees
- $165
- HOA name
- Tatiana Pagan
- CDD
- Yes
- Homestead exemption
- Yes
- Min lease term
- 1-2 Years
- Listing terms
- Cash, Conventional, FHA, VA Loan
- Ownership
- Fee Simple
- Available for lease
- Yes
- Lease restrictions
- Yes
- Additional lease restrictions
- Buyer and Buyer's agent to verify all leasing restrictions with property managment
- Approval process
- Buyer and Buyer's agent to verify approval process with property managment
Exterior & Construction
- Exterior features
- Rain Gutters
- Construction materials
- Block
- Roof
- Shingle
- Foundation
- Slab
- Road surface
- Asphalt
Utilities
- Sewer
- Public Sewer
- Water source
- None
- Utilities
- Fiber Optics, Public, Sewer Connected, Water Connected
Community
- Pets allowed
- Cats OK, Dogs OK
Room Details
| Room | Level | Dimensions |
|---|---|---|
| Living Room | First | |
| Kitchen | First | |
| Dining Room | First | |
| Den | First | |
| Primary Bedroom | Second | |
| Bonus Room | Second | |
| Laundry | Second | |
| Bedroom 2 | Second | |
| Bedroom 3 | Second | |
| Bedroom 4 | First |
Listing Details
- Listing date
- 2026-07-15
- On market date
- 2026-07-16
- Original list price
- $399,900
- Occupant type
- Owner
- MLS area
- 33525 - Dade City/Richland
- Listing AOR
- Suncoast Tampa
- Status changed
- 2026-07-17
- Tax legal description
- HILLTOP POINT REPLAT PB 88 PG 099 LOT 87
Flood risk
Minimal-risk area outside the mapped floodplain. Flood insurance is optional and typically low-cost.
Source: FEMA flood zone reported on the listing. Confirm current designation at FEMA Flood Map Service Center.
Location
Directions
52 East to L on Hilltop Farms Dr to L on Palomino Dr to R on Stirrup Dr to address on the left
More homes like this
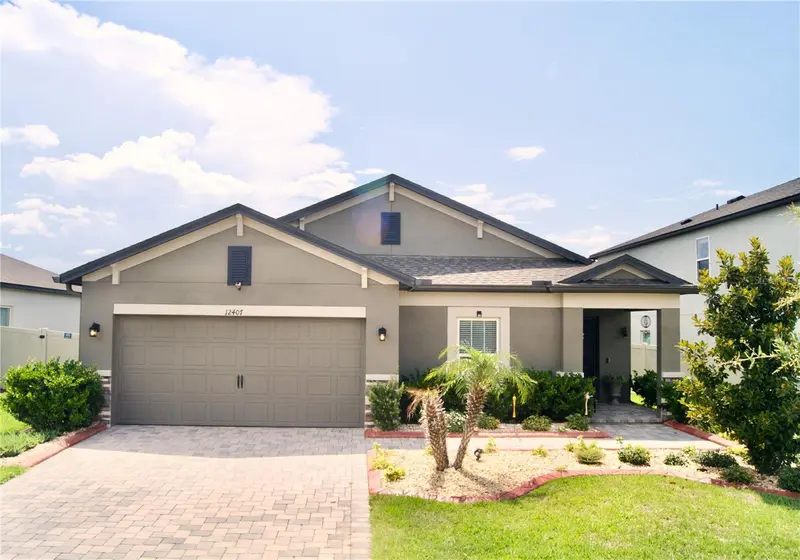
$375,000
12407 Hilltop Farms Dr
Dade City, FL 33525
4 bd · 3 ba · 2,216 sqft
Hilltop Point Rep
MLS ID #TB8524304, KELLER WILLIAMS TAMPA PROPERTIES.
Listing provided by Stellar MLS
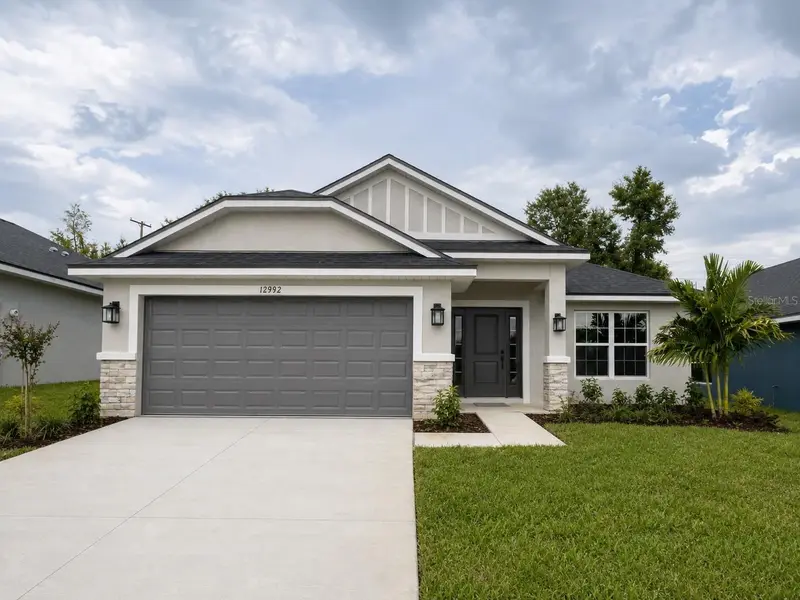
$388,750
12992 Kent Bradley St
Dade City, FL 33525
4 bd · 3 ba · 2,200 sqft
Abbey Glen
MLS ID #TB8493910, ADAMS HOMES REALTY,INC..
Listing provided by Stellar MLS
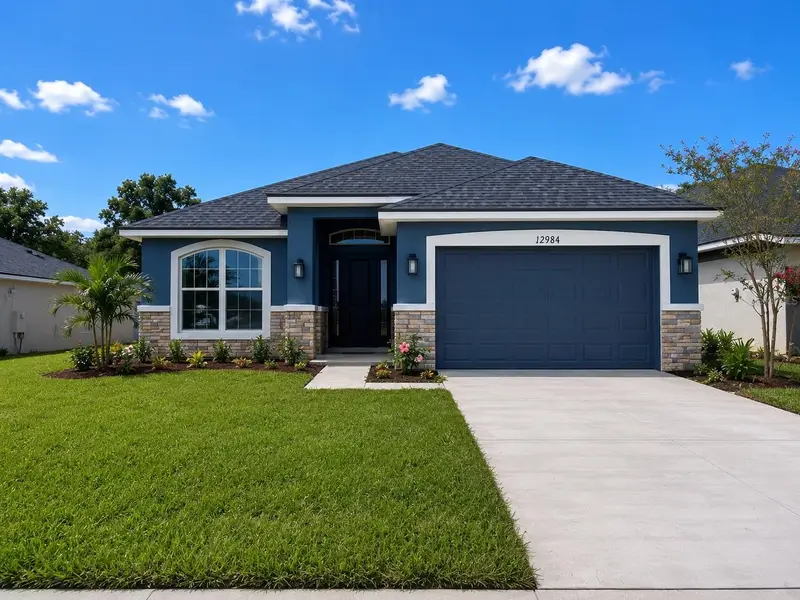
$358,200
12984 Kent Bradley St
Dade City, FL 33525
4 bd · 2 ba · 1,820 sqft
Abbey Glen
MLS ID #TB8493817, ADAMS HOMES REALTY,INC..
Listing provided by Stellar MLS
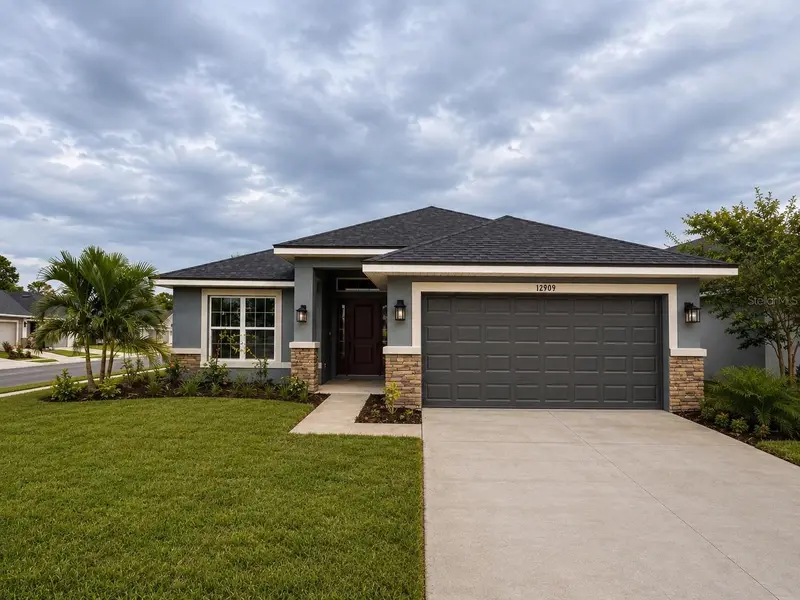
$363,100
12909 Ogden Glade Rd St
Dade City, FL 33525
4 bd · 2 ba · 1,820 sqft
Abbey Glen
MLS ID #TB8493477, ADAMS HOMES REALTY,INC..
Listing provided by Stellar MLS

Listings courtesy of Stellar MLS as distributed by MLS GRID
IDX information is provided exclusively for consumers’ personal, non-commercial use and may not be used for any purpose other than to identify prospective properties consumers may be interested in purchasing.
Based on information submitted to the MLS GRID as of August 11, 2026 at 12:33 PM ET. All data is obtained from various sources and may not have been verified by broker or MLS GRID. Supplied Open House Information is subject to change without notice. All information should be independently reviewed and verified for accuracy. Properties may or may not be listed by the office/agent presenting the information.
All or a portion of the multiple listing information is provided by Stellar MLS, from a copyrighted compilation of listings. The compilation of listings and each individual listing are © 2026 Stellar MLS. All rights reserved.
Ryan Solberg, Broker · MaxLife Realty LLC · FL License #BK3354351 · Equal Housing Opportunity · Full disclaimer · DMCA