
$375,000
15514 Campden Street
Winter Garden, FL 34787
Listing updated: August 4, 2026 at 2:06 PM ET
Listing courtesy of Exp Realty Llc · Jodene Chase · MLS #O6425709 · Active · 888-883-8509Property type
Year built
Lot size
Price / sq ft
HOA dues
Days on market
Garage spaces
Flood zone
About this home
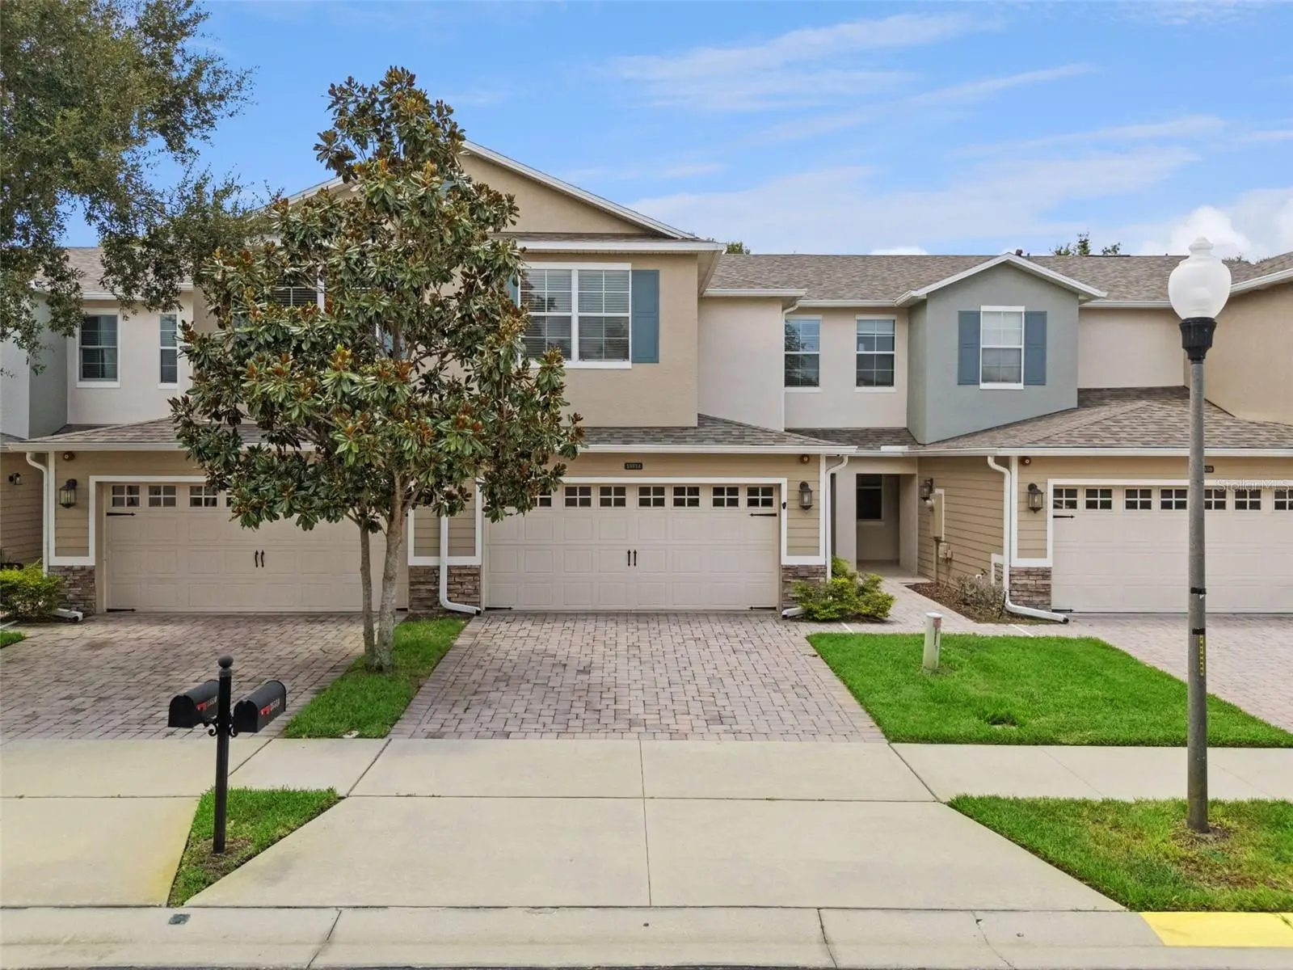
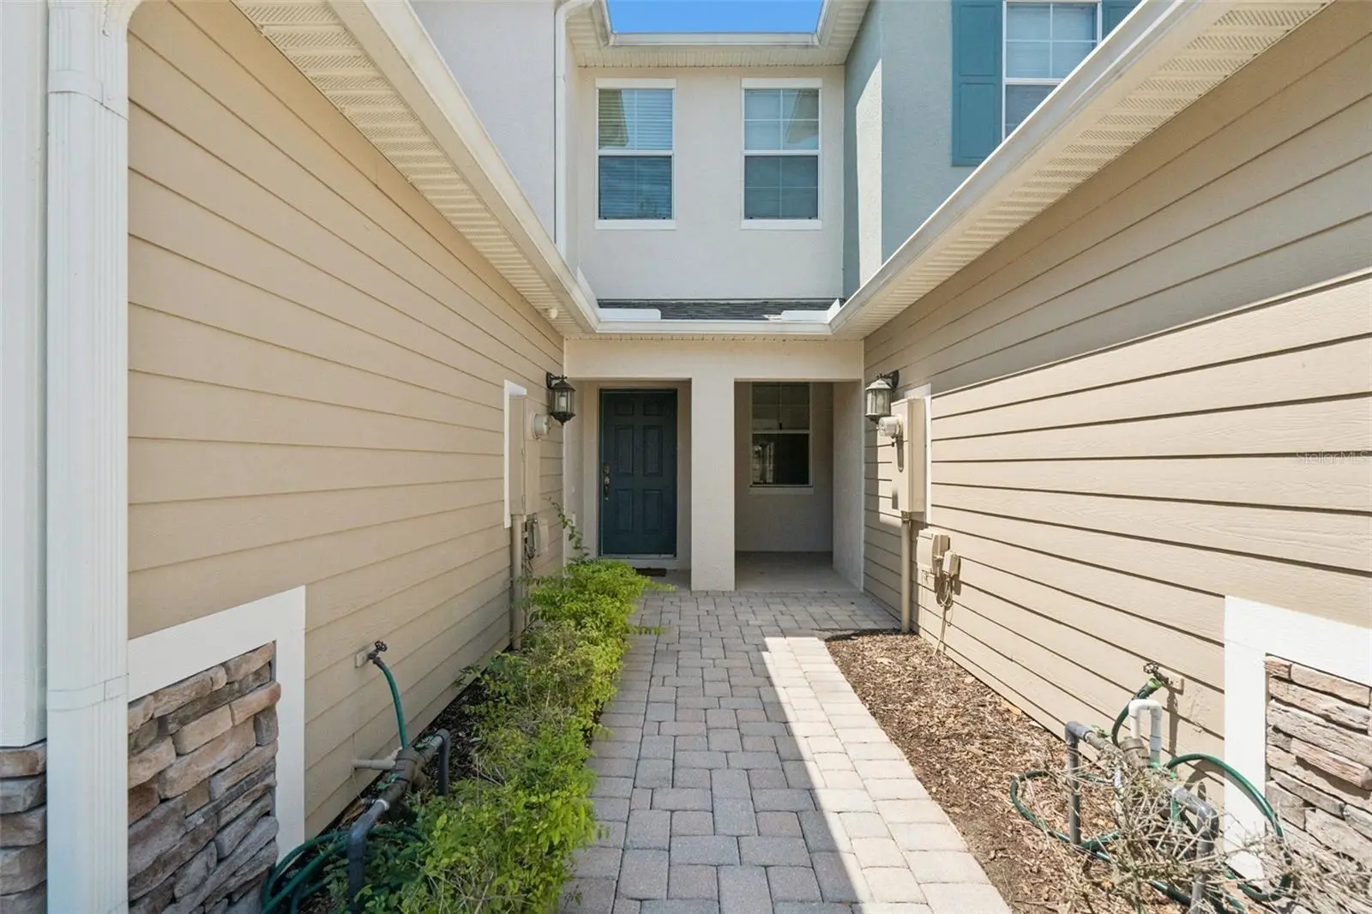
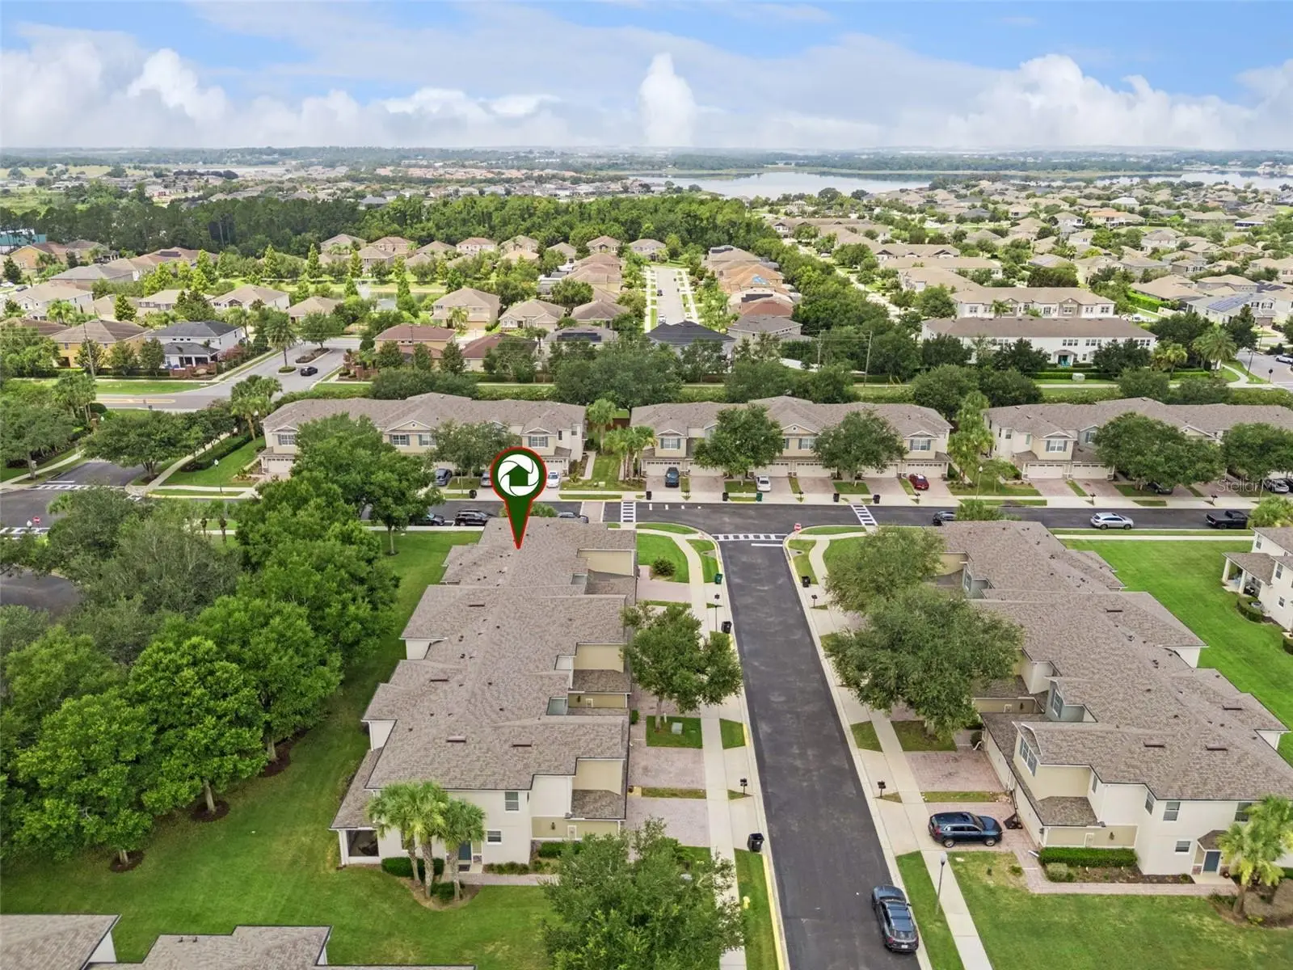
You will find comfort, convenience and flexibility with this lovely well maintained 3 bedroom 2 1/2 bath townhome located in Stoneybrook West. With Ceramic tile in the kitchen and bathrooms, the owner replaced all carpet with laminate wood flooring. The en suite primary bathroom was beautifully updated in 2025 with attention to upgrades like a double vanity quartz countertop and soft closed drawers. The Primary suite has two walk in closets and new energy efficient windows. The second bedroom boasts a walk in closet as well. From the cozy screened back patio, it’s a quick walk to the community playground and pool. This quiet family friendly community is within walking distance of all your shopping needs and also just a short drive to Winter Garden Village and charming Historic Downtown Winter Garden. There you’ll find the West Orange Trail for biking, running or a simple stroll after dining at some of the area’s finest restaurants. Adding to your peace of mind, the roof was replaced in 2023 along with repainting of the exterior of the properties in the community. The HVAC was replaced in April 2021. The exterior was upgraded to a 3 ton in August 2019 and maintained annually. Schedule your showing and make this turnkey townhouse your home.
Estimated monthly payment
Estimate only. Taxes use the listing's reported amount where available; insurance is a Florida-average estimate. Your actual payment will vary — run a full calculation or talk to a lender.
Price & listing history12 days on market
- Status: ActiveJul 23, 2026
- Listed$375,000Jul 23, 2026
- Price increased$375,000
Facts & features
- Property type
- Residential
- Sub type
- Townhouse
- Status
- Active
- Days on market
- 12
- Subdivision
- Stoneybrook West I
- County
- Orange
- Year built
- 2011
- Living area
- 1,917 sq ft
- Price/sq ft
- $196
- Building area
- 2,440 sq ft (Public Records)
- Lot size
- 2,498 sq ft
- Lot category
- 0 to less than 1/4
- Flood zone
- X (12095C0215H)
- Garage
- 2 spaces
- Annual taxes
- $3,518 (2025)
- Parcel #
- 33-22-27-8293-01-480
- Zoning
- PUD
- MLS #
- O6425709
Ask about this home
Have a question? Ask the broker directly.
Ryan Solberg answers personally — no call center, no spam. Your question goes straight to him.
Interior Details
- Bedrooms
- 3
- Full bathrooms
- 2
- Half bathrooms
- 1
- Flooring
- Laminate
- Appliances
- Dishwasher, Disposal, Microwave, Range, Refrigerator
- Interior features
- Ceiling Fans(s), PrimaryBedroom Upstairs, Thermostat, Walk-In Closet(s)
- Laundry
- Laundry Room, Upper Level
- Stories / Levels
- Two
- Direction faces
- North
Heating & Cooling
- Heating
- Electric
- Cooling
- Central Air
Parking
- Garage spaces
- 2
- Attached garage
- Yes
HOA & Financial
- HOA fee
- $369 / Monthly
- Monthly HOA
- $369/mo
- Total monthly fees
- $369/mo
- Total annual fees
- $4,424
- HOA name
- Leland Management
- CDD
- Yes
- Homestead exemption
- Yes
- Min lease term
- No Minimum
- Listing terms
- Cash, Conventional, FHA, VA Loan
- Ownership
- Fee Simple
- Available for lease
- Yes
- Lease restrictions
- Yes
- Additional lease restrictions
- Buyer to verify with HOA
- Approval process
- Buyer to verify with HOA
Exterior & Construction
- Exterior features
- Playground, Storage
- Construction materials
- Block, Concrete, Stucco
- Roof
- Shingle
- Foundation
- Slab
- Road surface
- Paved
Utilities
- Sewer
- Public Sewer
- Water source
- Public
- Utilities
- Electricity Connected, Sewer Connected, Water Connected
Community
- Pets allowed
- Cats OK, Dogs OK
Schools
Letter grades: Florida DOE 2024–25 school grades (Orange, Seminole, Lake, Osceola, Brevard). Assigned schools from the listing agent — verify enrollment with the district.
Room Details
| Room | Level | Dimensions |
|---|---|---|
| Living Room | First | 20x15 |
| Kitchen | First | 16x9 |
| Dining Room | First | 12x12 |
| Bonus Room | Second | 12x12 |
| Bedroom 3 | Second | 12x12 |
| Bedroom 2 | Second | 12x14 |
| Primary Bedroom | Second | 14x16 |
| Foyer | First | 7x6 |
| Primary Bathroom | Second | 6x13 |
Listing Details
- Listing date
- 2026-07-23
- On market date
- 2026-07-23
- Original list price
- $375,000
- Occupant type
- Owner
- MLS area
- 34787 - Winter Garden/Oakland
- Listing AOR
- Sarasota - Manatee
- Status changed
- 2026-07-23
- Tax legal description
- STONEYBROOK WEST UNIT 8 70/18 LOT 148 BLK 17
Flood risk
Minimal-risk area outside the mapped floodplain. Flood insurance is optional and typically low-cost.
Source: FEMA flood zone reported on the listing. Confirm current designation at FEMA Flood Map Service Center.
Location
Directions
From 429 S take exit 18 Stoneybrook West Parkway Right on Avalon Rd Left on Priory Court Right on Campden
More homes like this
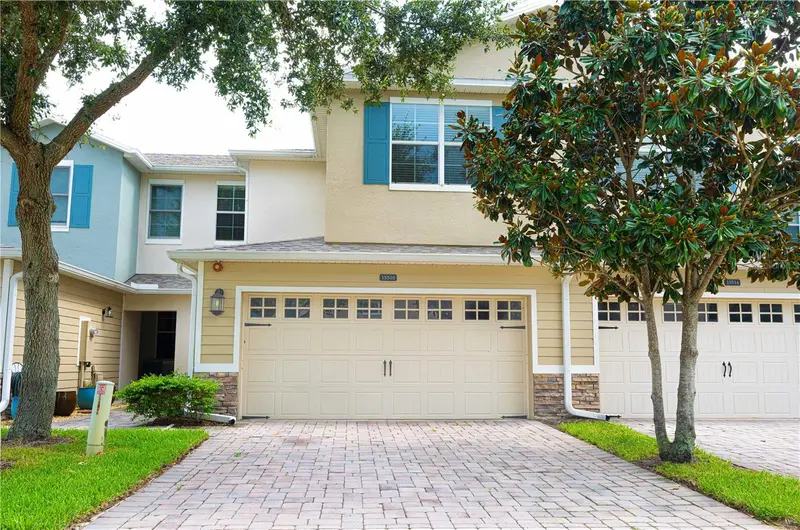
$369,900
15510 Campden St
Winter Garden, FL 34787
3 bd · 3 ba · 1,924 sqft
Stoneybrook West I
MLS ID #S5154448, MULTI CHOICE REALTY LLC.
Listing provided by Stellar MLS
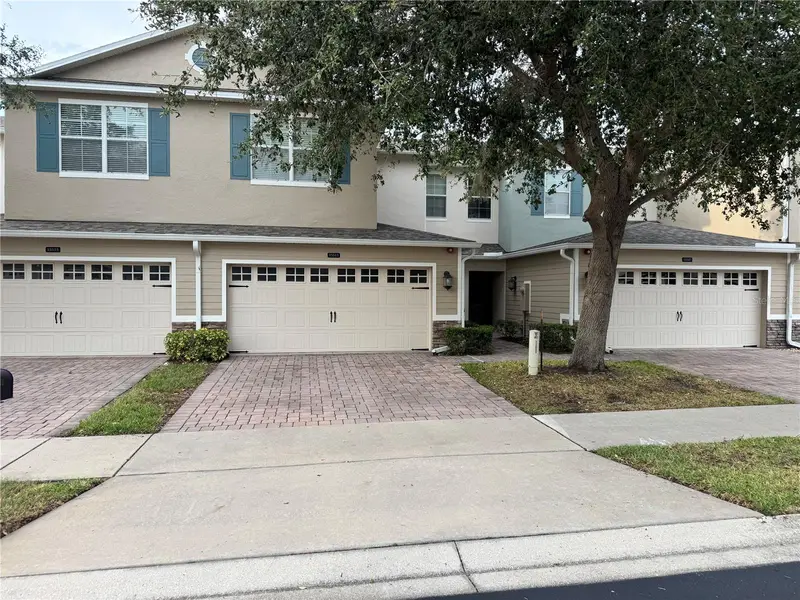
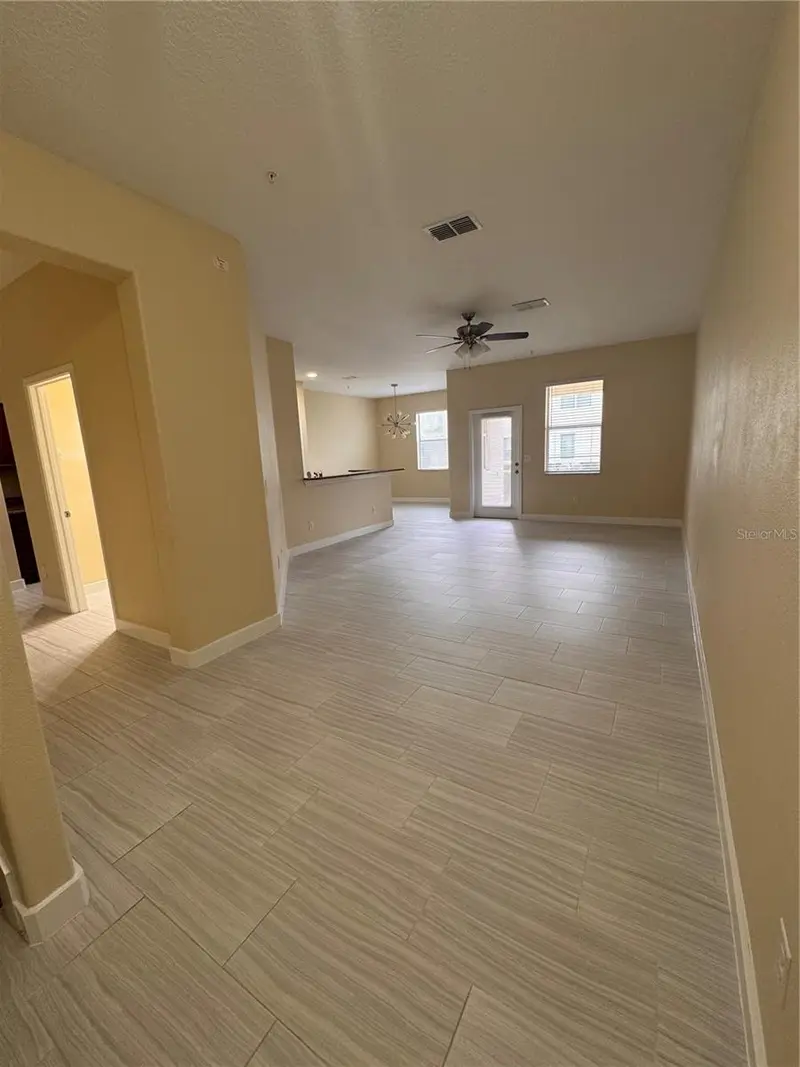
$395,000
15511 Campden St
Winter Garden, FL 34787
3 bd · 3 ba · 1,916 sqft
Stoneybrook West I
MLS ID #O6413461, SUSANA JORDAN STUTSMAN.
Listing provided by Stellar MLS
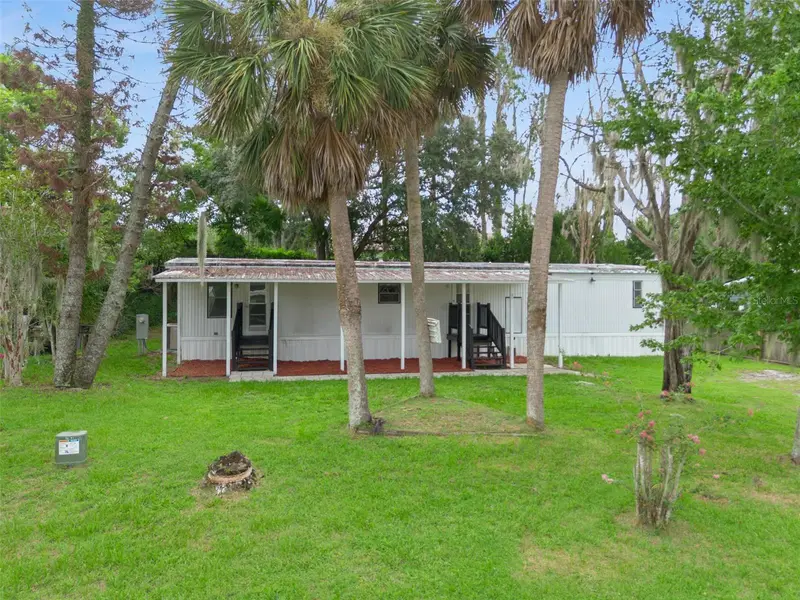
$230,000
16842 Elderberry Dr
Montverde, FL 34756
3 bd · 2 ba · 1,372 sqft
Montverde Mobile Home Sub
MLS ID #G5115998, ARELLANO REALTY & INVESTMENTS.
Listing provided by Stellar MLS
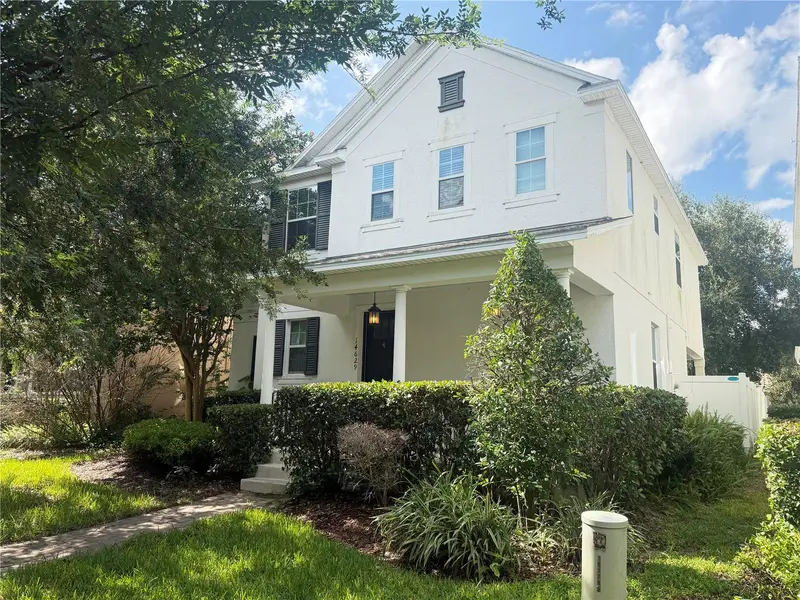
$474,900
14629 Bahama Swallow Blvd
Winter Garden, FL 34787
3 bd · 2 ba · 2,223 sqft
Summerlake Pd Ph 01b
MLS ID #O6421797, GLORY INTL. REAL ESTATE CO.
Listing provided by Stellar MLS

Listings courtesy of Stellar MLS as distributed by MLS GRID
IDX information is provided exclusively for consumers’ personal, non-commercial use and may not be used for any purpose other than to identify prospective properties consumers may be interested in purchasing.
Based on information submitted to the MLS GRID as of August 4, 2026 at 2:06 PM ET. All data is obtained from various sources and may not have been verified by broker or MLS GRID. Supplied Open House Information is subject to change without notice. All information should be independently reviewed and verified for accuracy. Properties may or may not be listed by the office/agent presenting the information.
All or a portion of the multiple listing information is provided by Stellar MLS, from a copyrighted compilation of listings. The compilation of listings and each individual listing are © 2026 Stellar MLS. All rights reserved.
Ryan Solberg, Broker · MaxLife Realty LLC · FL License #BK3354351 · Equal Housing Opportunity · Full disclaimer · DMCA