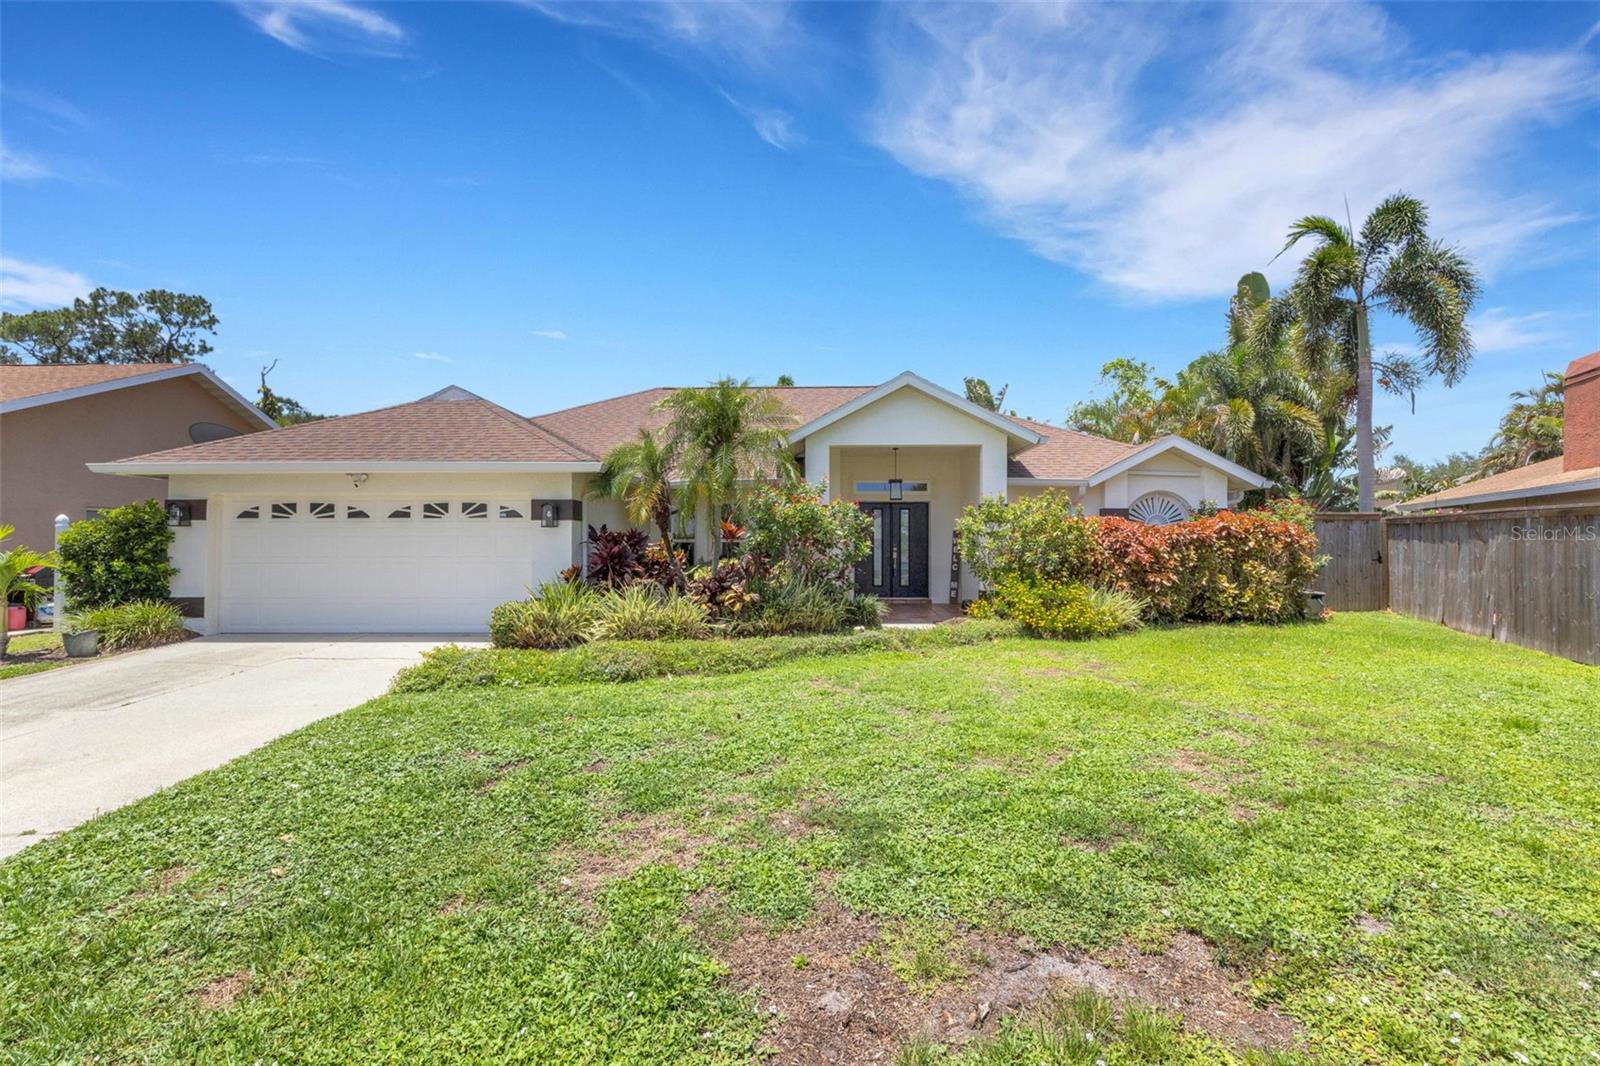



$510,000
2426 Icecapade Drive
Sarasota, FL 34240
Listing updated: July 17, 2026 at 1:02 AM ET
Listing courtesy of Re/Max Alliance Group · Amy Worth · MLS #A4700212 · Active · 941-954-5454Property type
Year built
Lot size
Price / sq ft
HOA dues
Days on market
Garage spaces
Flood zone
About this home
Rarely Available Tropical Retreat in The Paddocks! Welcome to this beautifully updated and meticulously maintained home, where luxury, comfort, and privacy come together in one exceptional property. Nestled on a lushly landscaped homesite in the highly sought-after Paddocks community, this residence offers a truly private backyard oasis that is rarely found. Step outside to your own tropical paradise featuring a sparkling heated pool and spa, a fully fenced yard surrounded by mature landscaping, and even a private putting green—perfect for entertaining or enjoying the Florida lifestyle year-round. The covered lanai is enhanced with custom roll-down screens, creating an ideal indoor-outdoor living space. Inside, the heart of the home is a chef-inspired kitchen designed to impress, complete with custom wood cabinetry, elegant quartz countertops, premium Bosch stainless steel appliances, and abundant workspace for cooking and gathering. The spacious great room is warm and inviting with custom built-in cabinetry and a stylish electric fireplace, creating the perfect setting for relaxing or entertaining. The luxurious primary suite is a true retreat, offering a spa-inspired bathroom featuring an oversized walk-in shower, a freestanding soaking tub, dual vanities, and a towel warmer that adds a touch of everyday luxury. Additional features include full hurricane protection with impact sliding glass doors and hurricane shutters for all other openings, providing both security and peace of mind. Located in the desirable Paddocks community, you'll enjoy a prime Sarasota location with top-rated A-rated schools, convenient access to shopping, dining, parks, and the area's world-famous Gulf beaches. This is more than just a home—it's a private resort-style retreat that has been thoughtfully updated and impeccably maintained. Opportunities like this are rare. Don't miss your chance to own one of The Paddocks' finest properties.
Estimated monthly payment
Estimate only. Taxes use the listing's reported amount where available; insurance is a Florida-average estimate. Your actual payment will vary — run a full calculation or talk to a lender.
Price & listing history0 days on market
- Status: ActiveJul 16, 2026
- Listed$510,000Jul 16, 2026
- Price increased$510,000
Facts & features
- Property type
- Residential
- Sub type
- Single Family Residence
- Status
- Active
- Days on market
- 0
- Subdivision
- Paddocks Central
- County
- Sarasota
- Year built
- 1994
- Living area
- 1,665 sq ft
- Price/sq ft
- $306
- Building area
- 2,371 sq ft (Public Records)
- Lot size
- 7,527 sq ft
- Lot category
- 0 to less than 1/4
- Flood zone
- X (12115C0162G)
- Garage
- 2 spaces
- Pool
- Private pool
- Annual taxes
- $2,385 (2025)
- Parcel #
- 0239060026
- Zoning
- RSF2
- MLS #
- A4700212
Ask about this home
Have a question? Ask the broker directly.
Ryan Solberg answers personally — no call center, no spam. Your question goes straight to him.
Interior Details
- Bedrooms
- 3
- Full bathrooms
- 2
- Flooring
- Laminate
- Appliances
- Dishwasher, Disposal, Dryer, Electric Water Heater, Microwave, Range, Washer
- Interior features
- Cathedral Ceiling(s), Ceiling Fans(s), Eat-in Kitchen, High Ceilings, Open Floorplan, Primary Bedroom Main Floor, Split Bedroom, Stone Counters, Vaulted Ceiling(s), Walk-In Closet(s), Window Treatments
- Laundry
- Inside
- Stories / Levels
- One
- Direction faces
- East
- Fireplace
- Yes
Heating & Cooling
- Heating
- Electric
- Cooling
- Central Air
Parking
- Garage spaces
- 2
- Attached garage
- Yes
HOA & Financial
- HOA fee
- $700 / Annually
- Monthly HOA
- $58/mo
- Total monthly fees
- $58/mo
- Total annual fees
- $700
- HOA name
- Sentry Management
- CDD
- No
- Homestead exemption
- Yes
- Min lease term
- 1 Month
- Listing terms
- Cash, Conventional
- Ownership
- Fee Simple
- Available for lease
- Yes
- Lease restrictions
- No
Exterior & Construction
- Exterior features
- Hurricane Shutters, Sliding Doors
- Construction materials
- Block, Stucco
- Roof
- Shingle
- Foundation
- Slab
- Pool
- Private pool
- Road surface
- Asphalt
Utilities
- Sewer
- Public Sewer
- Water source
- Public
- Utilities
- Cable Connected, Electricity Connected, Sewer Connected, Water Connected
Community
- Pets allowed
- Yes
Room Details
| Room | Level | Dimensions |
|---|---|---|
| Primary Bedroom | First | 16x13 |
| Bedroom 2 | First | 13x12 |
| Bedroom 3 | First | 12x12 |
| Great Room | First | 18x14 |
| Kitchen | First | 17x10 |
| Dining Room | First | 12x10 |
| Balcony/Porch/Lanai | First | 21x8 |
| Utility Room | First | 7x7 |
Listing Details
- Listing date
- 2026-07-16
- On market date
- 2026-07-16
- Original list price
- $510,000
- Occupant type
- Owner
- MLS area
- 34240 - Sarasota
- Listing AOR
- Sarasota - Manatee
- Status changed
- 2026-07-16
- Tax legal description
- LOT 11 PADDOCKS CENTRAL
Flood risk
Minimal-risk area outside the mapped floodplain. Flood insurance is optional and typically low-cost.
Source: FEMA flood zone reported on the listing. Confirm current designation at FEMA Flood Map Service Center.
Location
Directions
Bee Ridge Road E of I 75 to Left on Sarasota Golf Club Blvd. Right at T and continue to keft on Leewyn to left on Porter to left into Paddocks Central to your new home!
More homes like this
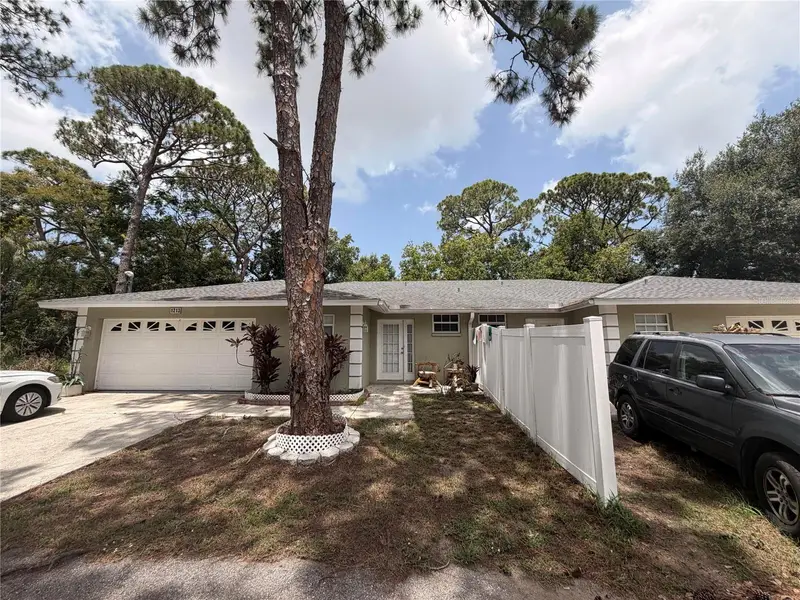
$620,000
1213 Benedict Ct
Sarasota, FL 34237
2,610 sqft · 0.4 ac
Ramblewood/Carolina Est Area
MLS ID #O6425878, BEYCOME OF FLORIDA LLC.
Listing provided by Stellar MLS
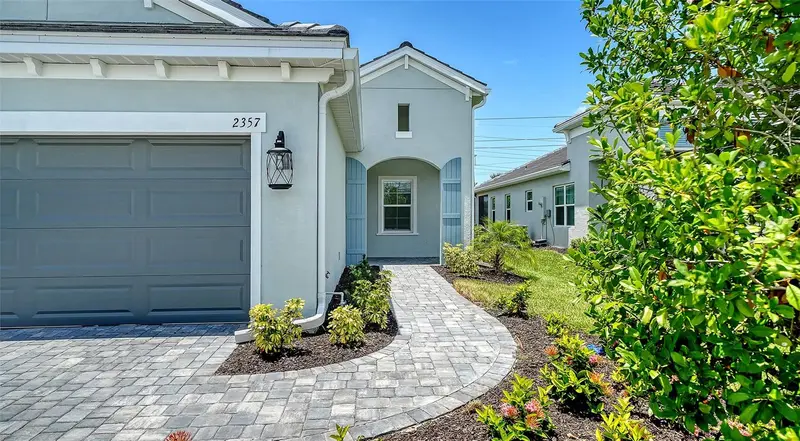
$428,990
2357 Blue Mahoe Ln
Sarasota, FL 34240
2 bd · 2 ba · 1,530 sqft
Windward At Lakewood Ranch Phase 2
MLS ID #A4700250, NEAL COMMUNITIES REALTY, INC..
Listing provided by Stellar MLS
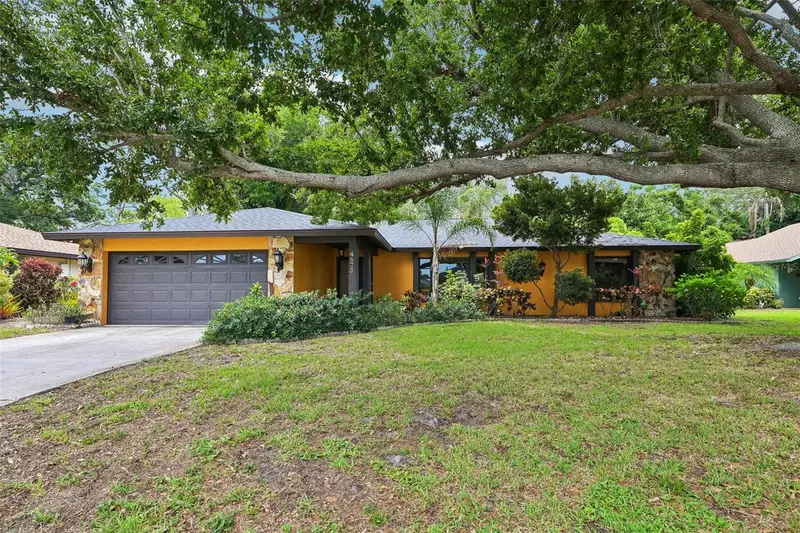
$499,900
4873 Huntleigh Dr
Sarasota, FL 34233
3 bd · 2 ba · 2,155 sqft
Beneva Pines
MLS ID #A4697035, RE/MAX PROFERE.
Listing provided by Stellar MLS
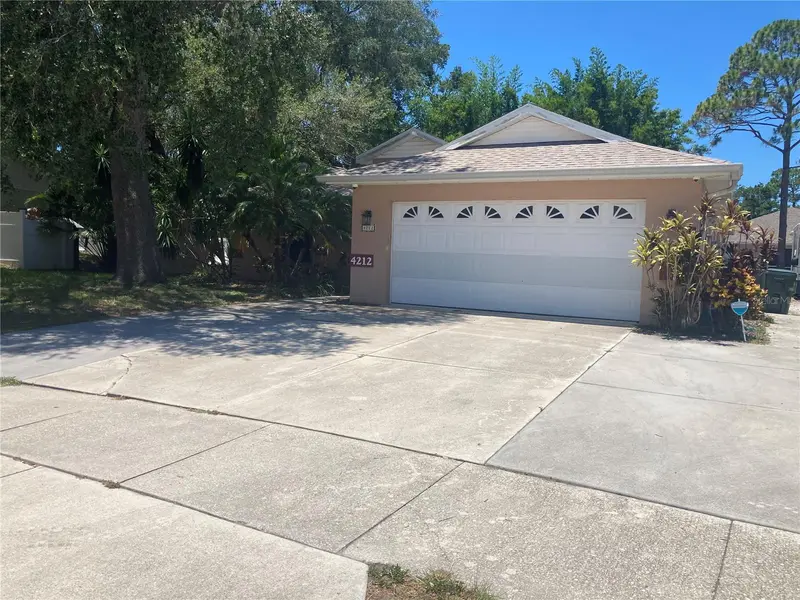
$480,000
4212 Parry Dr
Sarasota, FL 34241
4 bd · 2 ba · 1,791 sqft
Lake Sarasota
MLS ID #TB8524226, ACCLIVITY NOW LLC.
Listing provided by Stellar MLS

Listings courtesy of Stellar MLS as distributed by MLS GRID
IDX information is provided exclusively for consumers’ personal, non-commercial use and may not be used for any purpose other than to identify prospective properties consumers may be interested in purchasing.
Based on information submitted to the MLS GRID as of July 17, 2026 at 1:02 AM ET. All data is obtained from various sources and may not have been verified by broker or MLS GRID. Supplied Open House Information is subject to change without notice. All information should be independently reviewed and verified for accuracy. Properties may or may not be listed by the office/agent presenting the information.
All or a portion of the multiple listing information is provided by Stellar MLS, from a copyrighted compilation of listings. The compilation of listings and each individual listing are © 2026 Stellar MLS. All rights reserved.
Ryan Solberg, Broker · MaxLife Realty LLC · FL License #BK3354351 · Equal Housing Opportunity · Full disclaimer · DMCA