


$535,500
34205 Park Lane
Leesburg, FL 34788
Listing updated: July 17, 2026 at 6:48 AM ET
Listing courtesy of Century 21 Alton Clark · Ted Trawick · MLS #G5115174 · Active · 352-728-2121Property type
Year built
Lot size
Price / sq ft
HOA dues
Day on market
Garage spaces
Flood zone
About this home
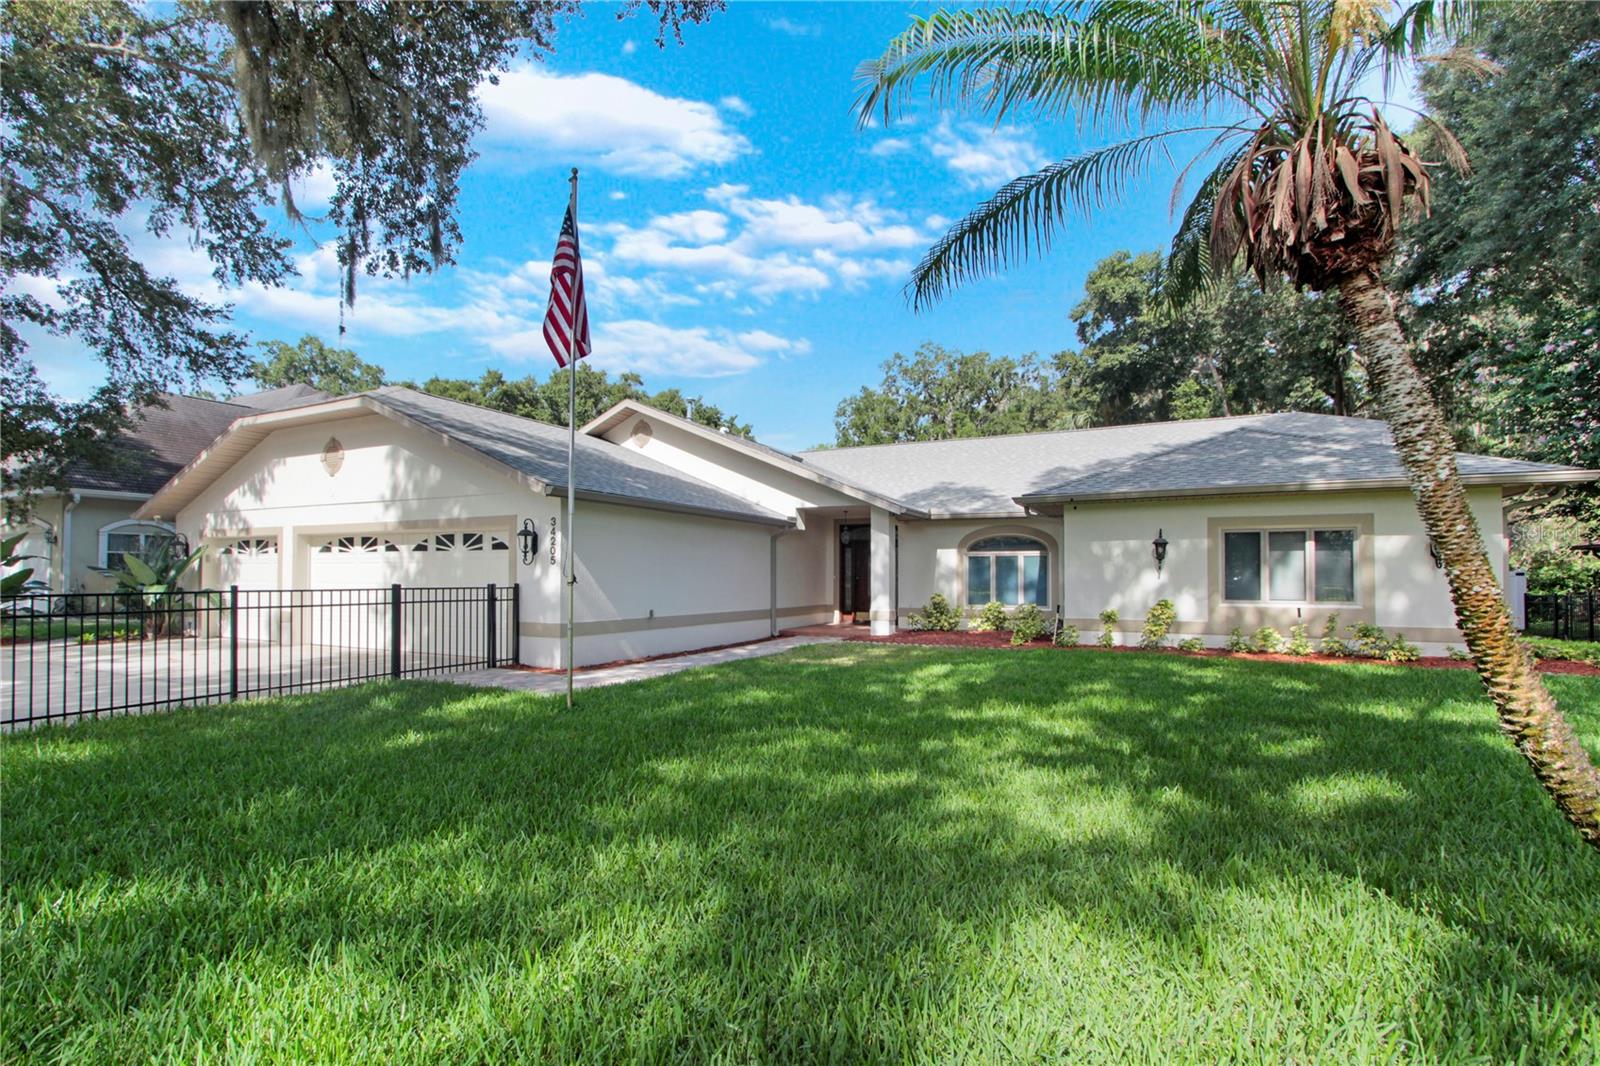
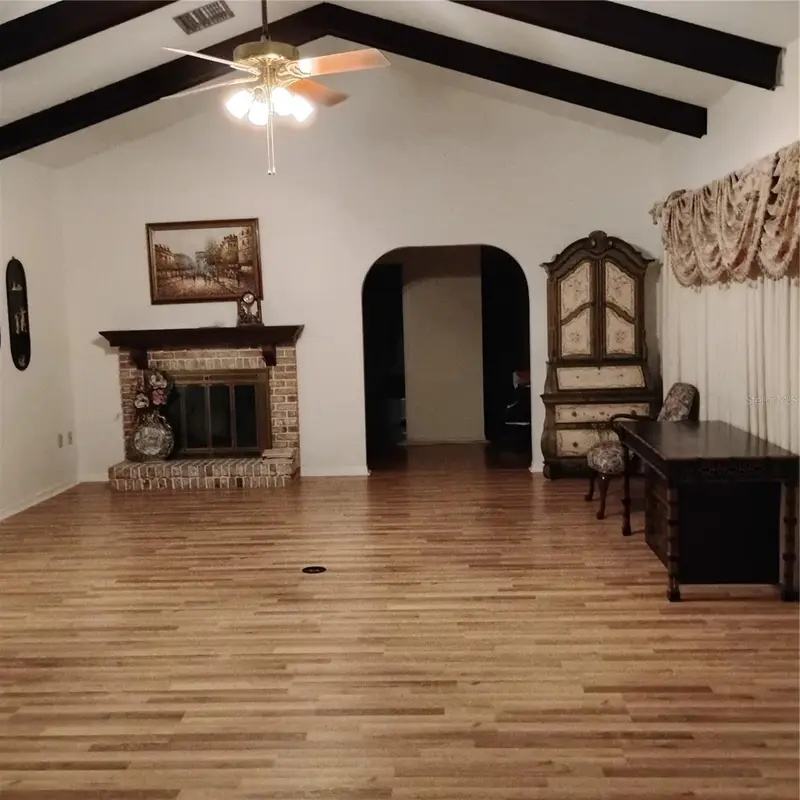
Virtually Staged. RARE OPPORTUNITY in the desirable Silver Lake area of Leesburg! Discover the perfect blend of comfort, style, and everyday luxury in this beautifully updated 3-bedroom, 2-bath ranch, ideally situated on a generous half-acre+ lot with exceptional curb appeal. Boasting 2,789 square feet of thoughtfully designed living space, this inviting home features soaring vaulted ceilings, abundant natural light, and an open, flowing floor plan that's equally suited for relaxed family living and effortless entertaining. At the heart of the home, the beautifully updated kitchen showcases stainless steel appliances, ample workspace, and seamless access to the main living areas, making it the perfect gathering place for family and friends. Throughout the home, quality updates—including refreshed interior and exterior paint, updated LVP flooring, energy efficient LED lighting, solar powered “Eclipse style” skylights, RC upgraded ceiling fans and more—create a clean, modern feel that's truly move-in ready. Step into the glass-enclosed lanai and enjoy peaceful mornings with coffee or unwind in the evening overlooking your private backyard retreat. The sparkling saltwater pool, complemented by a heater and pump replaced in 2023, offers year-round enjoyment with minimal maintenance. An interior laundry room with a utility sink, built-in folding counter, and the included washer and dryer adds everyday convenience. An extended & spacious 3-car garage provides abundant storage, a central vac and a 6 zoned panel ready for a whole house generator (not included). A roof replaced in 2018 and HVAC system installed in 2023 offer lasting value and peace of mind. The gated front yard enhances both privacy and curb appeal, and the expansive half-acre+ homesite provides room to garden, play, or simply enjoy the extra space and tranquility that's increasingly difficult to find. Beautifully maintained and thoughtfully updated, this exceptional home is ready for its next chapter. Schedule your private showing today and experience everything this exceptional home has to offer.
Estimated monthly payment
Estimate only. Taxes use the listing's reported amount where available; insurance is a Florida-average estimate. Your actual payment will vary — run a full calculation or talk to a lender.
Price & listing history1 days on market
- Status: ActiveJul 16, 2026
- Listed$535,500Jul 16, 2026
- Price increased$535,500
Facts & features
- Property type
- Residential
- Sub type
- Single Family Residence
- Status
- Active
- Days on market
- 1
- Subdivision
- Silver Lake Estates
- County
- Lake
- Year built
- 1998
- Living area
- 2,789 sq ft
- Price/sq ft
- $192
- Building area
- 3,956 sq ft (Public Records)
- Lot size
- 33,500 sq ft
- Lot category
- 1/2 to less than 1
- Flood zone
- X
- Garage
- 3 spaces
- Pool
- Private pool
- Annual taxes
- $4,380 (2025)
- Parcel #
- 01-19-25-0500-021-00401
- Zoning
- R-3
- MLS #
- G5115174
Ask about this home
Have a question? Ask the broker directly.
Ryan Solberg answers personally — no call center, no spam. Your question goes straight to him.
Interior Details
- Bedrooms
- 3
- Full bathrooms
- 2
- Flooring
- Luxury Vinyl, Tile
- Appliances
- Built-In Oven, Dishwasher, Dryer, Electric Water Heater, Microwave, Range, Refrigerator, Washer
- Interior features
- Ceiling Fans(s), Living Room/Dining Room Combo, Open Floorplan, Solid Wood Cabinets, Split Bedroom, Stone Counters, Thermostat, Walk-In Closet(s)
- Laundry
- Inside, Laundry Room
- Stories / Levels
- One
- Direction faces
- East
- Fireplace
- Yes
Heating & Cooling
- Heating
- Central, Electric, Heat Pump
- Cooling
- Central Air
Parking
- Garage spaces
- 3
- Attached garage
- Yes
- Parking features
- Driveway, Garage Door Opener, Golf Cart Garage, Oversized
HOA & Financial
- Total monthly fees
- $0/mo
- Total annual fees
- $0
- CDD
- No
- Homestead exemption
- Yes
- Min lease term
- 8-12 Months
- Listing terms
- Cash, Conventional, FHA, VA Loan
- Ownership
- Fee Simple
- Available for lease
- Yes
- Lease restrictions
- No
Exterior & Construction
- Exterior features
- Rain Gutters, Sliding Doors
- Construction materials
- Block, Stucco
- Roof
- Shingle
- Foundation
- Slab
- Pool
- Private pool
- Road surface
- Paved
Utilities
- Sewer
- Septic Tank
- Water source
- Public
- Utilities
- BB/HS Internet Available, Cable Connected, Electricity Connected, Public, Sewer Connected, Underground Utilities, Water Connected
Room Details
| Room | Level | Dimensions |
|---|---|---|
| Great Room | First | 18x23.5 |
| Dining Room | First | 16x12 |
| Kitchen | First | 15.7x19.9 |
| Primary Bedroom | First | 13.7x25.7 |
| Bedroom 2 | First | 12.8x20.1 |
| Bedroom 3 | First | 14.8x13.4 |
| Balcony/Porch/Lanai | First | 27x14 |
Listing Details
- Listing date
- 2026-07-08
- On market date
- 2026-07-16
- Original list price
- $535,500
- Occupant type
- Owner
- MLS area
- 34788 - Leesburg / Haines Creek
- Listing AOR
- Lake and Sumter
- Status changed
- 2026-07-16
- Tax legal description
- SILVER LAKE ESTATES FROM NE COR OF LOT 4 BLK 21 RUN S 150 FT FOR POB W 350 FT S 100 FT E 350 FT N 100 FT TO POB BEING IN 10-19-25 PB 10 PGS 66-69 ORB 5865 PG 984
Flood risk
Minimal-risk area outside the mapped floodplain. Flood insurance is optional and typically low-cost.
Source: FEMA flood zone reported on the listing. Confirm current designation at FEMA Flood Map Service Center.
Location
Directions
From Hwy 27 & 441 in Leesburg: head east on 441 towards Tavares. Go approximately 5.5 miles, make a Left onto Stewart Ln/Wilco Dr, then make a Right onto CR 449/Silver Lake Dr, go 1.2 miles and make a Right onto Wedgewood Ln. Left onto Park Ln and go 0.3 miles. #34205 is on your Left Hand Side.
More homes like this
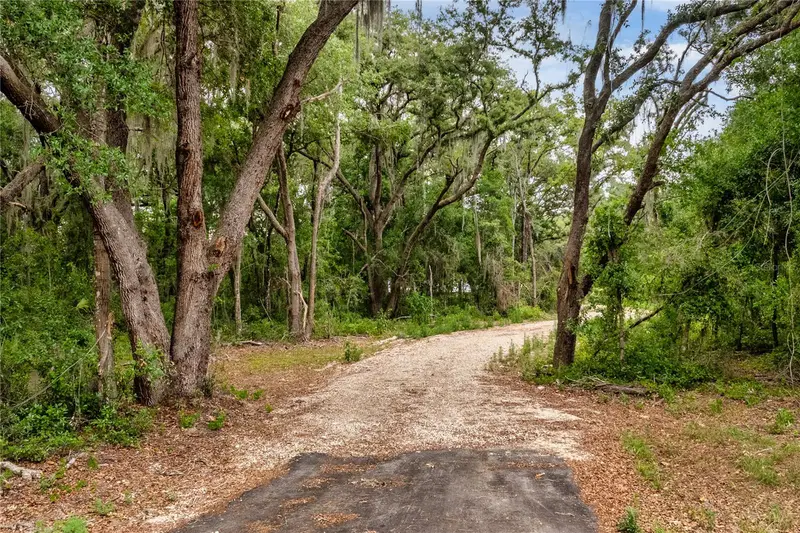
$7,850
Interlachen, Fl
Interlachen, FL 32148
0.19 acres
Silver Lake Estates
MLS ID #O6393390, EXP REALTY LLC.
Listing provided by Stellar MLS
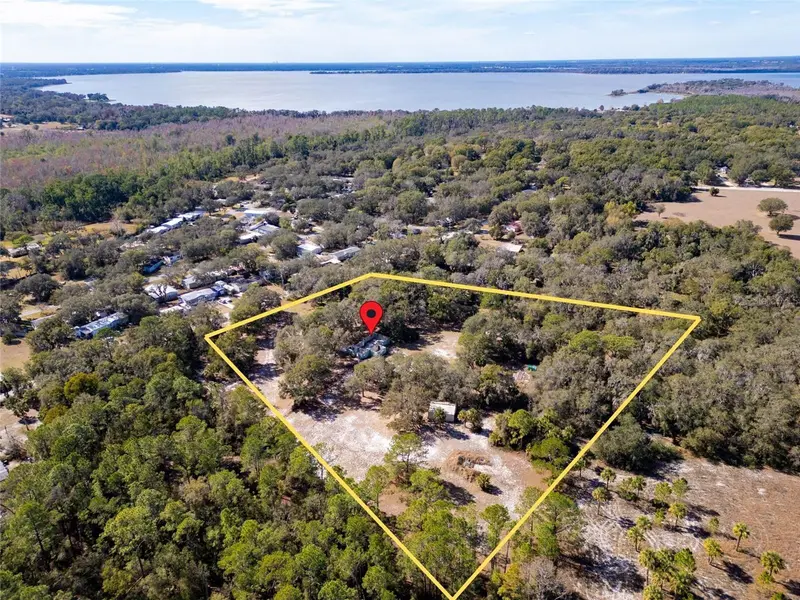
$250,000
Bay St
Leesburg, FL 34788
3.43 acres
Silver Lake Estates
MLS ID #O6406705, MOORE REALTY GROUP,INC..
Listing provided by Stellar MLS
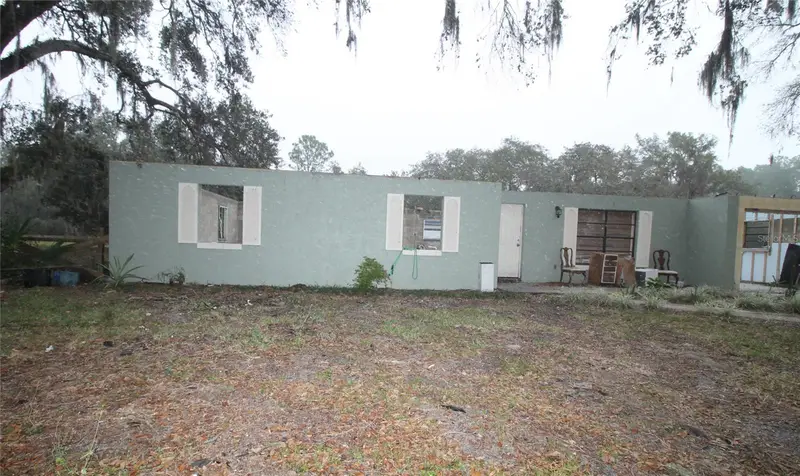
$299,900
8725 Treasure Island Rd
Leesburg, FL 34788
3 bd · 2 ba · 1,390 sqft
Silver Lake Estates
MLS ID #G5106215, COLDWELL BANKER HUBBARD HANSEN.
Listing provided by Stellar MLS
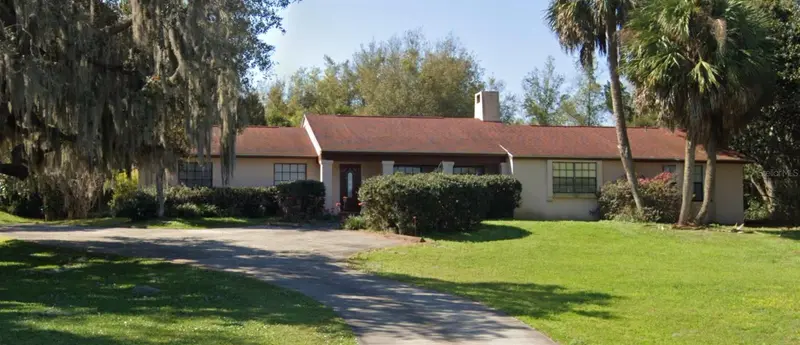
$640,000
8943 Silver Lake Dr
Leesburg, FL 34788
5 bd · 4 ba · 3,350 sqft
Silver Lake Estates
MLS ID #TB8481421, JACK KELLER INC.
Listing provided by Stellar MLS

Listings courtesy of Stellar MLS as distributed by MLS GRID
IDX information is provided exclusively for consumers’ personal, non-commercial use and may not be used for any purpose other than to identify prospective properties consumers may be interested in purchasing.
Based on information submitted to the MLS GRID as of July 17, 2026 at 6:48 AM ET. All data is obtained from various sources and may not have been verified by broker or MLS GRID. Supplied Open House Information is subject to change without notice. All information should be independently reviewed and verified for accuracy. Properties may or may not be listed by the office/agent presenting the information.
All or a portion of the multiple listing information is provided by Stellar MLS, from a copyrighted compilation of listings. The compilation of listings and each individual listing are © 2026 Stellar MLS. All rights reserved.
Ryan Solberg, Broker · MaxLife Realty LLC · FL License #BK3354351 · Equal Housing Opportunity · Full disclaimer · DMCA