


$440,000
14026 Jacobson Drive
Odessa, FL 33556
Listing updated: August 3, 2026 at 8:28 AM ET
Listing courtesy of Re/Max Marketing Specialists · Ross Hardy · MLS #W7887705 · Active · 352-686-0540Property type
Year built
Lot size
Price / sq ft
HOA dues
Days on market
Garage spaces
Flood zone
About this home
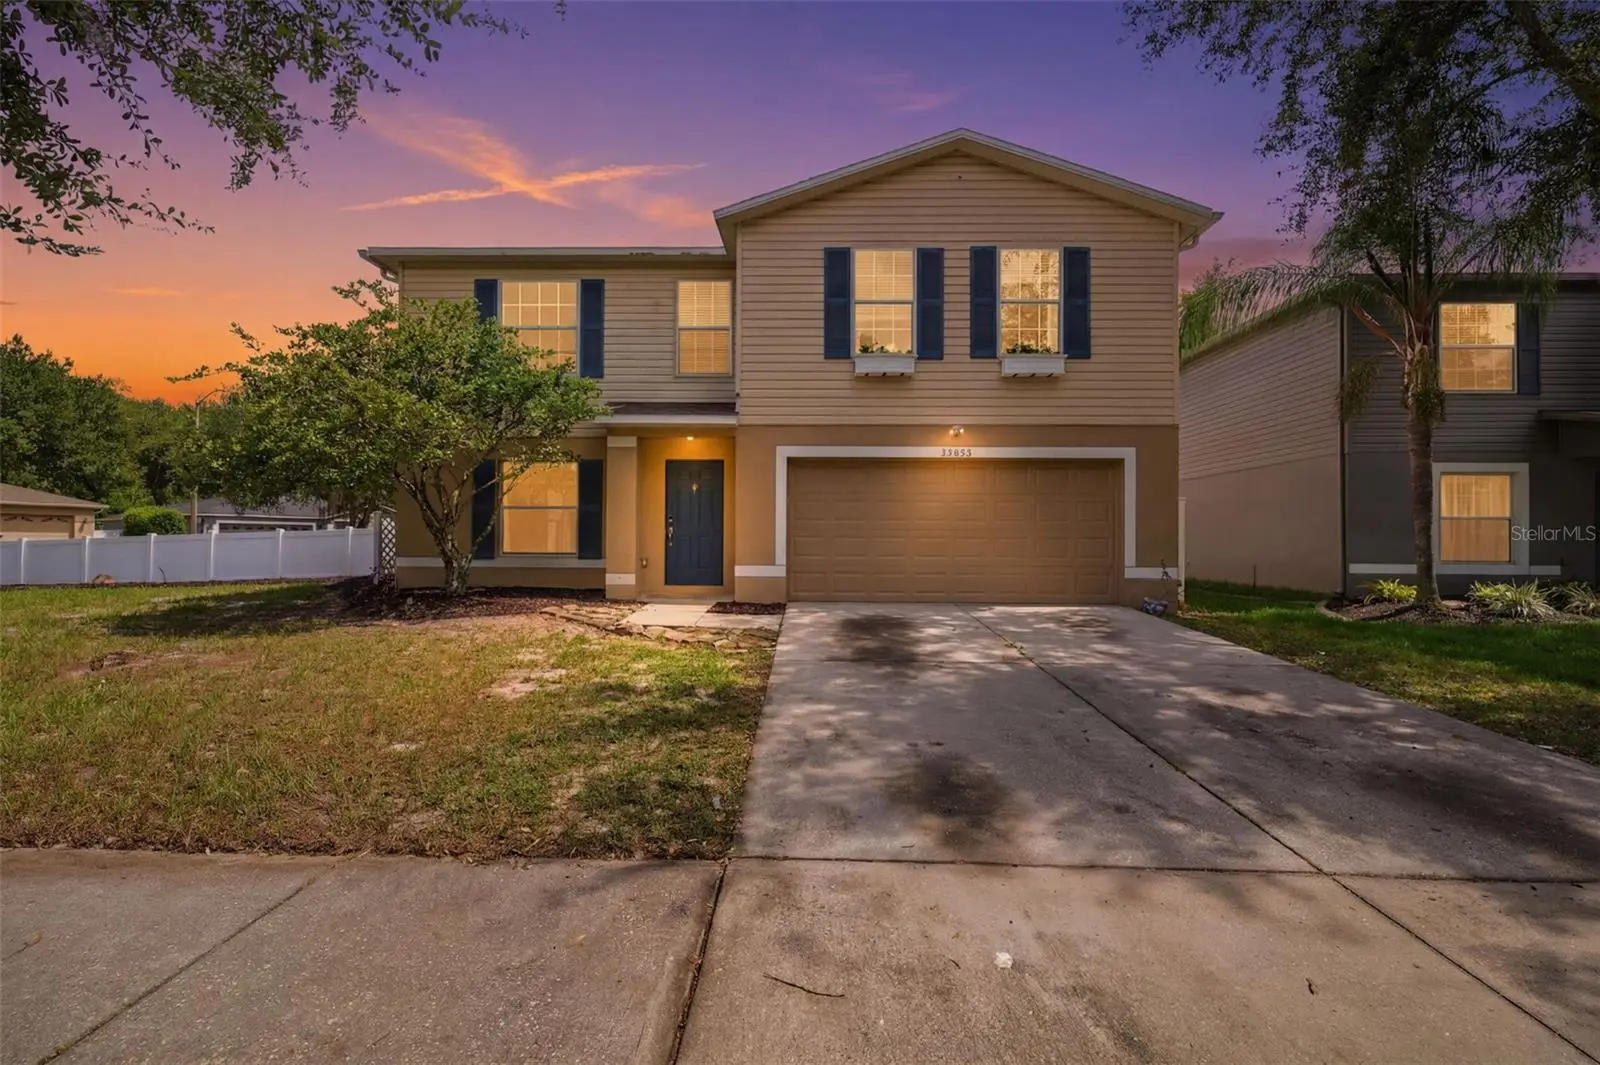
Virtually Staged. Positioned on a desirable corner lot directly across from a neighborhood park and playground, this spacious two-story home offers 0.24 acres with 4 bedrooms, office, 2 full baths, 1 half bath, 2 car garage, and a brand-new roof installed in June 2026. A covered front entry and charming second-story window boxes create welcoming curb appeal. Inside, neutral finishes and abundant natural light create a comfortable atmosphere that flows throughout the home. The foyer opens into a generous formal living room featuring vinyl flooring, large front-facing windows, and an easy transition into the rest of the main living areas. Toward the rear of the home, the spacious family room is accented with crown molding and vinyl flooring, creating an inviting gathering space that connects seamlessly to the kitchen and dining area. The kitchen is thoughtfully designed with white shaker cabinetry, a large center island with a curved breakfast bar featuring open shelving on one side and wine storage on the other, stainless steel appliances, a pass-through window to the family room, abundant cabinet storage, and sliding glass doors that bring in natural light while providing direct access to the backyard. A built-in doggie door adds a convenient pet-friendly feature, allowing easy access for your four-legged companions. Adjacent to the kitchen, the dining area offers plenty of room for a full-size table and overlooks the backyard through large windows and sliding glass doors, making indoor and outdoor entertaining effortless. A conveniently located laundry room with side-by-side washer and dryer hookups connects directly to the garage, while a well-appointed half bath with a dark wood vanity serves the main level. A white staircase leads to the second floor, where a bright landing provides access to all four bedrooms and dedicated office. The spacious primary suite features vinyl flooring, three large windows that fill the room with natural light, and a generous walk-in closet with built-in wire shelving. The ensuite bathroom includes a dual-sink vanity with natural wood cabinetry, a full-width mirror, a relaxing garden tub and shower combo with open shelving, and a private water closet. Three additional bedrooms all offer vinyl flooring, large windows, and built-in closets, while the second full bathroom features tile flooring, a single vanity, a tub and shower combination with dual shower heads, grab bar, and a low-threshold entry for added accessibility. A versatile additional room on the second floor provides flexible living space that can easily accommodate an office, hobbies, a media room, or whatever best suits your needs. Outside, the fully fenced backyard is surrounded by white vinyl privacy fencing and offers exceptional space to create your own outdoor retreat. Whether you envision a future pool, outdoor kitchen, or play area, there's plenty of room to make it your own. An additional fenced in space on the side of the house is perfect for a dog run or garden area. The backyard backs to a peaceful tree-lined setting, and the home's corner-lot location places you directly across from a community park featuring walking paths, playgrounds, open green space, and picnic areas. Additional features include smoke detectors throughout the home, providing added peace of mind.
Estimated monthly payment
Estimate only. Taxes use the listing's reported amount where available; insurance is a Florida-average estimate. Your actual payment will vary — run a full calculation or talk to a lender.
Price & listing history18 days on market
- Status: ActiveJul 16, 2026
- Listed$455,000Jul 16, 2026
- Price reduced$440,000
Facts & features
- Property type
- Residential
- Sub type
- Single Family Residence
- Status
- Active
- Days on market
- 18
- Subdivision
- Ashley Lakes Phase 2a
- County
- Pasco
- Year built
- 2005
- Living area
- 3,216 sq ft
- Price/sq ft
- $137
- Building area
- 3,654 sq ft (Public Records)
- Lot size
- 10,456 sq ft
- Lot category
- 0 to less than 1/4
- Flood zone
- X (12101C0380F)
- Garage
- 2 spaces
- Annual taxes
- $4,652 (2025)
- Parcel #
- 26-26-17-0040-01000-0160
- Zoning
- MPUD
- MLS #
- W7887705
Ask about this home
Have a question? Ask the broker directly.
Ryan Solberg answers personally — no call center, no spam. Your question goes straight to him.
Interior Details
- Bedrooms
- 4
- Full bathrooms
- 2
- Half bathrooms
- 1
- Flooring
- Tile, Vinyl
- Appliances
- Dishwasher, Freezer, Microwave, Range, Refrigerator, Wine Refrigerator
- Interior features
- High Ceilings, Solid Surface Counters, Thermostat
- Laundry
- Electric Dryer Hookup, Inside, Washer Hookup
- Stories / Levels
- Two
- Direction faces
- East
Heating & Cooling
- Heating
- Central
- Cooling
- Central Air
Parking
- Garage spaces
- 2
- Attached garage
- Yes
- Parking features
- Driveway
HOA & Financial
- HOA fee
- $114 / Quarterly
- Monthly HOA
- $38/mo
- Total monthly fees
- $38/mo
- Total annual fees
- $456
- HOA name
- Dianne Bargren
- CDD
- No
- Listing terms
- Cash, Conventional, FHA, VA Loan
- Ownership
- Fee Simple
- Available for lease
- No
Exterior & Construction
- Exterior features
- None
- Construction materials
- Block, Stucco, Vinyl Siding
- Roof
- Shingle
- Foundation
- Slab
- Road surface
- Paved
Utilities
- Sewer
- Public Sewer
- Water source
- Public
- Utilities
- BB/HS Internet Available, Cable Available, Cable Connected, Electricity Available, Electricity Connected, Phone Available, Sewer Available, Sewer Connected, Water Available, Water Connected
Community
- Pets allowed
- Yes
Schools
Letter grades: Florida DOE 2024–25 school grades (Orange, Seminole, Lake, Osceola, Brevard). Assigned schools from the listing agent — verify enrollment with the district.
Room Details
| Room | Level | Dimensions |
|---|---|---|
| Primary Bedroom | Second | 15.6x9.2 |
| Living Room | First | 18x22.7 |
| Kitchen | First | 9.7x19.1 |
Listing Details
- Listing date
- 2026-07-16
- On market date
- 2026-07-16
- Original list price
- $455,000
- Occupant type
- Vacant
- MLS area
- 33556 - Odessa
- Listing AOR
- West Pasco
- Status changed
- 2026-07-16
- Tax legal description
- ASHLEY LAKES PHASE 2A PB 49 PG 050 BLOCK 10 LOT 16 OR 9688 PG 271
Flood risk
Minimal-risk area outside the mapped floodplain. Flood insurance is optional and typically low-cost.
Source: FEMA flood zone reported on the listing. Confirm current designation at FEMA Flood Map Service Center.
Location
Directions
From the Suncoast Parkway (FL-589), take Exit 19 for State Road 54 and head east toward Odessa. Turn right onto Gunn Highway, then left onto Ashley Oaks Drive, continue to Fareham Road, turn left onto Jacobson Drive, and the home will be on your right at 14026 Jacobson Dr, directly across from the community park and playground.
More homes like this
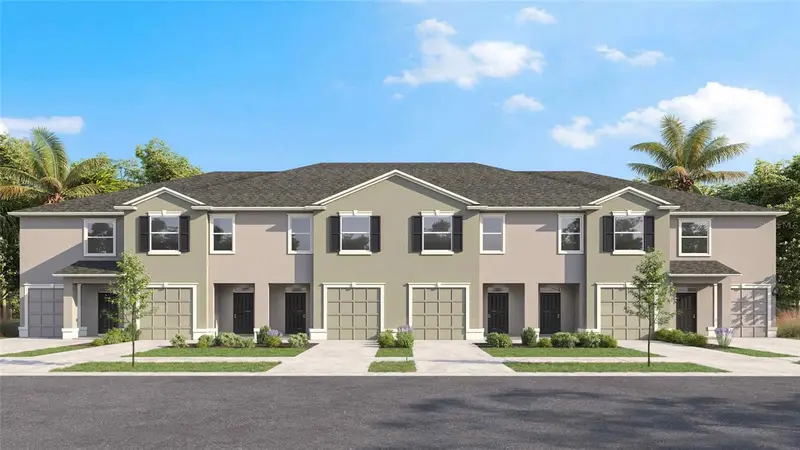
$385,990
17314 Spanish Oak Loop
Land O Lakes, FL 34638
3 bd · 3 ba · 1,758 sqft
Salem Townhomes
MLS ID #TB8533236, D R HORTON REALTY OF TAMPA LLC.
Listing provided by Stellar MLS
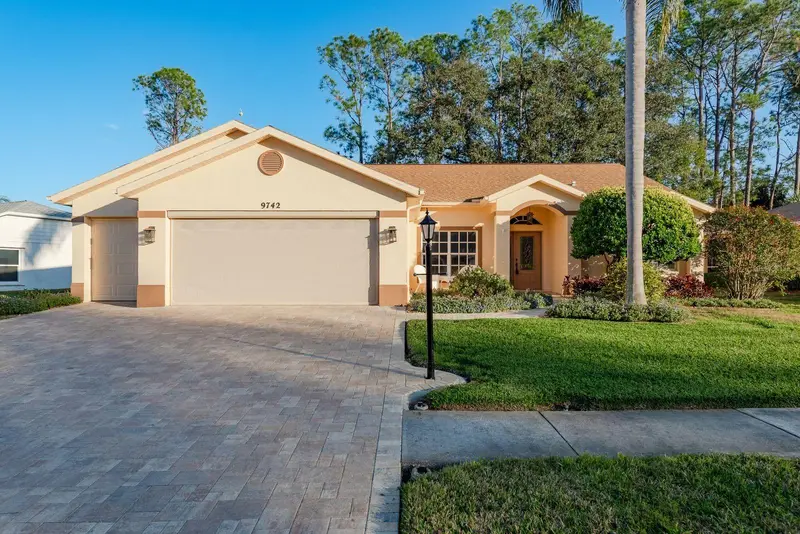
$455,000
9742 Oakwood Hills Ct
New Port Richey, FL 34655
3 bd · 2 ba · 1,905 sqft
Timber Greens Ph 01e
MLS ID #TB8461802, KELLER WILLIAMS REALTY- PALM H.
Listing provided by Stellar MLS
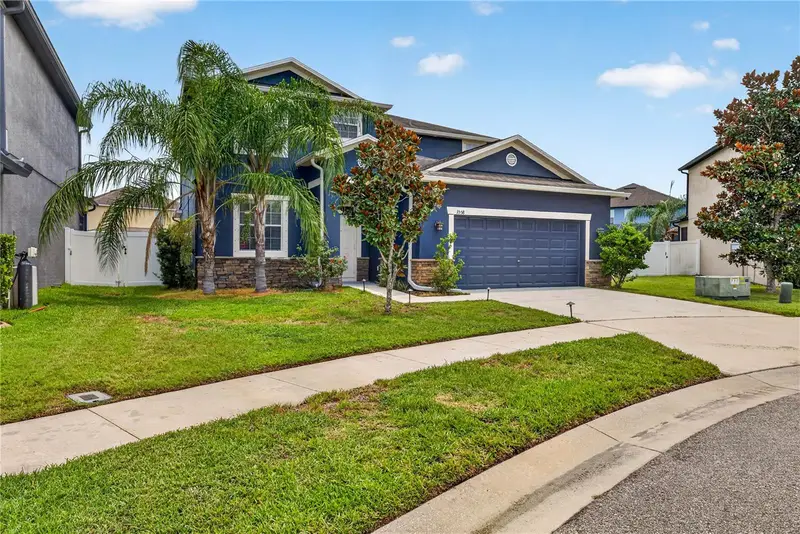
$529,000
3558 Bracknell Ct
Land O Lakes, FL 34638
4 bd · 3 ba · 2,529 sqft
Concord Station
MLS ID #TB8533921, RE/MAX ALLIANCE GROUP.
Listing provided by Stellar MLS
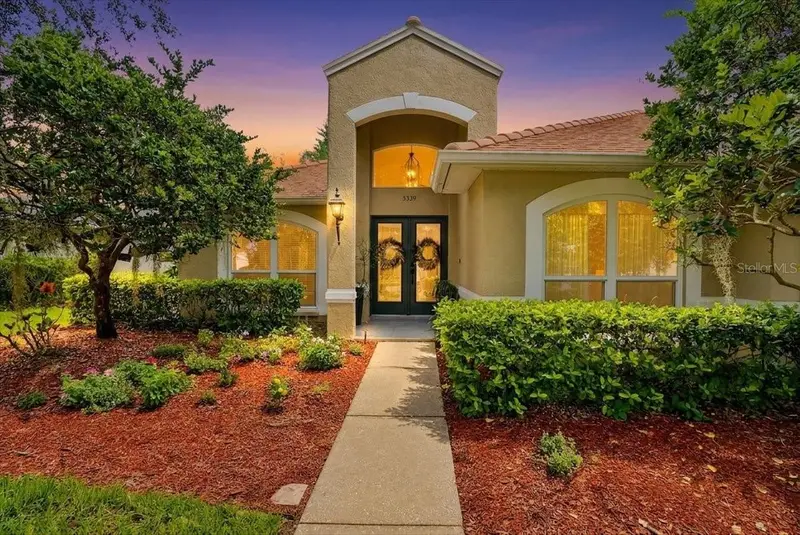
$675,000
5539 Avenue Du Soleil
Lutz, FL 33558
4 bd · 3 ba · 2,143 sqft
Cheval West Villg 7 Deauvill
MLS ID #TB8535132, 360 REALTY OF TAMPA LLC.
Listing provided by Stellar MLS

Listings courtesy of Stellar MLS as distributed by MLS GRID
IDX information is provided exclusively for consumers’ personal, non-commercial use and may not be used for any purpose other than to identify prospective properties consumers may be interested in purchasing.
Based on information submitted to the MLS GRID as of August 3, 2026 at 8:28 AM ET. All data is obtained from various sources and may not have been verified by broker or MLS GRID. Supplied Open House Information is subject to change without notice. All information should be independently reviewed and verified for accuracy. Properties may or may not be listed by the office/agent presenting the information.
All or a portion of the multiple listing information is provided by Stellar MLS, from a copyrighted compilation of listings. The compilation of listings and each individual listing are © 2026 Stellar MLS. All rights reserved.
Ryan Solberg, Broker · MaxLife Realty LLC · FL License #BK3354351 · Equal Housing Opportunity · Full disclaimer · DMCA