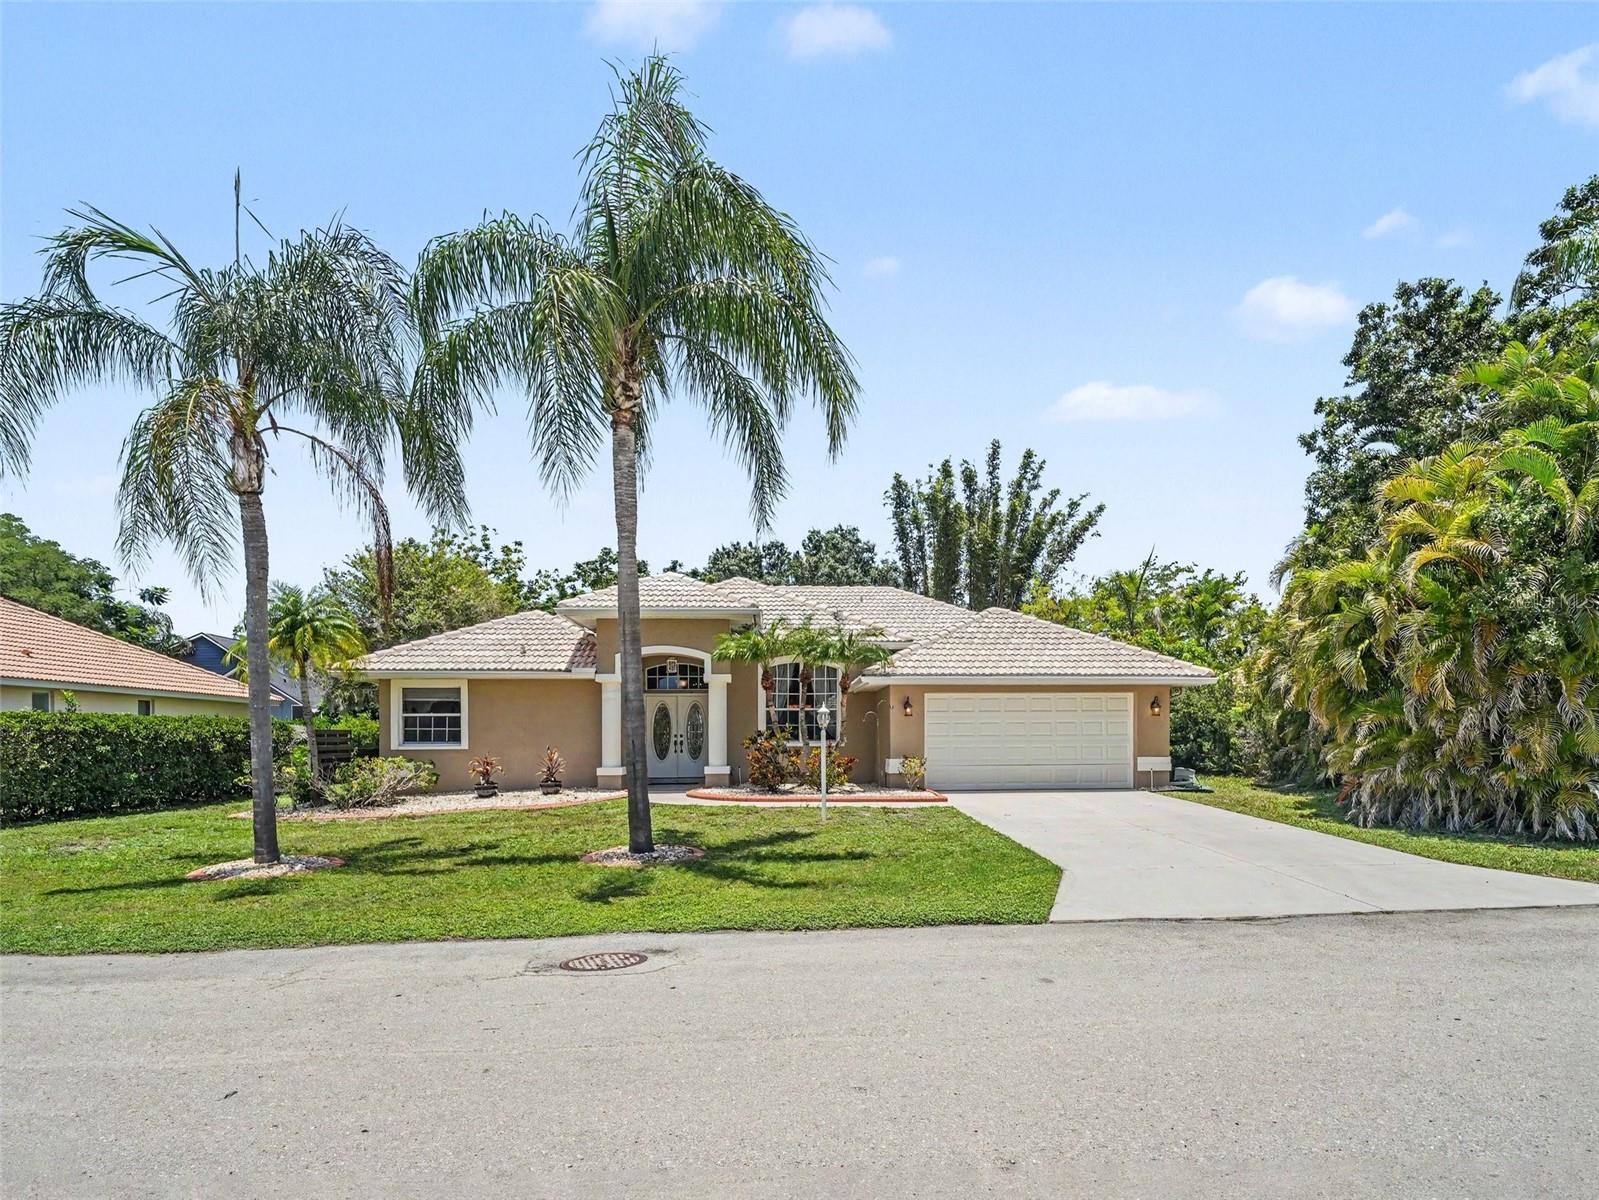



$599,000
4049 Giannini Lane
Sarasota, FL 34233
Listing updated: July 20, 2026 at 5:34 PM ET
Listing courtesy of Mark Spain Real Estate · Michael Klanot · MLS #A4700202 · Active · 855-299-7653Property type
Year built
Lot size
Price / sq ft
HOA dues
Days on market
Garage spaces
Flood zone
About this home
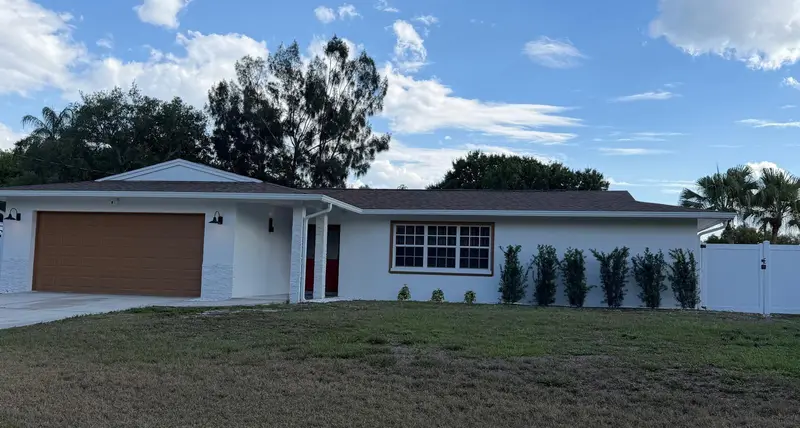
This home is a must see! Fantastic opportunity to own this 3-bedroom, 2-bath home located in a small enclave of just 11 custom built homes on over-sized lots, in the heart of Sarasota. Entering this lovely home reveals a thoughtfully designed, large open floor plan with well-appointed upgrades. Soaring ceilings give the home a feeling of grandeur. An Archway leads you from the formal living room and dining room to the kitchen and informal living room. The kitchen opens to a large living space with windows and glass doors allowing natural light to fill the home. Sliding doors lead out to the covered lanai and extended caged patio overlooking a large backyard. There is ample room to add a pool. The master suite is spacious with a huge walk-in closet, marble soaker tub, double marble sink and powder room and a sizeable walk-in shower. The split floor plan offers privacy with the additional bedrooms located on the opposite end from the owner's suite. The home's solid construction ensures peace and quiet both inside and out. New ductwork and 15 inches of attic insulation will keep your electric bill low. Crown molding, pocket doors, and so much more. Located in a highly sought after school district and central to Sarasota's beaches, downtown, dining and the arts. Come make this home your own!
Estimated monthly payment
Estimate only. Taxes use the listing's reported amount where available; insurance is a Florida-average estimate. Your actual payment will vary — run a full calculation or talk to a lender.
Price & listing history0 days on market
- Status: ActiveJul 20, 2026
- Listed$599,000Jul 20, 2026
- Price increased$599,000
Facts & features
- Property type
- Residential
- Sub type
- Single Family Residence
- Status
- Active
- Days on market
- 0
- Subdivision
- Giannini Place
- County
- Sarasota
- Year built
- 2002
- Living area
- 2,103 sq ft
- Price/sq ft
- $285
- Building area
- 2,927 sq ft (Public Records)
- Lot size
- 10,891 sq ft
- Lot category
- 1/4 to less than 1/2
- Flood zone
- X (12115C0163G)
- Garage
- 2 spaces
- Annual taxes
- $3,393 (2025)
- Parcel #
- 0089070020
- Zoning
- RSF2
- MLS #
- A4700202
Ask about this home
Have a question? Ask the broker directly.
Ryan Solberg answers personally — no call center, no spam. Your question goes straight to him.
Interior Details
- Bedrooms
- 3
- Full bathrooms
- 2
- Flooring
- Tile
- Appliances
- Built-In Oven, Disposal, Microwave, Range, Refrigerator, Washer
- Interior features
- High Ceilings, Kitchen/Family Room Combo, Open Floorplan, Split Bedroom, Window Treatments
- Laundry
- Inside
- Stories / Levels
- One
- Direction faces
- South
Heating & Cooling
- Heating
- Central, Electric, Heat Pump
- Cooling
- Central Air
Parking
- Garage spaces
- 2
- Attached garage
- Yes
- Parking features
- Driveway
HOA & Financial
- HOA fee
- $350 / Annually
- Monthly HOA
- $29/mo
- Total monthly fees
- $29/mo
- Total annual fees
- $350
- HOA name
- Richard Bracco
- CDD
- No
- Homestead exemption
- Yes
- Min lease term
- 1 Month
- Ownership
- Fee Simple
- Available for lease
- Yes
- Lease restrictions
- Yes
- Additional lease restrictions
- See HOA documents for lease restrictions.
Exterior & Construction
- Exterior features
- Private Yard
- Construction materials
- Block, Stucco
- Roof
- Tile
- Foundation
- Slab
- Road surface
- Asphalt
Utilities
- Sewer
- Public Sewer
- Water source
- Public
- Utilities
- Fiber Optics, Public, Underground Utilities
Community
- Pets allowed
- Breed Restrictions, Yes
Schools
Letter grades: Florida DOE 2024–25 school grades (Orange, Seminole, Lake, Osceola, Brevard). Assigned schools from the listing agent — verify enrollment with the district.
Room Details
| Room | Level | Dimensions |
|---|---|---|
| Kitchen | First | 18x13 |
| Dining Room | First | 12x12 |
| Living Room | First | 13x14 |
| Family Room | First | 15x15 |
| Primary Bedroom | First | 12x17 |
| Bedroom 2 | First | 12x13 |
| Bedroom 3 | First | 11x13 |
Listing Details
- Listing date
- 2026-07-20
- On market date
- 2026-07-20
- Original list price
- $599,000
- Occupant type
- Owner
- MLS area
- 34233 - Sarasota
- Listing AOR
- Orlando Regional
- Status changed
- 2026-07-20
- Tax legal description
- E 1/2 OF N 118 FT OF LOT 2 GIANNINI PLACE
Flood risk
Minimal-risk area outside the mapped floodplain. Flood insurance is optional and typically low-cost.
Source: FEMA flood zone reported on the listing. Confirm current designation at FEMA Flood Map Service Center.
Location
Directions
Sawyer Rd to Giannini Lane.
More homes like this
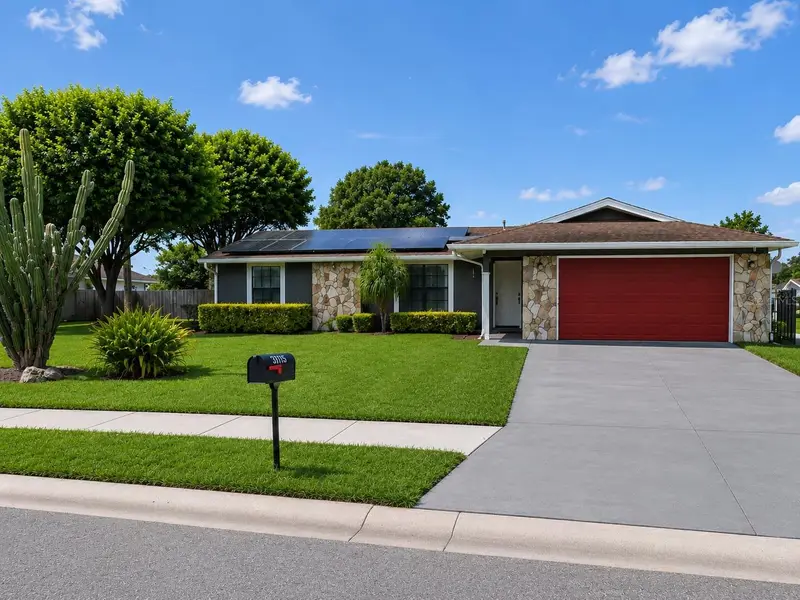
$425,000
3115 Lockwood Meadows Blvd
Sarasota, FL 34234
3 bd · 2 ba · 1,688 sqft
Lockwood Meadows
MLS ID #A4700309, PURSUE OVERTAKE & RECOVER REALTY INC.
Listing provided by Stellar MLS
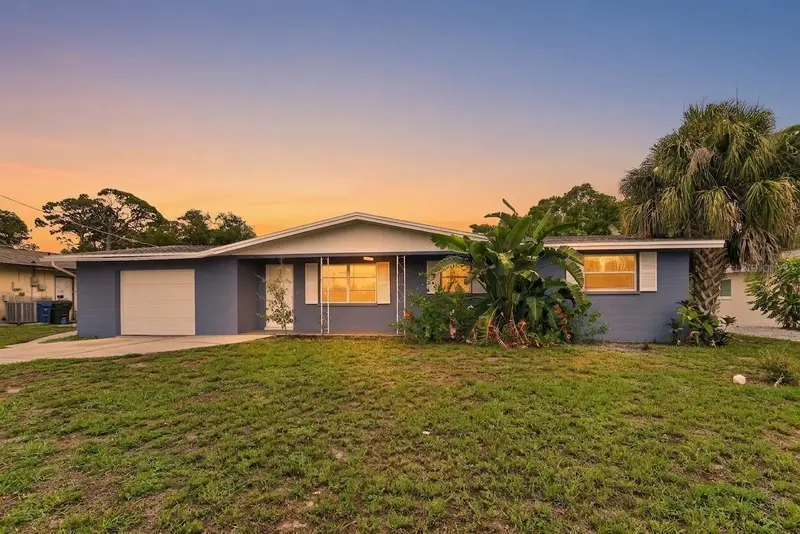
$366,900
3238 Savage Rd
Sarasota, FL 34231
2 bd · 2 ba · 1,380 sqft
Shadow Lakes
MLS ID #A4700535, RE/MAX PROFERE.
Listing provided by Stellar MLS
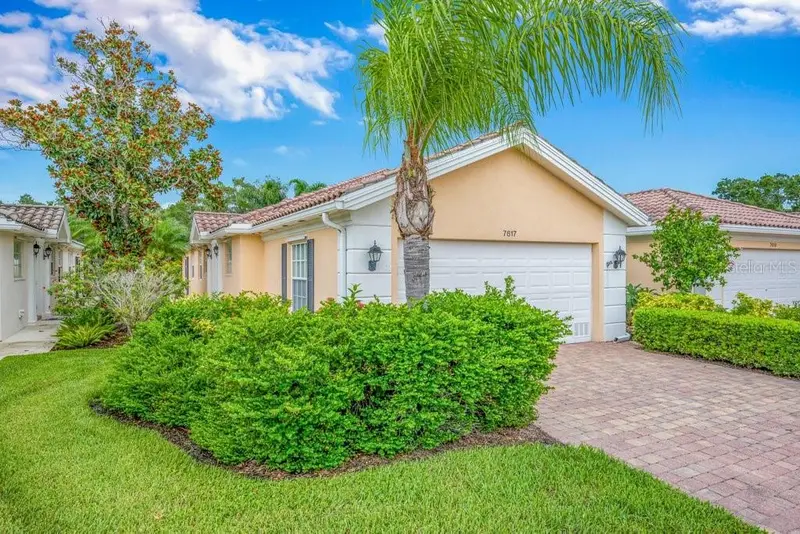
$420,000
7617 Camminare Dr
Sarasota, FL 34238
2 bd · 2 ba · 1,534 sqft
Villagewalk
MLS ID #A4700528, TOWN CENTER REALTY.
Listing provided by Stellar MLS
$599,000
4534 N Lake Dr
Sarasota, FL 34232
3 bd · 2 ba · 1,735 sqft
Sherwood Estates 3
MLS ID #O6426580, BEYCOME OF FLORIDA LLC.
Listing provided by Stellar MLS

Listings courtesy of Stellar MLS as distributed by MLS GRID
IDX information is provided exclusively for consumers’ personal, non-commercial use and may not be used for any purpose other than to identify prospective properties consumers may be interested in purchasing.
Based on information submitted to the MLS GRID as of July 20, 2026 at 5:34 PM ET. All data is obtained from various sources and may not have been verified by broker or MLS GRID. Supplied Open House Information is subject to change without notice. All information should be independently reviewed and verified for accuracy. Properties may or may not be listed by the office/agent presenting the information.
All or a portion of the multiple listing information is provided by Stellar MLS, from a copyrighted compilation of listings. The compilation of listings and each individual listing are © 2026 Stellar MLS. All rights reserved.
Ryan Solberg, Broker · MaxLife Realty LLC · FL License #BK3354351 · Equal Housing Opportunity · Full disclaimer · DMCA