



$355,000
9957 55th Avenue Road
Ocala, FL 34476
Listing updated: July 21, 2026 at 5:07 PM ET
Listing courtesy of Ashley Yates Realty · Ashley Yates, PA · MLS #OM728599 · Active · 352-817-3804Property type
Year built
Lot size
Price / sq ft
HOA dues
Days on market
Garage spaces
Flood zone
About this home
Welcome to 9957 SW 55th Ave Road, Ocala, FL, a beautifully maintained home located on a quiet cul-de-sac in the highly desirable gated community of Meadow Glen in Southwest Ocala. Offering 3 bedrooms, 2 bathrooms, a dedicated office, and 2,150 square feet of thoughtfully designed living space, this stunning Reed Homes Gardenia II model combines quality craftsmanship, modern upgrades, and an unbeatable location just minutes from shopping, restaurants, medical facilities, Interstate 75, and the World Equestrian Center. Situated in a non-flood zone, this move-in-ready home features a spacious split-bedroom floor plan designed for both everyday living and entertaining. From the moment you arrive, you’ll appreciate the fresh exterior paint, professionally landscaped yard, gutters, and PVC privacy fencing that enhance the home’s exceptional curb appeal. Inside, the open-concept design is highlighted by 6-inch baseboards, abundant natural light, brand-new carpet with premium padding, and a spacious office that’s perfect for working from home, a hobby room, or additional flex space. The gourmet kitchen is sure to impress with granite countertops, 42-inch Aristokraft cabinetry with convenient pull-out drawers, a large pantry, and new stainless steel appliances, creating the ideal space for preparing meals and gathering with family and friends. The spacious primary suite offers a private retreat featuring elegant tray ceilings, dual walk-in closets, dual vanities, a relaxing jetted soaking tub, and a separate walk-in shower. The oversized laundry room is thoughtfully designed with built-in washer and dryer risers, extensive cabinetry for storage, and a deep utility sink, adding both convenience and functionality. Step outside to the screened lanai with beautiful tile flooring, where you can enjoy Florida’s year-round sunshine in comfort and privacy. Homes in Meadow Glen are highly sought after for their gated entrance, peaceful streets, and convenient Southwest Ocala location close to parks, golf courses, shopping, dining, hospitals, and some of Central Florida’s top attractions. With quality upgrades throughout, pride of ownership evident in every room, and some furnishings available for purchase, 9957 SW 55th Ave Road presents a rare opportunity to own a meticulously cared-for home on a private cul-de-sac in one of Ocala’s most desirable communities. Schedule your private showing today and discover why so many buyers are searching for homes in Southwest Ocala, Florida.
Estimated monthly payment
Estimate only. Taxes use the listing's reported amount where available; insurance is a Florida-average estimate. Your actual payment will vary — run a full calculation or talk to a lender.
Price & listing history0 days on market
- Status: ActiveJul 21, 2026
- Listed$355,000Jul 21, 2026
- Price increased$355,000
Facts & features
- Property type
- Residential
- Sub type
- Single Family Residence
- Status
- Active
- Days on market
- 0
- Cumulative DOM
- 114
- Subdivision
- Meadow Glenn Un 01
- County
- Marion
- Year built
- 2015
- Living area
- 2,150 sq ft
- Price/sq ft
- $165
- Building area
- 2,605 sq ft (Public Records)
- Lot size
- 11,761 sq ft
- Lot category
- 1/4 to less than 1/2
- Flood zone
- X (12083C0704E)
- Garage
- 2 spaces
- Annual taxes
- $4,015 (2025)
- Parcel #
- 35697-001-44
- Zoning
- R1
- MLS #
- OM728599
Ask about this home
Have a question? Ask the broker directly.
Ryan Solberg answers personally — no call center, no spam. Your question goes straight to him.
Interior Details
- Bedrooms
- 3
- Full bathrooms
- 2
- Flooring
- Carpet, Laminate, Tile
- Appliances
- Dishwasher, Microwave, Range, Refrigerator
- Interior features
- Cathedral Ceiling(s), Ceiling Fans(s), Chair Rail, Crown Molding, Eat-in Kitchen, High Ceilings, Open Floorplan, Primary Bedroom Main Floor, Solid Surface Counters, Split Bedroom, Stone Counters, Vaulted Ceiling(s), Walk-In Closet(s)
- Laundry
- Inside, Laundry Room
- Stories / Levels
- One
- Direction faces
- South
Heating & Cooling
- Heating
- Central, Electric
- Cooling
- Central Air
Parking
- Garage spaces
- 2
- Attached garage
- Yes
- Parking features
- Driveway, Ground Level, Off Street
HOA & Financial
- HOA fee
- $511 / Annually
- Monthly HOA
- $43/mo
- Total monthly fees
- $43/mo
- Total annual fees
- $511
- HOA name
- Sentury Management
- CDD
- No
- Homestead exemption
- Yes
- Min lease term
- No Minimum
- Listing terms
- Cash, Conventional, FHA, USDA Loan, VA Loan
- Ownership
- Fee Simple
- Available for lease
- Yes
- Lease restrictions
- No
- Additional lease restrictions
- Please call HOA for any lease restrictions.
- Approval process
- Please call HOA for approval process, if any.
Exterior & Construction
- Exterior features
- French Doors, Rain Gutters
- Construction materials
- Block, Concrete, Stucco
- Roof
- Shingle
- Foundation
- Slab
- Road surface
- Paved
Utilities
- Sewer
- Public Sewer
- Water source
- Public
- Utilities
- Electricity Connected
Community
- Pets allowed
- Yes
Schools
Letter grades: Florida DOE 2024–25 school grades (Orange, Seminole, Lake, Osceola, Brevard). Assigned schools from the listing agent — verify enrollment with the district.
Room Details
| Room | Level | Dimensions |
|---|---|---|
| Kitchen | First | 13.01x12.07 |
| Living Room | First | 20.06x13 |
| Dining Room | First | 10.09x10 |
| Primary Bedroom | First | |
| Bedroom 2 | First | 11.08x11.07 |
| Bedroom 3 | First | 11.07x10.09 |
Listing Details
- Listing date
- 2026-07-21
- On market date
- 2026-07-21
- Original list price
- $355,000
- Occupant type
- Owner
- MLS area
- 34476 - Ocala
- Listing AOR
- Ocala - Marion
- Status changed
- 2026-07-21
- Tax legal description
- SEC 21 TWP 16 RGE 21 PLAT BOOK 009 PAGE 180 MEADOW GLENN UNIT 1 BLK A LOT 44
Flood risk
Minimal-risk area outside the mapped floodplain. Flood insurance is optional and typically low-cost.
Source: FEMA flood zone reported on the listing. Confirm current designation at FEMA Flood Map Service Center.
Location
Directions
From SE Ocala, FL-200 take FL 200 southwest. Make a left onto SW 27th Ave, right on SW66th St, left on SW 49th Avenue Rd, right on SW 99th Street Rd, left on SW 51st Ave, left on SW 55th Avenue Rd. Home is on the left side.
More homes like this
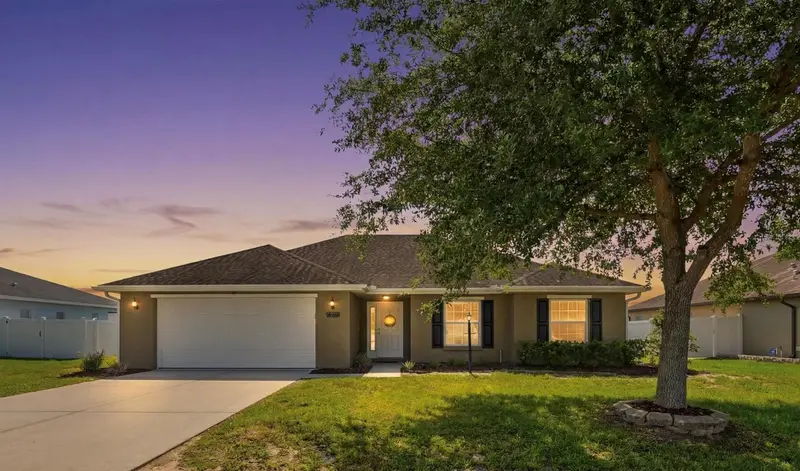
$299,900
9917 Sw 51st Ct
Ocala, FL 34476
3 bd · 2 ba · 1,572 sqft
Meadow Glenn Un 01
MLS ID #OM726374, MEADOWS REALTY, LLC.
Listing provided by Stellar MLS
$279,900
8252 Sw 129th St
Ocala, FL 34473
3 bd · 2 ba · 1,316 sqft
Marion Oaks Un Twelve
MLS ID #OM728951, REAL ESTATE TEAMMATES LLC.
Listing provided by Stellar MLS
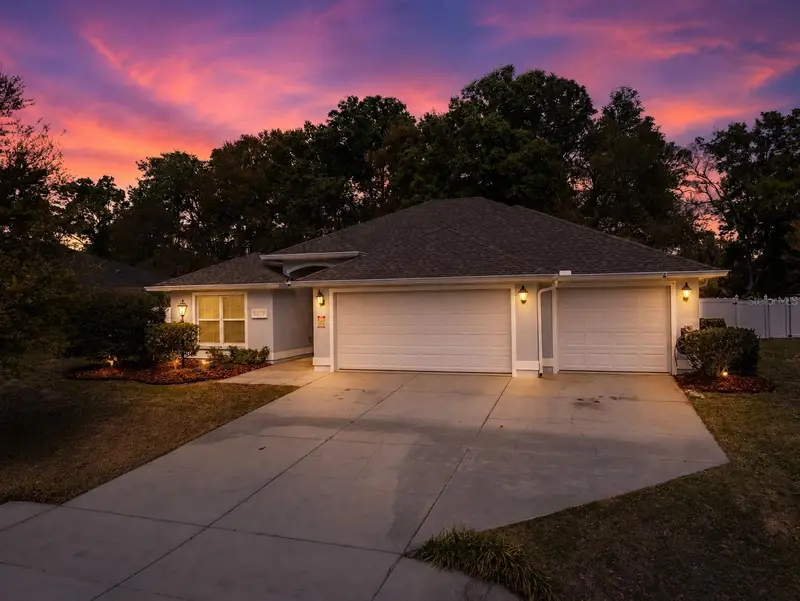
$312,900
5273 Sw 96th Pl
Ocala, FL 34476
3 bd · 2 ba · 1,768 sqft
Meadow Glenn
MLS ID #OM721415, RE/MAX ALLSTARS REALTY.
Listing provided by Stellar MLS
$304,900
8182 Sw 128th Pl
Ocala, FL 34473
4 bd · 2 ba · 1,626 sqft
Marion Oaks Un Twelve
MLS ID #OM728957, REAL ESTATE TEAMMATES LLC.
Listing provided by Stellar MLS

Listings courtesy of Stellar MLS as distributed by MLS GRID
IDX information is provided exclusively for consumers’ personal, non-commercial use and may not be used for any purpose other than to identify prospective properties consumers may be interested in purchasing.
Based on information submitted to the MLS GRID as of July 21, 2026 at 5:07 PM ET. All data is obtained from various sources and may not have been verified by broker or MLS GRID. Supplied Open House Information is subject to change without notice. All information should be independently reviewed and verified for accuracy. Properties may or may not be listed by the office/agent presenting the information.
All or a portion of the multiple listing information is provided by Stellar MLS, from a copyrighted compilation of listings. The compilation of listings and each individual listing are © 2026 Stellar MLS. All rights reserved.
Ryan Solberg, Broker · MaxLife Realty LLC · FL License #BK3354351 · Equal Housing Opportunity · Full disclaimer · DMCA