


$299,900
8608 Huntsman Lane
Port Richey, FL 34668
Listing updated: July 17, 2026 at 4:30 PM ET
Listing courtesy of Savvy Avenue, Llc · Moe Mossa · MLS #A4700197 · Active · 888-490-1268Property type
Year built
Lot size
Price / sq ft
HOA dues
Days on market
Garage spaces
Flood zone
About this home
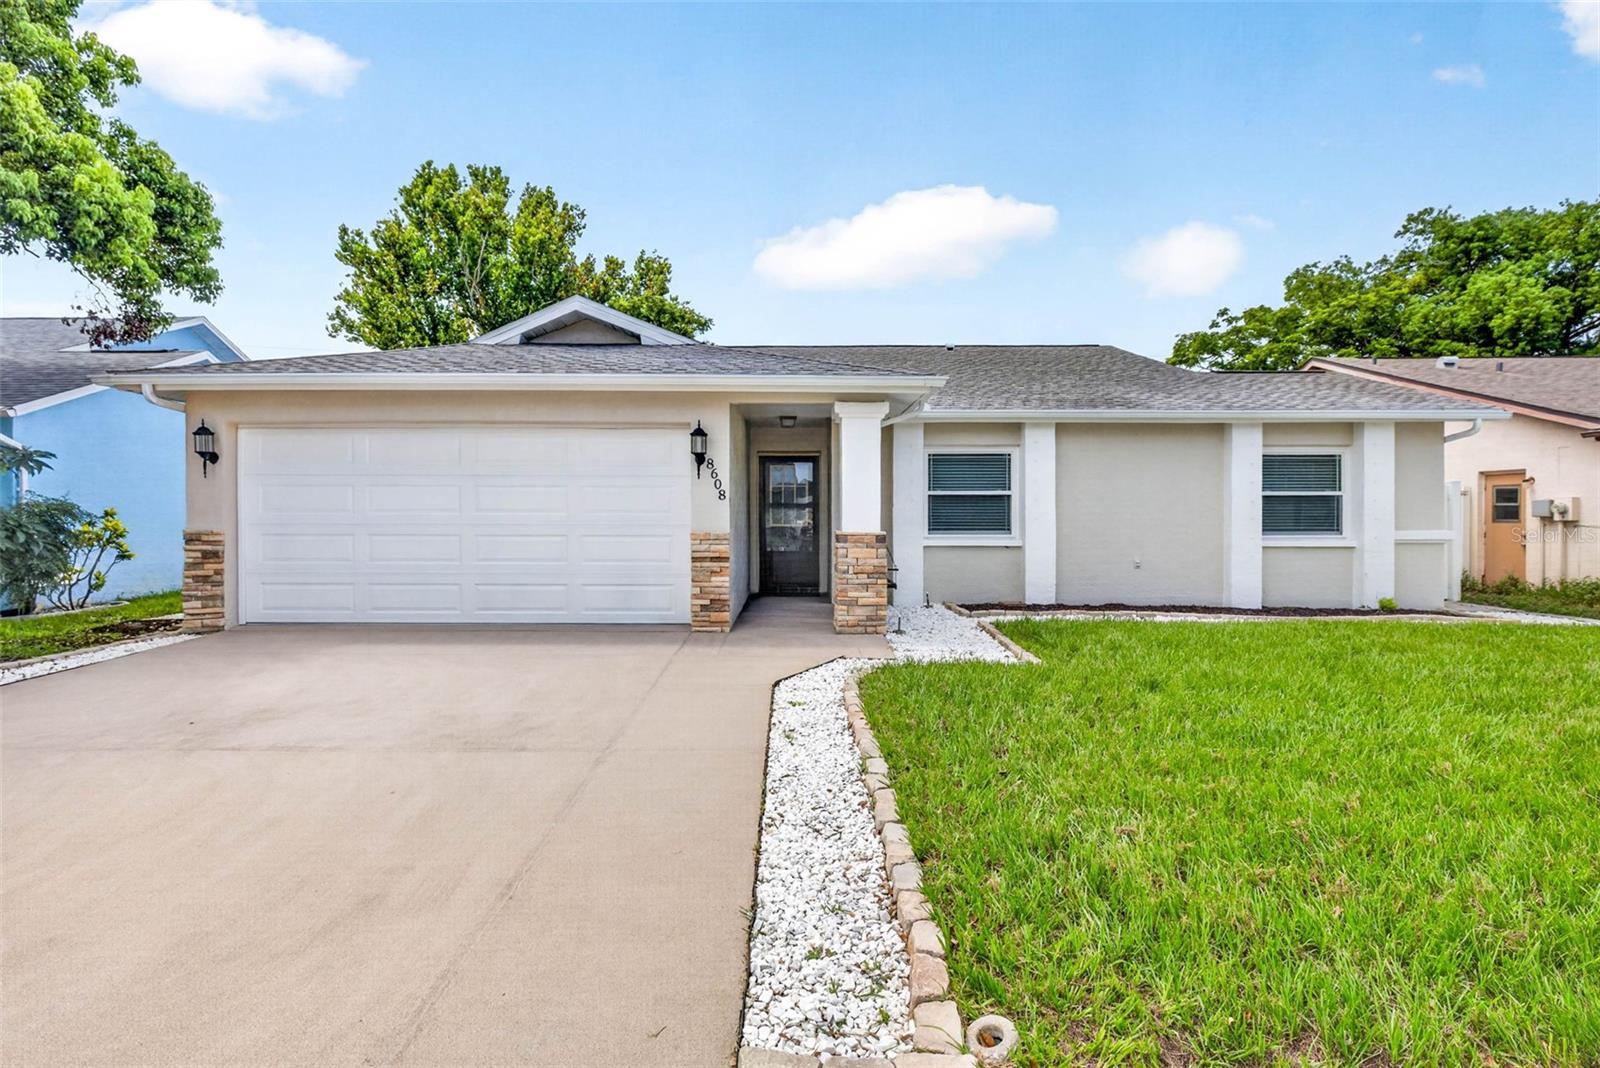
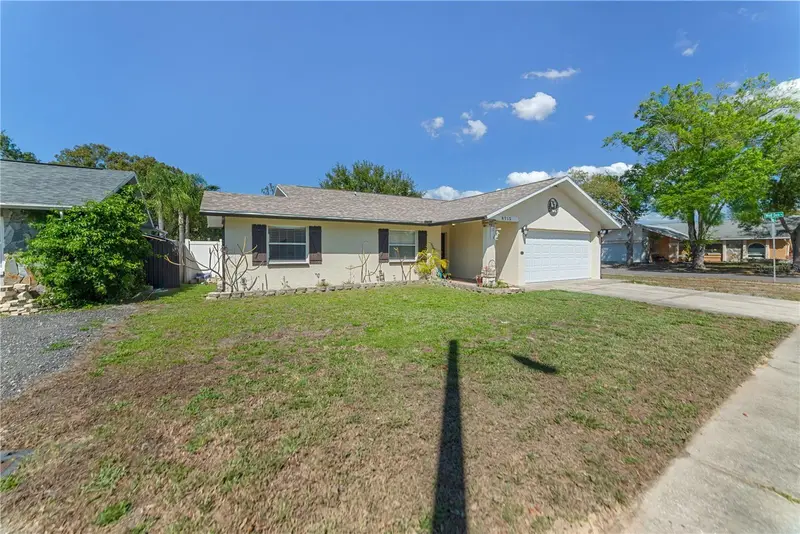
Exceptional craftsmanship and thoughtful design define this beautifully renovated 3-bedroom, 2-bath, 2-car garage home, complete with a NEW 2026 roof, NEW 2026 A/C system, NO HOA, and a versatile Flex Room. From the moment you arrive, you’ll appreciate the outstanding curb appeal, highlighted by a premium decorative stone-finish driveway and matching garage floor, creating a distinctive custom finish that combines beauty with lasting durability. Step inside to a bright, open floor plan featuring elegant Carrara marble-look tile throughout the living room, dining room, and kitchen, complemented by luxury vinyl plank flooring in all bedrooms. Designer finishes and a timeless neutral color palette create a warm, inviting atmosphere throughout. Designed for both everyday living and entertaining, the beautifully updated kitchen showcases white shaker cabinets, granite countertops, stainless steel appliances, modern black hardware, pendant lighting, generous storage, and a spacious breakfast bar overlooking the open living and dining areas. The spacious Primary Suite features an elegant ensuite bath with granite countertops, contemporary fixtures, and a beautifully tiled walk-in shower. Two additional bedrooms provide comfortable accommodations for family and guests, while the updated Secondary Bathroom features a stylish double-sink vanity and a tub/shower combination. The versatile Flex Room, complete with elegant French doors, offers endless possibilities as a home office, media room, fitness room, playroom, or hobby space. Step outside to your private fenced backyard, enclosed by a maintenance-free white vinyl privacy fence and featuring a cozy fire pit gathering area—an inviting space to relax, entertain, or enjoy Florida’s beautiful evenings. Thoughtful updates and quality finishes throughout provide the style, comfort, and peace of mind today’s buyers are looking for. Conveniently located near shopping, dining, parks, medical facilities, and the beautiful Gulf beaches, this exceptional home offers the perfect blend of comfort, convenience, and the Florida lifestyle.
Estimated monthly payment
Estimate only. Taxes use the listing's reported amount where available; insurance is a Florida-average estimate. Your actual payment will vary — run a full calculation or talk to a lender.
Price & listing history0 days on market
- Status: ActiveJul 17, 2026
- Listed$299,900Jul 17, 2026
- Price increased$299,900
Facts & features
- Property type
- Residential
- Sub type
- Single Family Residence
- Status
- Active
- Days on market
- 0
- Subdivision
- Bear Creek Sub
- County
- Pasco
- Year built
- 1987
- Living area
- 1,544 sq ft
- Price/sq ft
- $194
- Building area
- 2,056 sq ft (Owner)
- Lot size
- 6,000 sq ft
- Lot category
- 0 to less than 1/4
- Flood zone
- X (12101C0183G)
- Garage
- 2 spaces
- Annual taxes
- $1,785 (2025)
- Parcel #
- 16-25-11-013.0-000.00-572.0
- Zoning
- R4
- MLS #
- A4700197
Ask about this home
Have a question? Ask the broker directly.
Ryan Solberg answers personally — no call center, no spam. Your question goes straight to him.
Interior Details
- Bedrooms
- 3
- Full bathrooms
- 2
- Flooring
- Luxury Vinyl, Tile
- Appliances
- Built-In Oven, Convection Oven, Dishwasher, Disposal, Electric Water Heater, Freezer, Ice Maker, Microwave, Range, Refrigerator
- Interior features
- Cathedral Ceiling(s), Ceiling Fans(s), Crown Molding, Eat-in Kitchen, Kitchen/Family Room Combo, Open Floorplan, Primary Bedroom Main Floor, Solid Surface Counters, Solid Wood Cabinets, Thermostat, Vaulted Ceiling(s), Walk-In Closet(s)
- Laundry
- In Garage
- Stories / Levels
- One
- Direction faces
- North
Heating & Cooling
- Heating
- Central, Electric
- Cooling
- Central Air
Parking
- Garage spaces
- 2
- Attached garage
- Yes
HOA & Financial
- Total monthly fees
- $0/mo
- Total annual fees
- $0
- CDD
- No
- Min lease term
- No Minimum
- Listing terms
- Cash, Conventional, FHA, USDA Loan, VA Loan
- Ownership
- Fee Simple
- Available for lease
- Yes
- Lease restrictions
- No
- Additional lease restrictions
- Verify with HOA/County
- Approval process
- Verify with HOA/County
Exterior & Construction
- Exterior features
- French Doors, Lighting, Private Mailbox, Sidewalk, Sliding Doors, Storage
- Construction materials
- Block, Stucco
- Roof
- Shingle
- Foundation
- Block, Slab
- Road surface
- Concrete
Utilities
- Sewer
- Public Sewer
- Water source
- Public, Well
- Utilities
- Cable Available, Electricity Available, Electricity Connected, Fiber Optics, Fire Hydrant, Phone Available, Public, Sewer Available, Sewer Connected, Sprinkler Well, Underground Utilities, Water Available, Water Connected
Community
- Pets allowed
- Yes
Room Details
| Room | Level | Dimensions |
|---|---|---|
| Living Room | First | |
| Kitchen | First | |
| Primary Bedroom | First |
Listing Details
- Listing date
- 2026-07-17
- On market date
- 2026-07-17
- Original list price
- $299,900
- Occupant type
- Vacant
- MLS area
- 34668 - Port Richey
- Listing AOR
- Sarasota - Manatee
- Status changed
- 2026-07-17
- Tax legal description
- BEAR CREEK SUB UNIT 4 PB 23 PGS 135-137 LOT 572 OR 9702 PG 2358
Flood risk
Minimal-risk area outside the mapped floodplain. Flood insurance is optional and typically low-cost.
Source: FEMA flood zone reported on the listing. Confirm current designation at FEMA Flood Map Service Center.
Location
Directions
From Little Rd, turn east onto SR-52 and continue ~1.4 mi. Turn onto Nature Trail, then left onto Schrader Blvd into Bear Creek Subdivision. Turn onto Huntsman Lane; destination at 8608 Huntsman Lane — look for the decorative stone-finish driveway.
More homes like this
$255,000
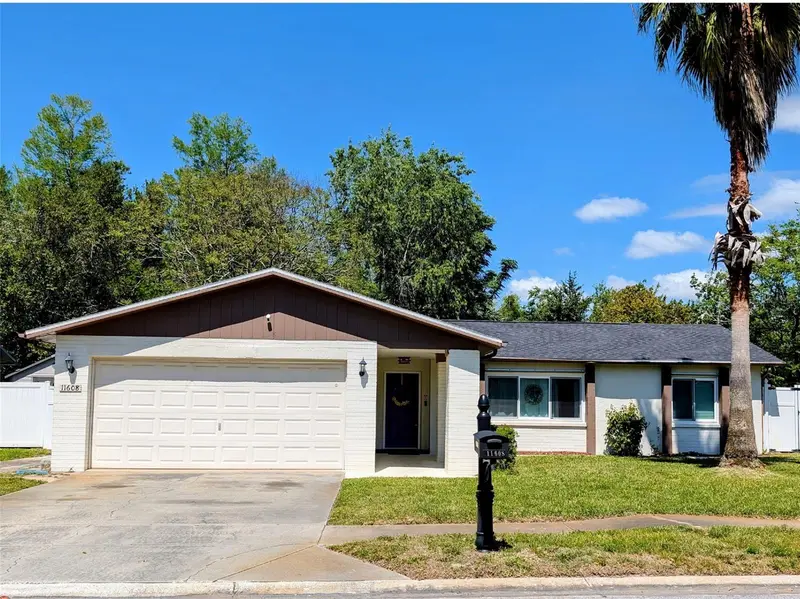
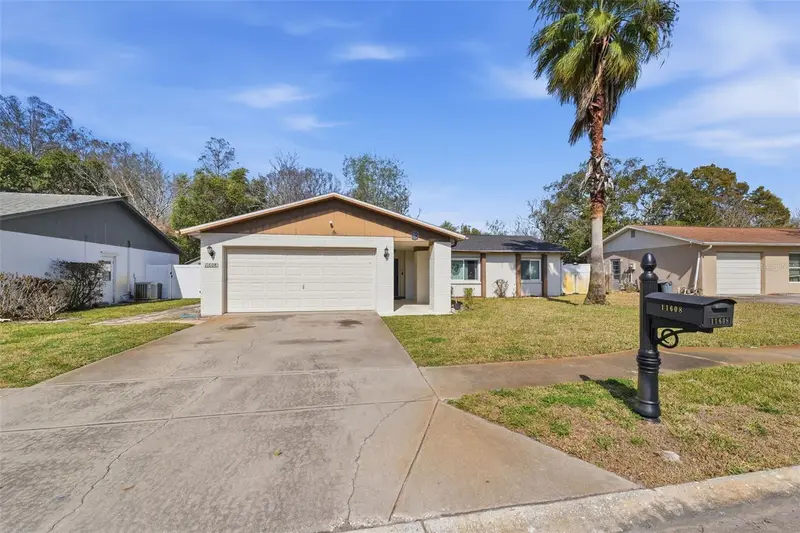
11608 Fox Run
Port Richey, FL 34668
2 bd · 2 ba · 1,434 sqft
Bear Creek Sub
MLS ID #W7882114, FUTURE HOME REALTY.
Listing provided by Stellar MLS
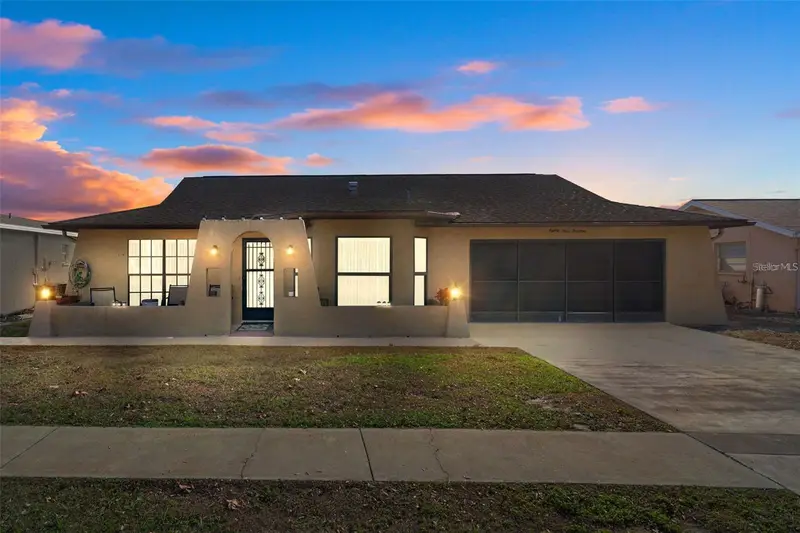
$269,000
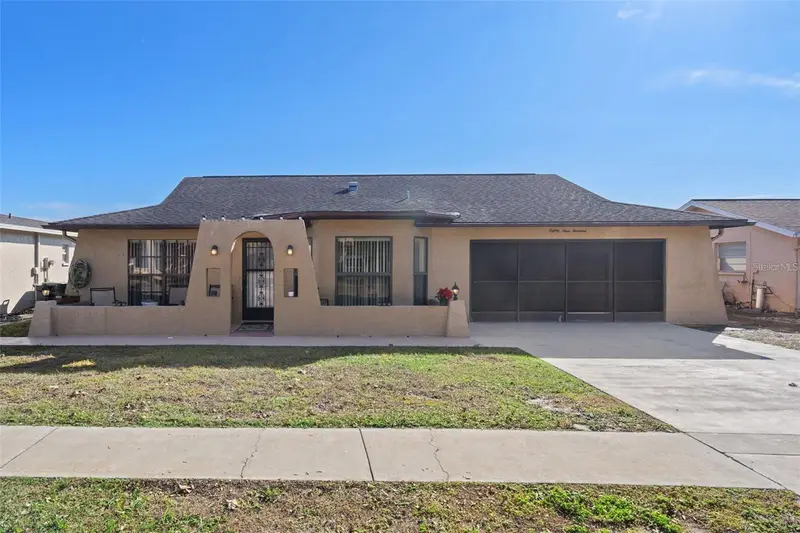
8914 Schrader Blvd
Port Richey, FL 34668
2 bd · 2 ba · 1,647 sqft
Bear Creek Sub
MLS ID #W7885547, PITTA AND ASSOC INC.
Listing provided by Stellar MLS
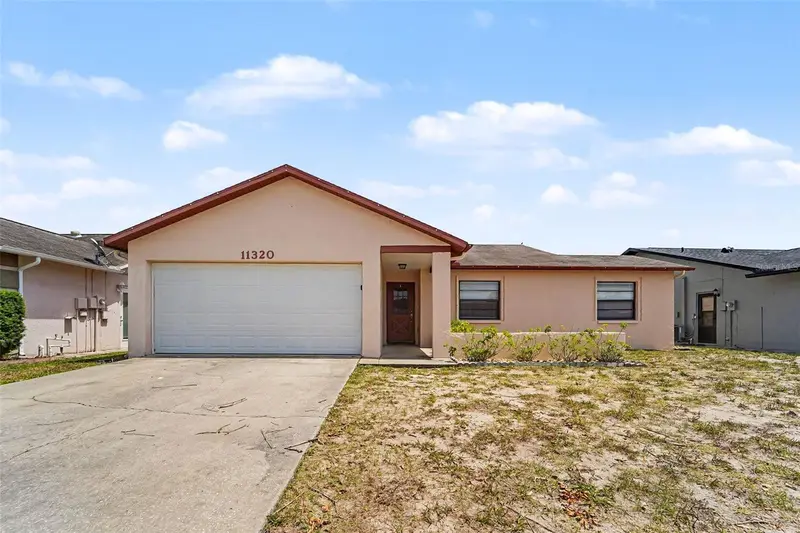
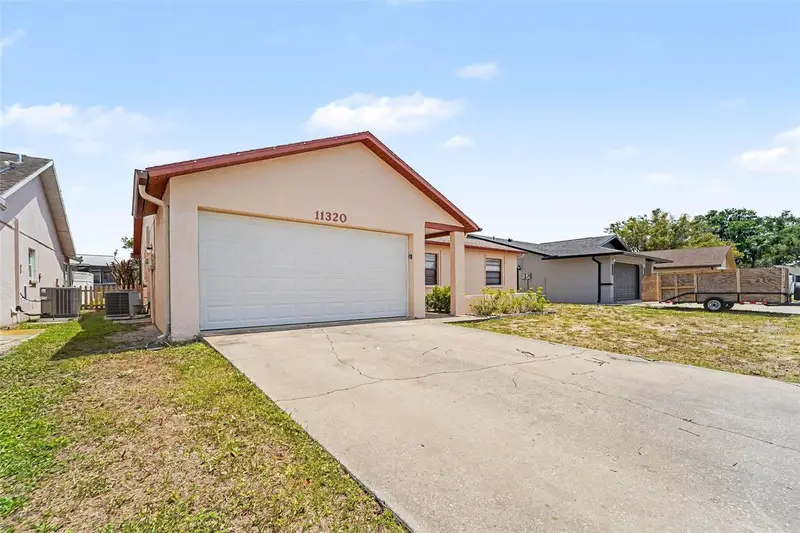
$269,900
11320 Jack Rabbit Ln
Port Richey, FL 34668
3 bd · 2 ba · 1,427 sqft
Bear Creek Sub
MLS ID #O6405259, ENTERA REALTY LLC.
Listing provided by Stellar MLS
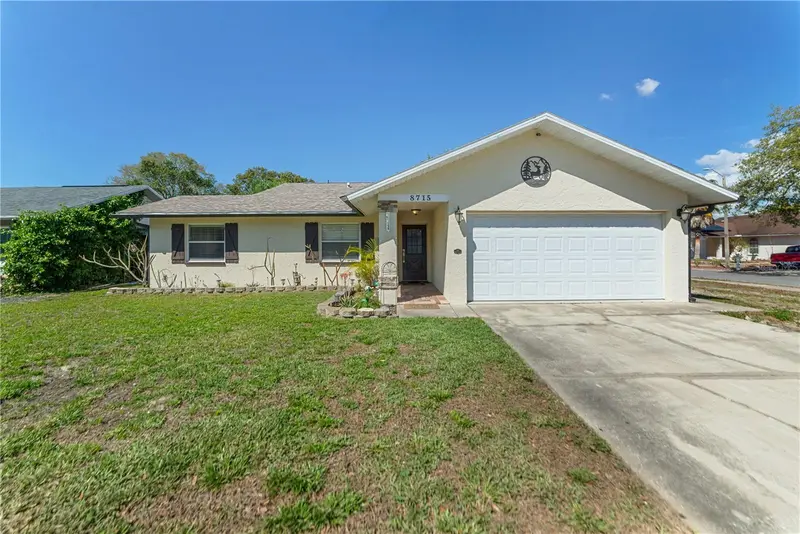
$299,000
8715 Huntsman Ln
Port Richey, FL 34668
3 bd · 2 ba · 1,427 sqft
Bear Creek Sub
MLS ID #TB8487504, SOUTHERN BELLE REALTY, INC.
Listing provided by Stellar MLS

Listings courtesy of Stellar MLS as distributed by MLS GRID
IDX information is provided exclusively for consumers’ personal, non-commercial use and may not be used for any purpose other than to identify prospective properties consumers may be interested in purchasing.
Based on information submitted to the MLS GRID as of July 17, 2026 at 4:30 PM ET. All data is obtained from various sources and may not have been verified by broker or MLS GRID. Supplied Open House Information is subject to change without notice. All information should be independently reviewed and verified for accuracy. Properties may or may not be listed by the office/agent presenting the information.
All or a portion of the multiple listing information is provided by Stellar MLS, from a copyrighted compilation of listings. The compilation of listings and each individual listing are © 2026 Stellar MLS. All rights reserved.
Ryan Solberg, Broker · MaxLife Realty LLC · FL License #BK3354351 · Equal Housing Opportunity · Full disclaimer · DMCA