
$675,000
24100 Spartina Drive
Venice, FL 34293
Listing updated: July 25, 2026 at 2:06 PM ET
Listing courtesy of Keller Williams Island Life Real Estate · Curtis Romp · MLS #N6145037 · Active · 941-254-6467Property type
Year built
Lot size
Price / sq ft
HOA dues
Days on market
Garage spaces
Flood zone
About this home
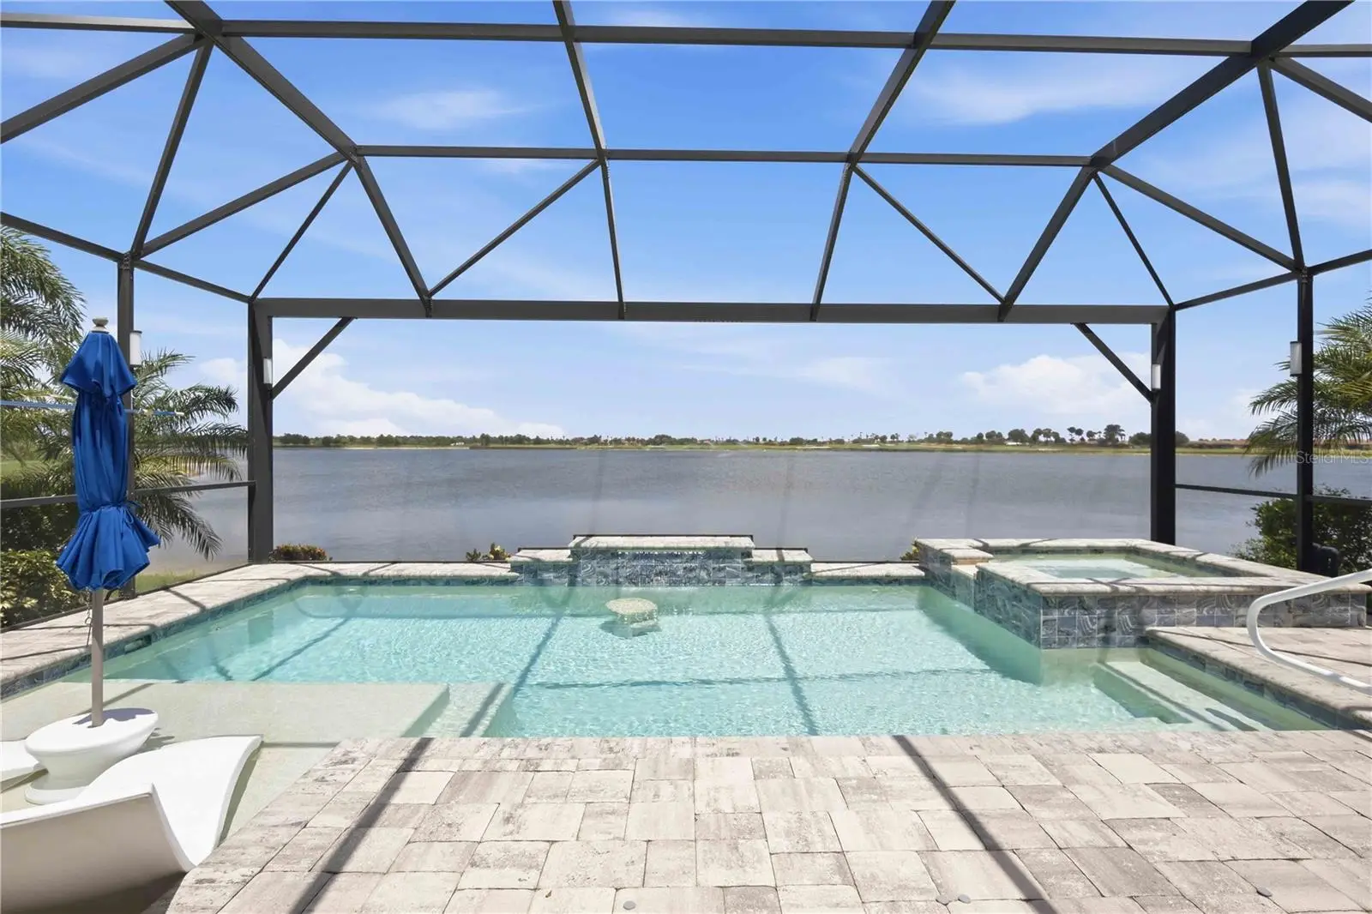
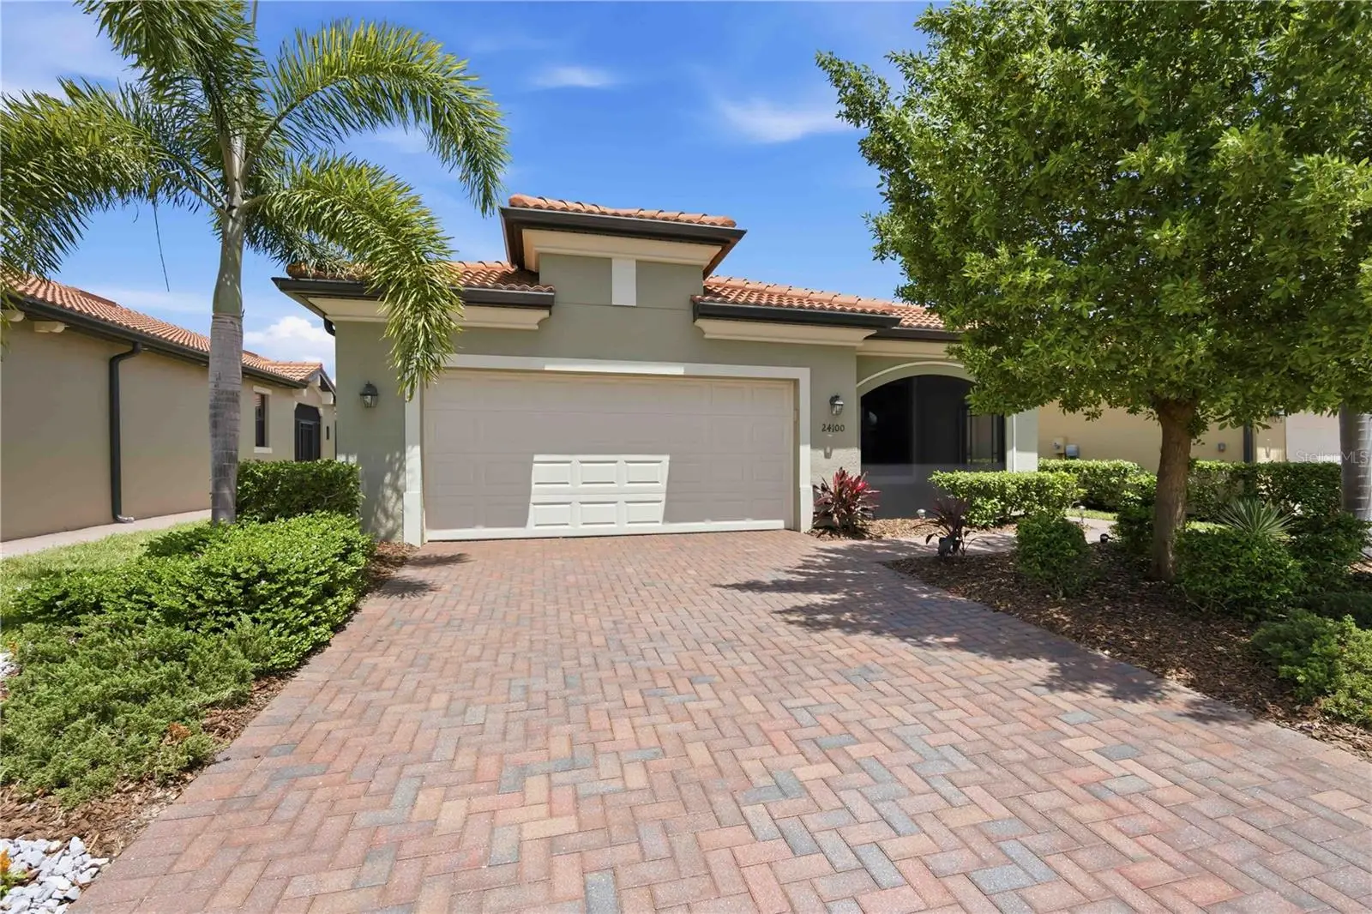
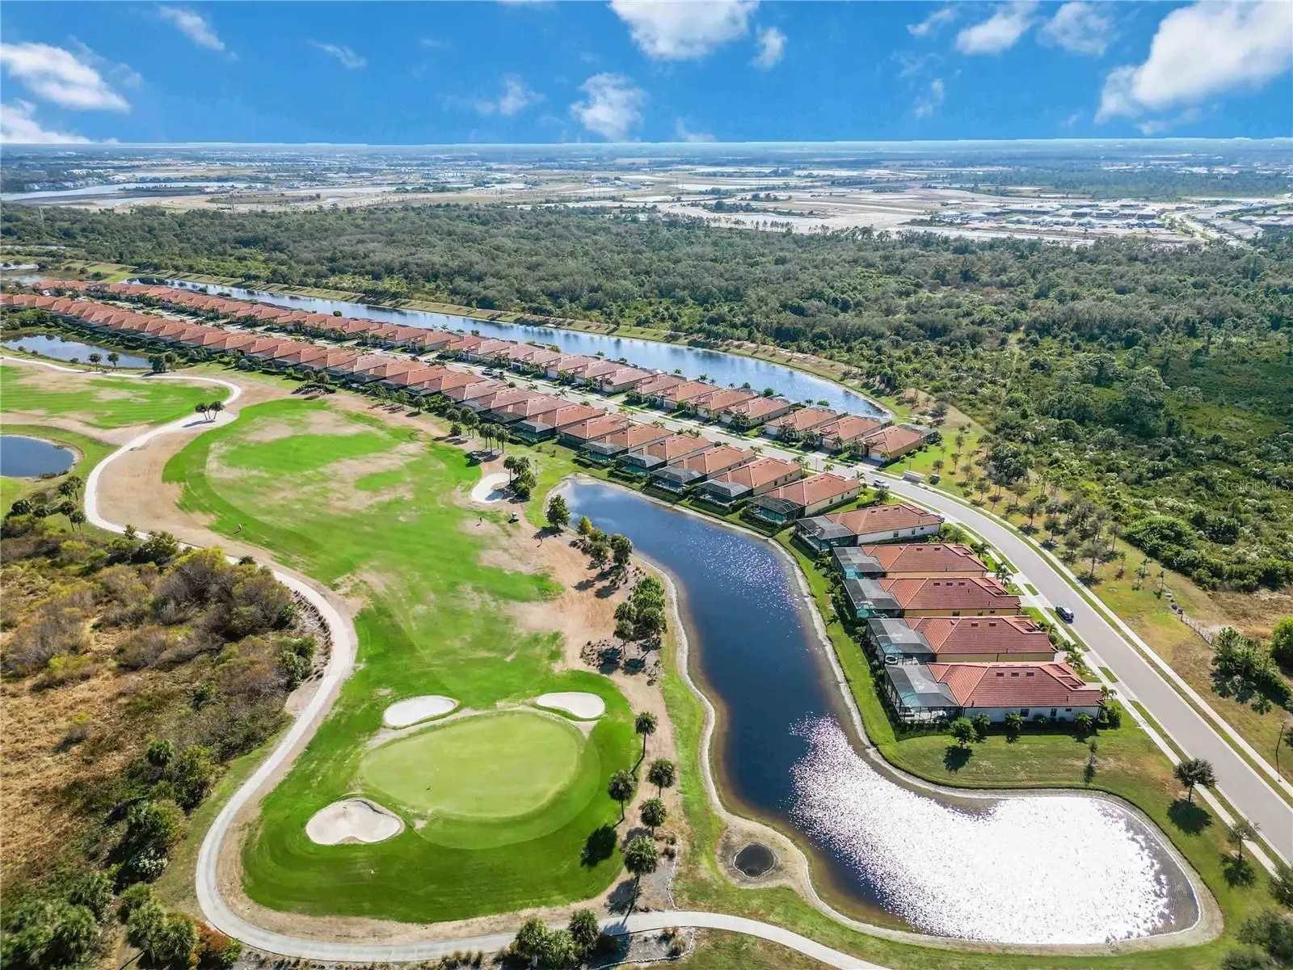
Virtually Staged. Located in the Golf Village of Sarasota National, this Roma Model is a bundled golf home offering 2 bedrooms, 2 bathrooms, a den, and an open floor plan with a custom heated saltwater pool and spa overlooking a long lake view. Designed for year-round Florida living, the outdoor space features a sun shelf, raised spa, paver lanai, panoramic screen enclosure, and a self-cleaning pool system. Recent updates include a new pool heater and a new salt chlorinator. Storm Smart screens and accordion hurricane shutters provide added protection and peace of mind. Inside, the kitchen features cabinetry, granite countertops, an oversized island, and an upgraded pantry with custom shelving, all overlooking the main living area with views of the lake. The primary suite offers dual vanities, a walk-in shower with dual shower heads, a private water closet, linen storage, and a custom walk-in closet. The guest bedroom also includes a custom closet, while the den provides flexible space for a home office, hobby room, or additional guest accommodations. This home includes two deeded golf memberships to Sarasota National Golf Club. The championship golf course is nearing completion of its renovation by the nationally recognized Fry/Straka design team, and the seller has paid the golf assessment in Full, allowing the new owner to enjoy the renovated course without assuming that expense. Residents enjoy resort-style amenities including a 30,000-square-foot clubhouse, 7,000-square-foot fitness center, resort pool with lap lanes and spa, tennis, pickleball, bocce, coffee lounge, library, day spa, and multiple dining venues including the Palm Dining Room, Palm Lounge, 19th Hole Bar & Grill, and Tiki Bar. The home is located approximately 8.5 miles from Historic Downtown Venice, 7 miles from Manasota Beach, 5 miles from Wellen Park, and less than 7 miles from I-75.
Estimated monthly payment
Estimate only. Taxes use the listing's reported amount where available; insurance is a Florida-average estimate. Your actual payment will vary — run a full calculation or talk to a lender.
Price & listing history8 days on market
- Status: ActiveJul 17, 2026
- Listed$675,000Jul 17, 2026
- Price increased$675,000
Facts & features
- Property type
- Residential
- Sub type
- Single Family Residence
- Status
- Active
- Days on market
- 8
- Subdivision
- Sarasota National Ph 13-B
- County
- Sarasota
- Year built
- 2020
- Living area
- 1,907 sq ft
- Price/sq ft
- $354
- Building area
- 2,694 sq ft (Public Records)
- Lot size
- 6,373 sq ft
- Lot category
- 0 to less than 1/4
- Flood zone
- X500 (12115C0363G)
- Garage
- 2 spaces
- Pool
- Private pool
- Annual taxes
- $6,974 (2025)
- Parcel #
- 0468072349
- Zoning
- RE1
- MLS #
- N6145037
Ask about this home
Have a question? Ask the broker directly.
Ryan Solberg answers personally — no call center, no spam. Your question goes straight to him.
Interior Details
- Bedrooms
- 2
- Full bathrooms
- 2
- Flooring
- Carpet, Tile
- Appliances
- Dishwasher, Dryer, Electric Water Heater, Microwave, Range, Refrigerator, Washer
- Interior features
- Ceiling Fans(s), Crown Molding, Open Floorplan, Primary Bedroom Main Floor, Walk-In Closet(s), Window Treatments
- Laundry
- Inside
- Stories / Levels
- One
- Direction faces
- West
Heating & Cooling
- Heating
- Electric
- Cooling
- Central Air
Parking
- Garage spaces
- 2
- Attached garage
- Yes
HOA & Financial
- HOA fee
- $3,360 / Quarterly
- Monthly HOA
- $1,120/mo
- Total monthly fees
- $1,120/mo
- Total annual fees
- $13,441
- HOA name
- Christine Orsburn
- CDD
- Yes
- Homestead exemption
- Yes
- Min lease term
- 1 Month
- Listing terms
- Cash, Conventional, VA Loan
- Ownership
- Fee Simple
- Available for lease
- Yes
- Lease restrictions
- Yes
- Additional lease restrictions
- See HOA Docs
- Approval process
- See HOA Docs
Exterior & Construction
- Exterior features
- Hurricane Shutters, Lighting
- Construction materials
- Block
- Roof
- Tile
- Foundation
- Slab
- Pool
- Private pool
- Water view
- Yes
- Road surface
- Asphalt
Utilities
- Sewer
- Public Sewer
- Water source
- Public
- Utilities
- Cable Available, Electricity Available
Community
- Pets allowed
- Yes
Schools
Letter grades: Florida DOE 2024–25 school grades (Orange, Seminole, Lake, Osceola, Brevard). Assigned schools from the listing agent — verify enrollment with the district.
Room Details
| Room | Level | Dimensions |
|---|---|---|
| Kitchen | First | 16x13 |
| Dining Room | First | 10x13 |
| Living Room | First | 17x20 |
| Den | First | 11x12 |
| Primary Bedroom | First | 14x15 |
| Primary Bathroom | First | |
| Bathroom 2 | First | |
| Bathroom 2 | First | 15x12 |
Listing Details
- Listing date
- 2026-07-15
- On market date
- 2026-07-17
- Original list price
- $675,000
- Occupant type
- Vacant
- MLS area
- 34293 - Venice
- Listing AOR
- Venice
- Status changed
- 2026-07-17
- Tax legal description
- LOT 2349, SARASOTA NATIONAL PHASE 13-B, PB 53 PG 265-279
Flood risk
Moderate-risk area (0.2% annual-chance / “500-year” floodplain). Flood insurance is recommended but usually not required.
Source: FEMA flood zone reported on the listing. Confirm current designation at FEMA Flood Map Service Center.
Location
Directions
From downtown Venice drive South on US-41.Must go to main Entrance Gate off of US-41, Make a Right on National Blvd into Sarasota National and check in with guard. Once through the gate drive straight to the back of the community. Make a Left on Spartina (which will be the 5th street on the Left) and the house will be on the Left.
More homes like this
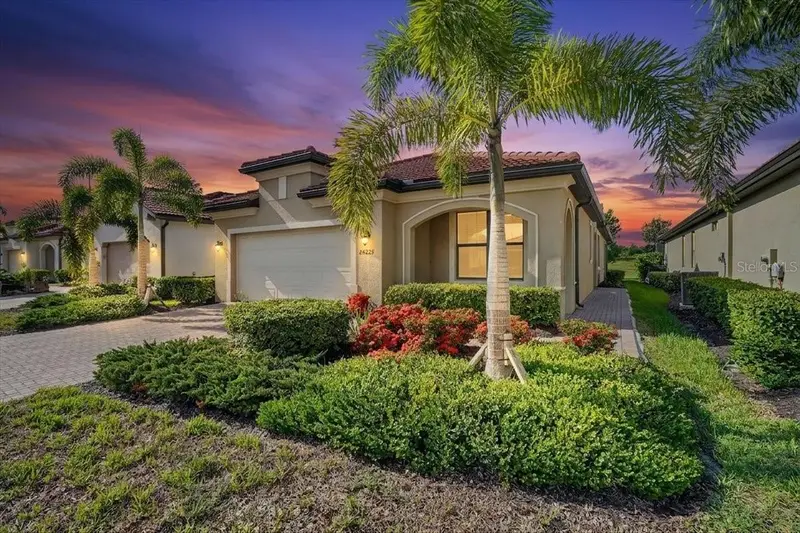
$425,000
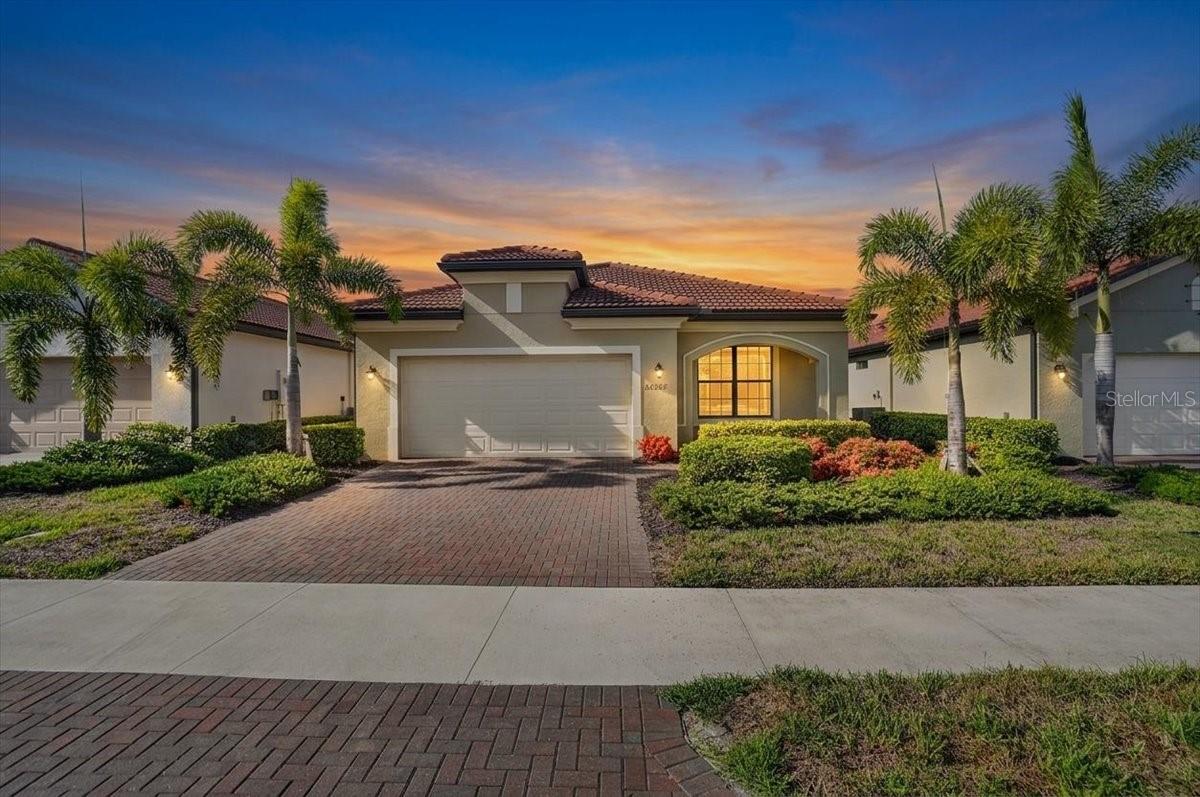
24229 Spartina Dr
Venice, FL 34293
2 bd · 2 ba · 1,907 sqft
Sarasota National Ph 13-B
MLS ID #A4696874, COLDWELL BANKER REALTY.
Listing provided by Stellar MLS
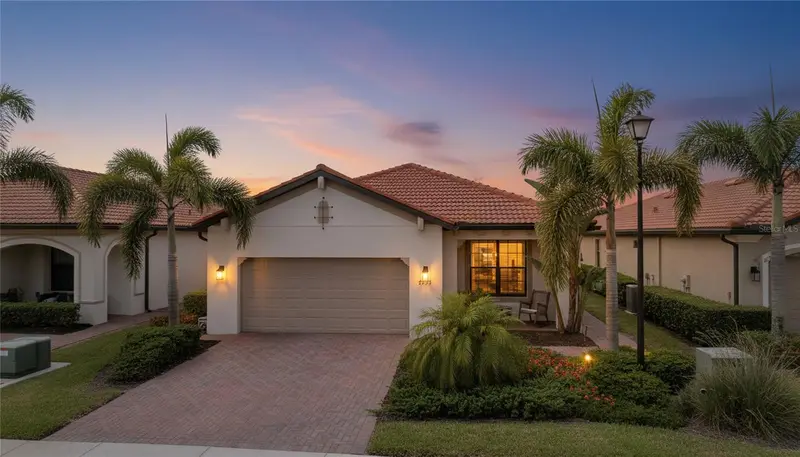
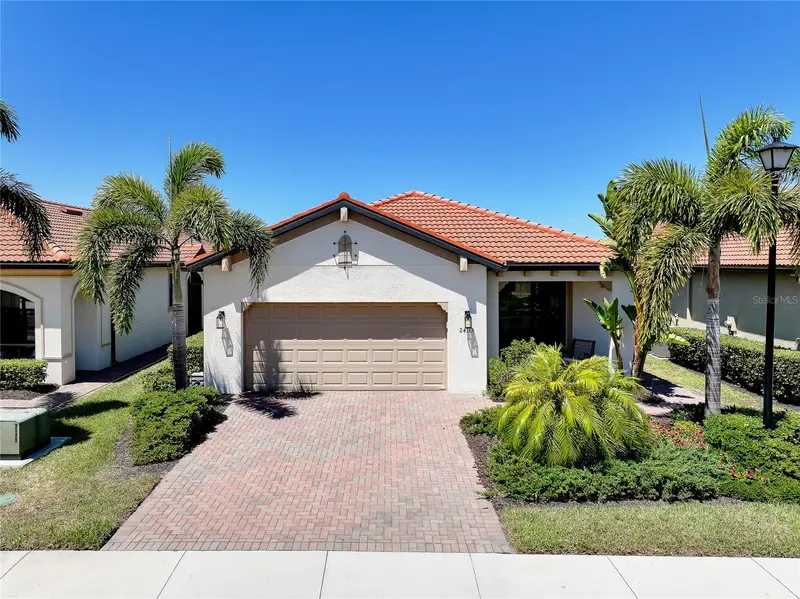
$531,900
24113 Spartina Dr
Venice, FL 34293
2 bd · 2 ba · 1,907 sqft
Sarasota National Ph 13-B
MLS ID #N6144040, SHARK TOOTH REALTY.
Listing provided by Stellar MLS
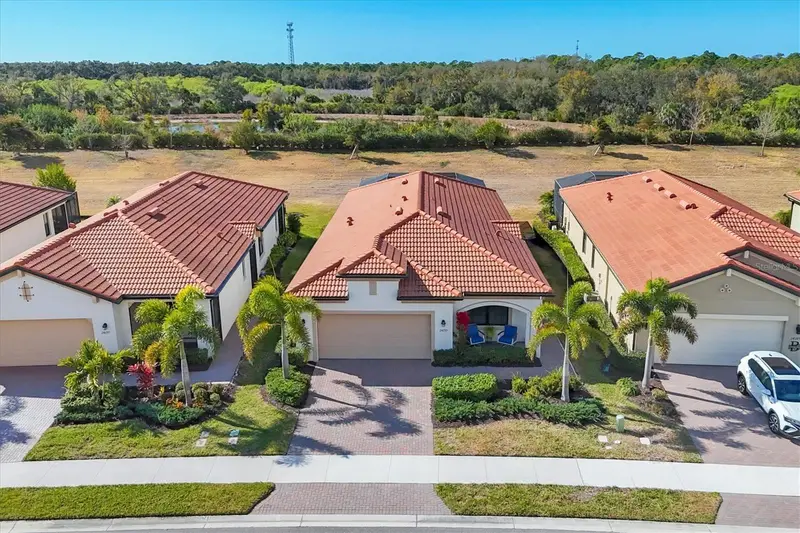
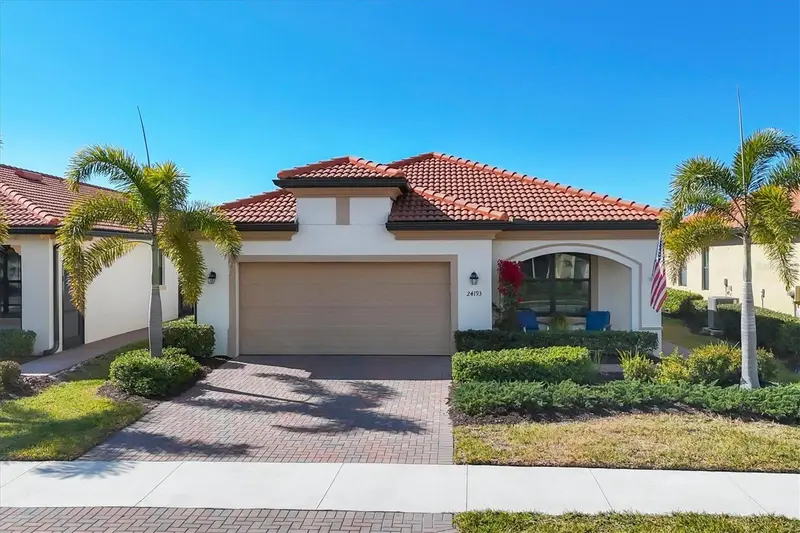
$585,000
24193 Spartina Dr
Venice, FL 34293
2 bd · 2 ba · 1,907 sqft
Sarasota National Ph 13-B
MLS ID #N6143008, COLDWELL BANKER REALTY.
Listing provided by Stellar MLS

Listings courtesy of Stellar MLS as distributed by MLS GRID
IDX information is provided exclusively for consumers’ personal, non-commercial use and may not be used for any purpose other than to identify prospective properties consumers may be interested in purchasing.
Based on information submitted to the MLS GRID as of July 25, 2026 at 2:06 PM ET. All data is obtained from various sources and may not have been verified by broker or MLS GRID. Supplied Open House Information is subject to change without notice. All information should be independently reviewed and verified for accuracy. Properties may or may not be listed by the office/agent presenting the information.
All or a portion of the multiple listing information is provided by Stellar MLS, from a copyrighted compilation of listings. The compilation of listings and each individual listing are © 2026 Stellar MLS. All rights reserved.
Ryan Solberg, Broker · MaxLife Realty LLC · FL License #BK3354351 · Equal Housing Opportunity · Full disclaimer · DMCA