
$339,000
22465 Storybook Cabin Way
Land O Lakes, FL 34637
Listing updated: September 12, 2026 at 12:35 PM ET
Listing courtesy of Charles Rutenberg Realty Inc · Susan Najar · MLS #TB8529774 · Active · 727-538-9200Property type
Year built
Lot size
Price / sq ft
HOA dues
Days on market
Garage spaces
Flood zone
About this home
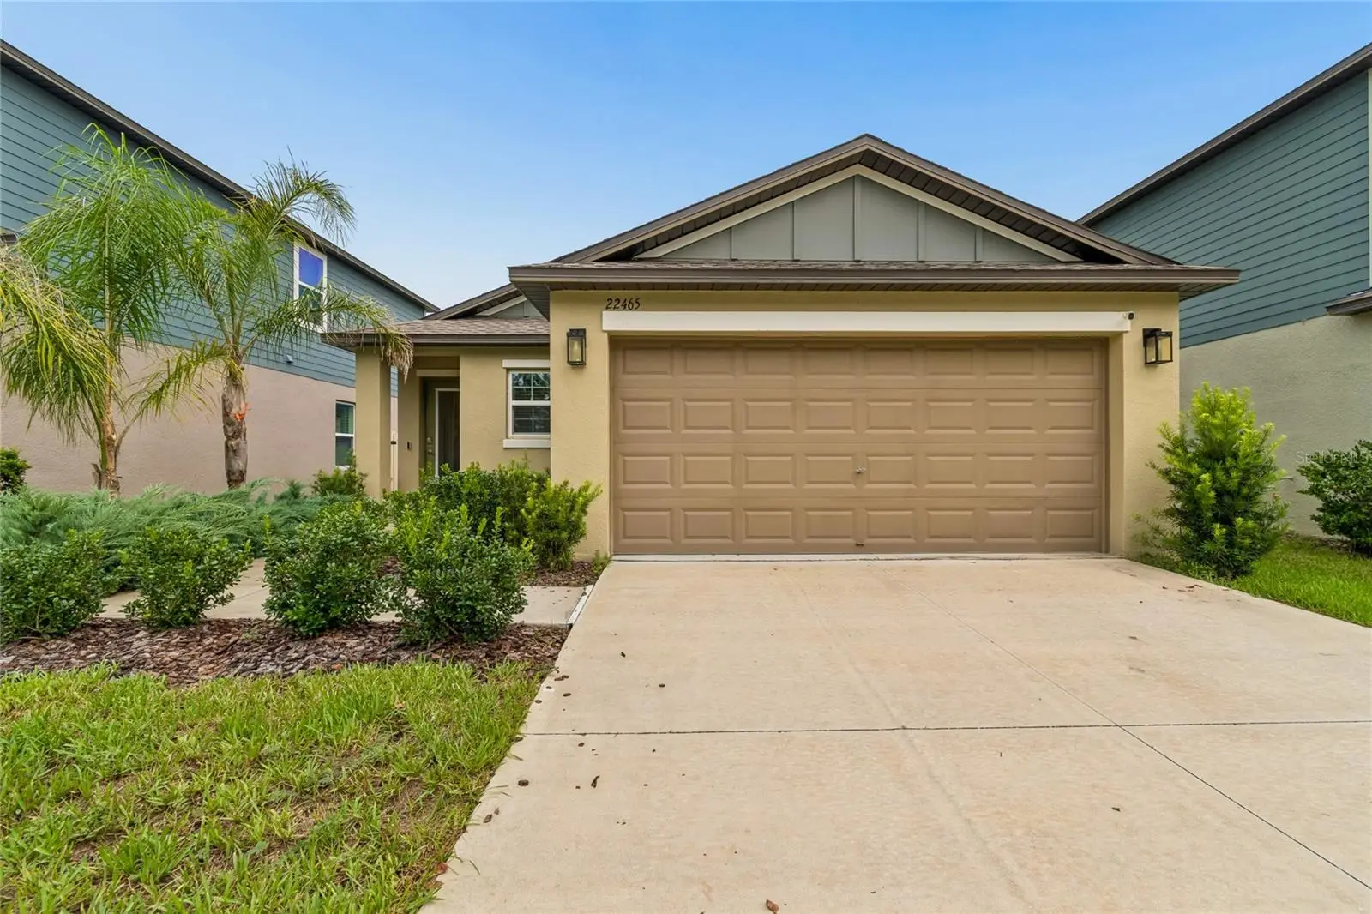
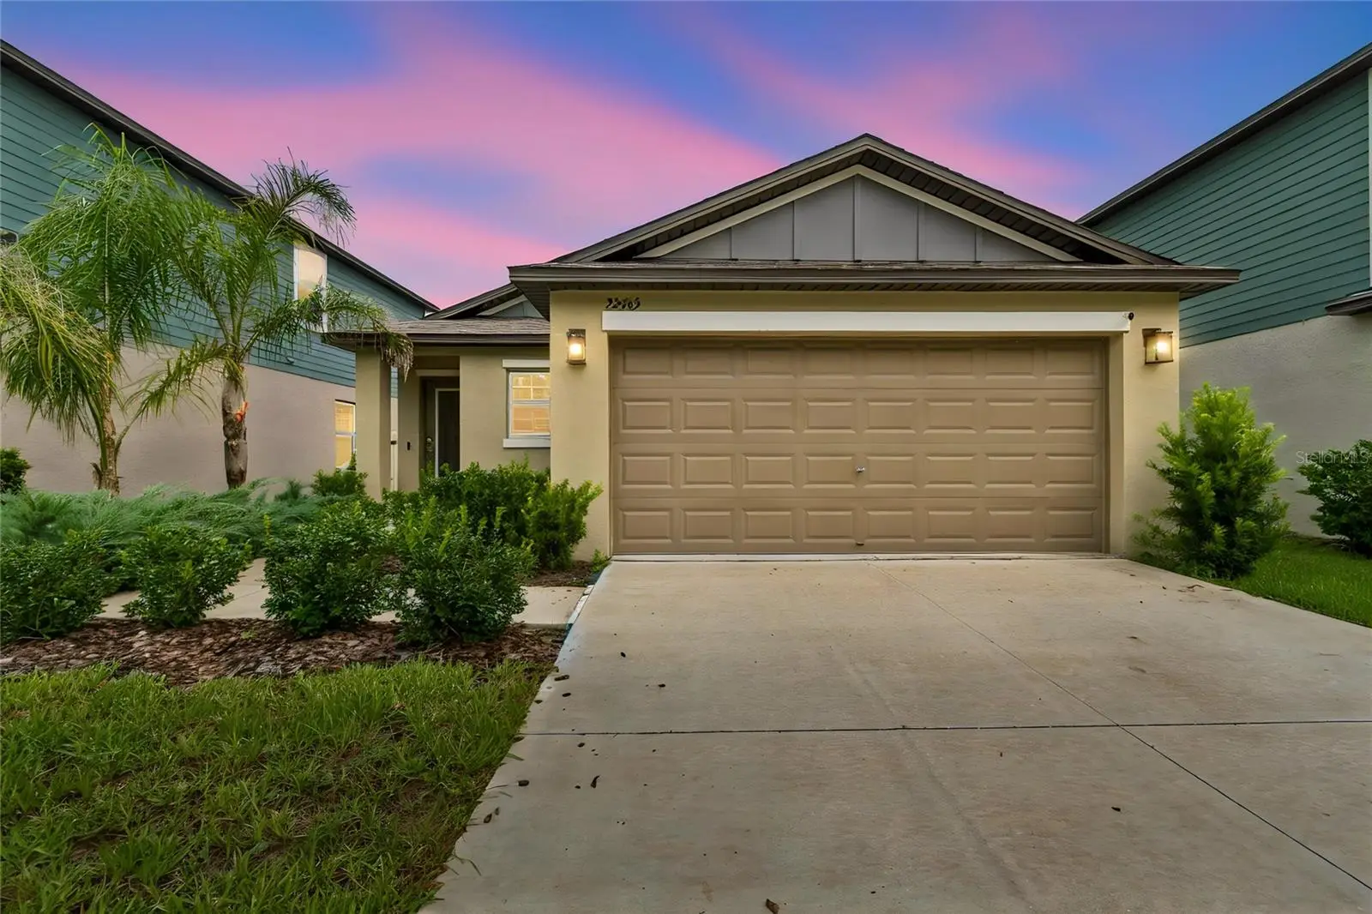
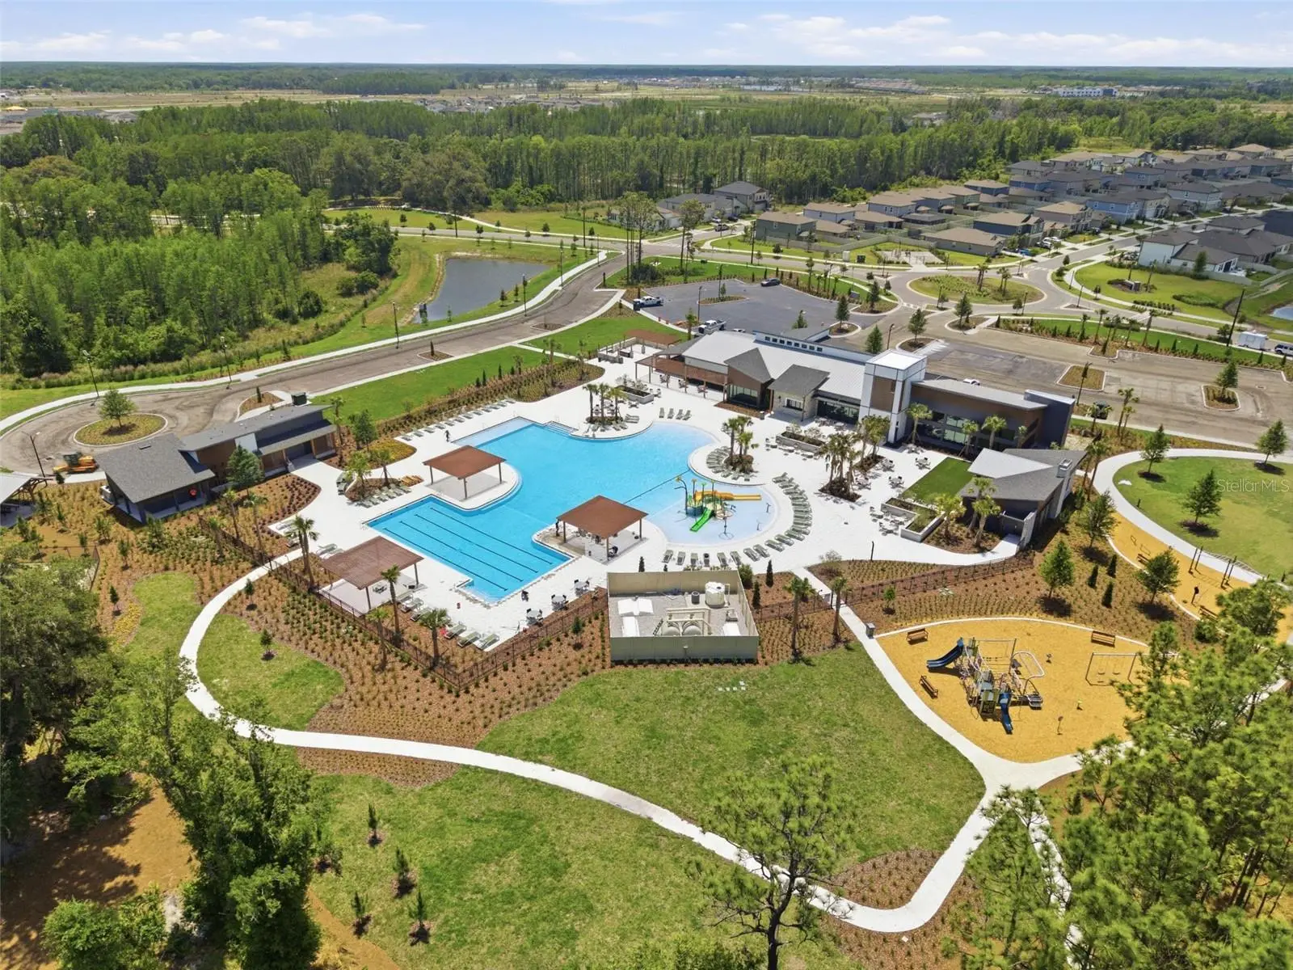
MOVE-IN READY – Welcome home to this beautifully upgraded, move-in ready single-story residence offering 3 bedrooms, 2 bathrooms, a 2-car garage, and 1,461 square feet of thoughtfully designed living space. Perfectly blending modern style, comfort, and functionality, this home is ready for its next owner. From the moment you arrive, you'll appreciate the impeccably manicured landscaping, peaceful conservation views directly across the street, and the added privacy of having no front neighbors. Step inside to discover a freshly painted interior featuring premium Sherwin-Williams Duration matte paint, upgraded tile flooring throughout the main living areas, elegant floor-to-ceiling curtains, and plush upgraded carpet in the bedrooms. The open-concept floor plan seamlessly connects the kitchen, dining, and family room, creating the perfect space for everyday living and effortless entertaining. The stylish kitchen is both functional and inviting, showcasing quartz countertops, a large center island, decorative tile backsplash, stainless steel GE appliances; including a gas range, over-the-range microwave, dishwasher, and refrigerator—and abundant cabinet space. The adjacent dining area is accented by a custom ceiling fan and flows into the spacious family room, where matching custom fixtures and sliding glass doors lead to the covered lanai and fully fenced backyard, ready for outdoor gatherings or your personal landscaping vision. Privately situated at the rear of the home, the owner's suite serves as a relaxing retreat with decorative wood trim accents, a spacious walk-in closet, and an upgraded en-suite bathroom featuring elegant wood trim details. Two additional bedrooms and a well-appointed secondary bathroom provide plenty of room for family, guests, or a home office. Additional upgrades include a whole-home water softener, reclaimed water irrigation, and a spacious laundry room filled with natural light, ample storage, and direct access to the two-car garage. Located in the award-winning Connerton master-planned community, residents enjoy the perfect balance of natural beauty and resort-style amenities. Explore miles of scenic walking and biking trails, lakes, and protected wetlands, or take advantage of the exceptional community features, including a resort-style pool, splash park, temperature-controlled lap pool, fitness center, tennis and basketball courts, beach volleyball, and a full calendar of community events. Families will appreciate the on-site elementary school, with a second school opening soon, while exciting future amenities include a brand-new clubhouse featuring an additional resort-style pool, fitness center, and six pickleball courts. Best of all, Connerton is a golf cart-friendly community, making it easy to enjoy everything in this vibrant neighborhood.
Estimated monthly payment
Estimate only. Taxes use the listing's reported amount where available; insurance is a Florida-average estimate. Your actual payment will vary — run a full calculation or talk to a lender.
Price & listing history43 days on market
- Status: ActiveJul 31, 2026
- Listed$350,000Jul 31, 2026
- Price reduced$339,000
Facts & features
- Property type
- Residential
- Sub type
- Single Family Residence
- Status
- Active
- Days on market
- 43
- Subdivision
- Connerton
- County
- Pasco
- Year built
- 2023
- Living area
- 1,461 sq ft
- Price/sq ft
- $232
- Building area
- 1,861 sq ft (Builder)
- Lot size
- 4,800 sq ft
- Lot category
- 0 to less than 1/4
- Flood zone
- X
- Garage
- 2 spaces
- Annual taxes
- $6,116 (2025)
- Parcel #
- 19-25-19-0200-00400-0270
- Zoning
- MPUD
- MLS #
- TB8529774
Ask about this home
Have a question? Ask the broker directly.
Ryan Solberg answers personally — no call center, no spam. Your question goes straight to him.
Interior Details
- Bedrooms
- 3
- Full bathrooms
- 2
- Flooring
- Carpet, Ceramic Tile
- Appliances
- Dishwasher, Disposal, Dryer, Microwave, Range, Refrigerator, Washer
- Interior features
- Other
- Laundry
- Laundry Room
- Stories / Levels
- One
- Direction faces
- North
Heating & Cooling
- Heating
- Central
- Cooling
- Central Air
Parking
- Garage spaces
- 2
- Attached garage
- Yes
HOA & Financial
- HOA fee
- $48 / Monthly
- Monthly HOA
- $48/mo
- Total monthly fees
- $117/mo
- Total annual fees
- $1,405
- HOA name
- Danielle Enyeart
- CDD
- Yes
- Homestead exemption
- Yes
- Listing terms
- Cash, Conventional, FHA, VA Loan
- Ownership
- Fee Simple
- Available for lease
- No
- Additional lease restrictions
- PLEASE REFER TO HOA
- Approval process
- PLEASE REFER TO HOA
Exterior & Construction
- Exterior features
- Other
- Construction materials
- Block, Stucco
- Roof
- Shingle
- Foundation
- Slab
- Road surface
- Paved
Utilities
- Sewer
- Public Sewer
- Water source
- Public
- Utilities
- Cable Available
Community
- Pets allowed
- Yes
Schools
Letter grades: Florida DOE 2024–25 school grades (Orange, Seminole, Lake, Osceola, Brevard). Assigned schools from the listing agent — verify enrollment with the district.
Room Details
| Room | Level | Dimensions |
|---|---|---|
| Living Room | First | 12x14 |
| Kitchen | First | 10x13 |
| Dining Room | First | 12x10 |
| Primary Bedroom | First | 16x12 |
| Bedroom 2 | First | 10x11 |
| Bedroom 3 | First | 11x10 |
Listing Details
- Listing date
- 2026-07-31
- On market date
- 2026-07-31
- Original list price
- $350,000
- Occupant type
- Vacant
- MLS area
- 34637 - Land O Lakes
- Listing AOR
- Suncoast Tampa
- Status changed
- 2026-07-31
- Tax legal description
- CONNERTON
Flood risk
Minimal-risk area outside the mapped floodplain. Flood insurance is optional and typically low-cost.
Source: FEMA flood zone reported on the listing. Confirm current designation at FEMA Flood Map Service Center.
Location
Directions
From State Rd 54/41 travel North approx. 7 miles to Connerton Blvd, turn right onto Connerton Blvd proceed to 2nd exit at both roundabouts to Flourish DR, turn left onto Flourish, proceed to Little Bluestem Dr, turn right onto Storybook Cabin Way, home will be on your left.
More homes like this
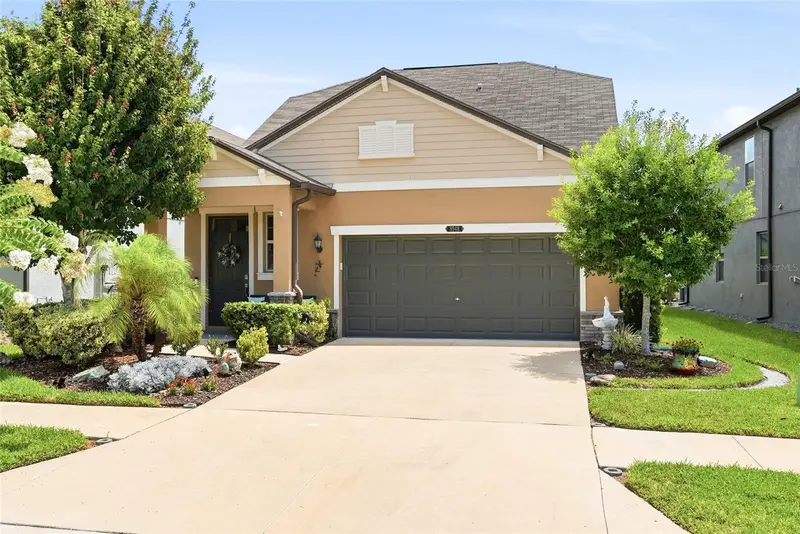
$380,000
8948 Flourish Dr
Land O Lakes, FL 34637
3 bd · 3 ba · 1,956 sqft
Connerton
MLS ID #TB8536444, EXP REALTY LLC.
Listing provided by Stellar MLS
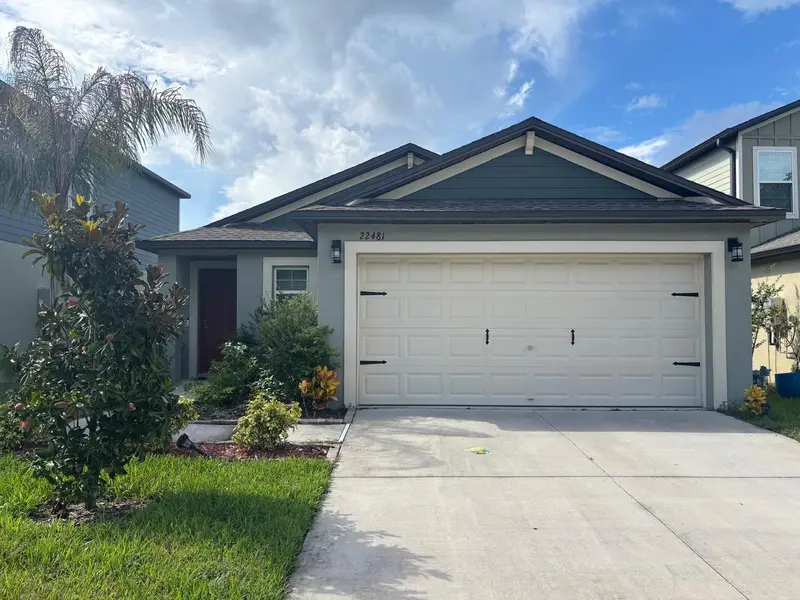
$389,900
22481 Storybook Cabin Way
Land O Lakes, FL 34637
3 bd · 2 ba · 1,461 sqft
Connerton
MLS ID #TB8542508, LUGO REALTY & ASSOCIATES, LLC.
Listing provided by Stellar MLS
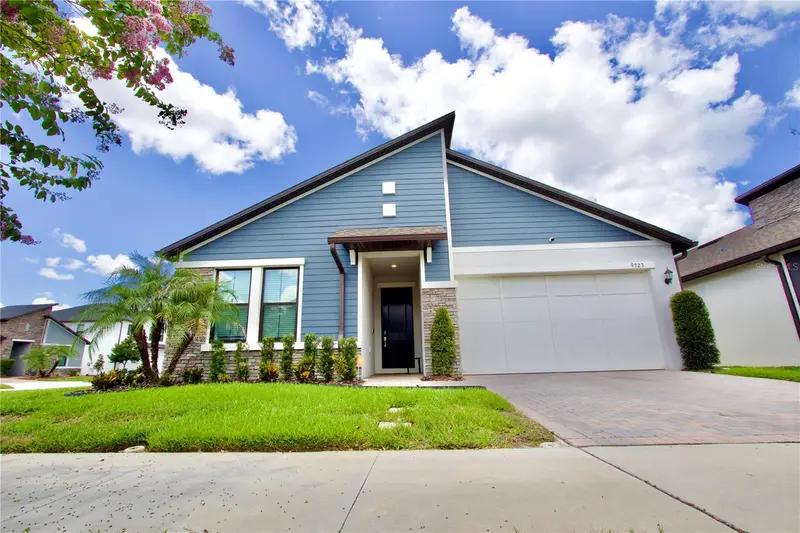
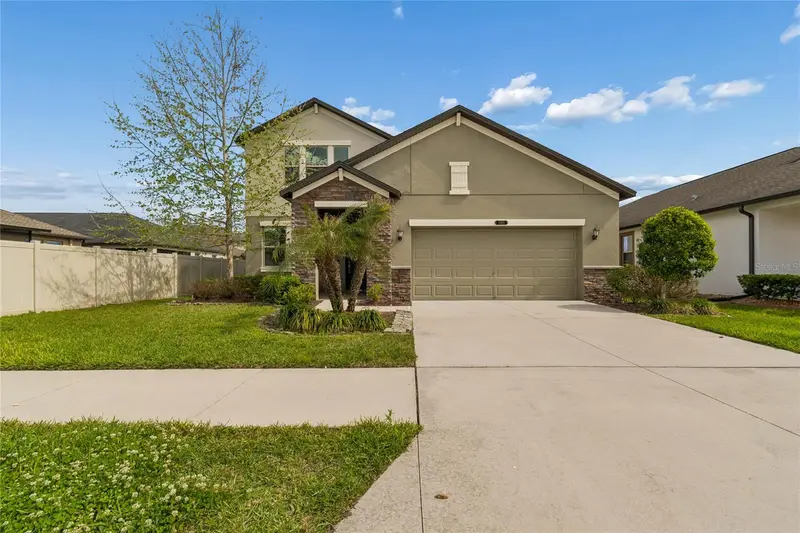
$432,400
9723 Coneflower Ct
Land O Lakes, FL 34637
4 bd · 3 ba · 2,088 sqft
Connerton
MLS ID #W7888770, RE/MAX ALLIANCE GROUP.
Listing provided by Stellar MLS
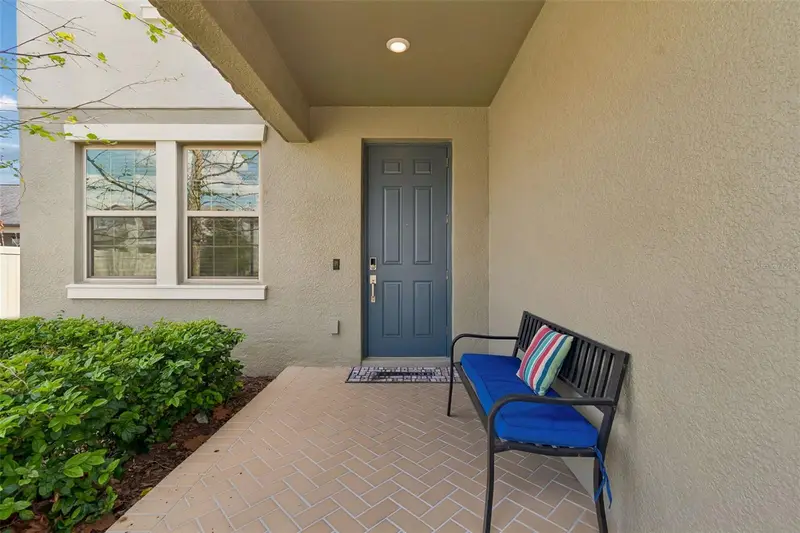
$435,000
8960 Shadyside Ln
Land O Lakes, FL 34637
4 bd · 3 ba · 2,529 sqft
Connerton
MLS ID #TB8487011, CHARLES RUTENBERG REALTY INC.
Listing provided by Stellar MLS

Listings courtesy of Stellar MLS as distributed by MLS GRID
IDX information is provided exclusively for consumers’ personal, non-commercial use and may not be used for any purpose other than to identify prospective properties consumers may be interested in purchasing.
Based on information submitted to the MLS GRID as of September 12, 2026 at 12:35 PM ET. All data is obtained from various sources and may not have been verified by broker or MLS GRID. Supplied Open House Information is subject to change without notice. All information should be independently reviewed and verified for accuracy. Properties may or may not be listed by the office/agent presenting the information.
All or a portion of the multiple listing information is provided by Stellar MLS, from a copyrighted compilation of listings. The compilation of listings and each individual listing are © 2026 Stellar MLS. All rights reserved.
Ryan Solberg, Broker · MaxLife Realty LLC · FL License #BK3354351 · Equal Housing Opportunity · Full disclaimer · DMCA