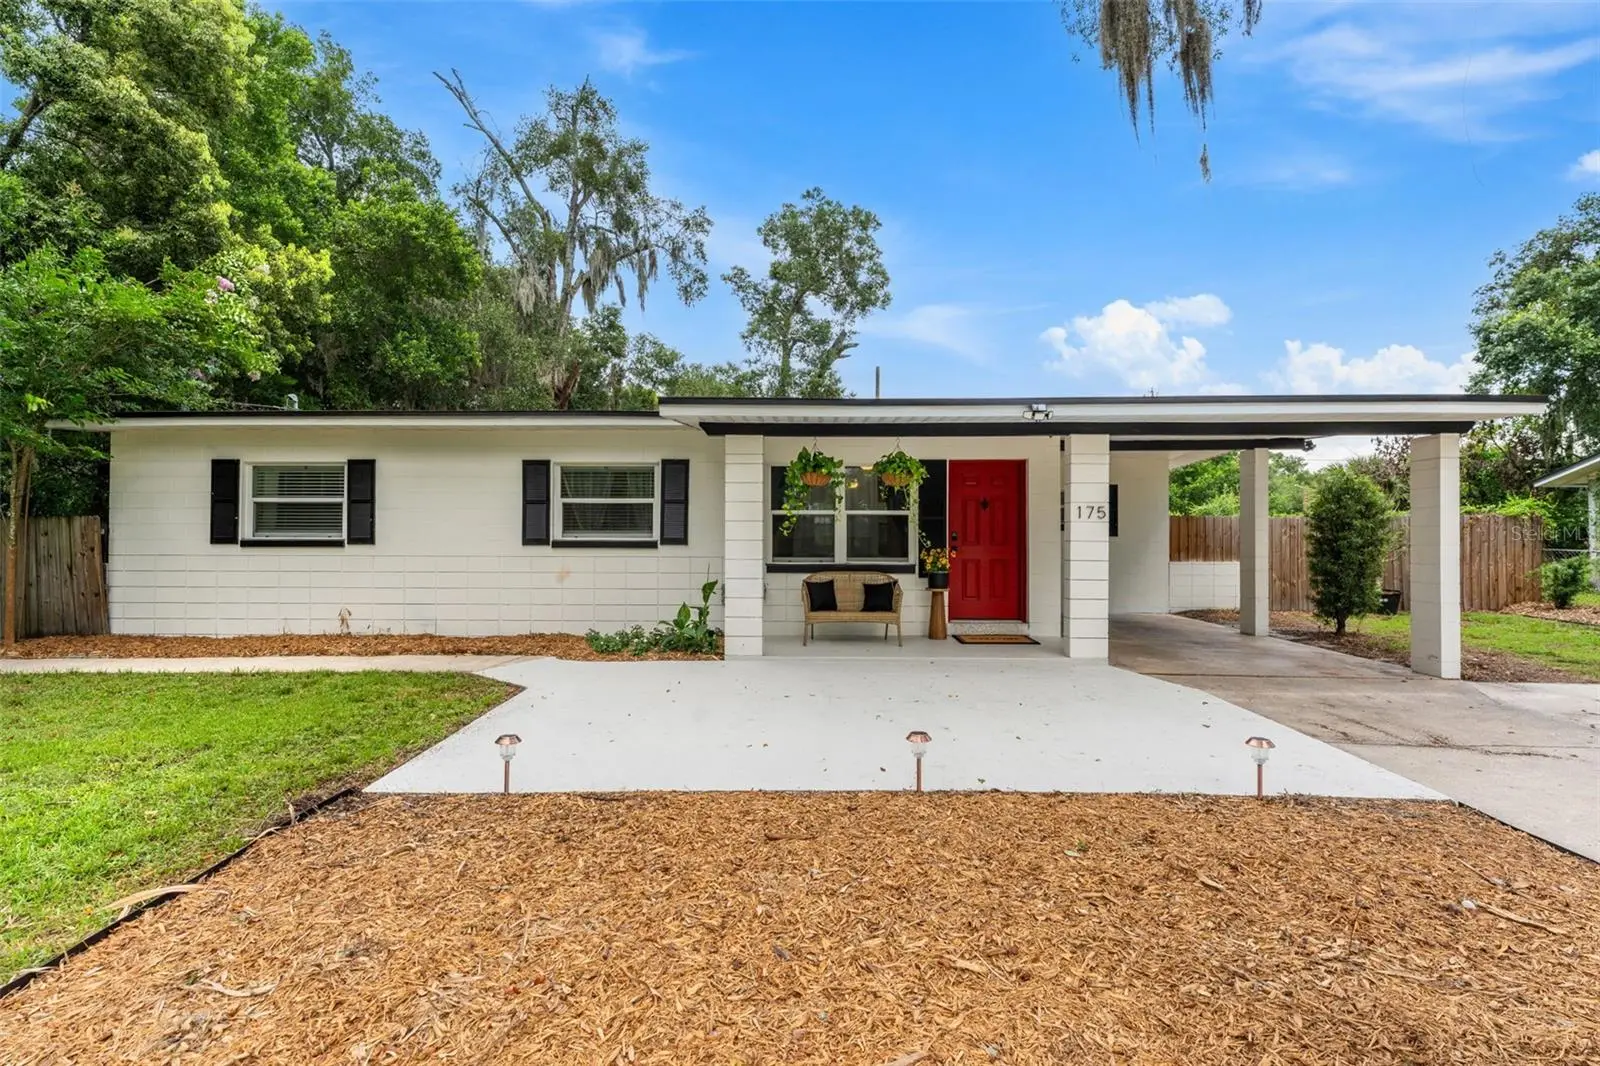



$405,000
175 Grace Boulevard
Altamonte Springs, FL 32714
Listing updated: August 23, 2026 at 10:23 PM ET
Listing courtesy of Momentum Realty · Carolina Taborda · MLS #O6425599 · Active · 904-903-1558Property type
Year built
Lot size
Price / sq ft
HOA dues
Days on market
Flood zone
About this home
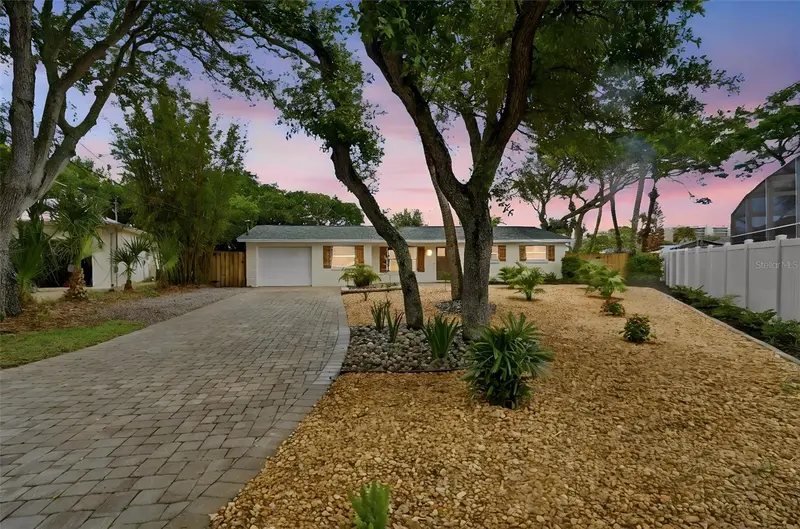
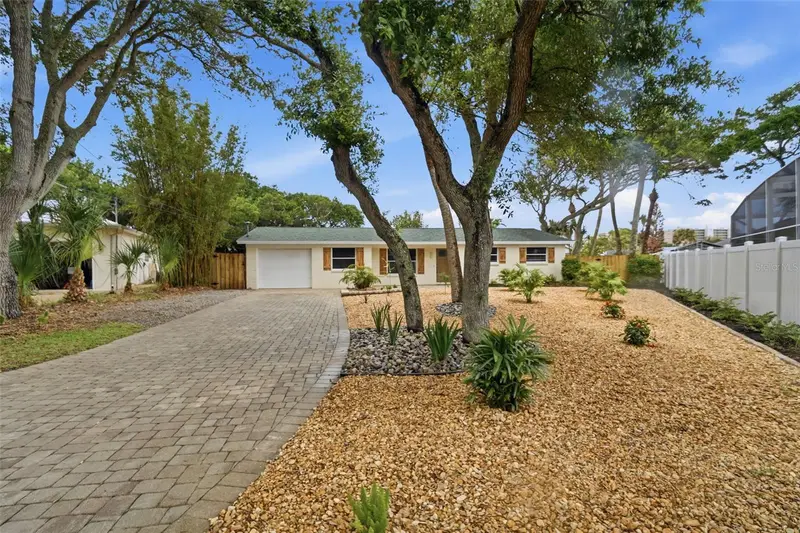
A turn-key homestead on 1/3 acre in the heart of Altamonte Springs with NO HOA! 175 Grace Blvd features a fully operational backyard garden with solid wood garden beds, fruit trees, chicken coop, and an in law suite with a private entry. Self sufficiency at its finest right next to I-4 with everything you might need within a short drive. Conveniently near restaurants, GENESIS Health Club, Whole Foods, Publix, City of Altamonte Public Pools, and so much more. The in law suite includes a studio style lay out, operational kitchenette with a cook top, mini fridge, and sink along with a full bathroom including a walk in shower. Added bonus: in law suite has the option to have a private backyard, PERFECT for income producing opportunities (previously rented for $1000/month)! Driving up to the front of the home you are greeted with a beautiful mature Oak Tree, a freshly planted future privacy Podocarpus hedge and an oversized drive way (bring the boat or rv!). The lot features a double gate providing access to the back yard from the road, ideal for backyard projects, large deliveries, etc. The garden has a total of 5 wooden beds, 3 metal beds, and peach, grapefruit, orange, mango, and papaya trees. A fully predator proof chicken coop awaits your flock with ready to use roll out nesting boxes and shaded run space that's fenced off from the rest of the yard. The shed not only offers storage but is also wired for electricity, perfect for outside projects. The main home has 3 bedrooms, an office/Florida room and 2 full baths. The bright white kitchen includes subway tile back splash, walk-in pantry, coffee nook, and brand new stainless steel GE refrigerator, range, & microwave. Additional peace of mind add ons: Brand new Samsung washer & dryer (2022) Owned whole house water filtration system, brand new drain field (2024), and newer roof (2022).
Estimated monthly payment
Estimate only. Taxes use the listing's reported amount where available; insurance is a Florida-average estimate. Your actual payment will vary — run a full calculation or talk to a lender.
Price & listing history38 days on market
- Status: ActiveJul 16, 2026
- Listed$435,000Jul 16, 2026
- Price reduced$405,000
Facts & features
- Property type
- Residential
- Sub type
- Single Family Residence
- Status
- Active
- Days on market
- 38
- Subdivision
- Shady Oaks
- County
- Seminole
- Year built
- 1960
- Living area
- 1,648 sq ft
- Price/sq ft
- $246
- Lot size
- 13,751 sq ft
- Lot category
- 1/4 to less than 1/2
- Flood zone
- X (12117C0145F)
- Annual taxes
- $3,693 (2025)
- Parcel #
- 15-21-29-505-0000-0110
- Zoning
- R-1A
- MLS #
- O6425599
Ask about this home
Have a question? Ask the broker directly.
Ryan Solberg answers personally — no call center, no spam. Your question goes straight to him.
Interior Details
- Bedrooms
- 4
- Full bathrooms
- 3
- Flooring
- Tile
- Appliances
- Cooktop, Dishwasher, Dryer, Electric Water Heater, Microwave, Refrigerator, Washer, Water Filtration System
- Interior features
- Ceiling Fans(s)
- Laundry
- Laundry Room
- Stories / Levels
- One
- Direction faces
- West
- In-law suite
- Yes
Heating & Cooling
- Heating
- Central
- Cooling
- Central Air
Parking
- Carport
- Yes
HOA & Financial
- Total monthly fees
- $0/mo
- Total annual fees
- $0
- CDD
- No
- Homestead exemption
- Yes
- Min lease term
- 1-7 Days
- Listing terms
- Cash, Conventional, FHA, VA Loan
- Ownership
- Fee Simple
- Available for lease
- Yes
- Lease restrictions
- No
Exterior & Construction
- Exterior features
- Fire Pit, Private Mailbox, Private Yard
- Construction materials
- Block
- Roof
- Other
- Foundation
- Slab
- Road surface
- Asphalt
Utilities
- Sewer
- Septic Tank
- Water source
- Well
- Utilities
- Cable Available, Cable Connected, Electricity Available, Electricity Connected
Community
- Pets allowed
- Yes
Room Details
| Room | Level | Dimensions |
|---|---|---|
| Primary Bedroom | First | 13.5x10.1 |
| Bedroom 2 | First | 13.4x10.3 |
| Bedroom 3 | First | 9.1x10.3 |
| Living Room | First | 14.9x16.7 |
| Kitchen | First | 11.9x11.5 |
| Dining Room | First | 14.1x7.6 |
| Office | First | 15.3x10 |
| Laundry | First | 11.9x6.2 |
Listing Details
- Listing date
- 2026-07-14
- On market date
- 2026-07-16
- Original list price
- $435,000
- Occupant type
- Owner
- MLS area
- 32714 - Altamonte Springs West/Forest City
- Listing AOR
- West Volusia
- Status changed
- 2026-07-16
- Tax legal description
- LOT 11 (LESS S 25 FT) SHADY OAKS PB 11 PG 24
Flood risk
Minimal-risk area outside the mapped floodplain. Flood insurance is optional and typically low-cost.
Source: FEMA flood zone reported on the listing. Confirm current designation at FEMA Flood Map Service Center.
Location
Directions
Take Exit 92 for SR 436 / Altamonte Springs / Apopka. Turn right onto SR 436 West. Continue about 0.5 mile. Turn left onto Grace Blvd. Arrive at 175 Grace Blvd, on the right.
More homes like this
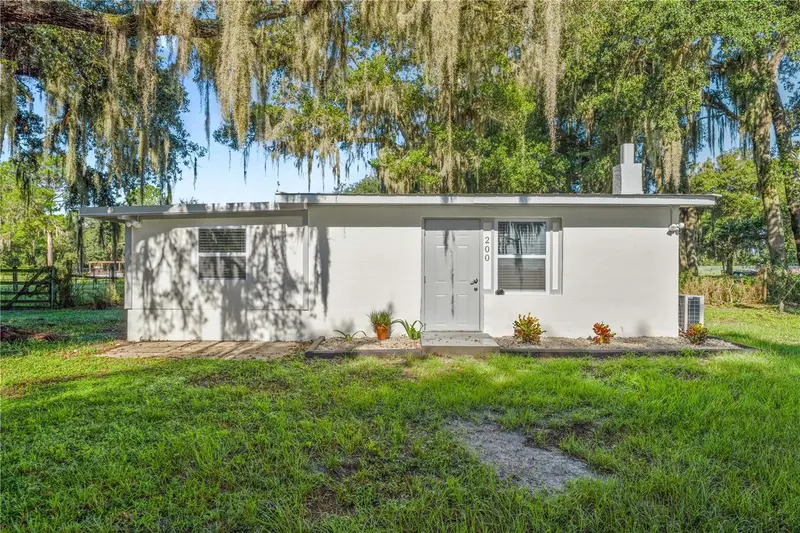
$110,000
200 Lake Marian Rd
Kenansville, FL 34739
1 bd · 1 ba · 710 sqft
Shady Oaks
MLS ID #S5157062, EXP REALTY LLC.
Listing provided by Stellar MLS
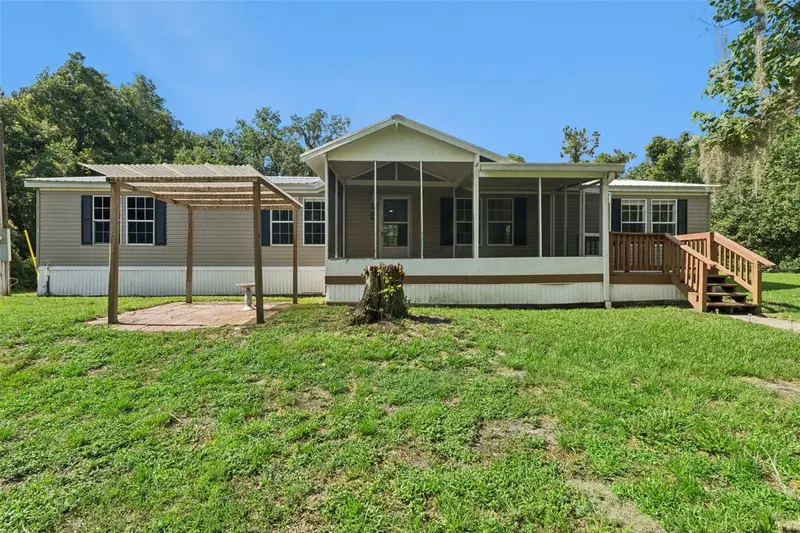
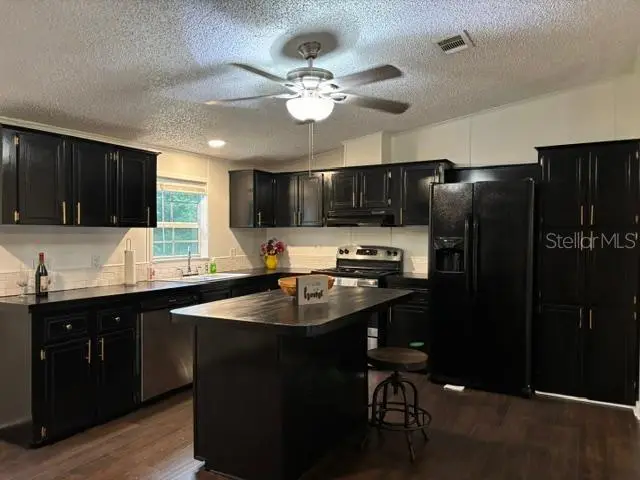
$225,000
129 Patrician Pl
Satsuma, FL 32189
3 bd · 2 ba · 1,728 sqft
Shady Oaks
MLS ID #O6426049, LOVETT REALTY LLC.
Listing provided by Stellar MLS
$755,900
1 Carley Cir
New Smyrna Beach, FL 32169
4 bd · 3 ba · 1,736 sqft
Shady Oaks
MLS ID #O6407928, DIVERSIFIED REALTY HOLDINGS.
Listing provided by Stellar MLS

Listings courtesy of Stellar MLS as distributed by MLS GRID
IDX information is provided exclusively for consumers’ personal, non-commercial use and may not be used for any purpose other than to identify prospective properties consumers may be interested in purchasing.
Based on information submitted to the MLS GRID as of August 23, 2026 at 10:23 PM ET. All data is obtained from various sources and may not have been verified by broker or MLS GRID. Supplied Open House Information is subject to change without notice. All information should be independently reviewed and verified for accuracy. Properties may or may not be listed by the office/agent presenting the information.
All or a portion of the multiple listing information is provided by Stellar MLS, from a copyrighted compilation of listings. The compilation of listings and each individual listing are © 2026 Stellar MLS. All rights reserved.
Ryan Solberg, Broker · MaxLife Realty LLC · FL License #BK3354351 · Equal Housing Opportunity · Full disclaimer · DMCA