



$390,000
417 Blakely Court
Ruskin, FL 33570
Listing updated: August 11, 2026 at 10:14 AM ET
Listing courtesy of Dalton Wade Inc · Nelson Mateus · MLS #TB8529766 · Active · 888-668-8283Property type
Year built
Lot size
Price / sq ft
HOA dues
Days on market
Garage spaces
Flood zone
About this home
Welcome to this beautifully maintained and upgraded 4-bedroom, 2.5-bath home located on a quiet cul-de-sac in the desirable Addison Manor community. USDA financing is available, offering qualified buyers the opportunity to purchase with no money down. This spacious split-bedroom floor plan features a welcoming foyer that opens into a large great room, perfect for everyday living and entertaining. The kitchen is appointed with 42-inch staggered wood cabinets with crown molding, granite countertops, and GE Energy Star stainless steel appliances. The spacious primary suite offers dual walk-in closets, a relaxing garden tub, separate tiled shower, and dual granite vanities. Additional features include energy-efficient Low-E double-pane windows, a 2-car garage, and a NEW ROOF installed in 2025. The sellers are also including the custom Murphy bed, making one of the secondary bedrooms ideal for guests or a home office. Enjoy the privacy of having no rear neighbors while still benefiting from the home's convenient location. Although the property backs to the community entrance road, the double-pane windows provide excellent sound insulation. The backyard is perfect for entertaining, family gatherings, or simply relaxing outdoors. Conveniently located just minutes from I-75 and US-41 with easy access to Tampa, Bradenton, and St. Petersburg. Enjoy nearby shopping at Ellenton Premium Outlets, fishing and kayaking at E.G. Simmons Regional Park, or waterfront dining and sunsets at Little Harbor Beach Resort. This home combines location, upgrades, and value, making it one you won't want to miss. Buyer to verify all room measurements.
Estimated monthly payment
Estimate only. Taxes use the listing's reported amount where available; insurance is a Florida-average estimate. Your actual payment will vary — run a full calculation or talk to a lender.
Price & listing history26 days on market
- Status: ActiveJul 16, 2026
- Listed$390,000Jul 16, 2026
- Price increased$390,000
Facts & features
- Property type
- Residential
- Sub type
- Single Family Residence
- Status
- Active
- Days on market
- 26
- Subdivision
- Addison Manor
- County
- Hillsborough
- Year built
- 2014
- Living area
- 2,058 sq ft
- Price/sq ft
- $190
- Building area
- 2,751 sq ft (Public Records)
- Lot size
- 6,000 sq ft
- Lot category
- 0 to less than 1/4
- Flood zone
- X (12057C0658J)
- Garage
- 2 spaces
- Annual taxes
- $5,417 (2025)
- Parcel #
- U-08-32-19-9JH-000003-00009.0
- Zoning
- PD
- MLS #
- TB8529766
Ask about this home
Have a question? Ask the broker directly.
Ryan Solberg answers personally — no call center, no spam. Your question goes straight to him.
Interior Details
- Bedrooms
- 4
- Full bathrooms
- 2
- Half bathrooms
- 1
- Flooring
- Carpet, Ceramic Tile, Luxury Vinyl
- Appliances
- Dishwasher, Range, Refrigerator
- Interior features
- Ceiling Fans(s), Kitchen/Family Room Combo, Open Floorplan, Solid Wood Cabinets, Stone Counters
- Laundry
- Inside, Laundry Room
- Stories / Levels
- One
- Direction faces
- North
Heating & Cooling
- Heating
- Central, Electric
- Cooling
- Central Air
Parking
- Garage spaces
- 2
- Attached garage
- Yes
HOA & Financial
- HOA fee
- $130 / Quarterly
- Monthly HOA
- $43/mo
- Total monthly fees
- $43/mo
- Total annual fees
- $520
- HOA name
- Dowgal Community Assoc
- CDD
- No
- Homestead exemption
- Yes
- Min lease term
- No Minimum
- Listing terms
- Cash, Conventional, FHA, USDA Loan
- Ownership
- Fee Simple
- Available for lease
- Yes
- Lease restrictions
- Yes
- Additional lease restrictions
- Please Verify all information directly with HOA.
Exterior & Construction
- Exterior features
- Sidewalk, Sliding Doors
- Construction materials
- Block, Stucco
- Roof
- Shingle
- Foundation
- Slab
- Road surface
- Paved
Utilities
- Sewer
- Public Sewer
- Water source
- None
- Utilities
- Public, Underground Utilities
Community
- Pets allowed
- Dogs OK
Schools
Letter grades: Florida DOE 2024–25 school grades (Orange, Seminole, Lake, Osceola, Brevard). Assigned schools from the listing agent — verify enrollment with the district.
Room Details
| Room | Level | Dimensions |
|---|---|---|
| Living Room | First | 21x26 |
| Primary Bedroom | First | 15x15 |
| Primary Bathroom | First | 12x12 |
| Bathroom 2 | First | 8x5 |
| Bedroom 2 | First | 11x12 |
| Bedroom 3 | First | 11x11 |
| Bedroom 4 | First | 11x12 |
| Kitchen | First | 12x18 |
Listing Details
- Listing date
- 2026-07-15
- On market date
- 2026-07-16
- Original list price
- $390,000
- Occupant type
- Owner
- MLS area
- 33570 - Ruskin/Apollo Beach
- Listing AOR
- Suncoast Tampa
- Status changed
- 2026-07-16
- Tax legal description
- ADDISON MANOR LOT 9 BLOCK 3
Flood risk
Minimal-risk area outside the mapped floodplain. Flood insurance is optional and typically low-cost.
Source: FEMA flood zone reported on the listing. Confirm current designation at FEMA Flood Map Service Center.
Location
Directions
From US Highway 41 go to 14th Ave SW in Ruskin Then continue on 14th Ave SW to Blakely Ct
More homes like this
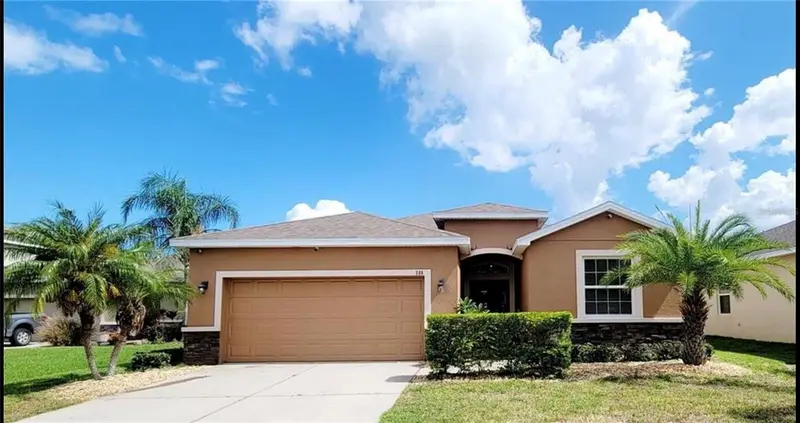
$299,000
308 Corbett Bluff Dr
Ruskin, FL 33570
4 bd · 3 ba · 2,058 sqft
Addison Manor
MLS ID #TB8525704, SHARKS REALTY GROUP LLC.
Listing provided by Stellar MLS
$299,900
7415 Oxford Garden Cir
Apollo Beach, FL 33572
4 bd · 3 ba · 1,623 sqft
Covington Park Ph 4a
MLS ID #O6430468, PROPERTY LOGIC RE.
Listing provided by Stellar MLS
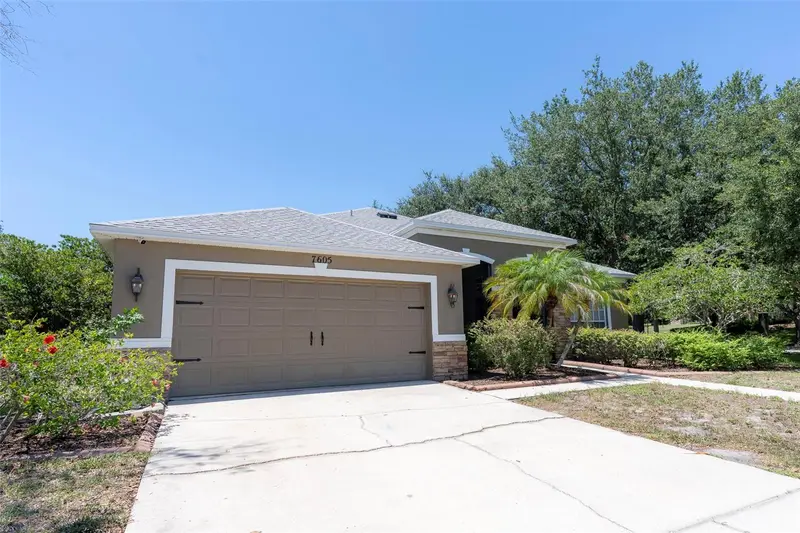
$459,900
7605 Nottinghill Sky Dr
Apollo Beach, FL 33572
3 bd · 2 ba · 2,475 sqft
Covington Park Ph 2a Unit 2
MLS ID #C7527741, COLDWELL BANKER RESIDENTIAL CC.
Listing provided by Stellar MLS
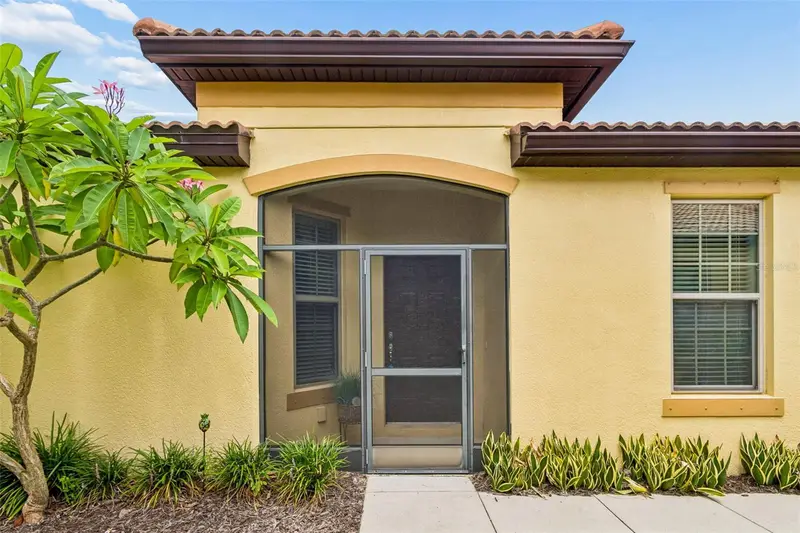
$279,999
322 Mystic Falls Dr
Apollo Beach, FL 33572
2 bd · 2 ba · 1,487 sqft
Southshore Falls Ph 3d-Part
MLS ID #TB8529506, LPT REALTY, LLC.
Listing provided by Stellar MLS

Listings courtesy of Stellar MLS as distributed by MLS GRID
IDX information is provided exclusively for consumers’ personal, non-commercial use and may not be used for any purpose other than to identify prospective properties consumers may be interested in purchasing.
Based on information submitted to the MLS GRID as of August 11, 2026 at 10:14 AM ET. All data is obtained from various sources and may not have been verified by broker or MLS GRID. Supplied Open House Information is subject to change without notice. All information should be independently reviewed and verified for accuracy. Properties may or may not be listed by the office/agent presenting the information.
All or a portion of the multiple listing information is provided by Stellar MLS, from a copyrighted compilation of listings. The compilation of listings and each individual listing are © 2026 Stellar MLS. All rights reserved.
Ryan Solberg, Broker · MaxLife Realty LLC · FL License #BK3354351 · Equal Housing Opportunity · Full disclaimer · DMCA