
$350,000
1025 Malletwood Drive
Brandon, FL 33510
Listing updated: August 1, 2026 at 7:59 PM ET
Listing courtesy of People'S Choice Realty Svc Llc · Keithroy Demming · MLS #TB8529739 · Active · 813-933-0677Property type
Year built
Lot size
Price / sq ft
HOA dues
Days on market
Garage spaces
Flood zone
About this home
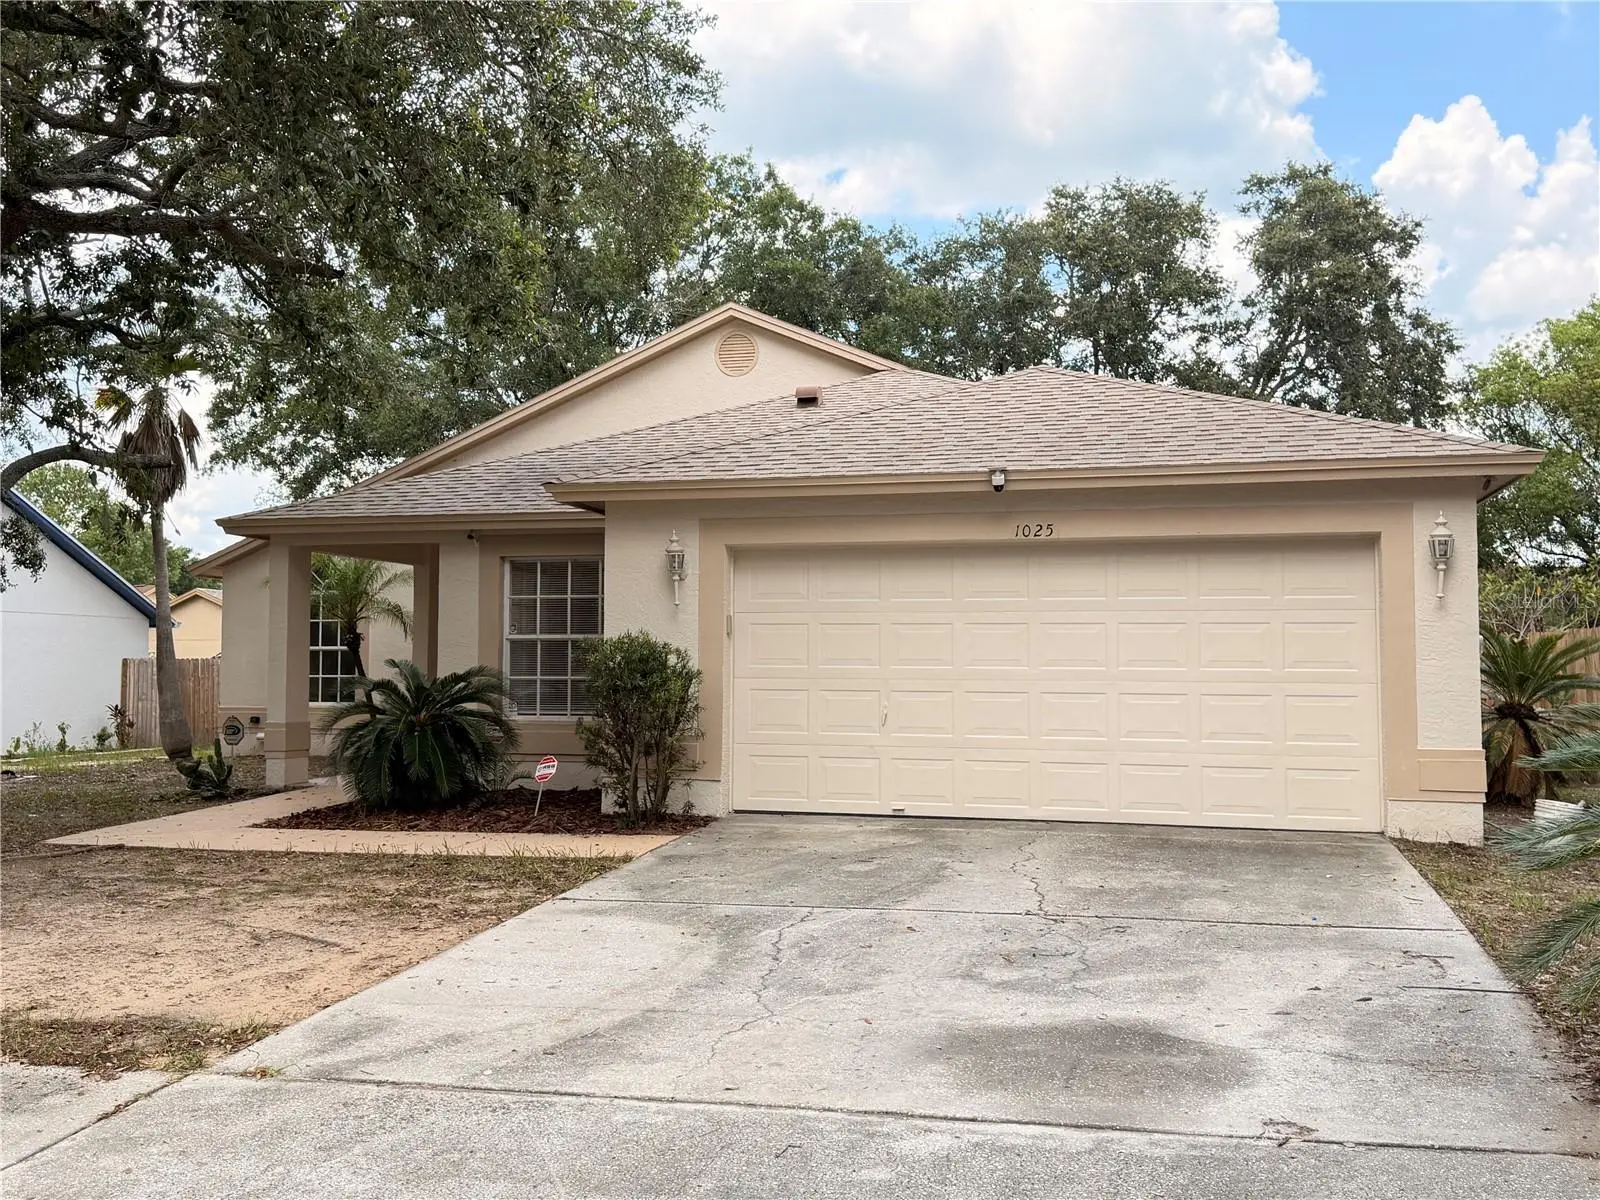
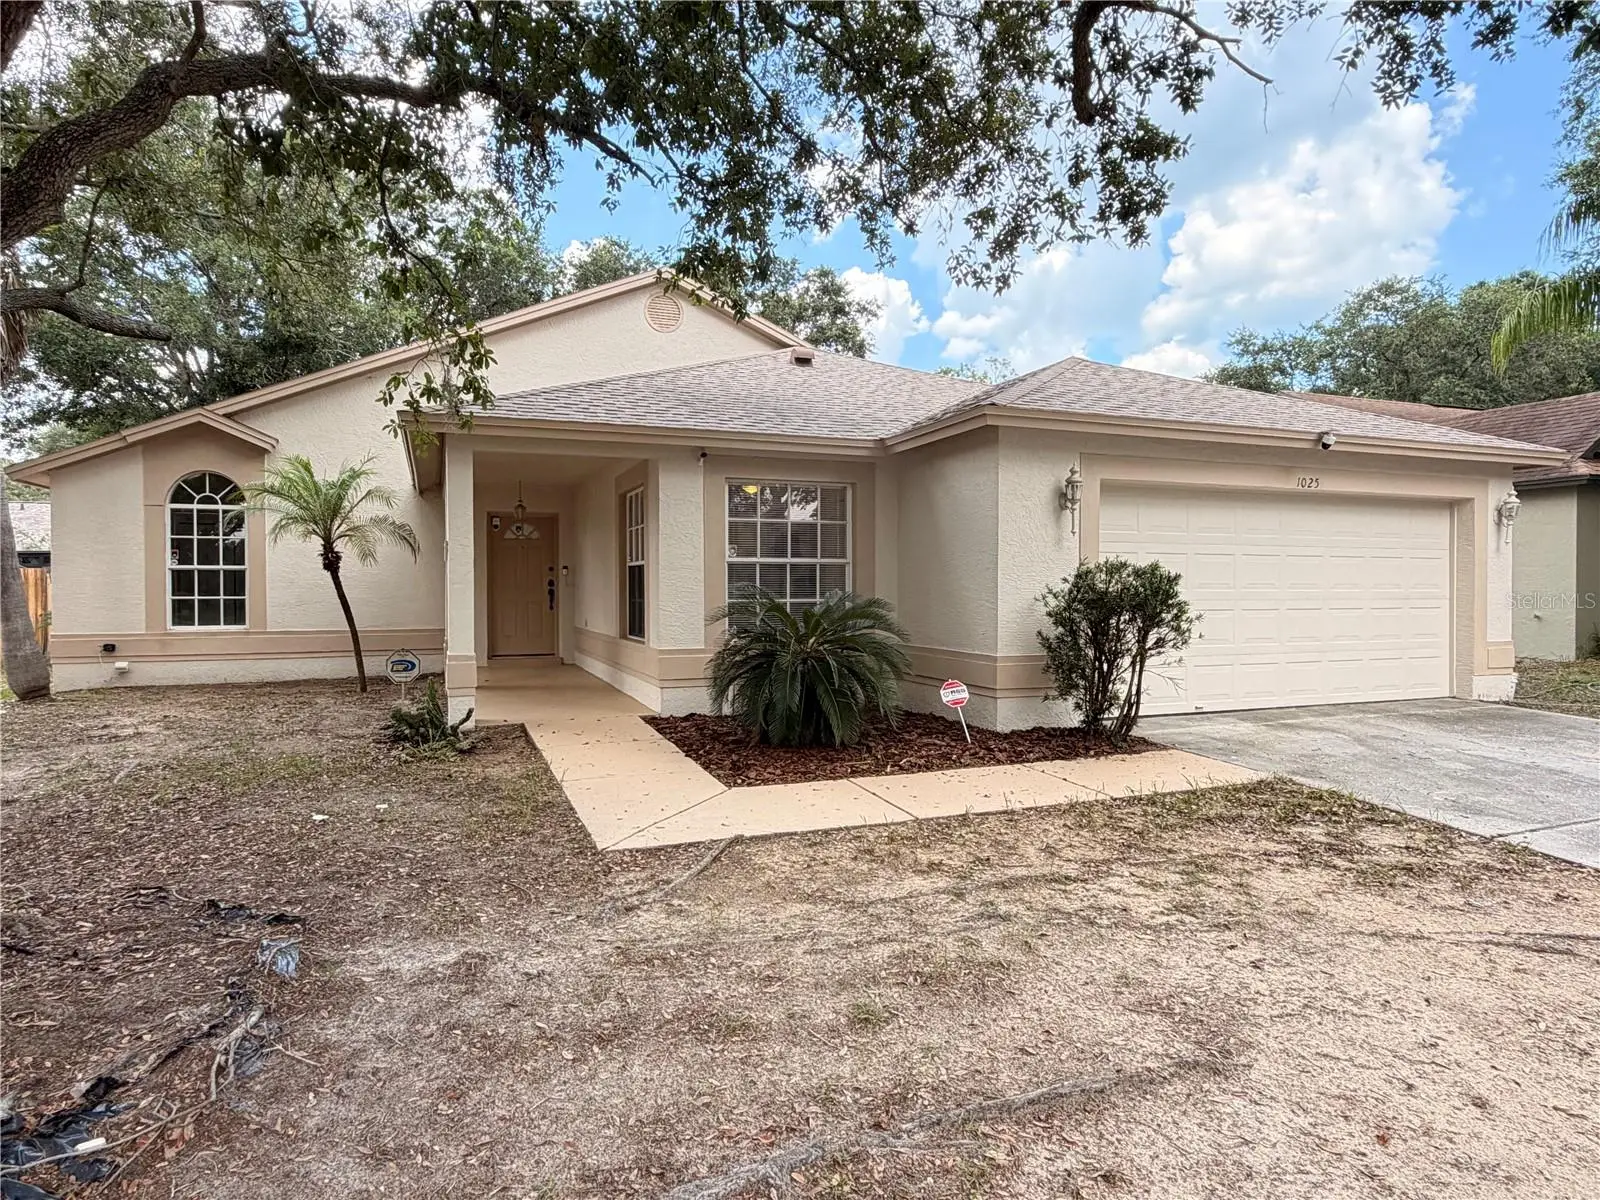
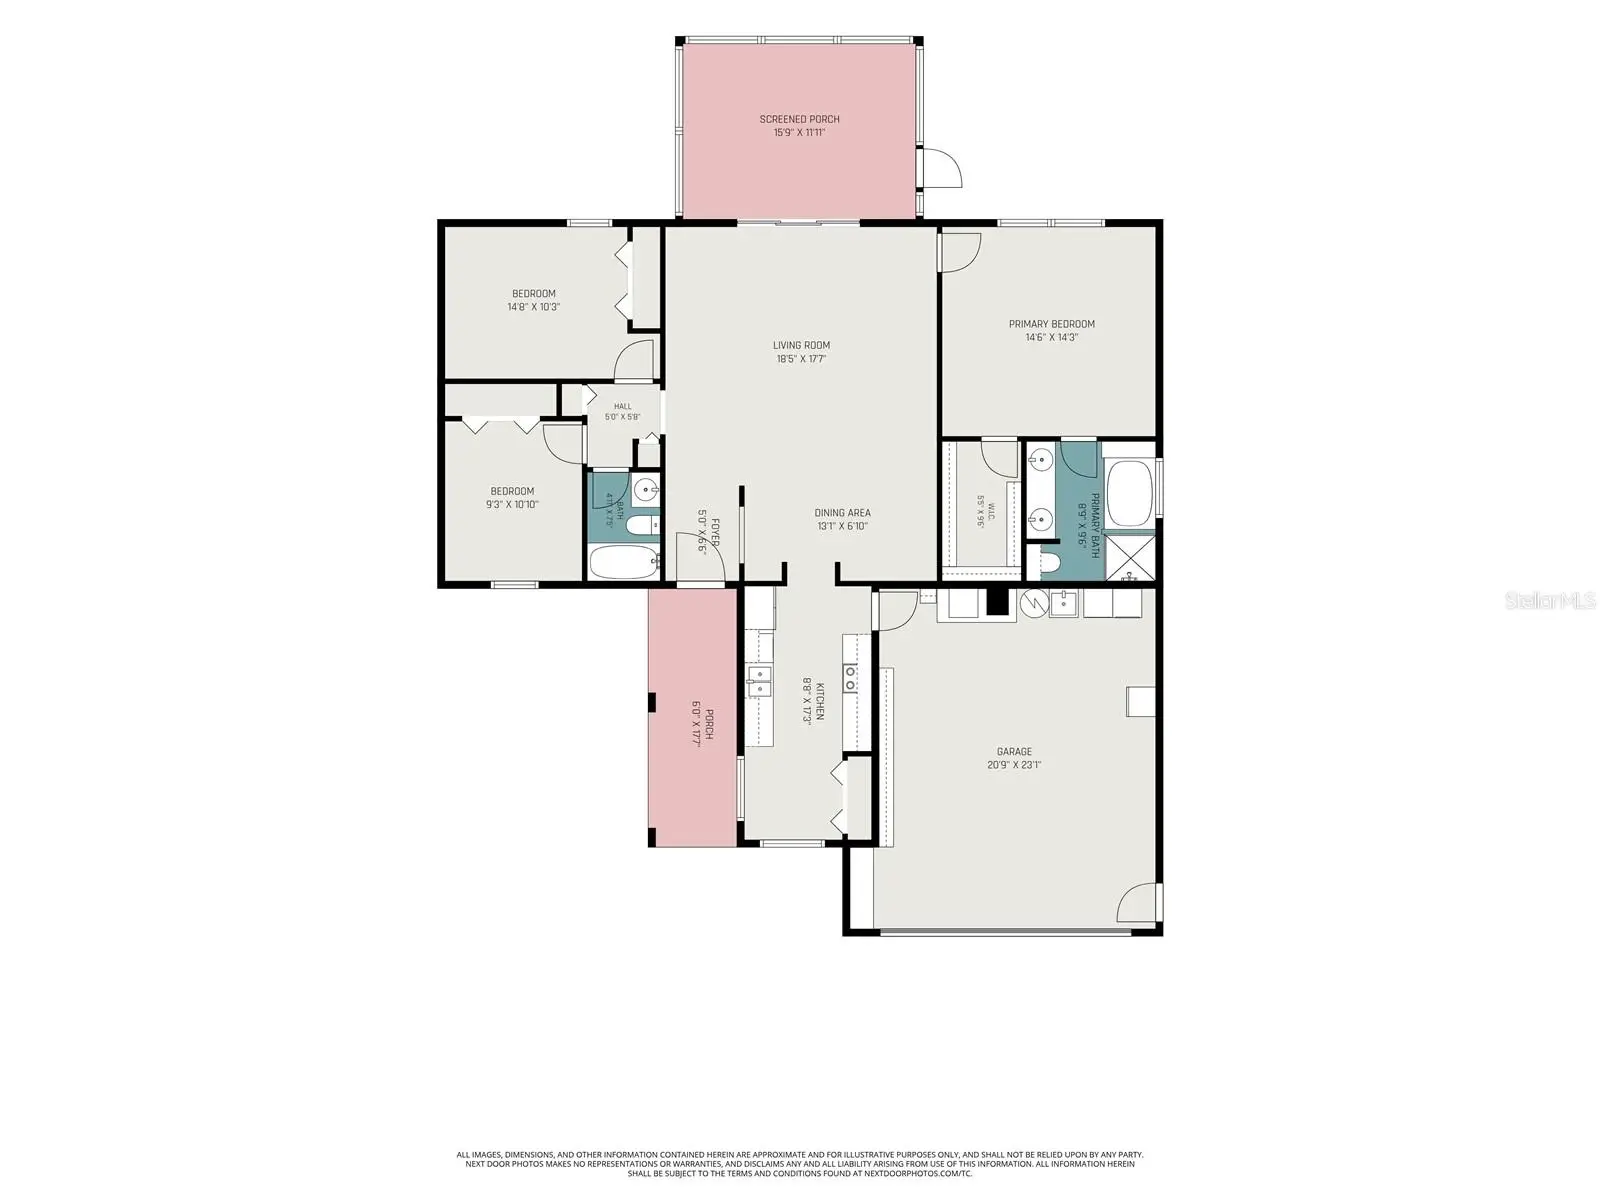
NO HOA OR CDD FEES! MOVE-IN READY AND FULL OF POTENTIAL! Welcome to this charming 3-bedroom, 2-bathroom, 2-car garage home nestled in an established neighborhood with no HOA or CDD fees. Freshly painted interior and exterior, this move-in-ready residence provides the perfect opportunity to add your personal style and make it truly your own. The inviting open-concept living and dining areas flow seamlessly into a functional galley kitchen featuring a cozy breakfast nook—ideal for everyday living and casual entertaining. A thoughtfully designed split-bedroom floor plan offers both privacy and maximum functionality, ensuring every square foot is well utilized. Kitchen has brand new stainless steel refrigerator, a new range to cook those secret family recipes. Property has brand new flooring throughout. Large windows and a sliding glass door fill the home with natural light while creating a seamless connection to the outdoor living spaces. Enjoy Florida living year-round from the screened lanai or relax on the open-air patio overlooking the fully fenced backyard—perfect for entertaining, pets, play, or creating lasting memories with family and friends. Conveniently located with quick access to I-75 and I-4, this home offers an easy commute while maintaining the charm and tranquility of a well-established community. Whether you're a first-time homebuyer, downsizing, or looking for an investment opportunity, this home is ready for its next chapter. Welcome Home!
Estimated monthly payment
Estimate only. Taxes use the listing's reported amount where available; insurance is a Florida-average estimate. Your actual payment will vary — run a full calculation or talk to a lender.
Price & listing history15 days on market
- Status: ActiveJul 18, 2026
- Listed$350,000Jul 17, 2026
- Price increased$350,000
Facts & features
- Property type
- Residential
- Sub type
- Single Family Residence
- Status
- Active
- Days on market
- 15
- Subdivision
- Lakemont Hills Ph Ii
- County
- Hillsborough
- Year built
- 1994
- Living area
- 1,432 sq ft
- Price/sq ft
- $244
- Building area
- 1,848 sq ft (Estimated)
- Lot size
- 7,000 sq ft
- Lot category
- 0 to less than 1/4
- Flood zone
- X (12057C0385H)
- Garage
- 2 spaces
- Annual taxes
- $5,127 (2025)
- Parcel #
- U-14-29-20-2BS-000010-00014.0
- Zoning
- PD
- MLS #
- TB8529739
Ask about this home
Have a question? Ask the broker directly.
Ryan Solberg answers personally — no call center, no spam. Your question goes straight to him.
Interior Details
- Bedrooms
- 3
- Full bathrooms
- 2
- Flooring
- Luxury Vinyl
- Appliances
- Dishwasher, Disposal, Microwave, Range, Refrigerator
- Interior features
- Eat-in Kitchen, Living Room/Dining Room Combo, Primary Bedroom Main Floor, Split Bedroom, Thermostat, Walk-In Closet(s)
- Laundry
- In Garage
- Stories / Levels
- One
- Direction faces
- South
Heating & Cooling
- Heating
- Central
- Cooling
- Central Air
Parking
- Garage spaces
- 2
- Attached garage
- Yes
HOA & Financial
- Total monthly fees
- $0/mo
- Total annual fees
- $0
- CDD
- No
- Min lease term
- No Minimum
- Listing terms
- Cash, Conventional, FHA, VA Loan
- Ownership
- Fee Simple
- Available for lease
- Yes
- Lease restrictions
- No
- Additional lease restrictions
- Please check with local governance about leasing restrictions.
Exterior & Construction
- Exterior features
- Private Yard, Sidewalk, Sliding Doors
- Construction materials
- Block, Stucco
- Roof
- Shingle
- Foundation
- Slab
- Road surface
- Asphalt
Utilities
- Sewer
- Public Sewer
- Water source
- Public
- Utilities
- BB/HS Internet Available, Cable Available, Electricity Available, Phone Available, Public, Sewer Available, Water Available
Community
- Pets allowed
- No
Schools
Letter grades: Florida DOE 2024–25 school grades (Orange, Seminole, Lake, Osceola, Brevard). Assigned schools from the listing agent — verify enrollment with the district.
Room Details
| Room | Level | Dimensions |
|---|---|---|
| Primary Bedroom | First | |
| Bedroom 1 | First | |
| Bedroom 2 | First | |
| Kitchen | First | |
| Family Room | First |
Listing Details
- Listing date
- 2026-07-17
- On market date
- 2026-07-17
- Original list price
- $350,000
- Occupant type
- Vacant
- MLS area
- 33510 - Brandon
- Listing AOR
- Suncoast Tampa
- Status changed
- 2026-07-18
- Tax legal description
- LAKEMONT HILLS PHASE II LOT 14 BLOCK 10
Flood risk
Minimal-risk area outside the mapped floodplain. Flood insurance is optional and typically low-cost.
Source: FEMA flood zone reported on the listing. Confirm current designation at FEMA Flood Map Service Center.
Location
Directions
From Dr Martin Luther King Jr Blvd E (SR-574 E), head south on S Kingsway Rd, Turn left onto E Windhorst Rd. Go for 0.5 mi, Turn right onto Seffner Valrico Rd. Go for 0.3 mi. Turn right onto Lakemont Hills Blvd. Go for 0.1 mi. Turn left onto Peachwood Dr. Go for 253 ft. Turn right onto Malletwood Dr. Go for 0.2 mi. End at 1025 Malletwood Dr
More homes like this
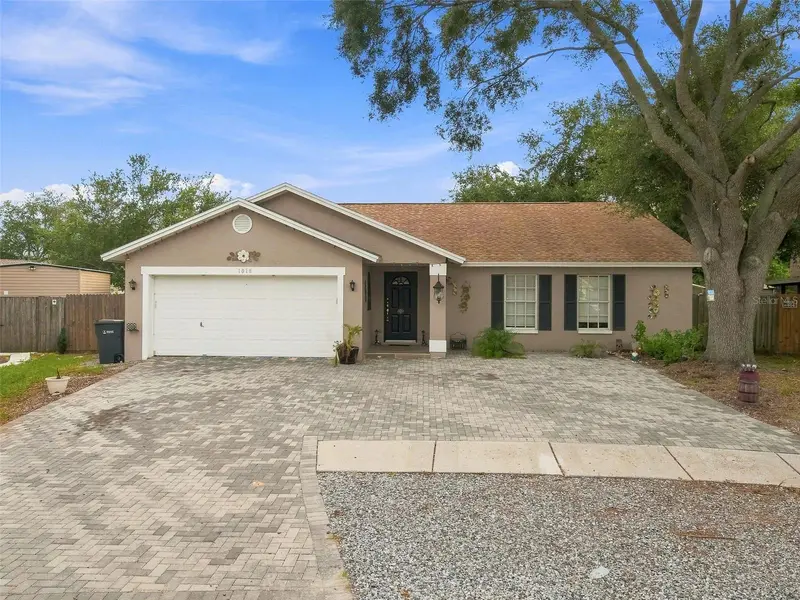
$397,500
1018 Peachwood Dr
Brandon, FL 33510
4 bd · 2 ba · 1,458 sqft
Lakemont Hills Ph Ii
MLS ID #TB8538802, JPT REALTY LLC.
Listing provided by Stellar MLS
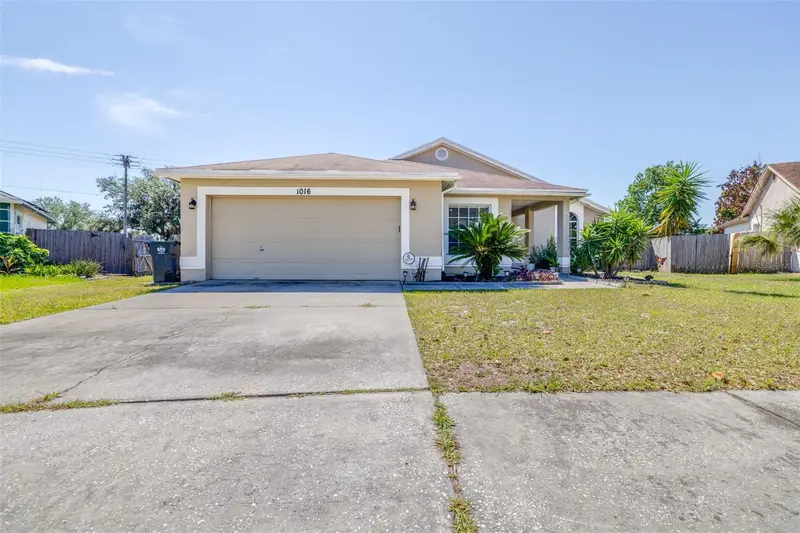
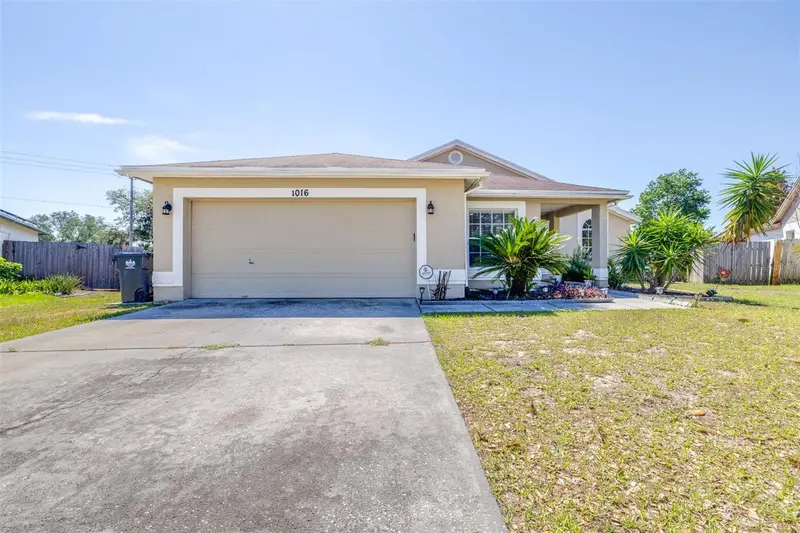
$409,999
1016 Malletwood Dr
Brandon, FL 33510
3 bd · 2 ba · 1,432 sqft
Lakemont Hills Ph Ii
MLS ID #TB8506387, WRIGHT DAVIS REAL ESTATE.
Listing provided by Stellar MLS
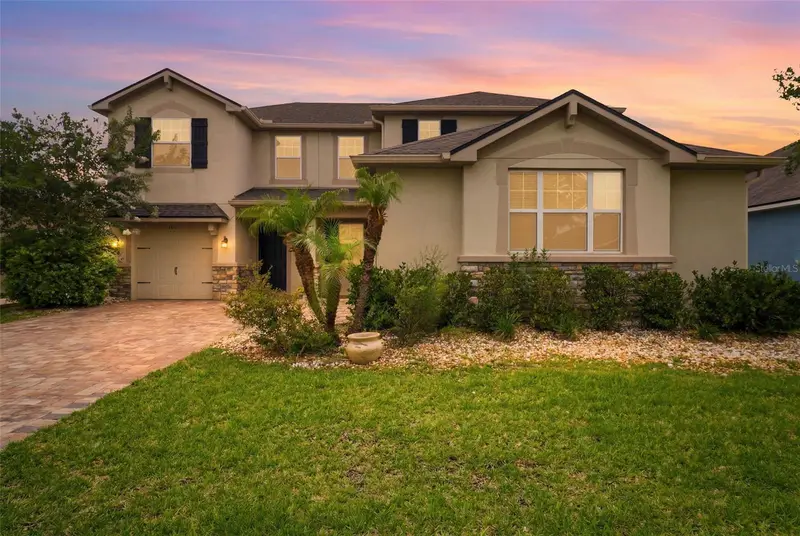
$525,000
1011 Lee Shore St
Valrico, FL 33594
4 bd · 4 ba · 3,176 sqft
Meadowgrove
MLS ID #TB8515736, EPIQUE REALTY INC..
Listing provided by Stellar MLS
$525,000
1224 Rainbrook Cir
Valrico, FL 33596
4 bd · 3 ba · 2,405 sqft
Bloomingdale
MLS ID #TB8538914, KELLER WILLIAMS SOUTH TAMPA.
Listing provided by Stellar MLS

Listings courtesy of Stellar MLS as distributed by MLS GRID
IDX information is provided exclusively for consumers’ personal, non-commercial use and may not be used for any purpose other than to identify prospective properties consumers may be interested in purchasing.
Based on information submitted to the MLS GRID as of August 1, 2026 at 7:59 PM ET. All data is obtained from various sources and may not have been verified by broker or MLS GRID. Supplied Open House Information is subject to change without notice. All information should be independently reviewed and verified for accuracy. Properties may or may not be listed by the office/agent presenting the information.
All or a portion of the multiple listing information is provided by Stellar MLS, from a copyrighted compilation of listings. The compilation of listings and each individual listing are © 2026 Stellar MLS. All rights reserved.
Ryan Solberg, Broker · MaxLife Realty LLC · FL License #BK3354351 · Equal Housing Opportunity · Full disclaimer · DMCA