


$600,000
6750 Huntington Hills Boulevard
Lakeland, FL 33810
Listing updated: July 17, 2026 at 12:18 PM ET
Listing courtesy of Keller Williams St Pete Realty · Bradley Allan · MLS #TB8529719 · Active · 727-894-1600Property type
Year built
Lot size
Price / sq ft
HOA dues
Days on market
Garage spaces
Flood zone
About this home
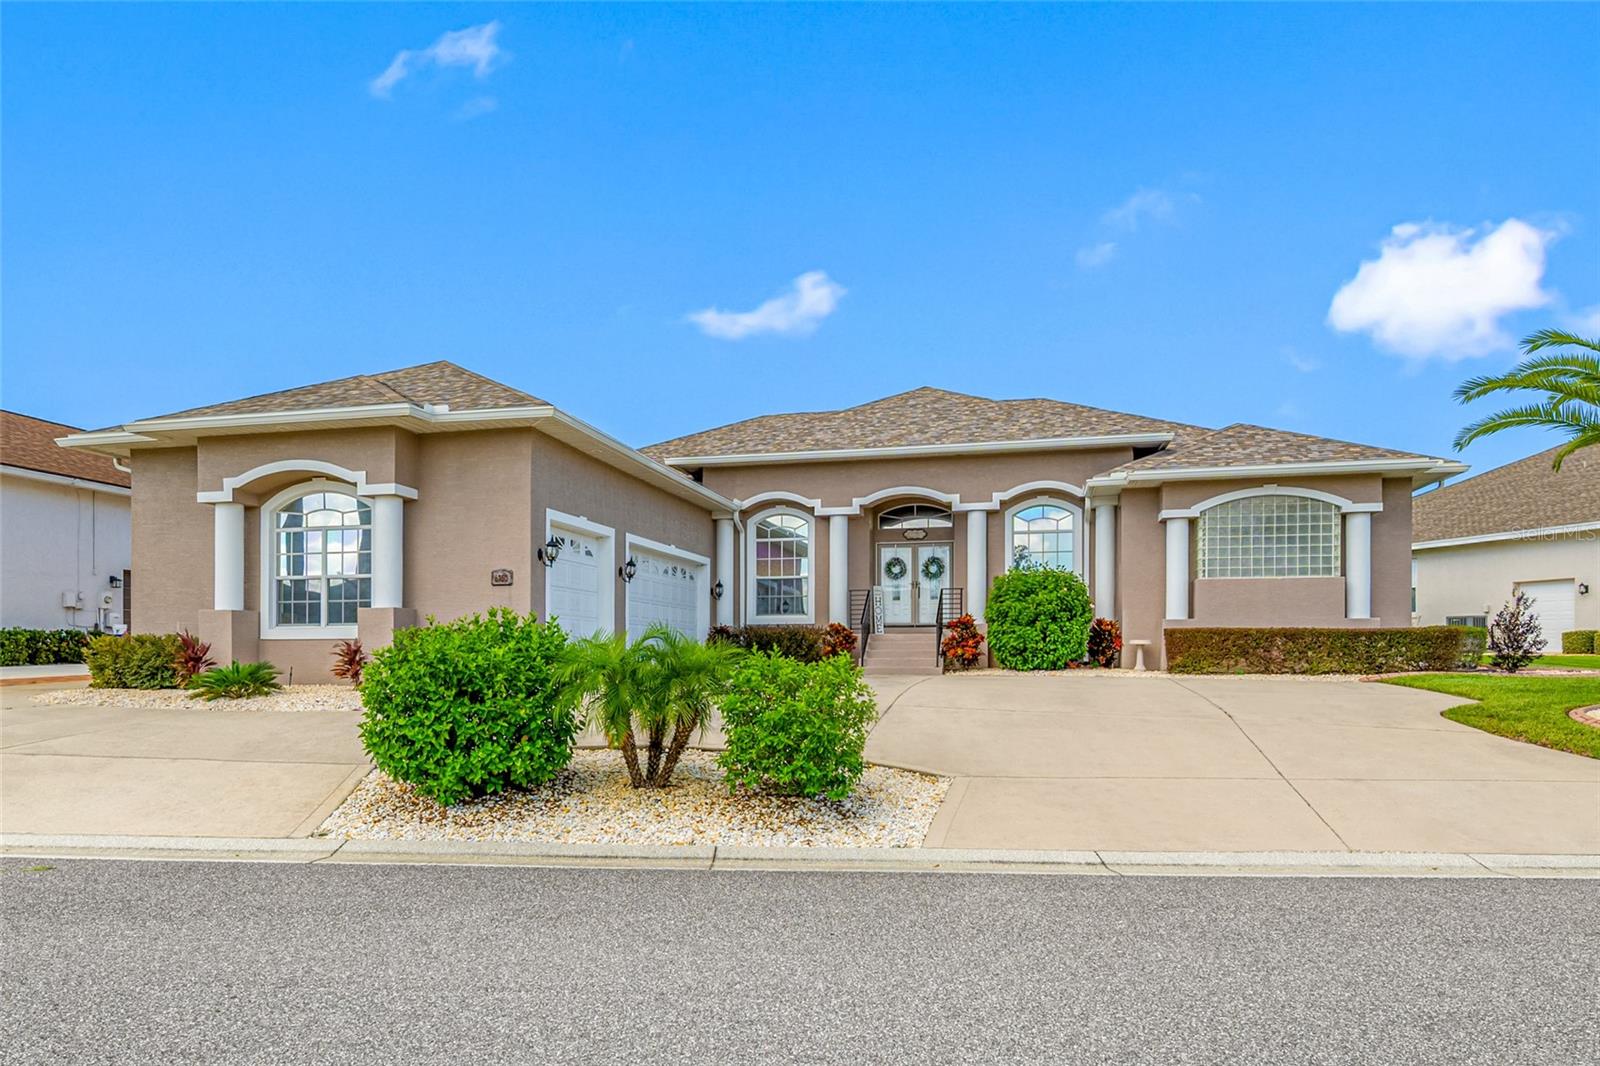
Welcome to resort-style living in this impeccably maintained four-bedroom, three-bathroom home in the prestigious Huntington Hills Golf & Country Club, one of the area's most sought-after championship golf course communities. Surrounded by lush, mature landscaping, this beautiful residence offers exceptional curb appeal and a warm welcome from the moment you arrive. Step through the double-door entry into a bright, open-concept floor plan featuring a thoughtfully designed split-bedroom layout that blends comfort, elegance, and quality all-block construction. The spacious great room is ideal for entertaining or everyday living, showcasing breathtaking views of the golf course, beautifully landscaped backyard, and adjacent conservation area. The chef-inspired kitchen features solid surface countertops, abundant cabinetry, tray ceilings, decorative plant shelves, and crown molding throughout, creating a space that is both stylish and functional. The expansive primary suite offers a versatile sitting area perfect for a home office, reading nook, or nursery. The luxurious ensuite bath includes dual vanities, a jetted soaking tub, a large walk-in shower, and generous walk-in closet space. Step outside to the oversized screened lanai, where sweeping golf course views create the perfect setting for morning coffee, outdoor dining, or relaxing evenings. An oversized three-car garage with a dedicated golf cart entrance provides exceptional storage and convenience. Adding even more value and peace of mind, this home features a new roof (2022), new air conditioning system (2024), and water heater (2020), allowing you to move in with confidence. Residents of this gated golf community enjoy an outstanding lifestyle with low annual HOA fees that include access to a recreation center, fitness center, heated pool and spa, tennis courts, and private access to Lake Lester with a dock and boat ramp. Conveniently located near shopping, dining, medical facilities, and major roadways, this exceptional home offers the perfect blend of luxury, comfort, and Florida living.
Estimated monthly payment
Estimate only. Taxes use the listing's reported amount where available; insurance is a Florida-average estimate. Your actual payment will vary — run a full calculation or talk to a lender.
Price & listing history0 days on market
- Status: ActiveJul 17, 2026
- Listed$600,000Jul 17, 2026
- Price increased$600,000
Facts & features
- Property type
- Residential
- Sub type
- Single Family Residence
- Status
- Active
- Days on market
- 0
- Cumulative DOM
- 167
- Subdivision
- X
- County
- Polk
- Year built
- 2003
- Living area
- 3,065 sq ft
- Price/sq ft
- $196
- Building area
- 4,348 sq ft (Public Records)
- Lot size
- 11,443 sq ft
- Lot category
- 1/4 to less than 1/2
- Flood zone
- X (12105C0145G)
- Garage
- 3 spaces
- Annual taxes
- $4,995 (2024)
- Parcel #
- 23-27-22-007499-000660
- Zoning
- RES
- MLS #
- TB8529719
Ask about this home
Have a question? Ask the broker directly.
Ryan Solberg answers personally — no call center, no spam. Your question goes straight to him.
Interior Details
- Bedrooms
- 4
- Full bathrooms
- 3
- Flooring
- Carpet, Ceramic Tile, Wood
- Appliances
- Convection Oven, Cooktop, Dishwasher, Dryer, Electric Water Heater, Exhaust Fan, Indoor Grill, Microwave, Range, Range Hood, Refrigerator, Washer
- Interior features
- Ceiling Fans(s), Coffered Ceiling(s), Crown Molding, High Ceilings, Living Room/Dining Room Combo, Open Floorplan, Primary Bedroom Main Floor, Solid Surface Counters, Solid Wood Cabinets, Split Bedroom, Thermostat, Tray Ceiling(s), Walk-In Closet(s), Window Treatments
- Laundry
- Inside, Laundry Closet, Washer Hookup
- Stories / Levels
- One
- Direction faces
- East
Heating & Cooling
- Heating
- Central, Electric, Heat Pump
- Cooling
- Central Air, Humidity Control
Parking
- Garage spaces
- 3
- Attached garage
- Yes
- Parking features
- Circular Driveway, Garage Door Opener
HOA & Financial
- HOA fee
- $60 / Monthly
- Monthly HOA
- $60/mo
- Total monthly fees
- $60/mo
- Total annual fees
- $725
- HOA name
- Mike Mercurio
- CDD
- No
- Homestead exemption
- Yes
- Min lease term
- 1-2 Years
- Listing terms
- Cash, Conventional, FHA, VA Loan
- Ownership
- Fee Simple
- Available for lease
- Yes
- Lease restrictions
- Yes
- Additional lease restrictions
- 2 year ownership required
- Approval process
- Check with HOA
Exterior & Construction
- Exterior features
- Sprinkler Metered
- Construction materials
- Block, Stucco
- Roof
- Shingle
- Foundation
- Slab
- Road surface
- Asphalt
Utilities
- Sewer
- Public Sewer
- Water source
- Public
- Utilities
- BB/HS Internet Available, Cable Connected, Electricity Connected, Phone Available, Public, Sewer Connected, Underground Utilities, Water Connected
Community
- Pets allowed
- Cats OK, Dogs OK
Schools
Letter grades: Florida DOE 2024–25 school grades (Orange, Seminole, Lake, Osceola, Brevard). Assigned schools from the listing agent — verify enrollment with the district.
Room Details
| Room | Level | Dimensions |
|---|---|---|
| Primary Bedroom | First | |
| Primary Bathroom | First | |
| Kitchen | First | |
| Living Room | First | |
| Great Room | First | |
| Bedroom 2 | First | |
| Bedroom 3 | First | |
| Bedroom 4 | First |
Listing Details
- Listing date
- 2026-07-17
- On market date
- 2026-07-17
- Original list price
- $600,000
- Occupant type
- Owner
- MLS area
- 33810 - Lakeland
- Listing AOR
- Suncoast Tampa
- Status changed
- 2026-07-17
- Tax legal description
- HUNTINGTON HILLS PHASE III PB 109 PG 7 LYING IN SECTIONS 15 T27 R23 & 22 T27 R23 LOT 66 & LOT 65 THAT PT DESC AS: BEG AT NWLY COR LOT 65 RUN S 83 DEG 15 MIN 00 SEC E ALONG NLY LN LOT 65 132.15 FT TO PT ON WLY R/W LN HUNTINGTON HILLS BLVD SAID PT BEIN G ON A CURVE RUN SLY ALONG SAID CURVE 4.03 FT RUN N 83 DEG 15 MIN 00 SEC W 132.60 FT RUN N 06 DEG 45 MIN 00 SEC E 4.00 FT TO POB
Flood risk
Minimal-risk area outside the mapped floodplain. Flood insurance is optional and typically low-cost.
Source: FEMA flood zone reported on the listing. Confirm current designation at FEMA Flood Map Service Center.
Location
Directions
Traveling North on Duff Road, Turn left into Huntington Hills community. Follow the road and take a slight left onto Huntington Hills Boulevard until 6750 Hunting Hills.
More homes like this
$650,000
0 Gibson Oaks Dr
Lakeland, FL 33809
3 bd · 2 ba · 1,850 sqft
Gibson Oaks Sub
MLS ID #P4939343, LPT REALTY, LLC.
Listing provided by Stellar MLS
$375,000
7716 Nature Trl
Lakeland, FL 33809
4 bd · 2 ba · 2,494 sqft
Derbyshire
MLS ID #L4963583, 54 REALTY LLC.
Listing provided by Stellar MLS
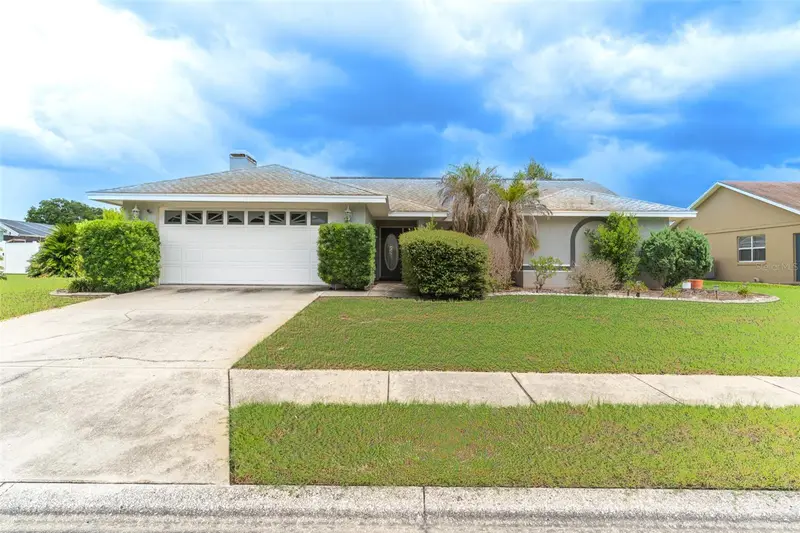
$360,000
699 Hunters Run Blvd
Lakeland, FL 33809
3 bd · 2 ba · 1,845 sqft
Hunters Run Ph 02
MLS ID #L4962311, KELLER WILLIAMS REALTY SMART 1.
Listing provided by Stellar MLS
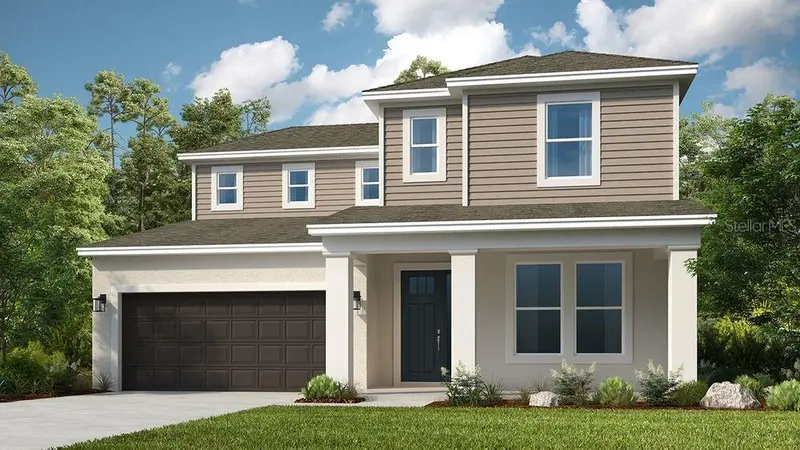
$526,259
3444 Lumber Falls Dr
Plant City, FL 33565
4 bd · 4 ba · 3,053 sqft
Timber Ridge
MLS ID #TB8513198, TAYLOR MORRISON REALTY OF FL.
Listing provided by Stellar MLS

Listings courtesy of Stellar MLS as distributed by MLS GRID
IDX information is provided exclusively for consumers’ personal, non-commercial use and may not be used for any purpose other than to identify prospective properties consumers may be interested in purchasing.
Based on information submitted to the MLS GRID as of July 17, 2026 at 12:18 PM ET. All data is obtained from various sources and may not have been verified by broker or MLS GRID. Supplied Open House Information is subject to change without notice. All information should be independently reviewed and verified for accuracy. Properties may or may not be listed by the office/agent presenting the information.
All or a portion of the multiple listing information is provided by Stellar MLS, from a copyrighted compilation of listings. The compilation of listings and each individual listing are © 2026 Stellar MLS. All rights reserved.
Ryan Solberg, Broker · MaxLife Realty LLC · FL License #BK3354351 · Equal Housing Opportunity · Full disclaimer · DMCA