



$875,000
406 Chelsea Street
Tampa, FL 33603
Listing updated: August 28, 2026 at 6:07 PM ET
Listing courtesy of Real Broker, Llc · Amina Stevens · MLS #TB8529716 · Active · 855-450-0442Property type
Year built
Lot size
Price / sq ft
HOA dues
Days on market
Garage spaces
Flood zone
About this home
PRICE IMPROVEMENT! THIS IS THE ONE! BRAND NEW construction. A fully independent guest house. The heart of Seminole Heights. Rarely do all three come together in one extraordinary property.Situated on a beautiful corner lot on a street lined with newer homes, this exceptional property features a 4-bedroom, 3-bathroom main residence and a fully independent accessory dwelling unit (ADU) above the detached two-car garage. Complete with its own kitchen, living room, bedroom, bathroom, and full appliance package, it's the perfect setup for multigenerational living, long-term guests, a private home office, income-producing potential, or more. This level of flexibility is an undeniable value-add. The beautifully designed main residence blends the charm and character Seminole Heights is known for with today's most sought-after finishes. Step inside to soaring ceilings, abundant natural light, and an open-concept layout centered around a stunning gourmet kitchen featuring a dramatic quartz waterfall island, under-cabinet lighting, premium appliances—including a smart refrigerator—and sleek designer finishes.Additional highlights include luxury waterproof laminate flooring throughout the home, designer lighting, quartz countertops in the kitchen and bathroom vanities, and thoughtfully curated finishes that prove no detail was overlooked. The first floor offers a private bedroom with an adjacent full bathroom, while upstairs you'll find two additional bedrooms and a stunning primary suite featuring a custom walk-in closet and a spa-inspired ensuite bathroom with a freestanding soaking tub, walk-in shower, dual vanities, and designer tile extending all the way to the ceiling.Outside, the curb appeal is undeniable. A charming front porch, curated landscaping, decorative lighting, an elegant iron privacy gate, and a fully fenced corner lot create a warm welcome, while the oversized multi-car driveway, detached two-car garage with epoxy flooring, covered rear porch, and spacious backyard provide the perfect blend of beauty and everyday functionality. Located just moments from Seminole Heights' favorite restaurants, breweries, coffee shops, boutiques, parks, Downtown Tampa, and major commuter routes, this home delivers the perfect balance of neighborhood character, thoughtful design, and everyday flexibility. Seminole Heights character. Modern luxury. Endless possibilities. One extraordinary Chelsea Street/Central Avenue address... you really CAN have it all!This is more than just a home—it's a lifestyle that must be experienced to truly appreciate its value.Don't miss your opportunity to call this extraordinary Seminole Heights GEM home! BUYER/BUYER'S AGENT IS RESPONSIBLE FOR VERIFYING SQUARE FOOTAGE, LOT SIZE, ROOM DIMENSIONS, TAXES, AND ALL FEES
Estimated monthly payment
Estimate only. Taxes use the listing's reported amount where available; insurance is a Florida-average estimate. Your actual payment will vary — run a full calculation or talk to a lender.
Price & listing history29 days on market
- Status: ActiveJul 31, 2026
- Listed$900,000Jul 30, 2026
- Price reduced$875,000
Facts & features
- Property type
- Residential
- Sub type
- Single Family Residence
- Status
- Active
- Days on market
- 29
- Subdivision
- Lesleys
- County
- Hillsborough
- Year built
- 2026
- Living area
- 2,400 sq ft
- Price/sq ft
- $365
- Building area
- 2,624 sq ft (Builder)
- Lot size
- 7,234 sq ft
- Lot category
- 0 to less than 1/4
- Flood zone
- X (12057C0352J)
- Garage
- 2 spaces
- Annual taxes
- $1,708 (2025)
- Parcel #
- A-01-29-18-4GT-000031-00001.1
- Zoning
- SH-RS
- MLS #
- TB8529716
Ask about this home
Have a question? Ask the broker directly.
Ryan Solberg answers personally — no call center, no spam. Your question goes straight to him.
Interior Details
- Bedrooms
- 5
- Full bathrooms
- 4
- Flooring
- Laminate
- Appliances
- Dishwasher, Microwave, Range
- Interior features
- High Ceilings, Kitchen/Family Room Combo, Open Floorplan, PrimaryBedroom Upstairs, Split Bedroom, Walk-In Closet(s)
- Laundry
- Inside
- Stories / Levels
- Two
- Direction faces
- East
- New construction
- Yes
- In-law suite
- Yes
Heating & Cooling
- Heating
- Central
- Cooling
- Central Air
Parking
- Garage spaces
- 2
- Attached garage
- No
HOA & Financial
- Total monthly fees
- $0/mo
- Total annual fees
- $0
- CDD
- No
- Min lease term
- No Minimum
- Listing terms
- Cash, Conventional, FHA, VA Loan
- Ownership
- Fee Simple
- Available for lease
- Yes
- Lease restrictions
- No
- Additional lease restrictions
- Buyer/Buyer's agent to verify any city/zoning regulations regarding rentals, if applicable.
- Approval process
- Buyer/Buyer's agent to verify any city/zoning regulations regarding rentals, if applicable.
Exterior & Construction
- Exterior features
- Lighting, Private Yard, Rain Gutters, Sidewalk
- Construction materials
- Block
- Roof
- Shingle
- Foundation
- Slab
- Road surface
- Paved
Utilities
- Sewer
- Public Sewer
- Water source
- Public
- Utilities
- Public
Room Details
| Room | Level | Dimensions |
|---|---|---|
| Kitchen | First | 16x25 |
| Living Room | First | 16x13 |
| Dining Room | First | 9x13 |
| Bedroom 1 | First | 10x11 |
| Bedroom 2 | Second | 10x13 |
| Bedroom 3 | Second | 11x13 |
| Garage Apartment | Upper | 17x14 |
| Primary Bedroom | Second | 15x15 |
| Primary Bathroom | Second | 10x10 |
| Bedroom 5 | Upper | 9x10 |
| Bathroom 5 | Upper | 10x6 |
Listing Details
- Listing date
- 2026-07-29
- On market date
- 2026-07-30
- Original list price
- $900,000
- Occupant type
- Vacant
- MLS area
- 33603 - Tampa / Seminole Heights
- Listing AOR
- Orlando Regional
- Home warranty
- Yes
- Status changed
- 2026-07-31
- Tax legal description
- LESLEY'S PLAT N 1/2 OF FOLLOWING DESC PARCEL: LOTS 1 AND 2 AND S 20 FT OF CLOSED ST ABUTTING THEREON LESS ROAD R/W LYING ON EAST BLOCK 31
Flood risk
Minimal-risk area outside the mapped floodplain. Flood insurance is optional and typically low-cost.
Source: FEMA flood zone reported on the listing. Confirm current designation at FEMA Flood Map Service Center.
Location
Directions
GPS. Please note: the front of the home is on central ave and the side driveway/entry is on Chelsea Street.
More homes like this
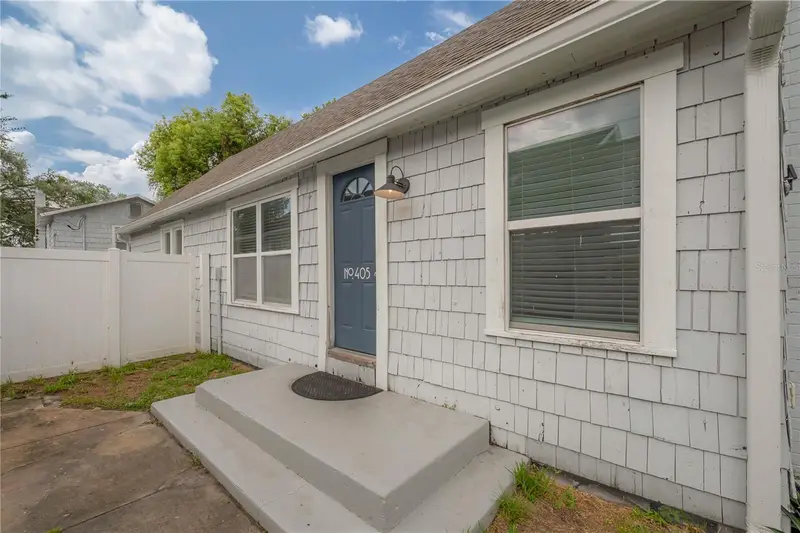
$375,000
405 E Cayuga St
Tampa, FL 33603
3 bd · 2 ba · 1,338 sqft
Lesleys
MLS ID #TB8534084, LOMBARDO HEIGHTS LLC.
Listing provided by Stellar MLS
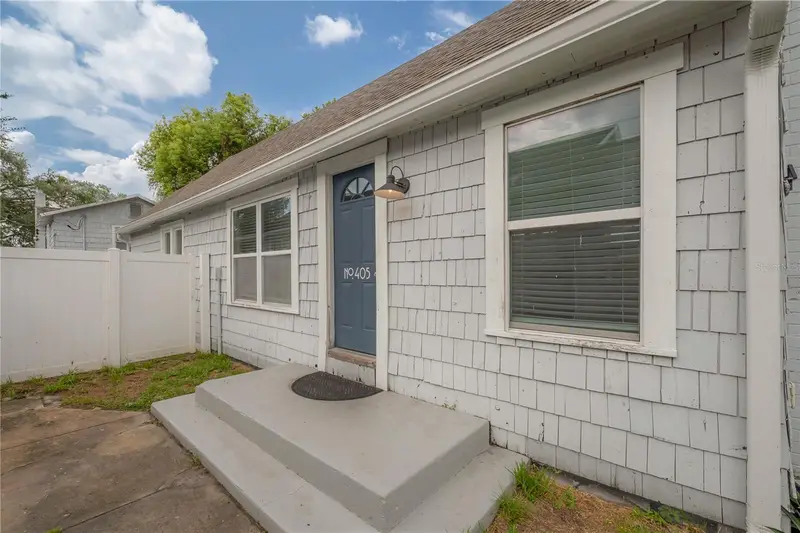
$375,000
405 E Cayuga St
Tampa, FL 33603
3 bd · 2 ba · 1,338 sqft
Lesleys
MLS ID #TB8536201, LOMBARDO HEIGHTS LLC.
Listing provided by Stellar MLS
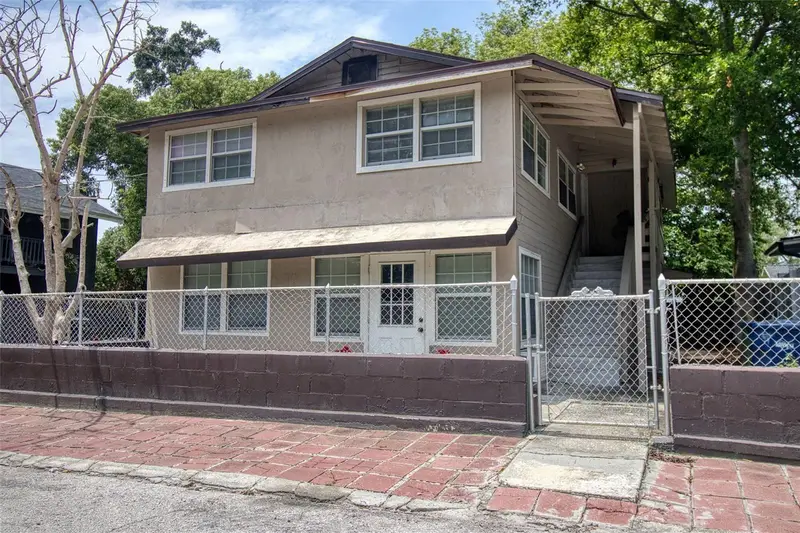
$379,000
206 E Ida St
Tampa, FL 33603
4 bd · 3 ba · 1,646 sqft
Lesleys
MLS ID #TB8545206, COASTAL PROPERTIES GROUP INTERNATIONAL.
Listing provided by Stellar MLS
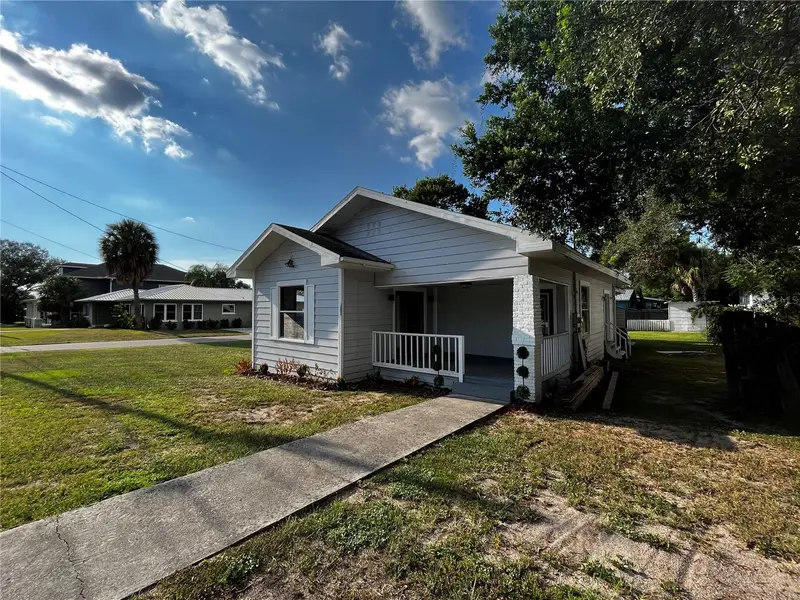
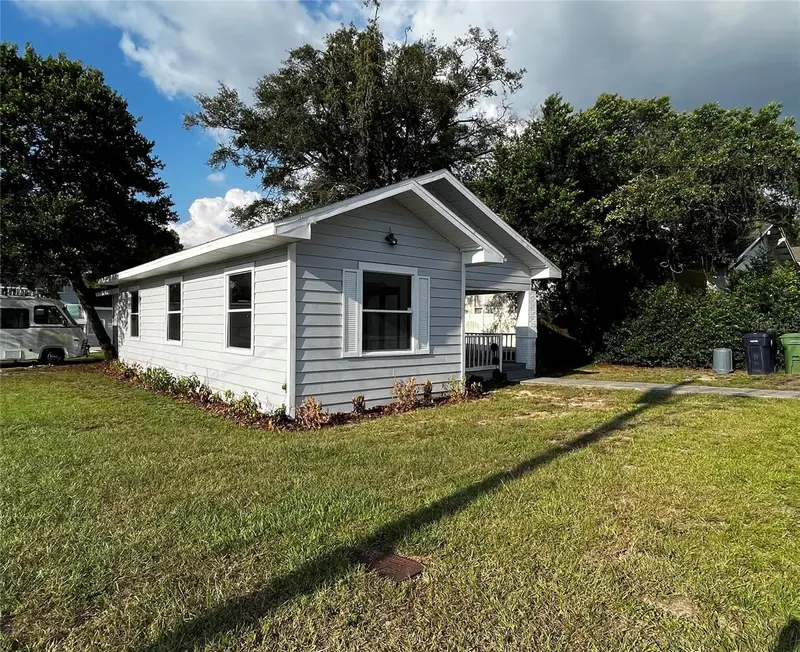
$600,000
402 E Emma St
Tampa, FL 33603
7 bd · 4 ba · 2,658 sqft
Lesleys
MLS ID #TB8496452, PREMIER REALTY.
Listing provided by Stellar MLS

Listings courtesy of Stellar MLS as distributed by MLS GRID
IDX information is provided exclusively for consumers’ personal, non-commercial use and may not be used for any purpose other than to identify prospective properties consumers may be interested in purchasing.
Based on information submitted to the MLS GRID as of August 28, 2026 at 6:07 PM ET. All data is obtained from various sources and may not have been verified by broker or MLS GRID. Supplied Open House Information is subject to change without notice. All information should be independently reviewed and verified for accuracy. Properties may or may not be listed by the office/agent presenting the information.
All or a portion of the multiple listing information is provided by Stellar MLS, from a copyrighted compilation of listings. The compilation of listings and each individual listing are © 2026 Stellar MLS. All rights reserved.
Ryan Solberg, Broker · MaxLife Realty LLC · FL License #BK3354351 · Equal Housing Opportunity · Full disclaimer · DMCA