
$450,000
4716 Mapletree Loop
Wesley Chapel, FL 33543
Listing updated: August 3, 2026 at 9:09 AM ET
Listing courtesy of Compass Florida Llc · Brittany Rodrigues · MLS #TB8529713 · Active · 813-365-9935Property type
Year built
Lot size
Price / sq ft
HOA dues
Days on market
Garage spaces
Flood zone
About this home
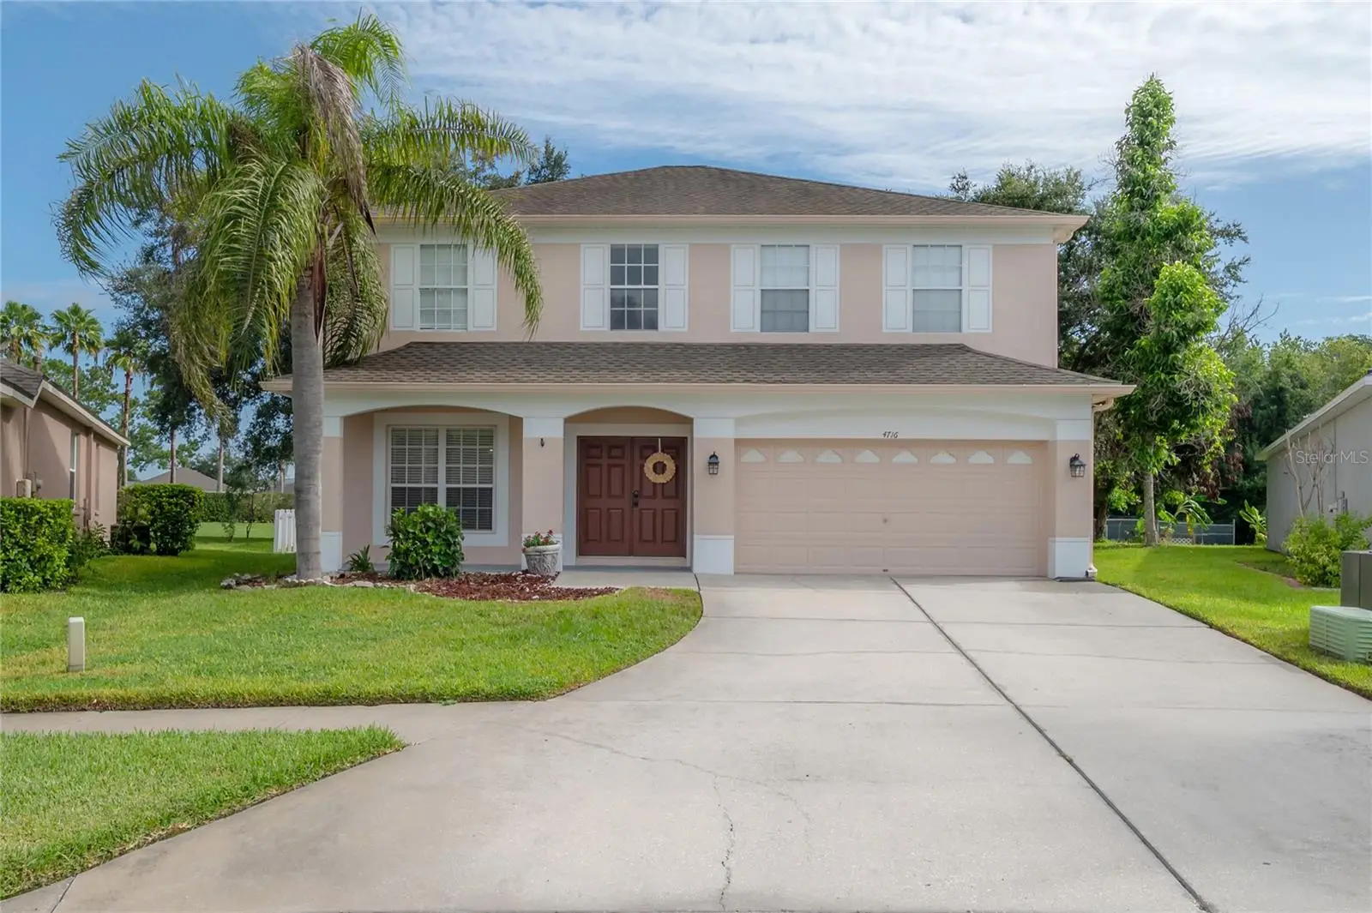
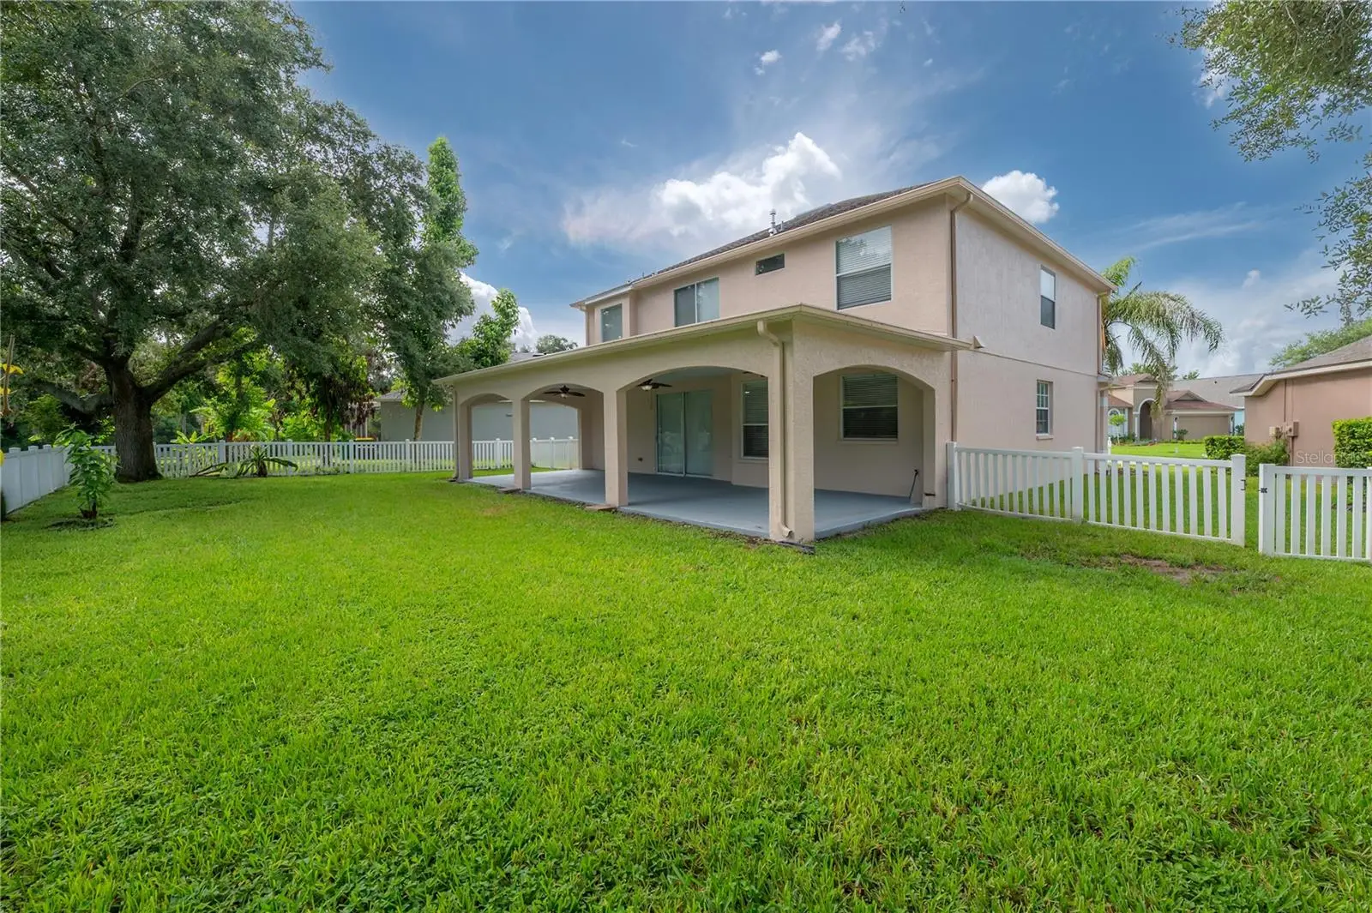
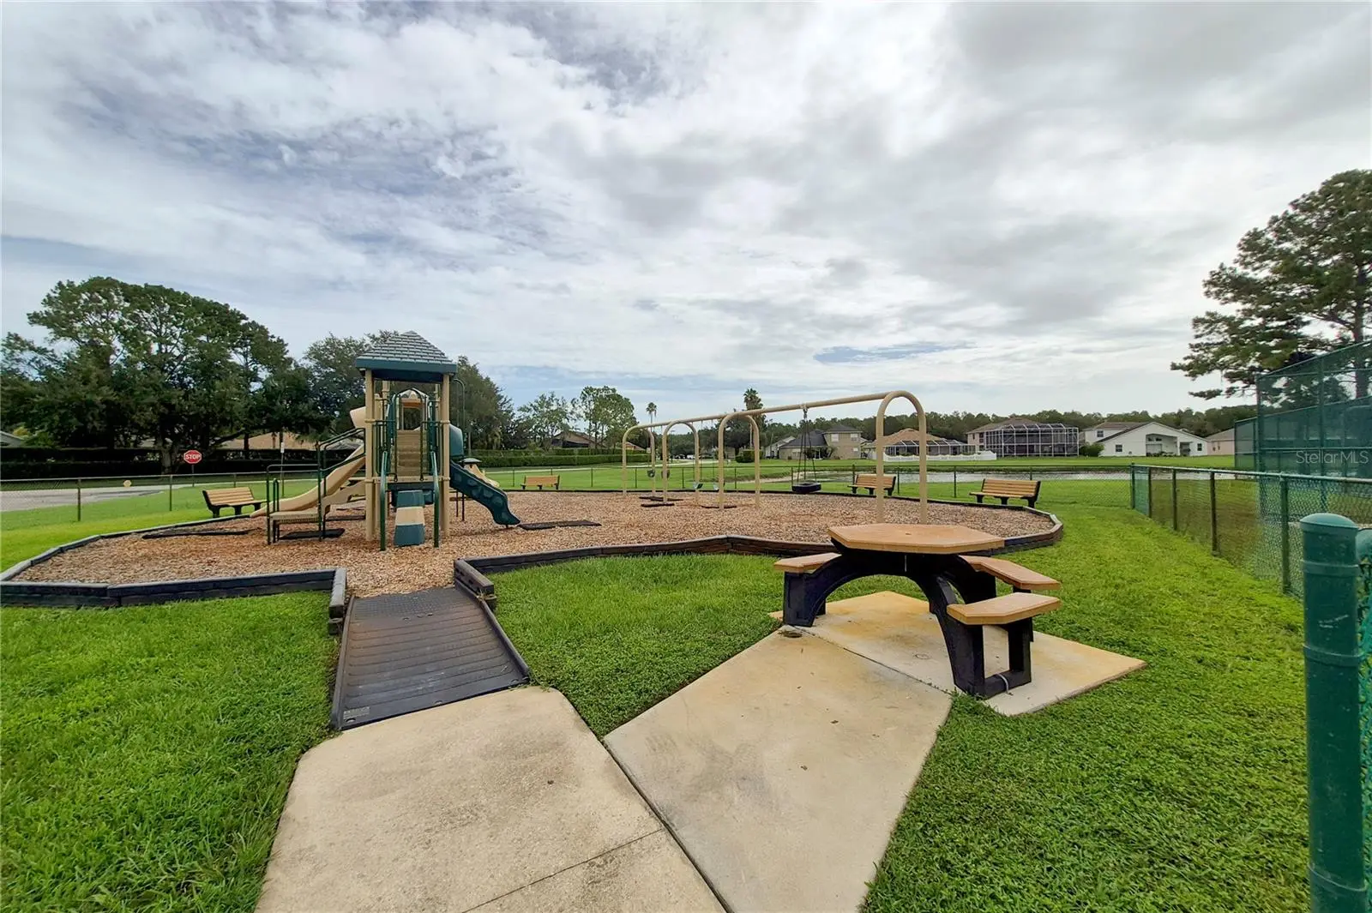
Welcome to 4716 Mapletree Loop a beautifully refreshed 4-bedroom, 2.5-bath home offering the perfect combination of space, comfort, and convenience. Freshly painted and move-in ready, this inviting home features a thoughtfully designed floor plan with all four bedrooms located upstairs, along with a versatile bonus room that's perfect for a playroom, home office, media room, or additional living space. The spacious primary suite provides a peaceful retreat with plenty of room to relax and unwind. Downstairs, the open living areas flow seamlessly to the true highlight of the home—a massive covered back porch overlooking a magical, oversized private backyard. Whether you're enjoying your morning coffee, hosting weekend barbecues, or simply taking in the peaceful surroundings, this outdoor space is designed for year-round Florida living. Residents enjoy access to fantastic community amenities, including a resort-style pool, playground, and tennis courts. Conveniently located near premier shopping, dining, entertainment, and major highways, you'll appreciate the easy commute to downtown Tampa, Tampa International Airport, and everything the Tampa Bay area has to offer.
Estimated monthly payment
Estimate only. Taxes use the listing's reported amount where available; insurance is a Florida-average estimate. Your actual payment will vary — run a full calculation or talk to a lender.
Price & listing history13 days on market
- Status: ActiveJul 22, 2026
- Listed$450,000Jul 21, 2026
- Price increased$450,000
Facts & features
- Property type
- Residential
- Sub type
- Single Family Residence
- Status
- Active
- Days on market
- 13
- Subdivision
- Saddlebrook Village
- County
- Pasco
- Year built
- 2004
- Living area
- 2,532 sq ft
- Price/sq ft
- $178
- Building area
- 3,638 sq ft (Public Records)
- Lot size
- 7,840 sq ft
- Lot category
- 0 to less than 1/4
- Flood zone
- X
- Garage
- 2 spaces
- Annual taxes
- $287 (2025)
- Parcel #
- 19-26-13-0040-01100-0060
- Zoning
- RES
- MLS #
- TB8529713
Ask about this home
Have a question? Ask the broker directly.
Ryan Solberg answers personally — no call center, no spam. Your question goes straight to him.
Interior Details
- Bedrooms
- 4
- Full bathrooms
- 2
- Half bathrooms
- 1
- Flooring
- Carpet, Tile
- Appliances
- Dishwasher, Dryer, Microwave, Range, Refrigerator, Washer
- Interior features
- Built-in Features, Ceiling Fans(s), High Ceilings, Kitchen/Family Room Combo, PrimaryBedroom Upstairs, Walk-In Closet(s)
- Laundry
- Inside, Laundry Room
- Stories / Levels
- Two
- Direction faces
- Southwest
Heating & Cooling
- Heating
- Central
- Cooling
- Central Air
Parking
- Garage spaces
- 2
- Attached garage
- Yes
- Parking features
- Garage Door Opener
HOA & Financial
- HOA fee
- $261 / Quarterly
- Monthly HOA
- $87/mo
- Total monthly fees
- $87/mo
- Total annual fees
- $1,044
- HOA name
- Denise Schek
- CDD
- No
- Min lease term
- No Rent
- Listing terms
- Cash, Conventional, FHA, VA Loan
- Ownership
- Fee Simple
- Available for lease
- No
Exterior & Construction
- Exterior features
- Lighting, Private Mailbox, Sidewalk
- Construction materials
- Block, Stucco
- Roof
- Shingle
- Foundation
- Slab
- Road surface
- Asphalt
Utilities
- Sewer
- Public Sewer
- Water source
- Public
- Utilities
- Cable Available, Public
Community
- Pets allowed
- Yes
Schools
Letter grades: Florida DOE 2024–25 school grades (Orange, Seminole, Lake, Osceola, Brevard). Assigned schools from the listing agent — verify enrollment with the district.
Room Details
| Room | Level | Dimensions |
|---|---|---|
| Kitchen | First | 10x10 |
| Family Room | First | 14x12 |
| Primary Bedroom | Second | 15x16 |
Listing Details
- Listing date
- 2026-07-21
- On market date
- 2026-07-21
- Original list price
- $450,000
- Occupant type
- Owner
- MLS area
- 33543 - Zephyrhills/Wesley Chapel
- Listing AOR
- Suncoast Tampa
- Status changed
- 2026-07-22
- Tax legal description
- Saddlebrook Village West Units 3a And 3b Pb 46 Pg 074 Block 11 L
Flood risk
Minimal-risk area outside the mapped floodplain. Flood insurance is optional and typically low-cost.
Source: FEMA flood zone reported on the listing. Confirm current designation at FEMA Flood Map Service Center.
Location
Directions
From Wesley Chapel blvd take progress pkwy and then a right onto Villagebrook DR. then a right onto gateway blvd and a left onto Mapletree loop the home with be on the lefthand side.
More homes like this
$389,900
27325 Mistflower Dr
Wesley Chapel, FL 33544
2 bd · 2 ba · 1,673 sqft
Seven Oaks Prcl S-8b2
MLS ID #TB8535060, ENGEL & VOLKERS TAMPA DOWNTOWN.
Listing provided by Stellar MLS
$539,900
19009 Falcons Pl
Tampa, FL 33647
4 bd · 2 ba · 2,044 sqft
West Meadows Prcl 5 Ph 1
MLS ID #TB8533442, REDFIN CORPORATION.
Listing provided by Stellar MLS
$588,400
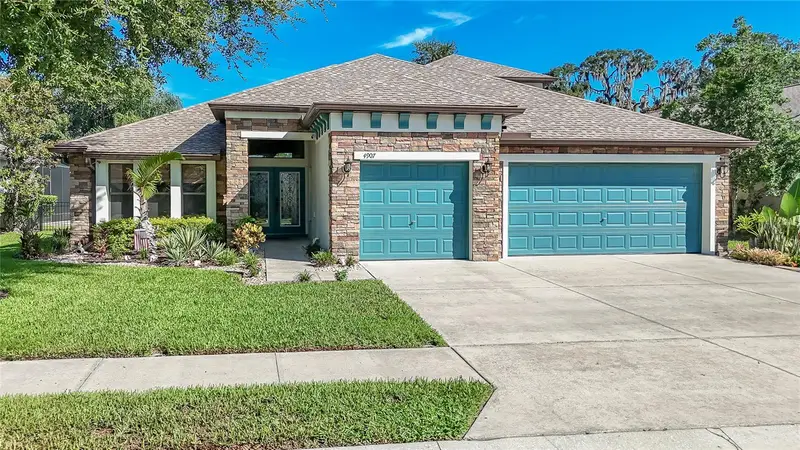
4907 Pointe O Woods Dr
Wesley Chapel, FL 33543
5 bd · 4 ba · 2,962 sqft
Country Walk Increment D Ph 02
MLS ID #TB8526776, BHHS FLORIDA PROPERTIES GROUP.
Listing provided by Stellar MLS
$368,999
3137 Castle Rock Cir
Land O Lakes, FL 34639
3 bd · 2 ba · 1,592 sqft
Stagecoach Village 02 Ph 02
MLS ID #TB8524486, BUILDING NEST REALTY LLC.
Listing provided by Stellar MLS

Listings courtesy of Stellar MLS as distributed by MLS GRID
IDX information is provided exclusively for consumers’ personal, non-commercial use and may not be used for any purpose other than to identify prospective properties consumers may be interested in purchasing.
Based on information submitted to the MLS GRID as of August 3, 2026 at 9:09 AM ET. All data is obtained from various sources and may not have been verified by broker or MLS GRID. Supplied Open House Information is subject to change without notice. All information should be independently reviewed and verified for accuracy. Properties may or may not be listed by the office/agent presenting the information.
All or a portion of the multiple listing information is provided by Stellar MLS, from a copyrighted compilation of listings. The compilation of listings and each individual listing are © 2026 Stellar MLS. All rights reserved.
Ryan Solberg, Broker · MaxLife Realty LLC · FL License #BK3354351 · Equal Housing Opportunity · Full disclaimer · DMCA