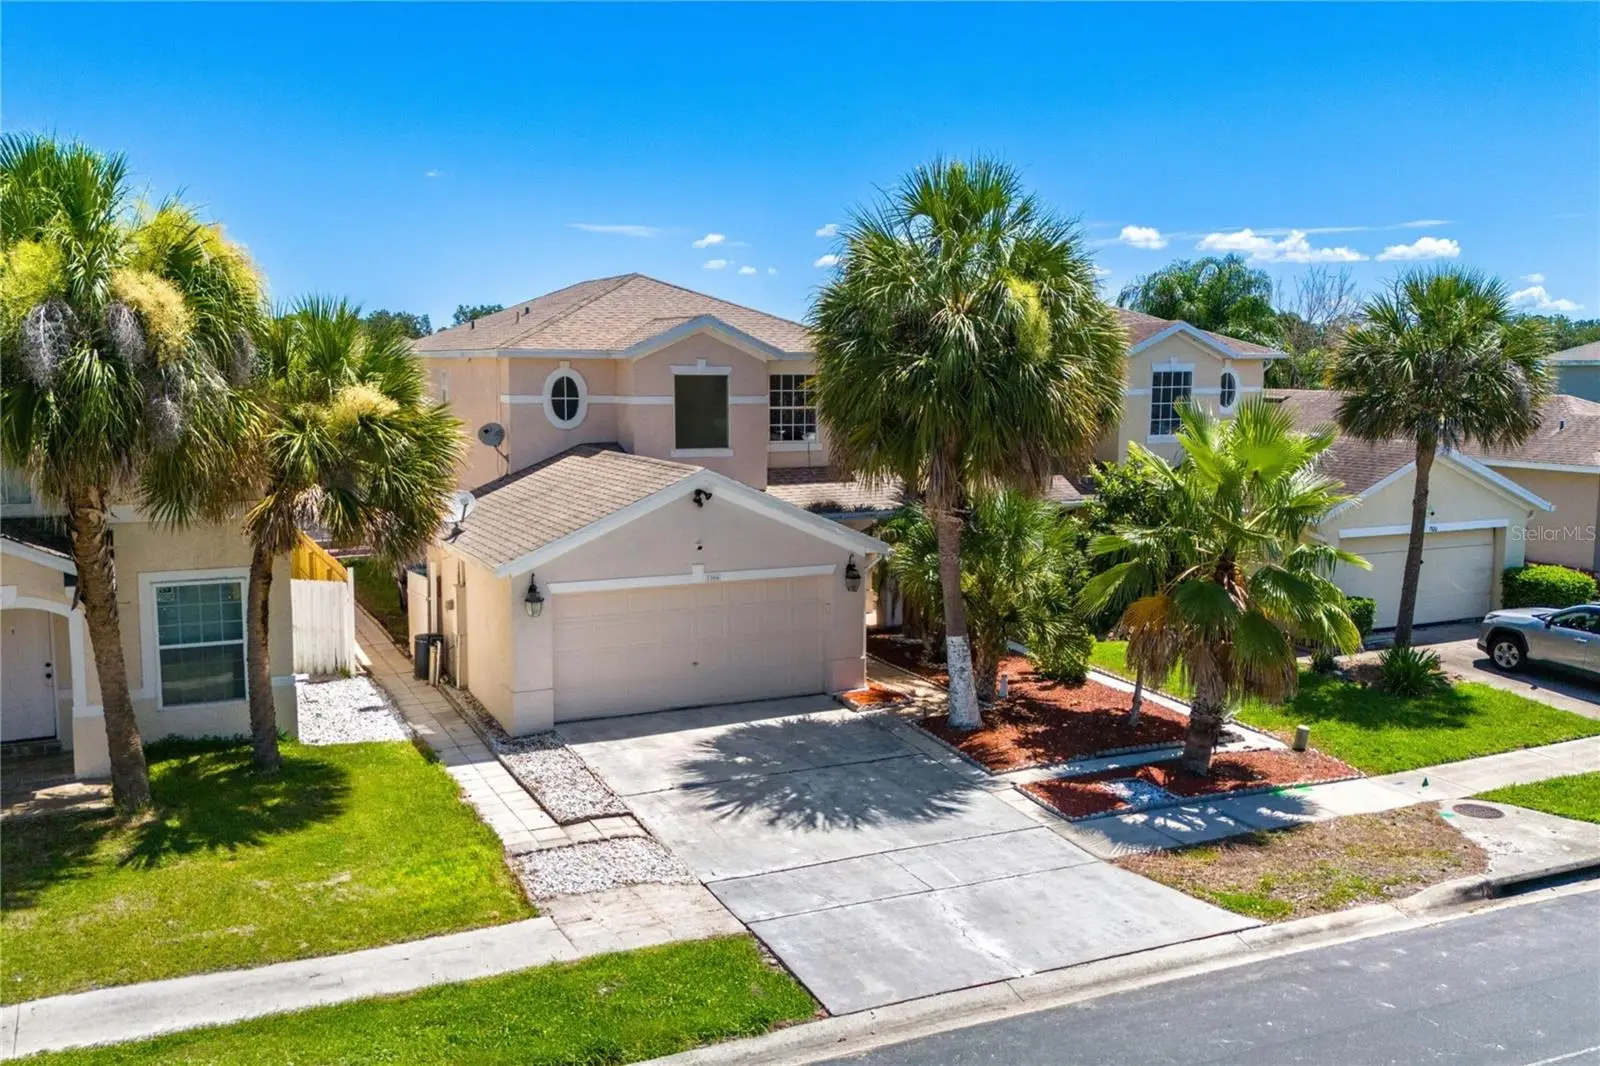



$375,000
1304 Timberbend Circle
Orlando, FL 32824
Listing updated: July 30, 2026 at 7:16 PM ET
Listing courtesy of Re/Max Assured · Chris Pittman · MLS #O6425548 · Active · 800-393-8600Property type
Year built
Lot size
Price / sq ft
HOA dues
Days on market
Garage spaces
Flood zone
About this home
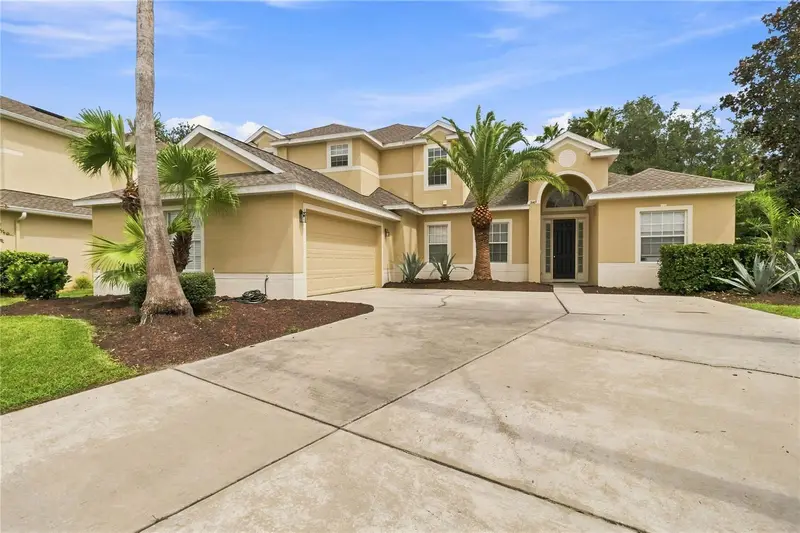
Short Sale. Experience luxury in this stunning fully remodeled contemporary residence located at 1304 Timberbend Circle inside the gated community of Pebble Creek. This expansive 4 bedroom 2.5 bathroom 2,081 square foot two story home boasts a bright open floor plan. As you step inside, you will be captivated by the dramatic entryway featuring a soaring staircase, vaulted ceilings, and oversized picture windows that flood the home with natural light. Fully renovated inside and out, the kitchen showcases timeless shaker cabinetry, pristine quartz countertops, and premium stainless steel appliances. The main floor features a private primary suite complete with a large walk in closet and a spacious en suite. The first floor also has an indoor laundry room and a convenient half bathroom. Upstairs, a flexible bonus loft serves as the perfect second living area or game room alongside generous secondary bedrooms. Step outside to your private oasis, a fully fenced backyard offering a blank canvas for entertainment, complete with serene pond views and no rear neighbors. Beyond the community pool and clubhouse, this prime Orlando location places you less than 15 minutes from Orlando International Airport, with quick access to major highways, world famous theme parks and entertainment, Medical City in Lake Nona, premier shopping and much more. Call today to schedule your tour! Roof 2018
Estimated monthly payment
Estimate only. Taxes use the listing's reported amount where available; insurance is a Florida-average estimate. Your actual payment will vary — run a full calculation or talk to a lender.
Price & listing history14 days on market
- Status: ActiveJul 16, 2026
- Listed$375,000Jul 16, 2026
- Price increased$375,000
Facts & features
- Property type
- Residential
- Sub type
- Single Family Residence
- Status
- Active
- Days on market
- 14
- Subdivision
- Pebble Creek Ph 01
- County
- Orange
- Year built
- 1998
- Living area
- 2,081 sq ft
- Price/sq ft
- $180
- Building area
- 2,600 sq ft (Public Records)
- Lot size
- 4,624 sq ft
- Lot category
- 0 to less than 1/4
- Flood zone
- X (12095C0650G)
- Garage
- 2 spaces
- Annual taxes
- $6,030 (2025)
- Parcel #
- 36-24-29-6723-00-260
- Zoning
- P-D
- MLS #
- O6425548
Ask about this home
Have a question? Ask the broker directly.
Ryan Solberg answers personally — no call center, no spam. Your question goes straight to him.
Interior Details
- Bedrooms
- 4
- Full bathrooms
- 2
- Half bathrooms
- 1
- Flooring
- Tile, Vinyl
- Appliances
- Dishwasher, Microwave, Range, Refrigerator
- Interior features
- Ceiling Fans(s), Eat-in Kitchen, High Ceilings, Living Room/Dining Room Combo, Primary Bedroom Main Floor, Walk-In Closet(s)
- Laundry
- Inside, Laundry Room
- Stories / Levels
- Two
- Direction faces
- Southwest
Heating & Cooling
- Heating
- Central
- Cooling
- Central Air
Parking
- Garage spaces
- 2
- Attached garage
- Yes
HOA & Financial
- HOA fee
- $302 / Quarterly
- Monthly HOA
- $101/mo
- Total monthly fees
- $101/mo
- Total annual fees
- $1,208
- HOA name
- Pebble Creek- DWD Professional Management
- CDD
- No
- Homestead exemption
- Yes
- Min lease term
- 8-12 Months
- Listing terms
- Cash, Conventional, FHA, VA Loan
- Ownership
- Fee Simple
- Available for lease
- Yes
- Lease restrictions
- No
- Additional lease restrictions
- Buyer to independently verify leasing restrictions
Exterior & Construction
- Exterior features
- Sliding Doors
- Construction materials
- Block, Stucco
- Roof
- Shingle
- Foundation
- Slab
- Water view
- Yes
- Road surface
- Asphalt
Utilities
- Sewer
- Public Sewer
- Water source
- Public
- Utilities
- Electricity Connected, Sewer Connected, Water Connected
Community
- Pets allowed
- Yes
Schools
Letter grades: Florida DOE 2024–25 school grades (Orange, Seminole, Lake, Osceola, Brevard). Assigned schools from the listing agent — verify enrollment with the district.
Room Details
| Room | Level | Dimensions |
|---|---|---|
| Living Room | First | 14x16 |
| Dining Room | First | 14x11 |
| Kitchen | First | 10x12 |
| Primary Bedroom | First | 11x15 |
| Bedroom 2 | Second | 15x14 |
| Bedroom 3 | Second | 11x12 |
| Bedroom 4 | Second | 15x11 |
| Bathroom 2 | Second | 10x8 |
Listing Details
- Listing date
- 2026-07-16
- On market date
- 2026-07-16
- Original list price
- $375,000
- Occupant type
- Owner
- Special conditions
- Short Sale
- MLS area
- 32824 - Orlando/Taft / Meadow woods
- Listing AOR
- Orlando Regional
- Status changed
- 2026-07-16
- Tax legal description
- PEBBLE CREEK PHASE 1 38/97 LOT 26
Flood risk
Minimal-risk area outside the mapped floodplain. Flood insurance is optional and typically low-cost.
Source: FEMA flood zone reported on the listing. Confirm current designation at FEMA Flood Map Service Center.
Location
Directions
From Landstar Blvd, head east onto Town Center Blvd, turn left onto Oakshire Blvd, turn left onto Boca Key Dr, then left onto Ivy Meadow Dr, home will be on your left, 1304 timberbend Circle
More homes like this
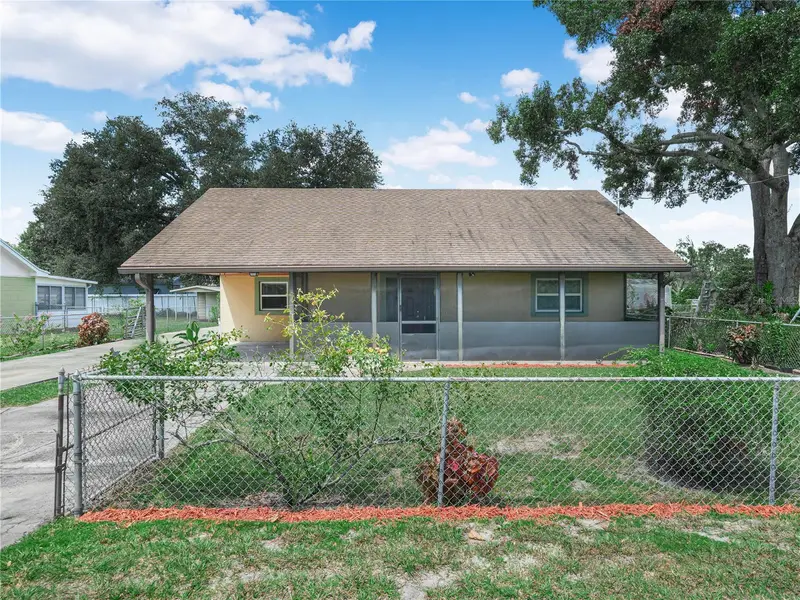
$319,900
1213 Cherokee Dr
Kissimmee, FL 34744
3 bd · 1 ba · 1,715 sqft
Osceola Acres
MLS ID #K4903584, WATSON & WATSON INC REALTORS.
Listing provided by Stellar MLS
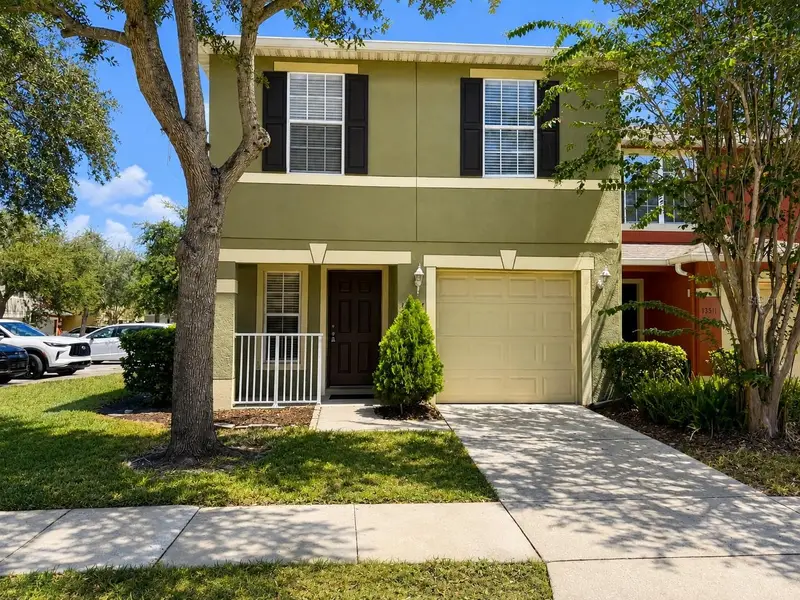
$287,000
13507 Tea Rose Way #128
Orlando, FL 32824
3 bd · 3 ba · 1,872 sqft
Lynwood/Southmeadow Ph 3
MLS ID #O6437250, LPT REALTY, LLC.
Listing provided by Stellar MLS
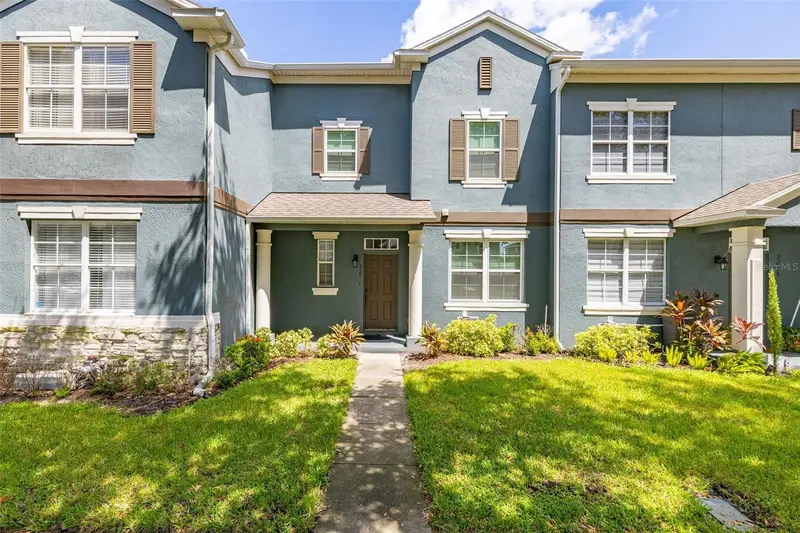
$360,000
2271 J Lawson Blvd
Orlando, FL 32824
2 bd · 3 ba · 1,324 sqft
Las Cascada Ph 01
MLS ID #S5156464, KELLER WILLIAMS REALTY AT THE LAKES.
Listing provided by Stellar MLS
$584,900
3469 Forest Ridge Ln
Kissimmee, FL 34741
4 bd · 4 ba · 3,119 sqft
Crestwood Ph 2
MLS ID #S5154697, WEICHERT REALTORS HALLMARK PRO.
Listing provided by Stellar MLS

Listings courtesy of Stellar MLS as distributed by MLS GRID
IDX information is provided exclusively for consumers’ personal, non-commercial use and may not be used for any purpose other than to identify prospective properties consumers may be interested in purchasing.
Based on information submitted to the MLS GRID as of July 30, 2026 at 7:16 PM ET. All data is obtained from various sources and may not have been verified by broker or MLS GRID. Supplied Open House Information is subject to change without notice. All information should be independently reviewed and verified for accuracy. Properties may or may not be listed by the office/agent presenting the information.
All or a portion of the multiple listing information is provided by Stellar MLS, from a copyrighted compilation of listings. The compilation of listings and each individual listing are © 2026 Stellar MLS. All rights reserved.
Ryan Solberg, Broker · MaxLife Realty LLC · FL License #BK3354351 · Equal Housing Opportunity · Full disclaimer · DMCA