
$497,900
563 Lake Davenport Circle
Davenport, FL 33837
Listing updated: August 29, 2026 at 2:36 PM ET
Listing courtesy of Gecko Realty, Inc · Jeffrey Petch · MLS #O6425534 · Active · 407-929-0264Property type
Year built
Lot size
Price / sq ft
HOA dues
Days on market
Garage spaces
Flood zone
About this home
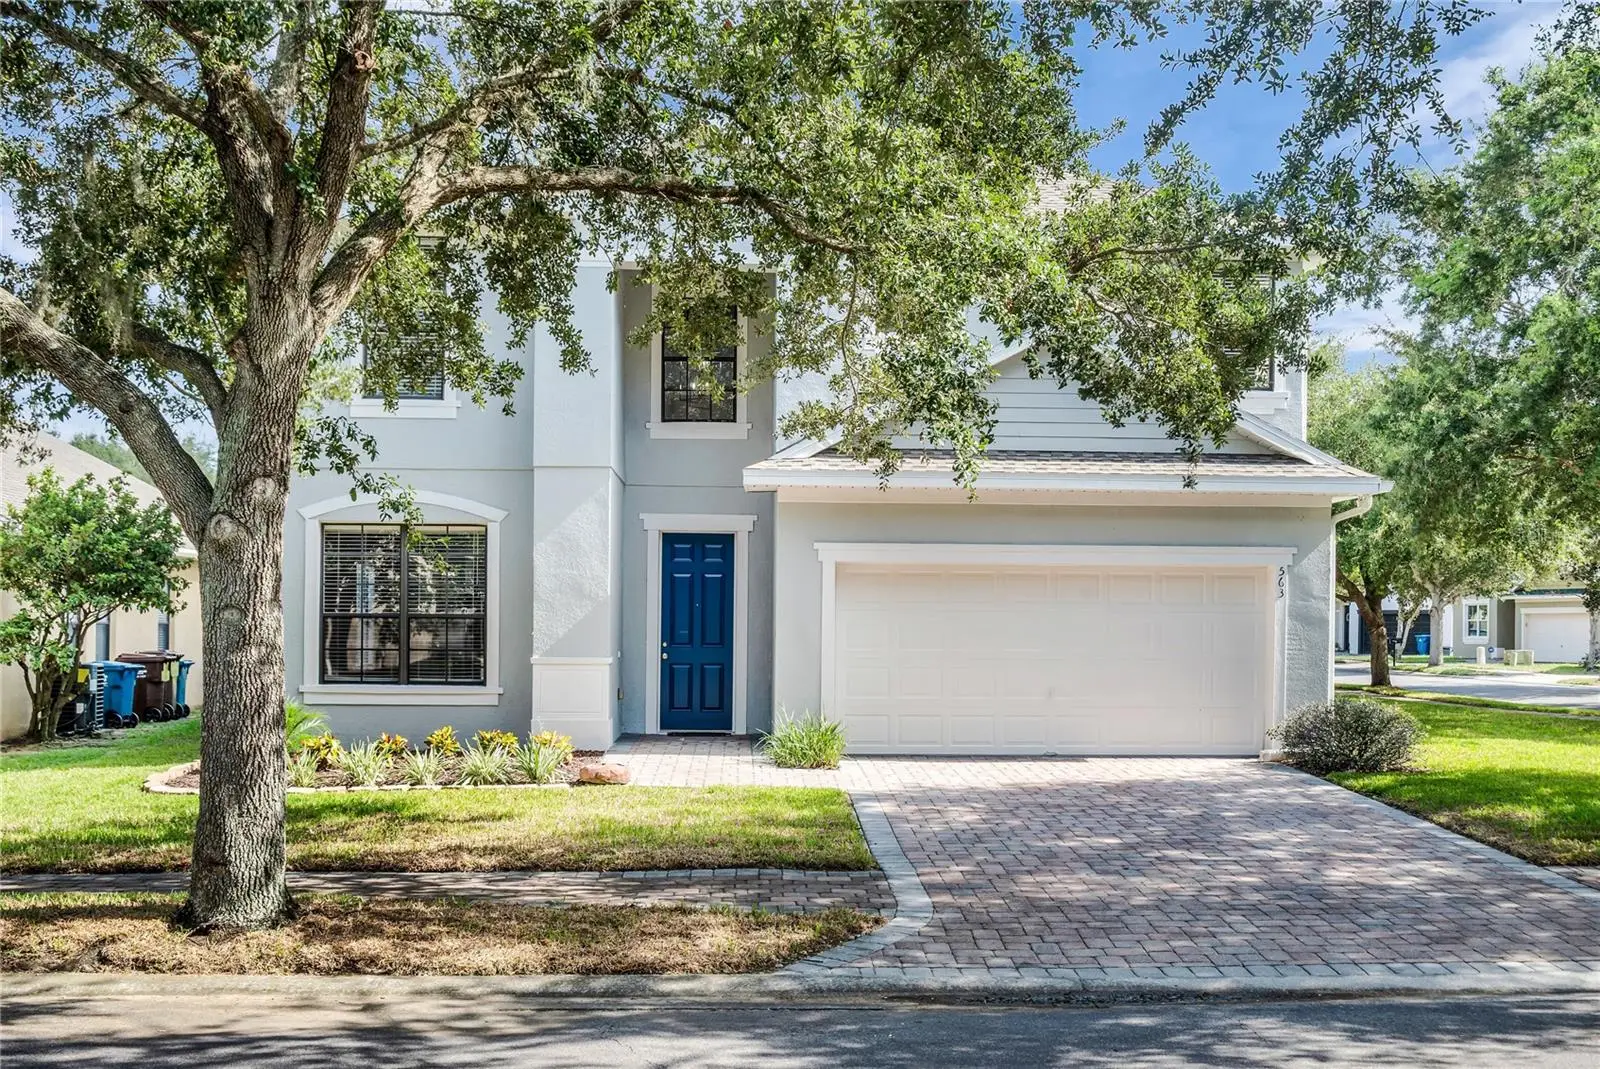
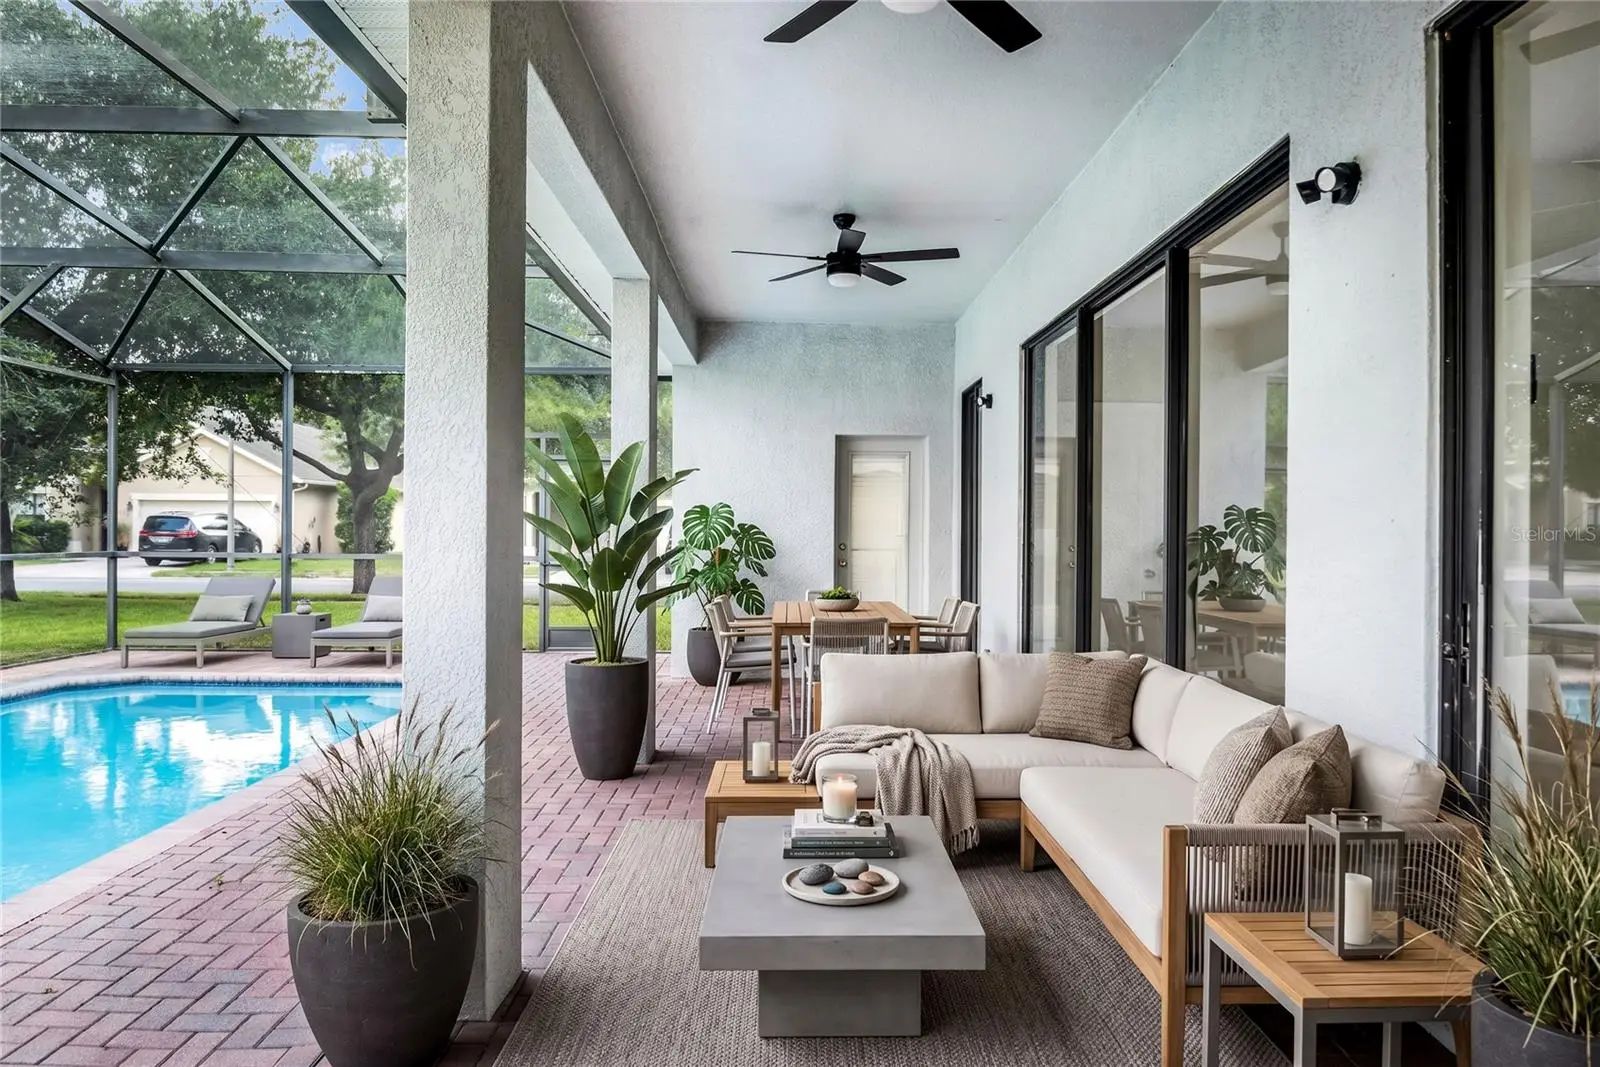
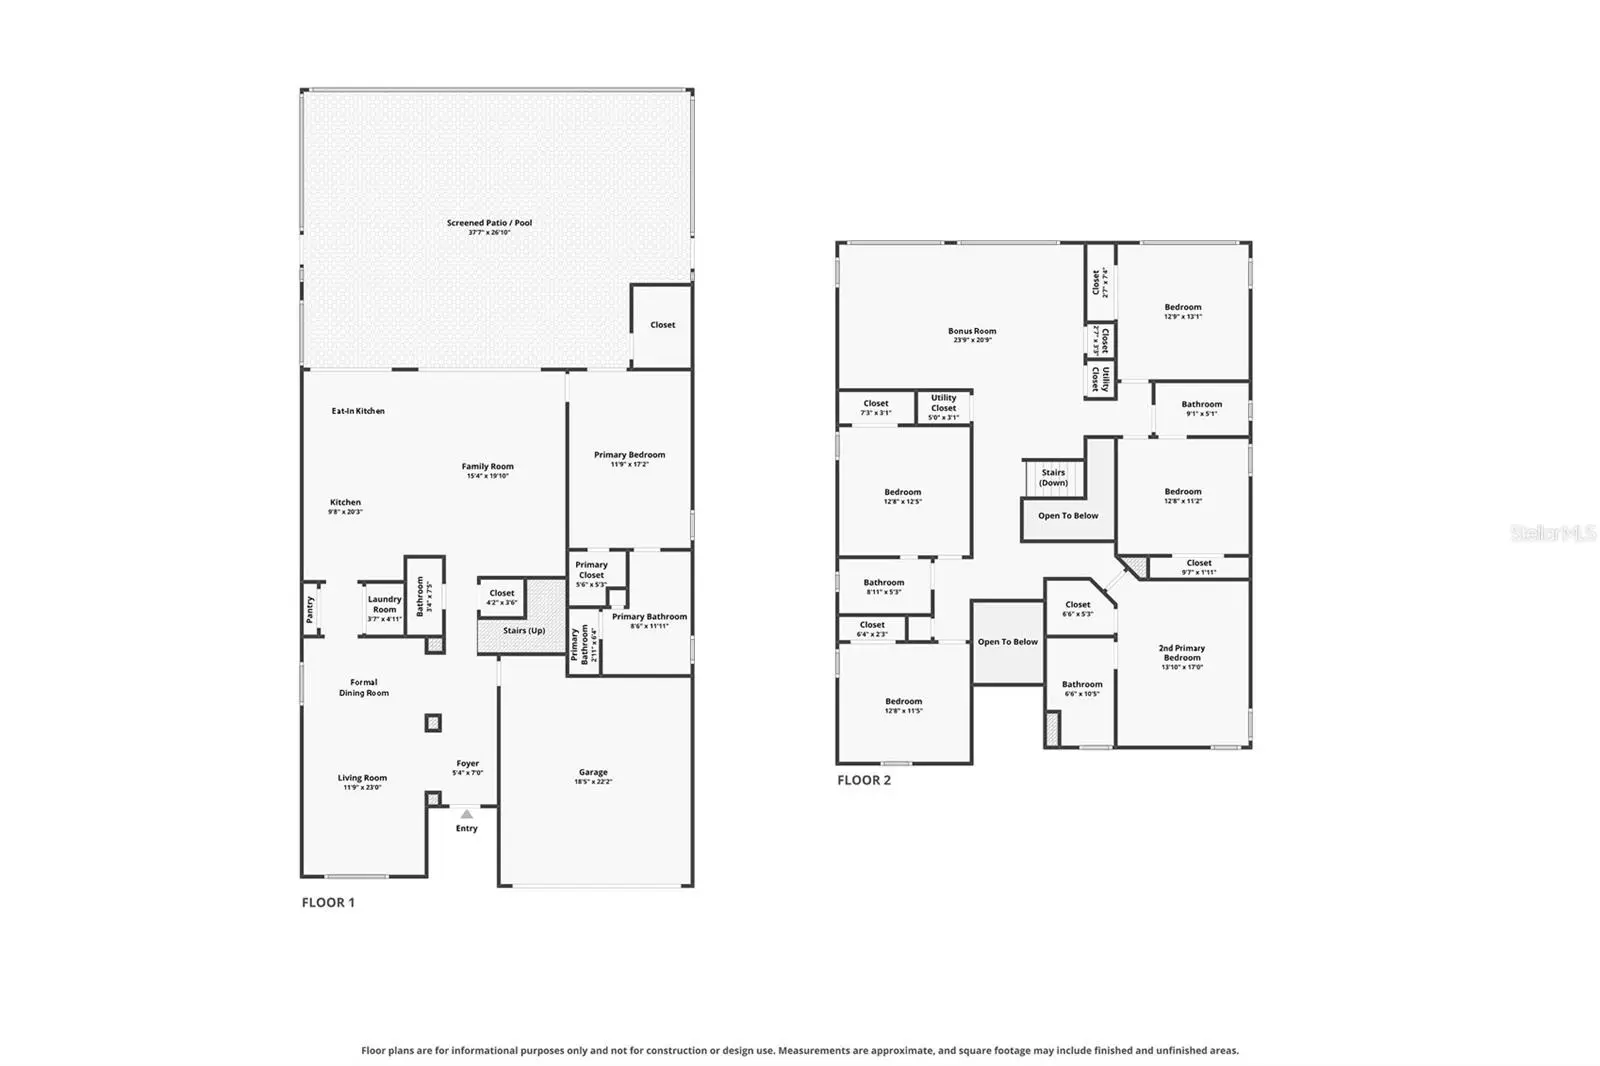
Virtually Staged. Completely remodeled from top to bottom, this spectacular 6-bedroom, 4 full bath, 2 half bath pool home with enormous bonus room offering the style, finishes, and peace of mind of new construction without the wait or premium price tag. From the moment you step inside, an impressive two-story foyer welcomes you and is open to a spacious formal living and dining spaces, providing the perfect setting for entertaining guests or hosting holiday gatherings and setting the stage for the impressive updates found throughout this move-in-ready home. Located on a premium corner lot in the gated community of Bridgeford Crossing, this exceptional residence combines luxury, space, and convenience in one stunning package. The heart of the home is the fully redesigned kitchen, featuring all-new soft close 42" cabinetry, elegant quartz countertops, brand-new stainless steel appliances, a breakfast bar, and a breakfast nook. The kitchen opens seamlessly to the spacious family room, where oversized sliding glass doors invite natural light and provide views of the covered lanai and screen-enclosed pool and spa. Designed for both comfort and flexibility, the sought-after floor plan offers two primary bedrooms, including one conveniently located on the first floor. The first-floor primary retreat features luxury vinyl plank flooring, a walk-in closet, private access to the patio, and a completely redesigned spa-inspired bathroom with a double quartz vanity, anti-fog LED illuminated mirror, and an oversized glass-enclosed tiled walk-in shower. Upstairs, a massive bonus room provides endless possibilities for a media room, game room, home office, fitness space, or secondary living area. Four additional bedrooms are thoughtfully arranged in a split-bedroom layout for enhanced privacy. The second primary bedroom includes luxury vinyl plank flooring, a walk-in closet, and a beautifully updated en-suite bath featuring a quartz vanity and tiled shower/tub combination. Bedrooms 3 and 5 enjoy their own private en-suite bath and are also accessible from hallway for added convenience. Outdoor living is just as impressive, with a spacious covered lanai, screen-enclosed heated pool and spa, and a dedicated pool half bath with convenient patio access, making entertaining guests effortless year-round. Extensive renovations to home include: brand new roof, new water heater, fully redesigned kitchen with new cabinetry, quartz countertops, brand-new stainless steel appliances, all bathrooms completely remodeled, new LVP flooring throughout living areas and both primary bedrooms, new carpet in secondary bedrooms, new lighting, fans, and modern fixtures throughout, fresh interior and exterior paint, new sod and landscaping, resurfaced pool with contemporary tile accents. Located within the gated Bridgeford Crossing community, residents enjoy access to amenities including a nearly 6,000-square-foot clubhouse, resort-style pool, fitness center with a sauna, tennis courts, a fishing lake with a pier, playground, and a theater or conference room. The location places you just minutes from US-27, Highway 547, and Interstate 4, providing easy access to Orlando, Tampa, major employment centers, shopping, dining, golf courses, and Central Florida's world-famous attractions. Don't miss the rare opportunity to own a fully remodeled, move-in-ready home with the look and feel of new construction while avoiding the wait, uncertainty, and higher cost of building new.
Estimated monthly payment
Estimate only. Taxes use the listing's reported amount where available; insurance is a Florida-average estimate. Your actual payment will vary — run a full calculation or talk to a lender.
Price & listing history36 days on market
- Status: ActiveJul 24, 2026
- Listed$499,900Jul 24, 2026
- Price reduced$497,900
Facts & features
- Property type
- Residential
- Sub type
- Single Family Residence
- Status
- Active
- Days on market
- 36
- Subdivision
- Bridgeford Crossing
- County
- Polk
- Year built
- 2007
- Living area
- 3,260 sq ft
- Price/sq ft
- $153
- Building area
- 3,998 sq ft (Public Records)
- Lot size
- 8,355 sq ft
- Lot category
- 0 to less than 1/4
- Flood zone
- X (12105C0240G)
- Garage
- 2 spaces
- Pool
- Private pool
- Annual taxes
- $7,745 (2025)
- Parcel #
- 27-27-04-725005-001170
- MLS #
- O6425534
Ask about this home
Have a question? Ask the broker directly.
Ryan Solberg answers personally — no call center, no spam. Your question goes straight to him.
Interior Details
- Bedrooms
- 6
- Full bathrooms
- 4
- Half bathrooms
- 2
- Flooring
- Carpet, Luxury Vinyl
- Appliances
- Dishwasher, Disposal, Dryer, Electric Water Heater, Microwave, Range, Refrigerator, Washer
- Interior features
- Eat-in Kitchen, High Ceilings, Kitchen/Family Room Combo, Living Room/Dining Room Combo, Open Floorplan, Primary Bedroom Main Floor, Solid Wood Cabinets, Split Bedroom, Stone Counters, Thermostat, Walk-In Closet(s)
- Laundry
- Inside, Laundry Closet
- Stories / Levels
- Two
- Direction faces
- South
Heating & Cooling
- Heating
- Central, Heat Pump
- Cooling
- Central Air
Parking
- Garage spaces
- 2
- Attached garage
- Yes
- Parking features
- Driveway, Garage Door Opener
HOA & Financial
- HOA fee
- $227 / Monthly
- Monthly HOA
- $227/mo
- Total monthly fees
- $227/mo
- Total annual fees
- $2,724
- HOA name
- Don Asher & Associates
- CDD
- No
- Min lease term
- No Minimum
- Listing terms
- Cash, Conventional, FHA, USDA Loan, VA Loan
- Ownership
- Fee Simple
- Available for lease
- Yes
- Lease restrictions
- No
- Additional lease restrictions
- Please verify lease restrictions with HOA, County and City
- Approval process
- Please verify lease restrictions with HOA, County and City
Exterior & Construction
- Exterior features
- Private Mailbox, Rain Gutters, Sidewalk
- Construction materials
- Block, Concrete, Stucco, Frame
- Roof
- Shingle
- Foundation
- Slab
- Pool
- Private pool
- Road surface
- Asphalt, Paved
Utilities
- Sewer
- Public Sewer
- Water source
- Public
- Utilities
- BB/HS Internet Available, Cable Connected, Electricity Connected, Phone Available, Sewer Connected, Water Connected
Community
- Pets allowed
- Cats OK, Dogs OK
Room Details
| Room | Level | Dimensions |
|---|---|---|
| Primary Bedroom | First | 17x12 |
| Bedroom 2 | Second | 15x12 |
| Bedroom 3 | Second | 12x12 |
| Bedroom 4 | Second | 12x12 |
| Bedroom 5 | Second | 12x11 |
| Additional Bedroom | Second | 12x10 |
| Bonus Room | Second | 23x12 |
| Kitchen | First | 10x10 |
| Dining Room | First | 11x10 |
| Living Room | First | 22x11 |
| Family Room | First | 19x15 |
Listing Details
- Listing date
- 2026-07-24
- On market date
- 2026-07-24
- Original list price
- $499,900
- Occupant type
- Vacant
- MLS area
- 33837 - Davenport
- Listing AOR
- Orlando Regional
- Status changed
- 2026-07-24
- Tax legal description
- BRIDGEFORD CROSSING PB 140 PG 10-11 LOT 117
Flood risk
Minimal-risk area outside the mapped floodplain. Flood insurance is optional and typically low-cost.
Source: FEMA flood zone reported on the listing. Confirm current designation at FEMA Flood Map Service Center.
Location
Directions
From I-4, Take Exit 55 for US-27 South toward Haines City/Davenport, Continue south on US-27 approximately 4 miles, Turn left onto CR-547 and follow for 2 miles, Turn left into the gated Bridgeford Crossing community, After entering the gate, turn left and continue to the end of the road to property.
More homes like this
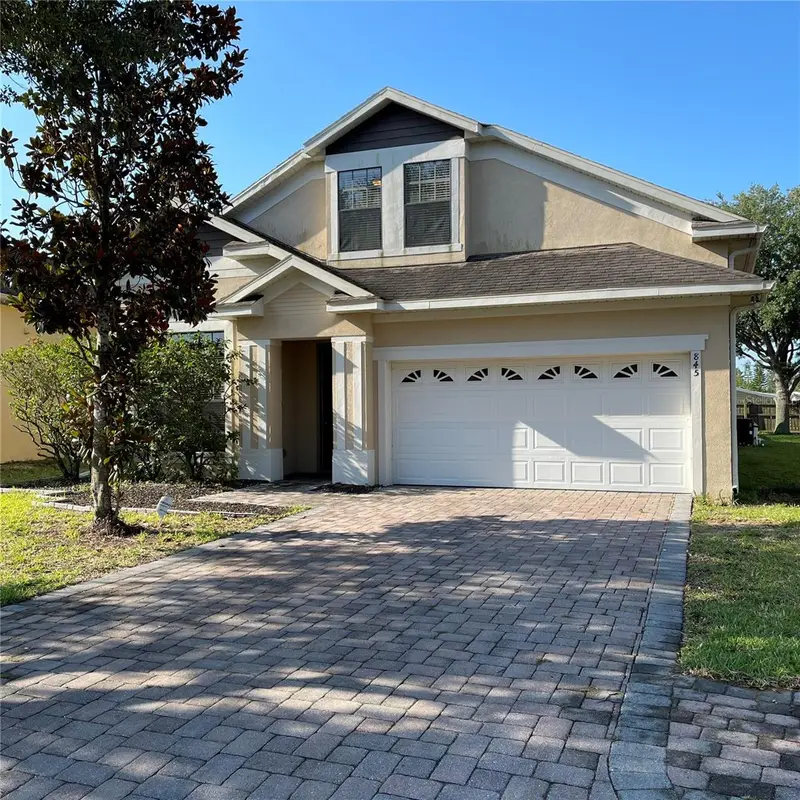
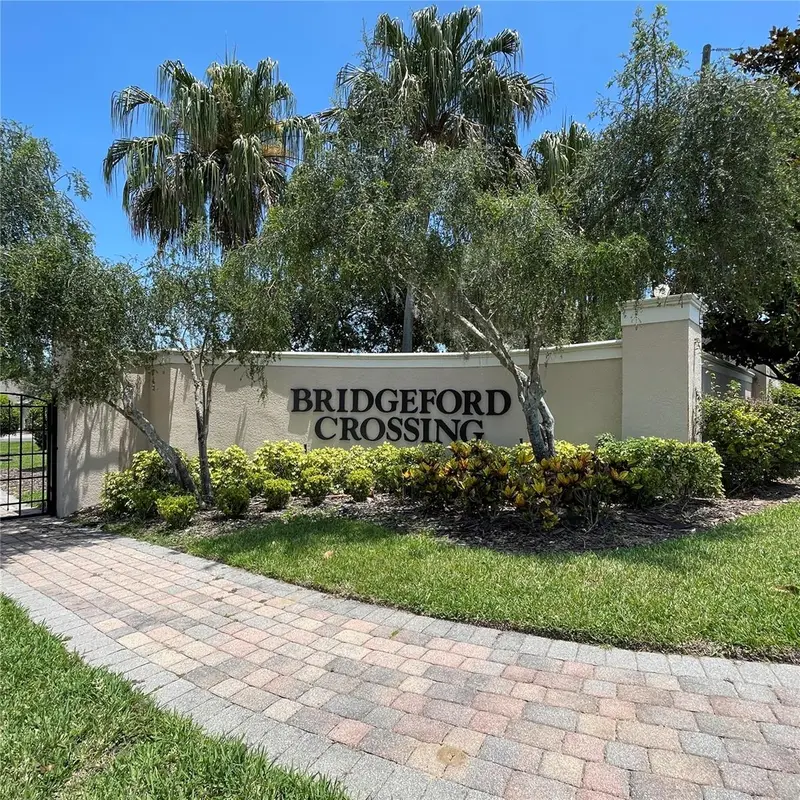
$399,000
845 Bridgeford Crossing Blvd
Davenport, FL 33837
5 bd · 5 ba · 2,901 sqft
Bridgeford Crossing
MLS ID #O6414098, FLORIDA REALTY MARKETPLACE.
Listing provided by Stellar MLS
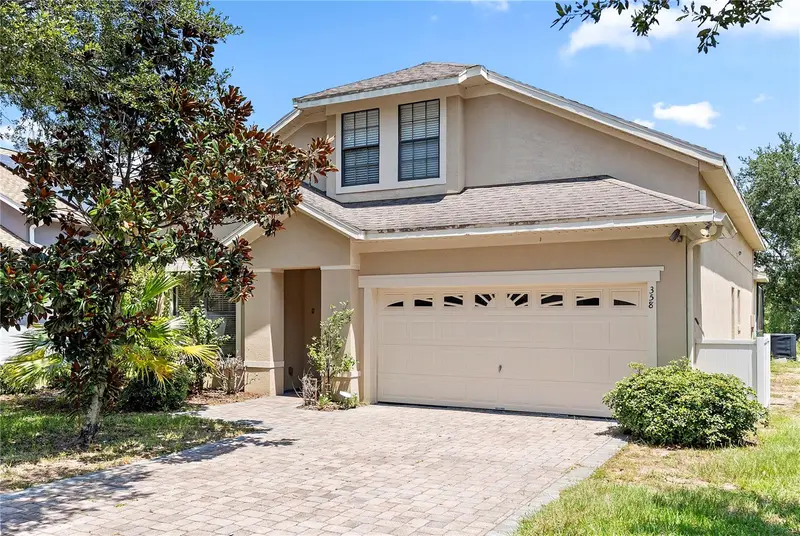
$420,000
358 Lake Davenport Cir
Davenport, FL 33837
6 bd · 5 ba · 2,901 sqft
Bridgeford Crossing
MLS ID #O6435024, THE AGENCY FL.
Listing provided by Stellar MLS
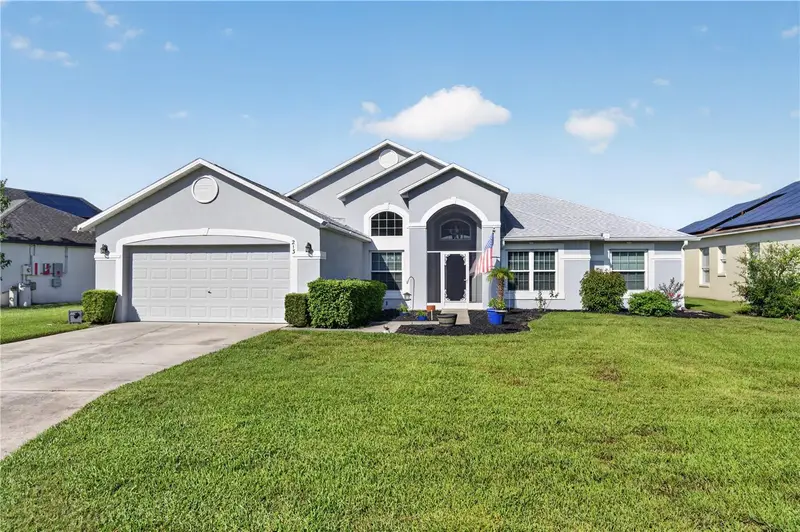
$465,000
213 Spanish Moss Rd
Davenport, FL 33837
3 bd · 2 ba · 2,050 sqft
Forest At Ridgewood
MLS ID #O6434679, KELLER WILLIAMS ADVANTAGE 2 REALTY.
Listing provided by Stellar MLS
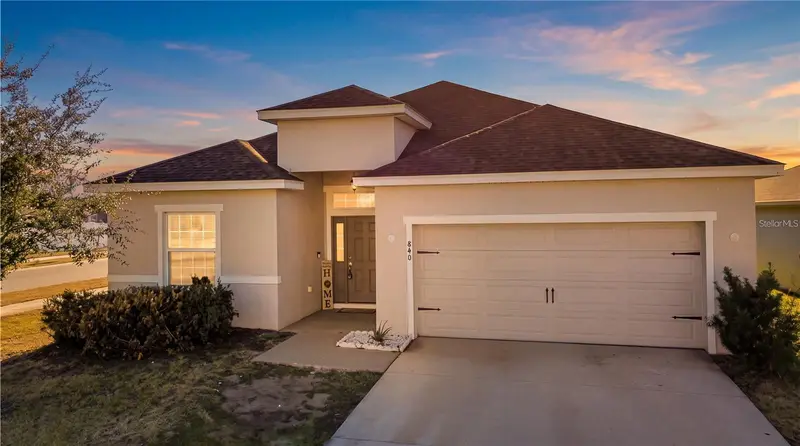
$390,000
840 Sydney St
Davenport, FL 33837
4 bd · 3 ba · 2,029 sqft
Astonia
MLS ID #O6429979, EXP REALTY LLC.
Listing provided by Stellar MLS

Listings courtesy of Stellar MLS as distributed by MLS GRID
IDX information is provided exclusively for consumers’ personal, non-commercial use and may not be used for any purpose other than to identify prospective properties consumers may be interested in purchasing.
Based on information submitted to the MLS GRID as of August 29, 2026 at 2:36 PM ET. All data is obtained from various sources and may not have been verified by broker or MLS GRID. Supplied Open House Information is subject to change without notice. All information should be independently reviewed and verified for accuracy. Properties may or may not be listed by the office/agent presenting the information.
All or a portion of the multiple listing information is provided by Stellar MLS, from a copyrighted compilation of listings. The compilation of listings and each individual listing are © 2026 Stellar MLS. All rights reserved.
Ryan Solberg, Broker · MaxLife Realty LLC · FL License #BK3354351 · Equal Housing Opportunity · Full disclaimer · DMCA