
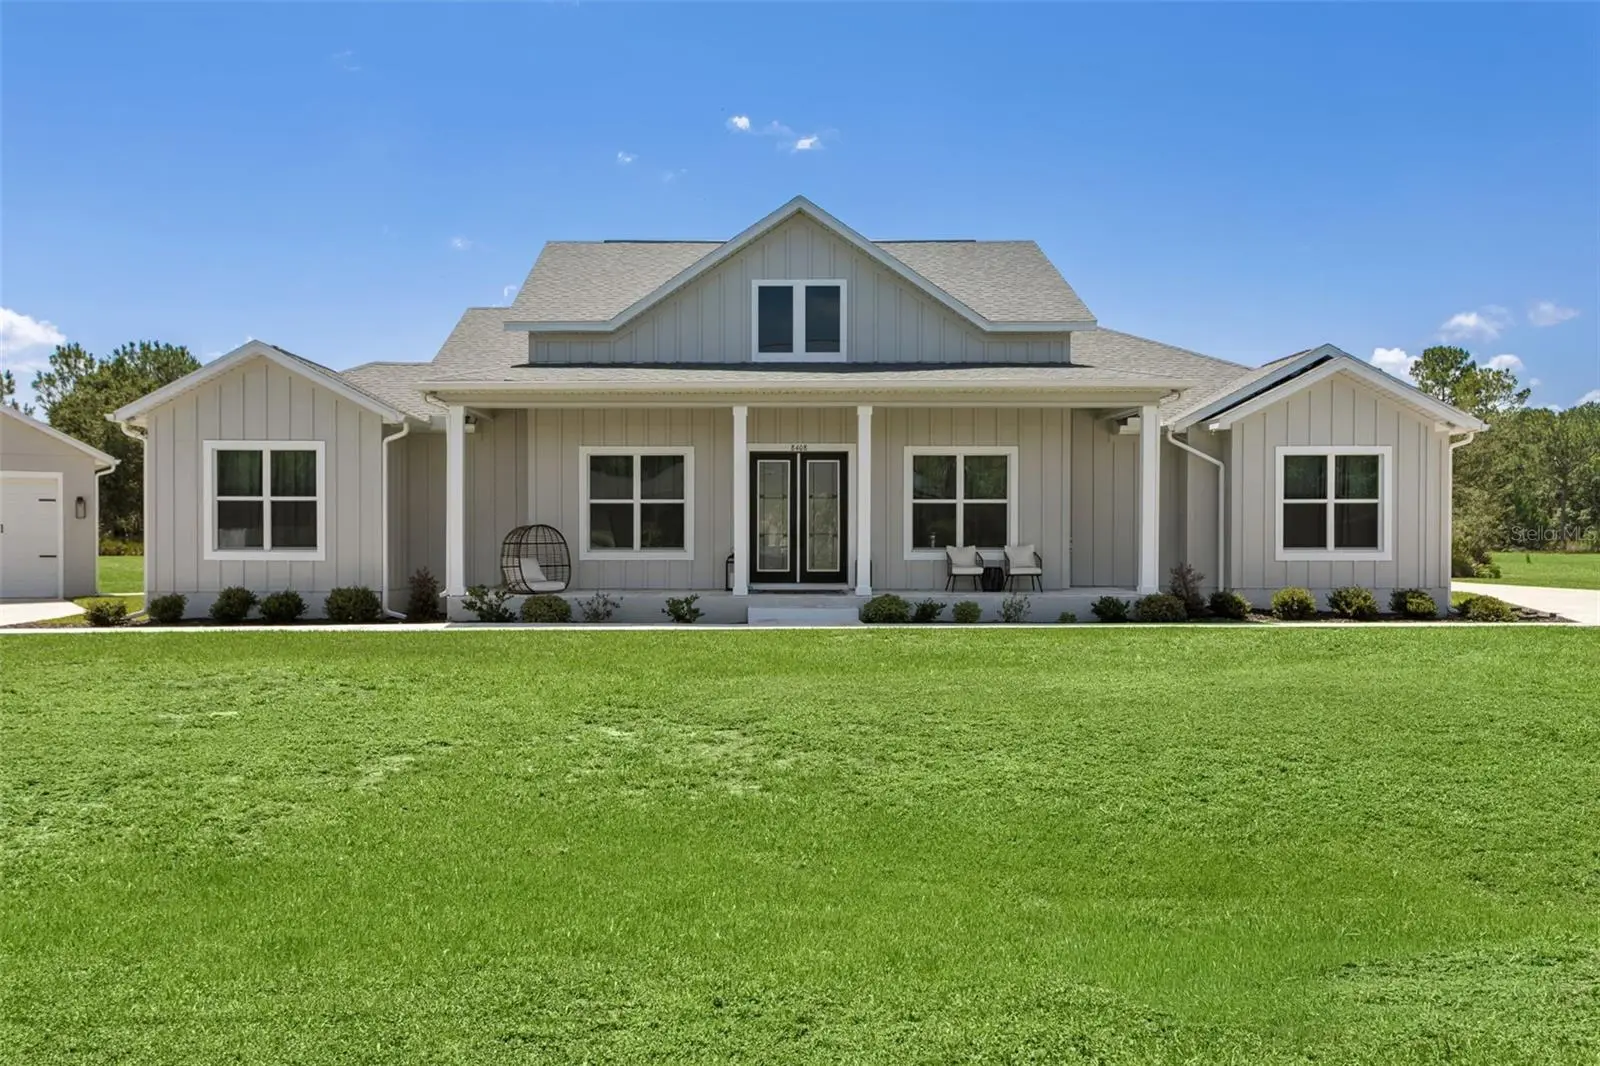

$1,099,900
8408 Woodleaf Boulevard
Wesley Chapel, FL 33544
Listing updated: September 2, 2026 at 5:14 PM ET
Listing courtesy of Signature Realty Associates · Christina Barone · MLS #TB8529679 · Active · 813-689-3115Property type
Year built
Lot size
Price / sq ft
HOA dues
Days on market
Garage spaces
Flood zone
About this home
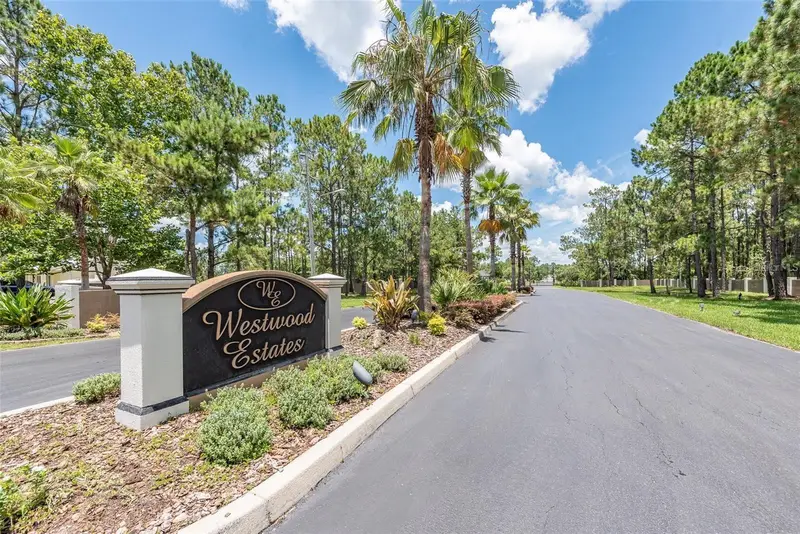
LIKE A MODEL & LIKE NEW BUILT IN 2024 WITH UPGRADES GALORE!!! Absolutely beautiful custom POOL home on a beautiful lot in the highly sought after gated equestrian community of Westwood Estates situated on 7.2 acres. The perfect place to call your home!!! NO CDD & LOW HOA FEE! This exceptional home is loaded with premium upgrades, modern conveniences, and luxury features designed for comfort & entertaining. Property is a 1-story home on a quiet street. Home features 2,640 sq ft of luxurious living space with a fantastic open floor plan, high ceilings, 5 bedrooms, 4 baths plus oversized 3 car garage and a massive detached 1,600 sq ft garage with RV parking, together can allow parking up to 9 cars or 7 cars and a RV! This is the perfect place to call home! Enter the home to an open foyer with a formal dining area spacious enough for your large dinner parties. Stunning high-quality luxury vinyl and tile flooring throughout without any carpet in the entire home. Gorgeous large open Chef’s kitchen designed with both everyday living and entertaining in mind with 42” custom cabinets with crown molding, upgraded stainless steel appliances, cook-top with pot filler, custom range hood that vents outside, quartz counter tops, large Island with breakfast bar, beautiful tile back splash, custom walk-in pantry. Stunning large master suite with trey ceiling & crown molding, spacious custom walk-in closet. Luxurious master bath with dual sink vanity, stone counters, large custom walk-in shower with beautiful, upgraded tile, garden soaking tub. Floor plan has 4 other spacious bedrooms, Jack & Jill bath & 2 other baths. Spacious living room perfect for entertaining with sliding glass doors that opens to a private extended screened beautiful lanai that invites you to sit & enjoy day & evenings sun sets by the gorgeous custom pool/spa area that looks out onto beautiful landscaping. Enjoy the high-end Resort-Style pool, Step outside to your private pool built for year-round enjoyment. Amazing 7.2-acre private backyard space to enjoy events with family & friends. Also, this property is allowed to have up to 4 horses. This home is a must see! Enjoy this fabulous home, lifestyle & privacy in one of Tampa’s most desirable areas. Close to all, I-75/275, Tampa International Airport & downtown Tampa, hospitals, shopping, outlet mall, schools, golf courses, restaurants. CALL TODAY FOR A PRIVATE TOUR OF THIS STUNNING HOME!
Estimated monthly payment
Estimate only. Taxes use the listing's reported amount where available; insurance is a Florida-average estimate. Your actual payment will vary — run a full calculation or talk to a lender.
Price & listing history47 days on market
- Status: ActiveJul 18, 2026
- Listed$1,150,000Jul 17, 2026
- Price reduced$1,099,900
Facts & features
- Property type
- Residential
- Sub type
- Single Family Residence
- Status
- Active
- Days on market
- 47
- Subdivision
- Westwood Estates
- County
- Pasco
- Year built
- 2024
- Living area
- 2,640 sq ft
- Price/sq ft
- $417
- Building area
- 5,864 sq ft (Public Records)
- Lot size
- 317,044 sq ft
- Lot category
- 5 to less than 10
- Flood zone
- X,AE (12101C0263F)
- Garage
- 9 spaces
- Pool
- Private pool
- Annual taxes
- $13,012 (2025)
- Parcel #
- 25-25-19-0030-00100-0170
- Zoning
- ER
- MLS #
- TB8529679
Ask about this home
Have a question? Ask the broker directly.
Ryan Solberg answers personally — no call center, no spam. Your question goes straight to him.
Interior Details
- Bedrooms
- 5
- Full bathrooms
- 4
- Flooring
- Luxury Vinyl, Tile
- Appliances
- Built-In Oven, Cooktop, Dishwasher, Disposal, Dryer, Range Hood, Refrigerator, Washer
- Interior features
- Ceiling Fans(s), High Ceilings, Open Floorplan, Primary Bedroom Main Floor, Stone Counters, Thermostat, Walk-In Closet(s)
- Laundry
- Inside, Laundry Room
- Stories / Levels
- One
- Direction faces
- Northwest
- Fireplace
- Yes
Heating & Cooling
- Heating
- Central, Electric
- Cooling
- Central Air
Parking
- Garage spaces
- 9
- Attached garage
- Yes
- Parking features
- Boat, Driveway, Garage Faces Side, Oversized, RV Garage, RV Access/Parking
HOA & Financial
- HOA fee
- $750 / Annually
- Monthly HOA
- $63/mo
- Total monthly fees
- $63/mo
- Total annual fees
- $750
- HOA name
- Westwood Estates HOA
- CDD
- No
- Min lease term
- 1-2 Years
- Listing terms
- Cash, Conventional, FHA, VA Loan
- Ownership
- Fee Simple
- Available for lease
- Yes
- Lease restrictions
- Yes
- Additional lease restrictions
- CONTACT HOA FOR ALL RESTRICTIONS OR GO TO https://www.westwoodestatespasco.com
- Approval process
- CONTACT HOA FOR ALL RESTRICTIONS OR GO TO https://www.westwoodestatespasco.com
Exterior & Construction
- Exterior features
- Rain Gutters, Storage
- Construction materials
- Block, Stucco
- Roof
- Shingle
- Foundation
- Slab
- Pool
- Private pool
- Road surface
- Asphalt, Paved
Utilities
- Sewer
- Septic Tank
- Water source
- Public
- Utilities
- Public
Community
- Pets allowed
- Yes
Schools
Letter grades: Florida DOE 2024–25 school grades (Orange, Seminole, Lake, Osceola, Brevard). Assigned schools from the listing agent — verify enrollment with the district.
Room Details
| Room | Level | Dimensions |
|---|---|---|
| Primary Bedroom | First | |
| Bedroom 2 | First | |
| Bedroom 3 | First | |
| Bedroom 4 | First | |
| Bedroom 5 | First | |
| Dining Room | First | |
| Living Room | First | |
| Kitchen | First |
Listing Details
- Listing date
- 2026-07-17
- On market date
- 2026-07-17
- Original list price
- $1,150,000
- Occupant type
- Owner
- MLS area
- 33544 - Zephyrhills/Wesley Chapel
- Listing AOR
- Suncoast Tampa
- Status changed
- 2026-07-18
- Tax legal description
- WESTWOOD ESTATES PB 44 PG 042 BLOCK 1 LOT 17
Flood risk
See FEMA for this zone’s designation and insurance requirements.
Source: FEMA flood zone reported on the listing. Confirm current designation at FEMA Flood Map Service Center.
Location
Directions
West on State Road 54 to Wesley Chapel Blvd, turn left. Stay on Wesley Chapel Blvd until you reach Old Pasco Rd., then turn left. Left again on Quail Hollow Blvd., right on Westpoint Dr., right on Green Willow Run, left on Woodleaf Blvd.
More homes like this
$185,000
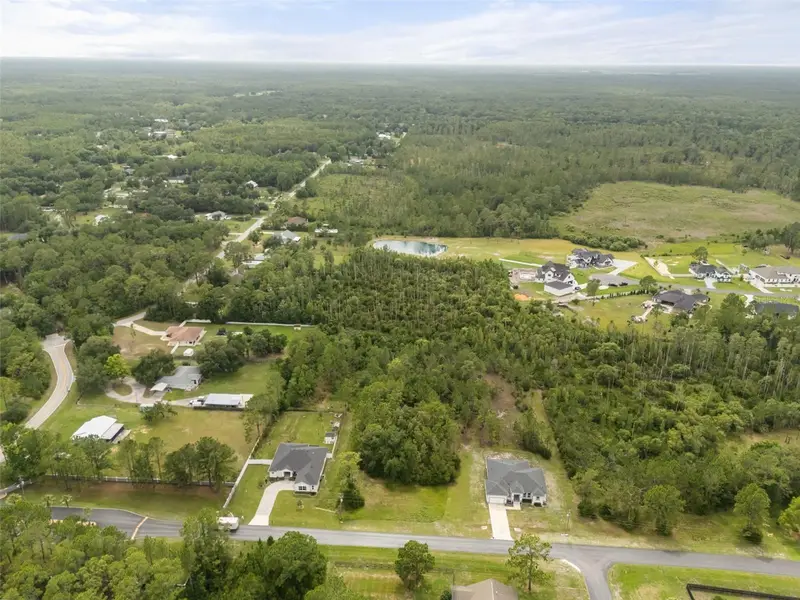
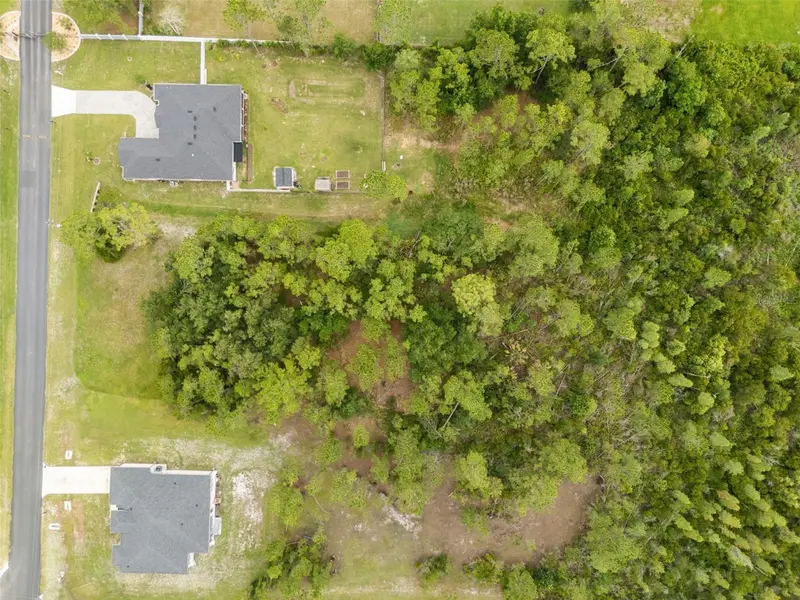
8017 Woodleaf Blvd
Wesley Chapel, FL 33544
1.77 acres
Westwood Estates
MLS ID #R4911453, REAL BROKER, LLC.
Listing provided by Stellar MLS
$209,000
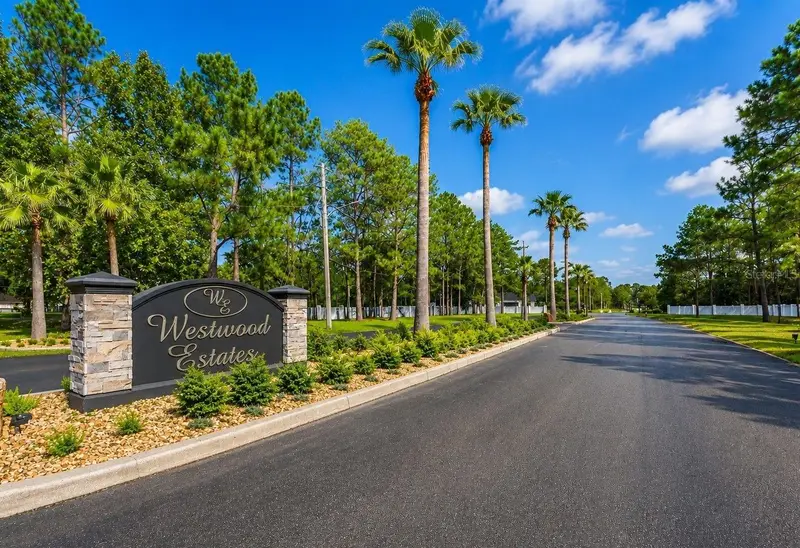
8541 Woodleaf Blvd
Wesley Chapel, FL 33544
3.02 acres
Westwood Estates
MLS ID #TB8544242, SIGNATURE REALTY ASSOCIATES.
Listing provided by Stellar MLS
$249,000
8616 Spring Forest Ln
Wesley Chapel, FL 33544
3.18 acres
Westwood Estates
MLS ID #TB8529475, AGILE GROUP REALTY.
Listing provided by Stellar MLS
$345,000
4106 Nw 13th Pl
Gainesville, FL 32605
3 bd · 2 ba · 1,582 sqft
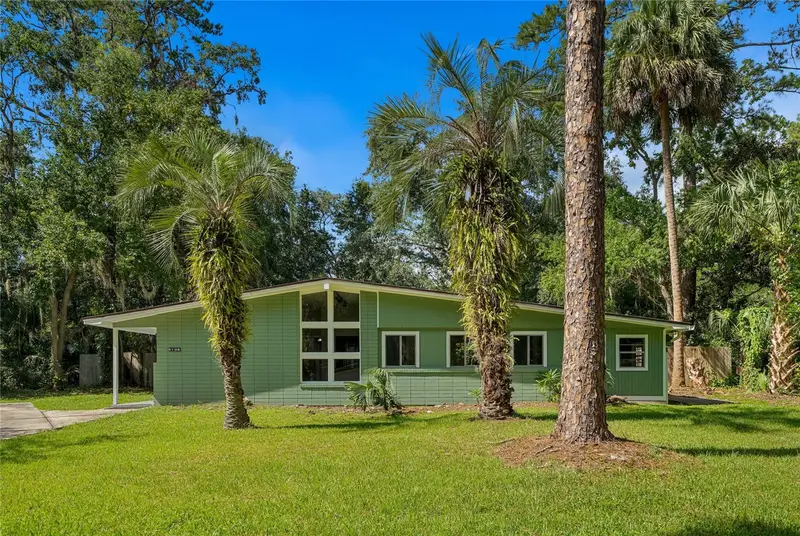
Westwood Estates
MLS ID #GC543291, KELLER WILLIAMS GAINESVILLE REALTY PARTNERS.
Listing provided by Stellar MLS

Listings courtesy of Stellar MLS as distributed by MLS GRID
IDX information is provided exclusively for consumers’ personal, non-commercial use and may not be used for any purpose other than to identify prospective properties consumers may be interested in purchasing.
Based on information submitted to the MLS GRID as of September 2, 2026 at 5:14 PM ET. All data is obtained from various sources and may not have been verified by broker or MLS GRID. Supplied Open House Information is subject to change without notice. All information should be independently reviewed and verified for accuracy. Properties may or may not be listed by the office/agent presenting the information.
All or a portion of the multiple listing information is provided by Stellar MLS, from a copyrighted compilation of listings. The compilation of listings and each individual listing are © 2026 Stellar MLS. All rights reserved.
Ryan Solberg, Broker · MaxLife Realty LLC · FL License #BK3354351 · Equal Housing Opportunity · Full disclaimer · DMCA