


$214,900
1668 Spring Meadow Loop
Lecanto, FL 34461
Listing updated: July 23, 2026 at 9:22 AM ET
Listing courtesy of Wave Elite Realty Llc · Kathryn Fielding · MLS #OM728575 · Active · 352-699-9283Property type
Year built
Lot size
Price / sq ft
HOA dues
Days on market
Garage space
Flood zone
About this home
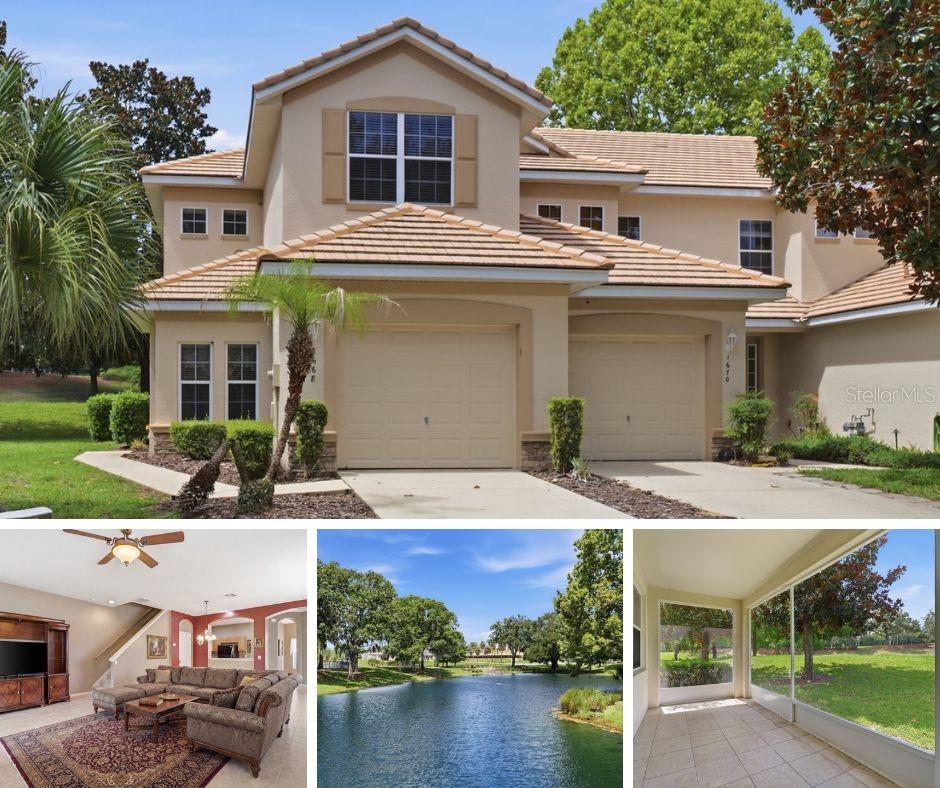
Welcome to the newly designed Brentwood neighborhood within the gated community of Davis Reserve, where MAINTENANCE-FREE living meets the exceptional Citrus Hills lifestyle. This spacious end-unit townhome offers 3 bedrooms, 2.5 bathrooms, 1,655 square feet of living space, and an attached one-car garage, all ideally situated directly ACROSS FROM THE COMMUNITY POOL, making it easy to enjoy the pool without ever having to get in the car. Relax on the oversized screened lanai overlooking a fountain pond, creating the perfect setting to unwind. Inside, the open floor plan features tile flooring throughout the main level, abundant natural light, and a spacious living area that flows seamlessly into the kitchen with wood cabinetry, a breakfast nook, and views of the main living space. A convenient half bath is located downstairs for guests. Upstairs, the primary suite offers a walk-in closet and private ensuite bath with a walk-in shower and dual sink vanity. Two additional bedrooms complete the second floor, with one offering the flexibility to serve as a home office, hobby room, or reading nook. The home also includes a washer and dryer, driveway parking, convenient guest parking spots, is NOT in a flood zone, and features underground utilities. Enjoy true maintenance-free living with the monthly HOA covering lawn care, roof maintenance and replacement, exterior painting, and community pool maintenance. The quarterly HOA covers maintenance of the gated entrance, streets, and common areas, along with Spectrum cable and internet service, including three cable boxes. A required Citrus Hills Social Membership provides access to an outstanding array of amenities, including state-of-the-art fitness centers, resort-style swimming pools, restaurants, scenic walking trails, dog parks, and a full calendar of social events and activities. Golf enthusiasts will enjoy convenient access to the renowned Skyview, The Oaks, and The Meadows championship golf courses, as well as the nearby Brentwood Executive Golf Course. Even more amenities are on the horizon with the exciting new Davis Reserve community, which is planned to feature a clubhouse, resort-style pool, tennis and pickleball courts, dining venues, and additional recreational offerings. Conveniently located near the Shoppes at Black Diamond with Target, Sprouts, Aldi, Walmart, and numerous restaurants, this home also offers easy access to the Gulf for boating, fishing, scalloping, and kayaking, while Tampa International Airport is approximately one hour away via the Suncoast Parkway. Whether you're looking for a full-time residence or a low-maintenance Florida retreat, this beautifully maintained townhome offers the perfect blend of comfort, convenience, and the sought-after Citrus Hills lifestyle. Schedule your private showing today! (Note: Some photos are virtually staged.)
Estimated monthly payment
Estimate only. Taxes use the listing's reported amount where available; insurance is a Florida-average estimate. Your actual payment will vary — run a full calculation or talk to a lender.
Price & listing history6 days on market
- Status: ActiveJul 17, 2026
- Listed$214,900Jul 17, 2026
- Price increased$214,900
Facts & features
- Property type
- Residential
- Sub type
- Single Family Residence
- Status
- Active
- Days on market
- 6
- Cumulative DOM
- 25
- Subdivision
- Brentwood Twnhms Ph 01
- County
- Citrus
- Year built
- 2004
- Living area
- 1,655 sq ft
- Price/sq ft
- $130
- Building area
- 2,096 sq ft (Public Records)
- Lot size
- 3,120 sq ft
- Lot category
- 0 to less than 1/4
- Flood zone
- X (12017C0214D)
- Garage
- 1 spaces
- Annual taxes
- $27 (2025)
- Parcel #
- 18E-18S-23-0080-000A0-0200
- Zoning
- PDR
- MLS #
- OM728575
Ask about this home
Have a question? Ask the broker directly.
Ryan Solberg answers personally — no call center, no spam. Your question goes straight to him.
Interior Details
- Bedrooms
- 3
- Full bathrooms
- 2
- Half bathrooms
- 1
- Flooring
- Carpet, Tile
- Appliances
- Dishwasher, Disposal, Dryer, Microwave, Range, Washer
- Interior features
- Ceiling Fans(s), Open Floorplan, PrimaryBedroom Upstairs, Solid Surface Counters, Solid Wood Cabinets, Thermostat, Walk-In Closet(s), Window Treatments
- Laundry
- Gas Dryer Hookup, Inside, Laundry Closet, Upper Level, Washer Hookup
- Stories / Levels
- Two
- Direction faces
- North
Heating & Cooling
- Heating
- Central, Electric
- Cooling
- Central Air
Parking
- Garage spaces
- 1
- Attached garage
- Yes
- Parking features
- Driveway, Garage Door Opener, Ground Level
HOA & Financial
- HOA fee
- $182 / Monthly
- Monthly HOA
- $182/mo
- Total monthly fees
- $539/mo
- Total annual fees
- $6,471
- HOA name
- Lana Schoenauer
- CDD
- No
- Homestead exemption
- Yes
- Min lease term
- 3 Months
- Listing terms
- Cash, Conventional, FHA, VA Loan
- Ownership
- Fee Simple
- Available for lease
- Yes
- Lease restrictions
- Yes
- Additional lease restrictions
- 3 month minimum
Exterior & Construction
- Exterior features
- Private Mailbox, Sliding Doors
- Construction materials
- Block, Concrete, Stucco
- Roof
- Tile
- Foundation
- Stem Wall
- Road surface
- Paved
Utilities
- Sewer
- Public Sewer
- Water source
- Public
- Utilities
- BB/HS Internet Available, Cable Connected, Electricity Connected, Natural Gas Connected, Phone Available, Public, Sewer Connected, Underground Utilities, Water Connected
Community
- Pets allowed
- Yes
Schools
Letter grades: Florida DOE 2024–25 school grades (Orange, Seminole, Lake, Osceola, Brevard). Assigned schools from the listing agent — verify enrollment with the district.
Room Details
| Room | Level | Dimensions |
|---|---|---|
| Living Room | First | |
| Kitchen | First | |
| Primary Bedroom | Second | |
| Bedroom 2 | Second | |
| Bedroom 3 | Second |
Listing Details
- Listing date
- 2026-07-17
- On market date
- 2026-07-17
- Original list price
- $214,900
- Occupant type
- Vacant
- MLS area
- 34461 - Lecanto
- Listing AOR
- Ocala - Marion
- Status changed
- 2026-07-17
- Tax legal description
- BRENTWOOD TOWNHOMES PHASE I PB 17 PG 56-57 LOT 20 BLK A
Flood risk
Minimal-risk area outside the mapped floodplain. Flood insurance is optional and typically low-cost.
Source: FEMA flood zone reported on the listing. Confirm current designation at FEMA Flood Map Service Center.
Location
Directions
From 486: Enter Davis Reserve, take the traffic circle, take the 1st exit into Brentwood, Continue onto N Brentwood Cir, turn right onto W Spring Meadow Loop. Destination will be on the right.
More homes like this
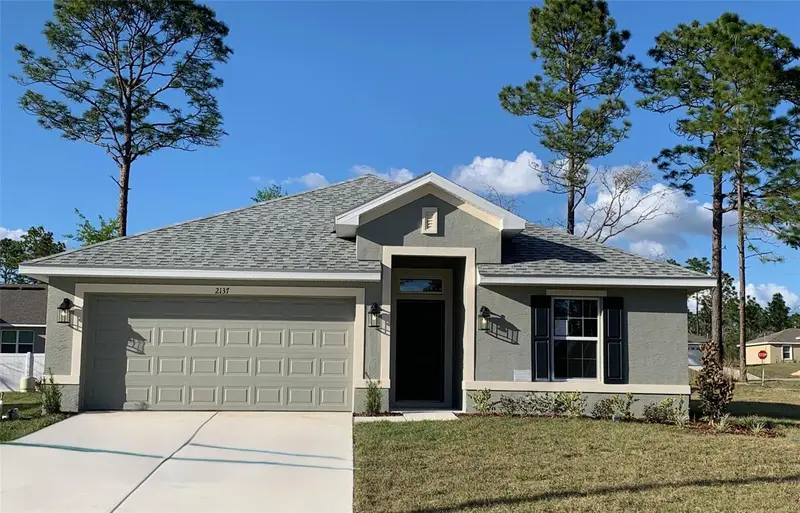
$263,850
2137 W Say Dr
Dunnellon, FL 34434
3 bd · 2 ba · 1,511 sqft
Citrus Springs Unit 14
MLS ID #OM714218, ADAMS HOMES REALTY INC.
Listing provided by Stellar MLS
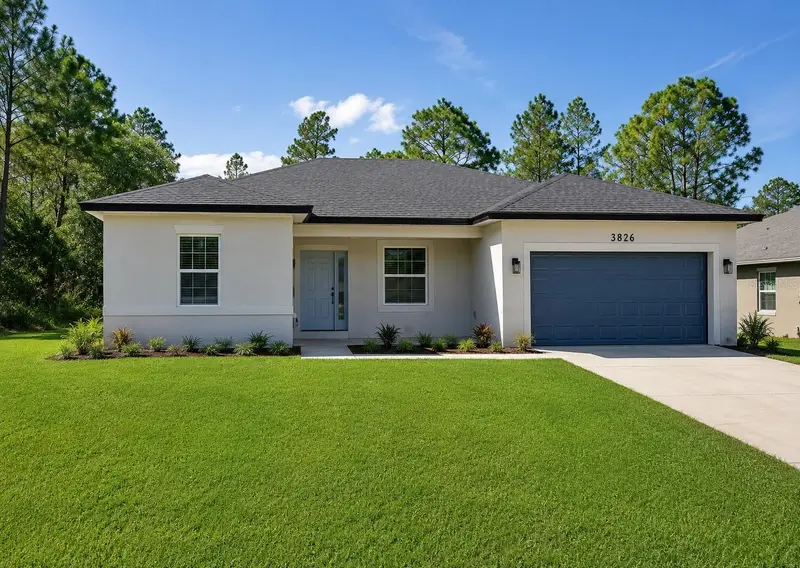
$259,000
3826 W Lon Ln
Dunnellon, FL 34433
4 bd · 2 ba · 1,580 sqft
Citrus Spgs Unit 22
MLS ID #O6427546, WRA BUSINESS & REAL ESTATE.
Listing provided by Stellar MLS
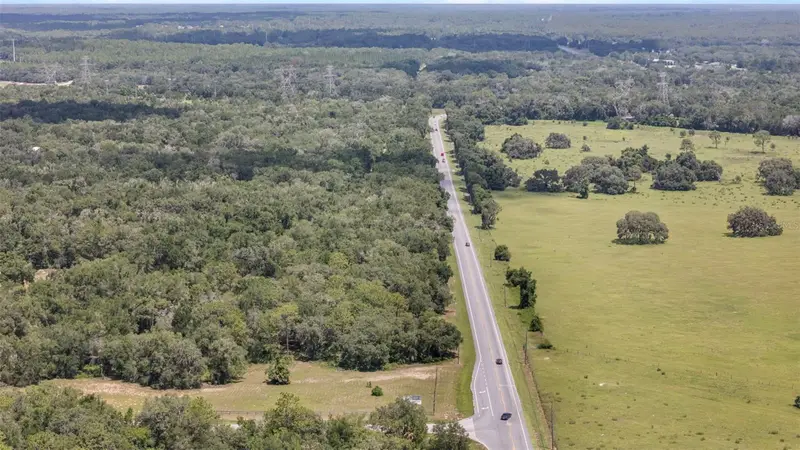
$135,000
6350 N Florida Ave
Hernando, FL 34442
4.16 acres
MLS ID #O6422690, MAINFRAME REAL ESTATE.
Listing provided by Stellar MLS
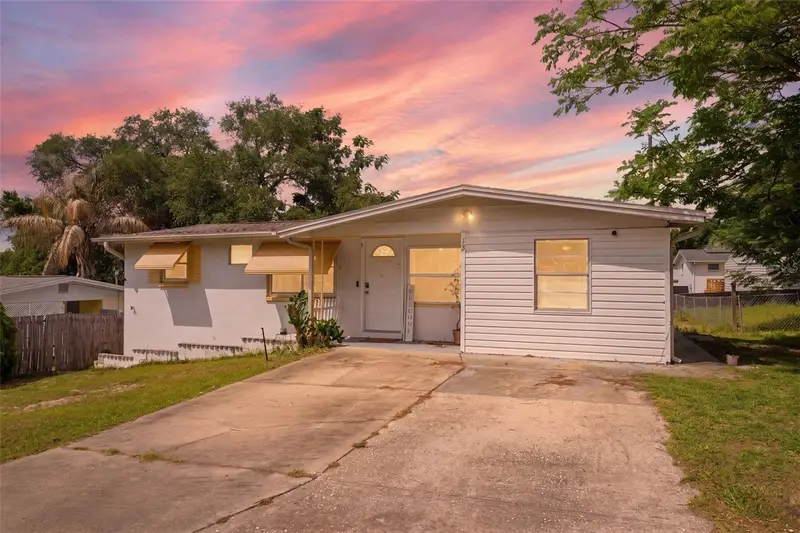
$158,000
13 E Lemon St
Beverly Hills, FL 34465
2 bd · 1 ba · 1,076 sqft
Beverly Hills Unit 03
MLS ID #W7886033, RE/MAX MARKETING SPECIALISTS.
Listing provided by Stellar MLS

Listings courtesy of Stellar MLS as distributed by MLS GRID
IDX information is provided exclusively for consumers’ personal, non-commercial use and may not be used for any purpose other than to identify prospective properties consumers may be interested in purchasing.
Based on information submitted to the MLS GRID as of July 23, 2026 at 9:22 AM ET. All data is obtained from various sources and may not have been verified by broker or MLS GRID. Supplied Open House Information is subject to change without notice. All information should be independently reviewed and verified for accuracy. Properties may or may not be listed by the office/agent presenting the information.
All or a portion of the multiple listing information is provided by Stellar MLS, from a copyrighted compilation of listings. The compilation of listings and each individual listing are © 2026 Stellar MLS. All rights reserved.
Ryan Solberg, Broker · MaxLife Realty LLC · FL License #BK3354351 · Equal Housing Opportunity · Full disclaimer · DMCA