

$2,399,000
3006 Emerson Street
Tampa, FL 33629
Listing updated: September 6, 2026 at 3:05 PM ET
Listing courtesy of Smith & Associates Real Estate · Julie Jones · MLS #TB8529666 · Active · 727-342-3800Property type
Year built
Lot size
Price / sq ft
HOA dues
Days on market
Garage spaces
Flood zone
About this home
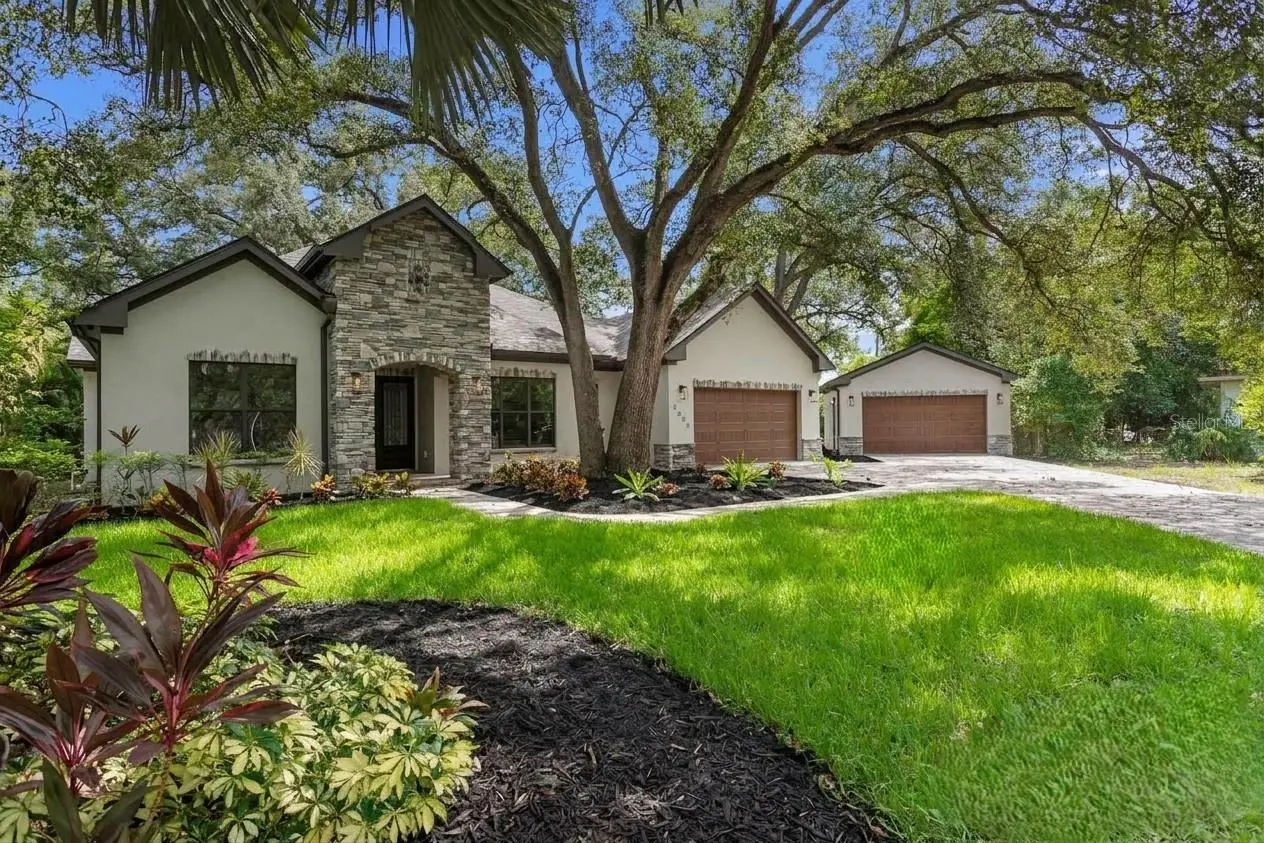
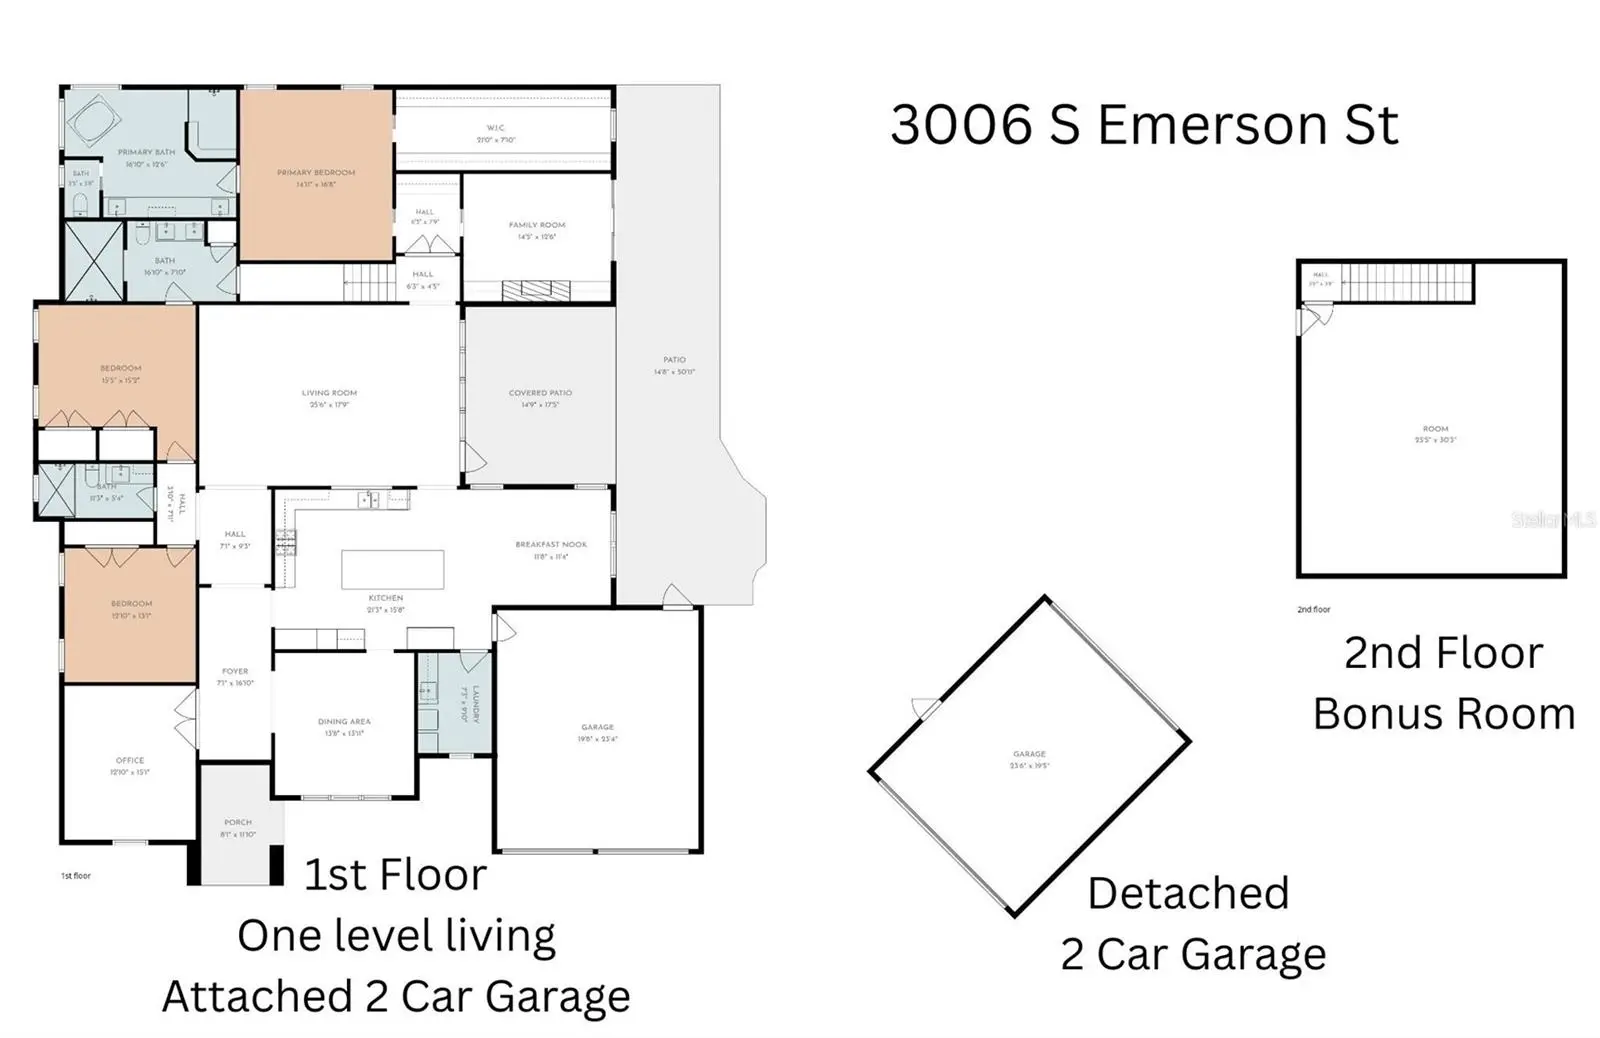
MOVE-IN READY | 2019 CUSTOM ESTATE IN SUNSET PARK. Experience exceptional craftsmanship, thoughtful design, and modern luxury in this meticulously built home on a nearly ½-acre homesite in Sunset Park. This residence blends timeless architecture with today's most desirable features. Designed for effortless living, all bedrooms are conveniently located on the main level, each thoughtfully positioned with no shared walls for enhanced privacy. The luxurious primary suite is a true retreat with double-door entry, custom built-in cabinetry with illuminated glass-front display cabinets, a dry bar, private sitting room with gas fireplace, custom shelving, and sliding glass doors opening to the outdoor living space. The spa-inspired marble bath features dual vanities, a freestanding soaking tub, an oversized walk-in shower with three shower zones and a 6-foot relaxation bench, plus a custom walk-in closet with built-in organization and natural light. At the heart of the home, the chef's kitchen impresses with a 10-foot island, seamless stone countertops, solid wood custom cabinetry, Thermador Professional Series appliances, and a 32-inch Electrolux refrigerator and freezer. The open-concept living area flows through accordion-style glass doors to a covered lanai and expansive paver patio, creating an exceptional indoor-outdoor space for entertaining and year-round Florida living. A private office overlooking the front of the home offers flexibility as a fourth bedroom, while two generously sized guest bedrooms are tucked away in their own private wing, including one with an en-suite bath. Upstairs, an additional 800 square feet of finished space with plumbing already in place offers endless possibilities for a guest suite, additional bedrooms, or multigenerational living. Architectural plans are available for review. Built with quality in mind, the home features wide-plank engineered hardwood flooring, premium stone finishes, plantation shutters, motorized shades, double-pane Low-E tinted windows, spray foam insulation, and a Control4 smart home system. Step outside to an extraordinary 16,000-square-foot backyard offering endless possibilities for a resort-style pool, guest house, outdoor kitchen, cabana, sports court, or private oasis. The detached two-car garage with dual doors opening to the backyard is perfectly suited for a future pool house or covered entertaining pavilion. Additional highlights include an attached two-car garage, detached two-car garage with insulated doors and attic storage, over 3,800 square feet of decorative pavers, and no flooding during the 2024 storm season. A rare combination of luxury, flexibility, and room to grow in one of South Tampa's most desirable neighborhoods. Schedule your private tour today.
Estimated monthly payment
Estimate only. Taxes use the listing's reported amount where available; insurance is a Florida-average estimate. Your actual payment will vary — run a full calculation or talk to a lender.
Price & listing history30 days on market
- Status: ActiveSep 3, 2026
- Listed$2,399,000Aug 4, 2026
- Price increased$2,399,000
Facts & features
- Property type
- Residential
- Sub type
- Single Family Residence
- Status
- Active
- Days on market
- 30
- Subdivision
- Emerson Sub
- County
- Hillsborough
- Year built
- 2019
- Living area
- 4,395 sq ft
- Price/sq ft
- $546
- Building area
- 5,746 sq ft (Public Records)
- Lot size
- 16,625 sq ft
- Lot category
- 1/4 to less than 1/2
- Flood zone
- AE (12057C0342J)
- Garage
- 4 spaces
- Annual taxes
- $32,761 (2025)
- Parcel #
- A-32-29-18-3TE-000000-00003.0
- Zoning
- RS-75
- MLS #
- TB8529666
Ask about this home
Have a question? Ask the broker directly.
Ryan Solberg answers personally — no call center, no spam. Your question goes straight to him.
Interior Details
- Bedrooms
- 4
- Full bathrooms
- 3
- Flooring
- Hardwood, Marble
- Appliances
- Built-In Oven, Convection Oven, Cooktop, Dishwasher, Disposal, Dryer, Gas Water Heater, Microwave, Range Hood, Refrigerator, Tankless Water Heater, Washer
- Interior features
- Built-in Features, Ceiling Fans(s), Crown Molding, Eat-in Kitchen, High Ceilings, Primary Bedroom Main Floor, Smart Home, Solid Wood Cabinets, Split Bedroom, Stone Counters, Walk-In Closet(s), Window Treatments
- Laundry
- Inside, Laundry Room
- Stories / Levels
- One
- Direction faces
- Southwest
- Fireplace
- Yes
Heating & Cooling
- Heating
- Central, Electric, Zoned
- Cooling
- Central Air, Zoned
Parking
- Garage spaces
- 4
- Attached garage
- Yes
- Parking features
- Driveway, Garage Door Opener, Off Street
HOA & Financial
- Total monthly fees
- $0/mo
- Total annual fees
- $0
- CDD
- No
- Min lease term
- No Minimum
- Listing terms
- Cash, Conventional
- Ownership
- Fee Simple
- Available for lease
- Yes
- Lease restrictions
- No
- Additional lease restrictions
- See zoning laws
Exterior & Construction
- Exterior features
- Lighting, Private Yard, Rain Gutters
- Construction materials
- Block, Stucco
- Roof
- Shingle
- Foundation
- Slab
- Road surface
- Paved
Utilities
- Sewer
- Public Sewer
- Water source
- Public
- Utilities
- Electricity Connected, Propane, Sewer Connected, Sprinkler Well, Water Connected
Schools
Letter grades: Florida DOE 2024–25 school grades (Orange, Seminole, Lake, Osceola, Brevard). Assigned schools from the listing agent — verify enrollment with the district.
Room Details
| Room | Level | Dimensions |
|---|---|---|
| Living Room | First | |
| Dining Room | First | |
| Office | First | |
| Kitchen | First | |
| Great Room | First | |
| Dinette | First | |
| Primary Bedroom | First | |
| Primary Bathroom | First | |
| Bedroom 3 | First | |
| Bedroom 4 | First | |
| Media Room | First |
Listing Details
- Listing date
- 2026-08-04
- On market date
- 2026-08-04
- Original list price
- $2,399,000
- Occupant type
- Vacant
- MLS area
- 33629 - Tampa / Palma Ceia
- Listing AOR
- Suncoast Tampa
- Status changed
- 2026-09-03
- Tax legal description
- EMERSON SUBDIVISION LOT 3
Flood risk
FEMA Special Flood Hazard Area (1% annual-chance / “100-year” floodplain). Flood insurance is generally required by mortgage lenders.
Source: FEMA flood zone reported on the listing. Confirm current designation at FEMA Flood Map Service Center.
Location
Directions
From W Bay to Bay Blvd turn south onto S Emerson St to address
More homes like this
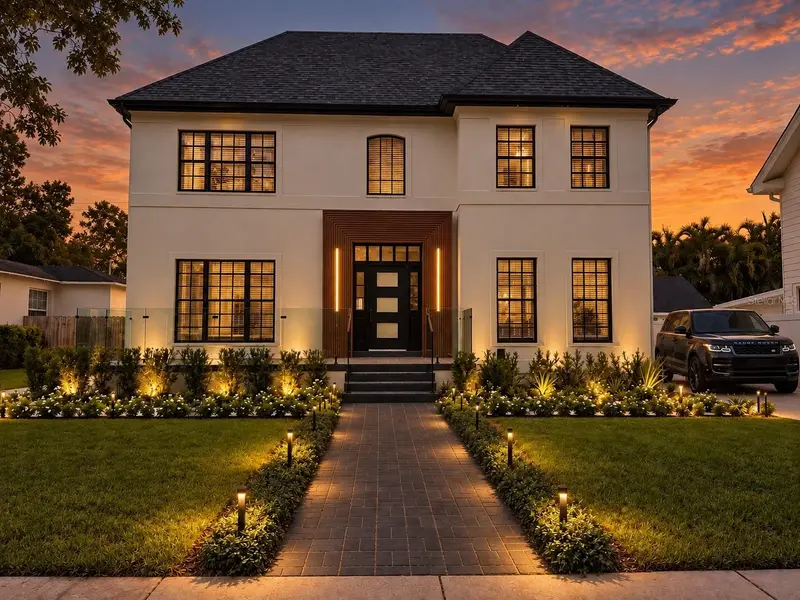
$2,095,000
2802 W Morrison Ave
Tampa, FL 33629
4 bd · 3 ba · 2,660 sqft
North New Suburb Beautiful
MLS ID #O6438195, RELATED GENERAL REALTY, LLC..
Listing provided by Stellar MLS
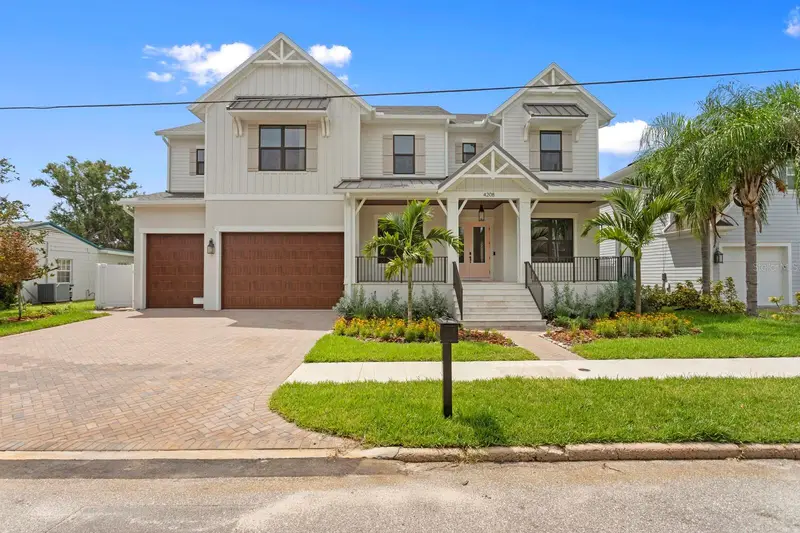
$2,824,000
4208 W Vasconia St
Tampa, FL 33629
6 bd · 6 ba · 5,034 sqft
Maryland Manor 2nd Unit
MLS ID #TB8391380, KELLER WILLIAMS SOUTH TAMPA.
Listing provided by Stellar MLS
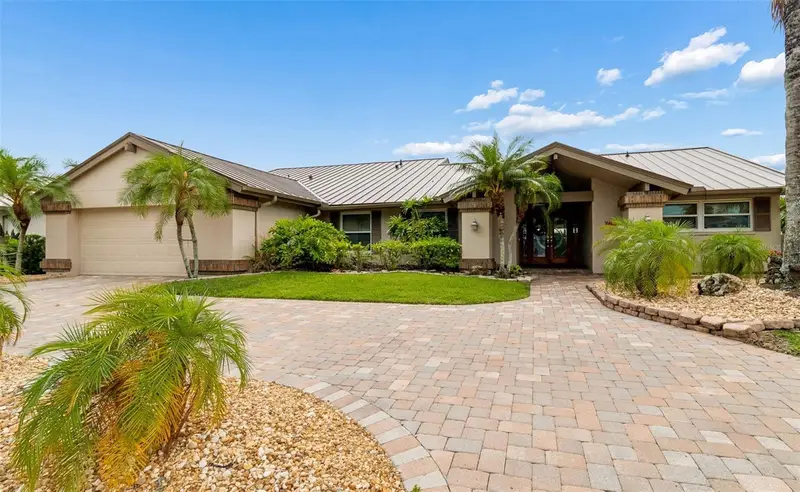
$2,099,000
4147 Saltwater Blvd
Tampa, FL 33615
4 bd · 3 ba · 2,799 sqft
Sweetwater Sub Fourth Add
MLS ID #TB8522247, EXP REALTY LLC.
Listing provided by Stellar MLS
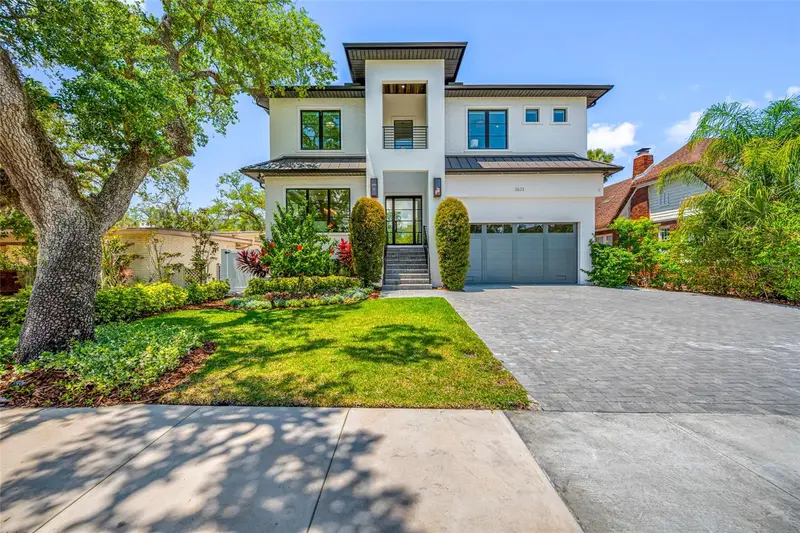
$3,195,000
2623 S Parkview St
Tampa, FL 33629
5 bd · 6 ba · 4,944 sqft
Sunset Park
MLS ID #TB8503431, CENTURY 21 EXECUTIVE TEAM.
Listing provided by Stellar MLS

Listings courtesy of Stellar MLS as distributed by MLS GRID
IDX information is provided exclusively for consumers’ personal, non-commercial use and may not be used for any purpose other than to identify prospective properties consumers may be interested in purchasing.
Based on information submitted to the MLS GRID as of September 6, 2026 at 3:05 PM ET. All data is obtained from various sources and may not have been verified by broker or MLS GRID. Supplied Open House Information is subject to change without notice. All information should be independently reviewed and verified for accuracy. Properties may or may not be listed by the office/agent presenting the information.
All or a portion of the multiple listing information is provided by Stellar MLS, from a copyrighted compilation of listings. The compilation of listings and each individual listing are © 2026 Stellar MLS. All rights reserved.
Ryan Solberg, Broker · MaxLife Realty LLC · FL License #BK3354351 · Equal Housing Opportunity · Full disclaimer · DMCA