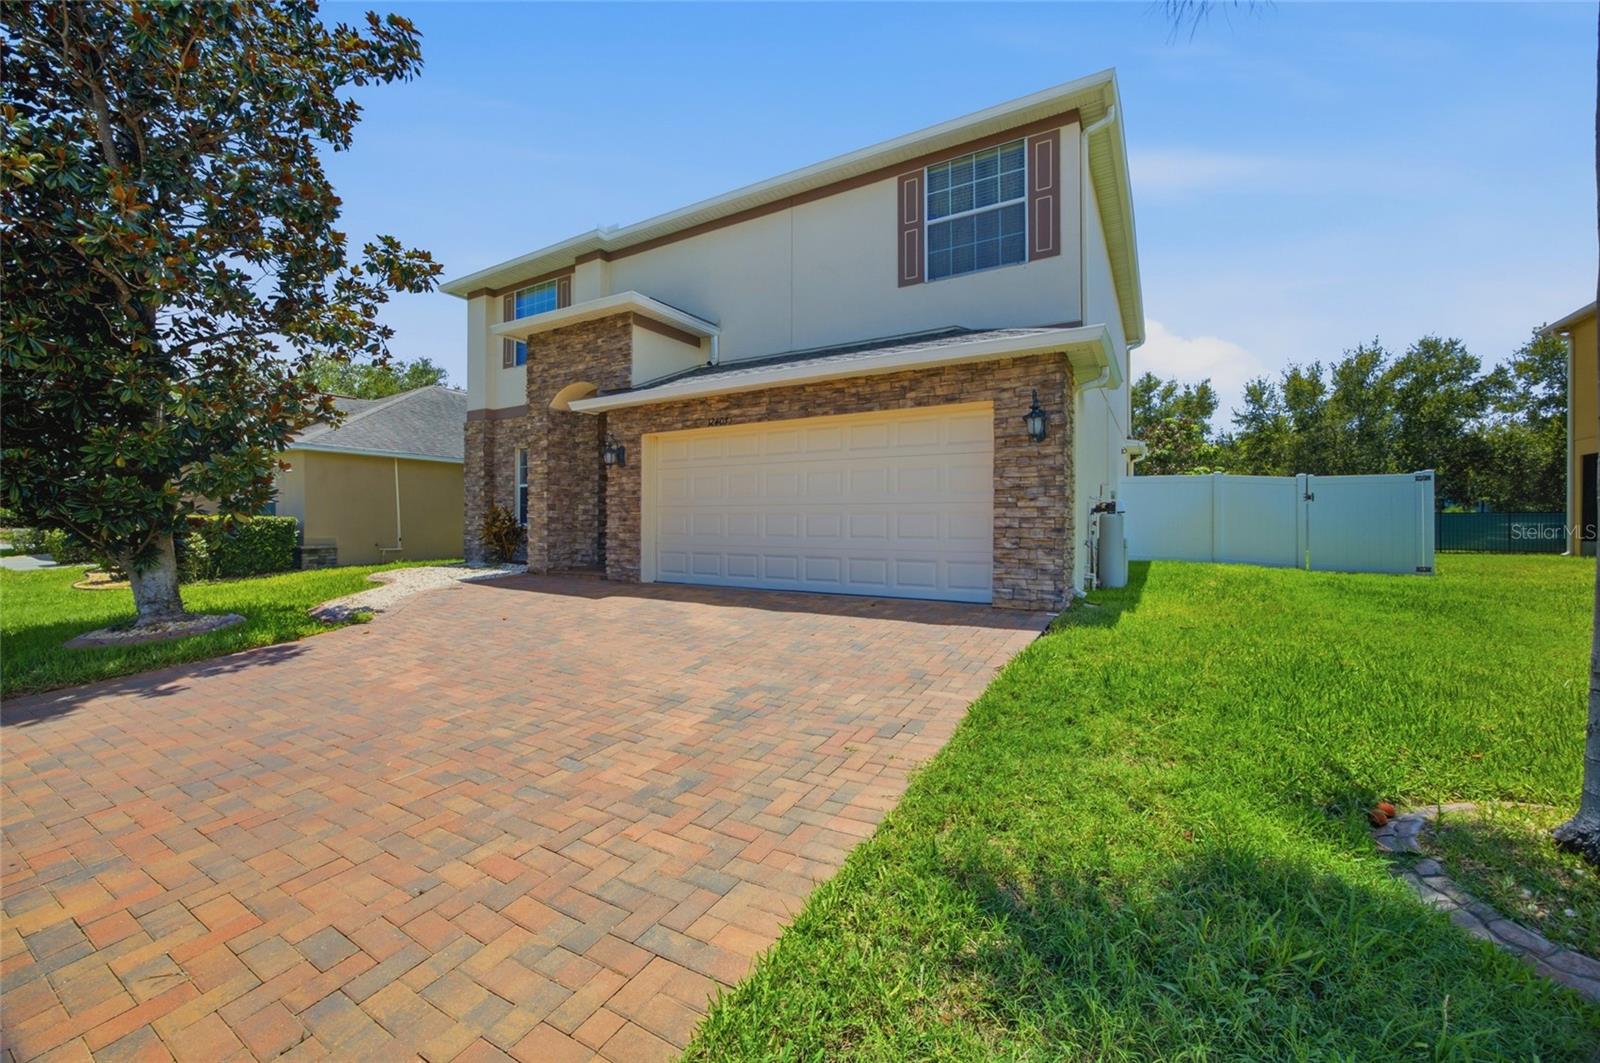



$515,000
12407 Gilmerton Mist Lane
Riverview, FL 33579
Listing updated: July 17, 2026 at 10:29 AM ET
Listing courtesy of Agile Group Realty · Robert Downey II · MLS #TB8529659 · Active · 813-569-6294Property type
Year built
Lot size
Price / sq ft
HOA dues
Day on market
Garage spaces
Flood zone
About this home
Welcome home to Panther Trace, one of Riverview's most sought-after resort-style community! This beautifully maintained 2,502 sq ft two-story home offers 4 bedrooms, 2.5 baths, and a 2-car garage with custom cabinetry, with major systems already handled - new roof (2025) and new A/C (2026). Inside you'll find updated flooring throughout, a renovated kitchen with solid cabinetry, granite counters, an expanded island (2023), and a designer tile backsplash, plus fully upgraded marble bathrooms (2023). All four bedrooms are upstairs, including a spacious primary suite with a walk-in closet with built-in organizer and a spa-inspired en-suite with dual sinks, walk-in shower, and soaking tub. The backyard is built for entertaining, with a sparkling heated pool featuring dual water features, LED lighting, and a screened enclosure (2020), a stone-accented outdoor kitchen with granite top (2023), paver deck (2020), fruit trees, and vinyl/metal fencing for privacy; additional updates include a new washer (2024) and water softener (2025). Panther Trace offers a lagoon pool, splash park, clubhouse, playgrounds, tennis and basketball courts, walking trails, and an on-site elementary school, with easy access to I-75, Hwy 301, Downtown Tampa, Busch Gardens, and Apollo Beach. Move-in ready and meticulously cared for — schedule your showing today!
Estimated monthly payment
Estimate only. Taxes use the listing's reported amount where available; insurance is a Florida-average estimate. Your actual payment will vary — run a full calculation or talk to a lender.
Price & listing history1 days on market
- Status: ActiveJul 16, 2026
- Listed$515,000Jul 16, 2026
- Price increased$515,000
Facts & features
- Property type
- Residential
- Sub type
- Single Family Residence
- Status
- Active
- Days on market
- 1
- Cumulative DOM
- 327
- Subdivision
- Worthington Lot 20
- County
- Hillsborough
- Year built
- 2013
- Living area
- 2,502 sq ft
- Price/sq ft
- $206
- Building area
- 3,094 sq ft (Public Records)
- Lot size
- 7,023 sq ft
- Lot category
- 0 to less than 1/4
- Flood zone
- X
- Garage
- 2 spaces
- Pool
- Private pool
- Annual taxes
- $5,381 (2025)
- Parcel #
- U-04-31-20-9QO-000000-00020.0
- Zoning
- PD
- MLS #
- TB8529659
Ask about this home
Have a question? Ask the broker directly.
Ryan Solberg answers personally — no call center, no spam. Your question goes straight to him.
Interior Details
- Bedrooms
- 4
- Full bathrooms
- 2
- Half bathrooms
- 1
- Flooring
- Ceramic Tile, Laminate, Wood
- Appliances
- Dishwasher, Disposal, Dryer, Electric Water Heater, Microwave, Range, Washer
- Interior features
- Ceiling Fans(s), Eat-in Kitchen, Living Room/Dining Room Combo, PrimaryBedroom Upstairs, Solid Wood Cabinets, Stone Counters, Walk-In Closet(s), Window Treatments
- Laundry
- Inside
- Stories / Levels
- Two
- Direction faces
- Northeast
Heating & Cooling
- Heating
- Central
- Cooling
- Central Air
Parking
- Garage spaces
- 2
- Attached garage
- Yes
- Parking features
- Guest
HOA & Financial
- HOA fee
- $245 / Monthly
- Monthly HOA
- $245/mo
- Total monthly fees
- $250/mo
- Total annual fees
- $3,005
- HOA name
- Melissa Howell
- CDD
- Yes
- Homestead exemption
- Yes
- Min lease term
- No Minimum
- Listing terms
- Cash, Conventional, FHA, VA Loan
- Ownership
- Fee Simple
- Available for lease
- Yes
- Lease restrictions
- No
Exterior & Construction
- Exterior features
- Lighting, Private Yard, Sidewalk, Sliding Doors
- Construction materials
- Block, Stucco
- Roof
- Shingle
- Foundation
- Slab
- Pool
- Private pool
- Road surface
- Paved
Utilities
- Sewer
- Public Sewer
- Water source
- Public
- Utilities
- Cable Available, Electricity Connected, Fire Hydrant, Public
Community
- Pets allowed
- Yes
Schools
Letter grades: Florida DOE 2024–25 school grades (Orange, Seminole, Lake, Osceola, Brevard). Assigned schools from the listing agent — verify enrollment with the district.
Room Details
| Room | Level | Dimensions |
|---|---|---|
| Primary Bedroom | Second | 20x12 |
| Bedroom 2 | Second | 12x12 |
| Bedroom 3 | Second | 11x12 |
| Dining Room | First | 11x11 |
| Family Room | First | 16x18 |
| Kitchen | First | 10x16 |
| Living Room | First | 13x12 |
Listing Details
- Listing date
- 2026-07-16
- On market date
- 2026-07-16
- Original list price
- $515,000
- Occupant type
- Vacant
- MLS area
- 33579 - Riverview
- Listing AOR
- Suncoast Tampa
- Status changed
- 2026-07-16
- Tax legal description
- PANTHER TRACE PHASE 2 TOWNHOME LOT 4 BLOCK 57
Flood risk
Minimal-risk area outside the mapped floodplain. Flood insurance is optional and typically low-cost.
Source: FEMA flood zone reported on the listing. Confirm current designation at FEMA Flood Map Service Center.
Location
Directions
From I-75 south to exit 246 Apollo Beach, turn right on Big Bend. Turn left on 301. Panther Trace will be located to the right about 1/2 mile at the light.
More homes like this
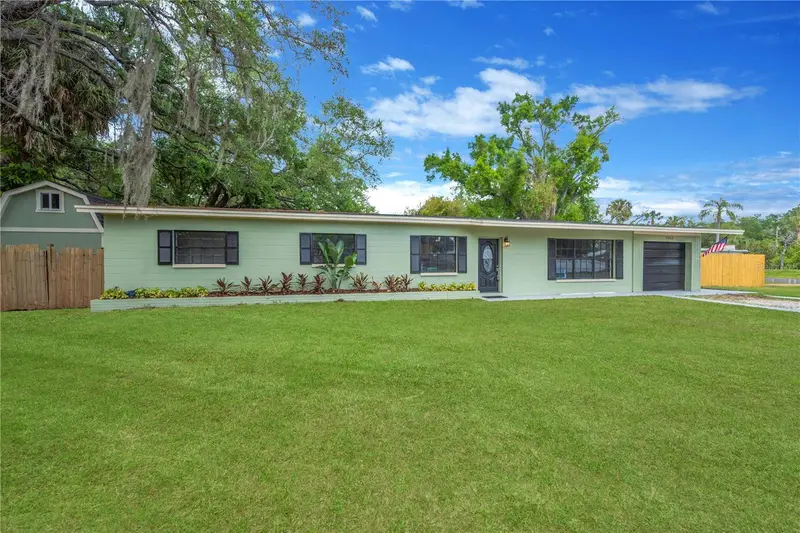
$369,900
7502 Lone Star Pl
Riverview, FL 33578
4 bd · 2 ba · 1,920 sqft
Mill Point Sub
MLS ID #TB8520329, KELLER WILLIAMS TAMPA PROPERTIES.
Listing provided by Stellar MLS
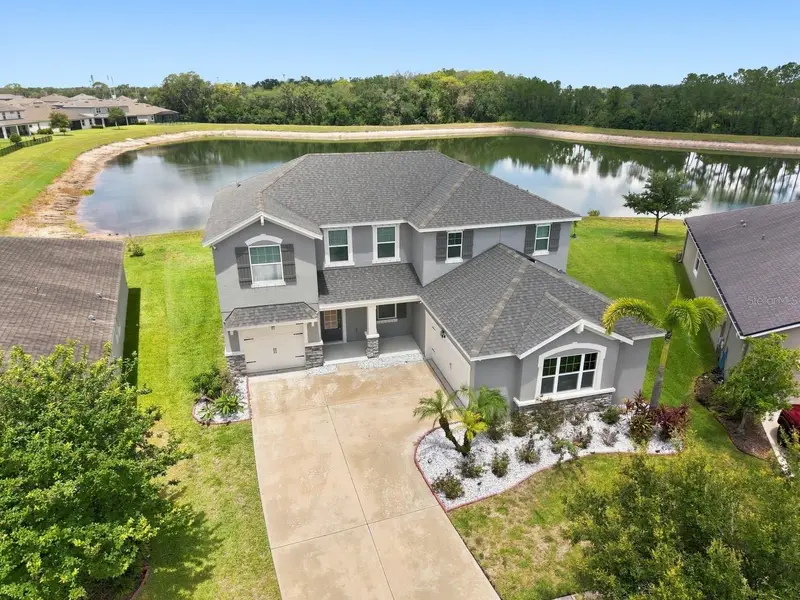
$559,900
10708 Planer Picket Dr
Riverview, FL 33569
4 bd · 3 ba · 3,047 sqft
Boyette Park Ph 1/A 1/B 1/D
MLS ID #TB8530060, CENTURY 21 BEGGINS ENTERPRISES.
Listing provided by Stellar MLS
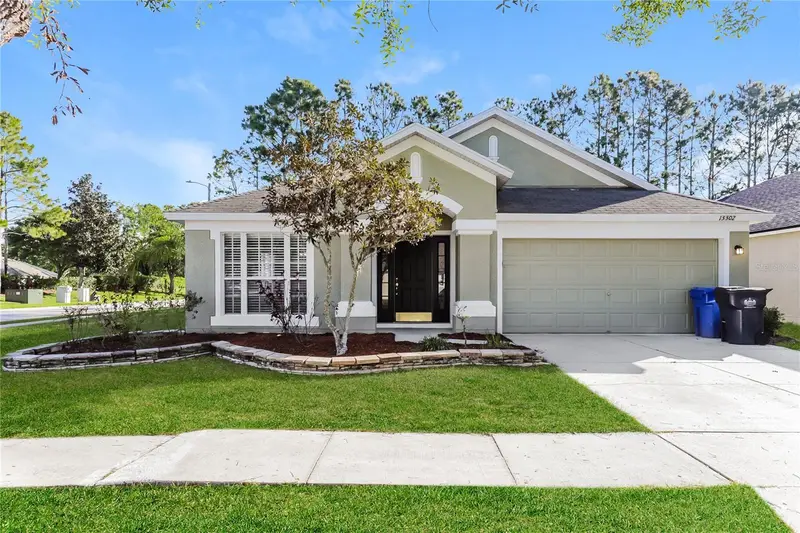
$330,000
13302 Evening Sunset Ln
Riverview, FL 33579
4 bd · 2 ba · 1,959 sqft
South Cove Ph 1
MLS ID #C7525973, SOVEREIGN REAL ESTATE GROUP.
Listing provided by Stellar MLS
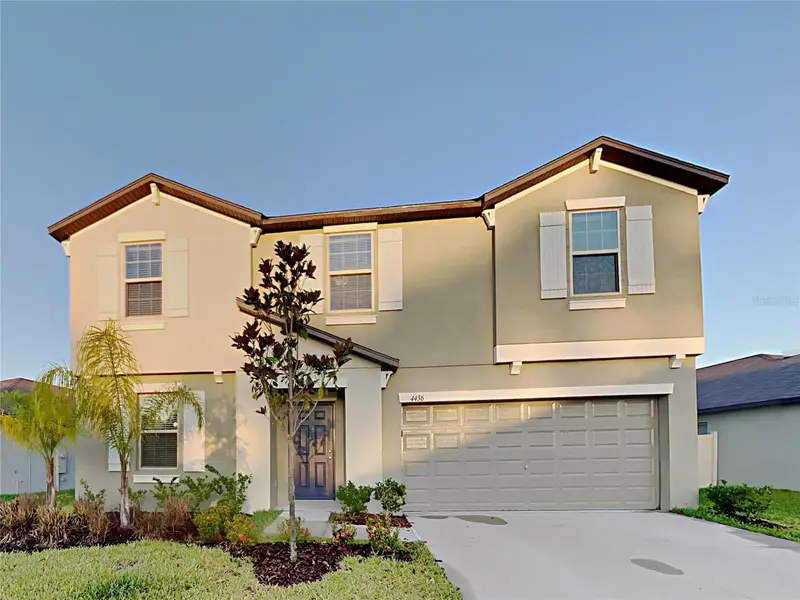
$357,500
4436 Eternal Prince Dr
Sun City Center, FL 33573
5 bd · 3 ba · 2,949 sqft
Cypress Creek
MLS ID #C7525971, SOVEREIGN REAL ESTATE GROUP.
Listing provided by Stellar MLS

Listings courtesy of Stellar MLS as distributed by MLS GRID
IDX information is provided exclusively for consumers’ personal, non-commercial use and may not be used for any purpose other than to identify prospective properties consumers may be interested in purchasing.
Based on information submitted to the MLS GRID as of July 17, 2026 at 10:29 AM ET. All data is obtained from various sources and may not have been verified by broker or MLS GRID. Supplied Open House Information is subject to change without notice. All information should be independently reviewed and verified for accuracy. Properties may or may not be listed by the office/agent presenting the information.
All or a portion of the multiple listing information is provided by Stellar MLS, from a copyrighted compilation of listings. The compilation of listings and each individual listing are © 2026 Stellar MLS. All rights reserved.
Ryan Solberg, Broker · MaxLife Realty LLC · FL License #BK3354351 · Equal Housing Opportunity · Full disclaimer · DMCA