


$834,999
1237 8th Street
Ocala, FL 34471
Listing updated: July 22, 2026 at 9:31 AM ET
Listing courtesy of Roberts Real Estate Inc · Nadia Briggs · MLS #OM728571 · Active · 352-351-0011Property type
Year built
Lot size
Price / sq ft
HOA dues
Days on market
Flood zone
About this home
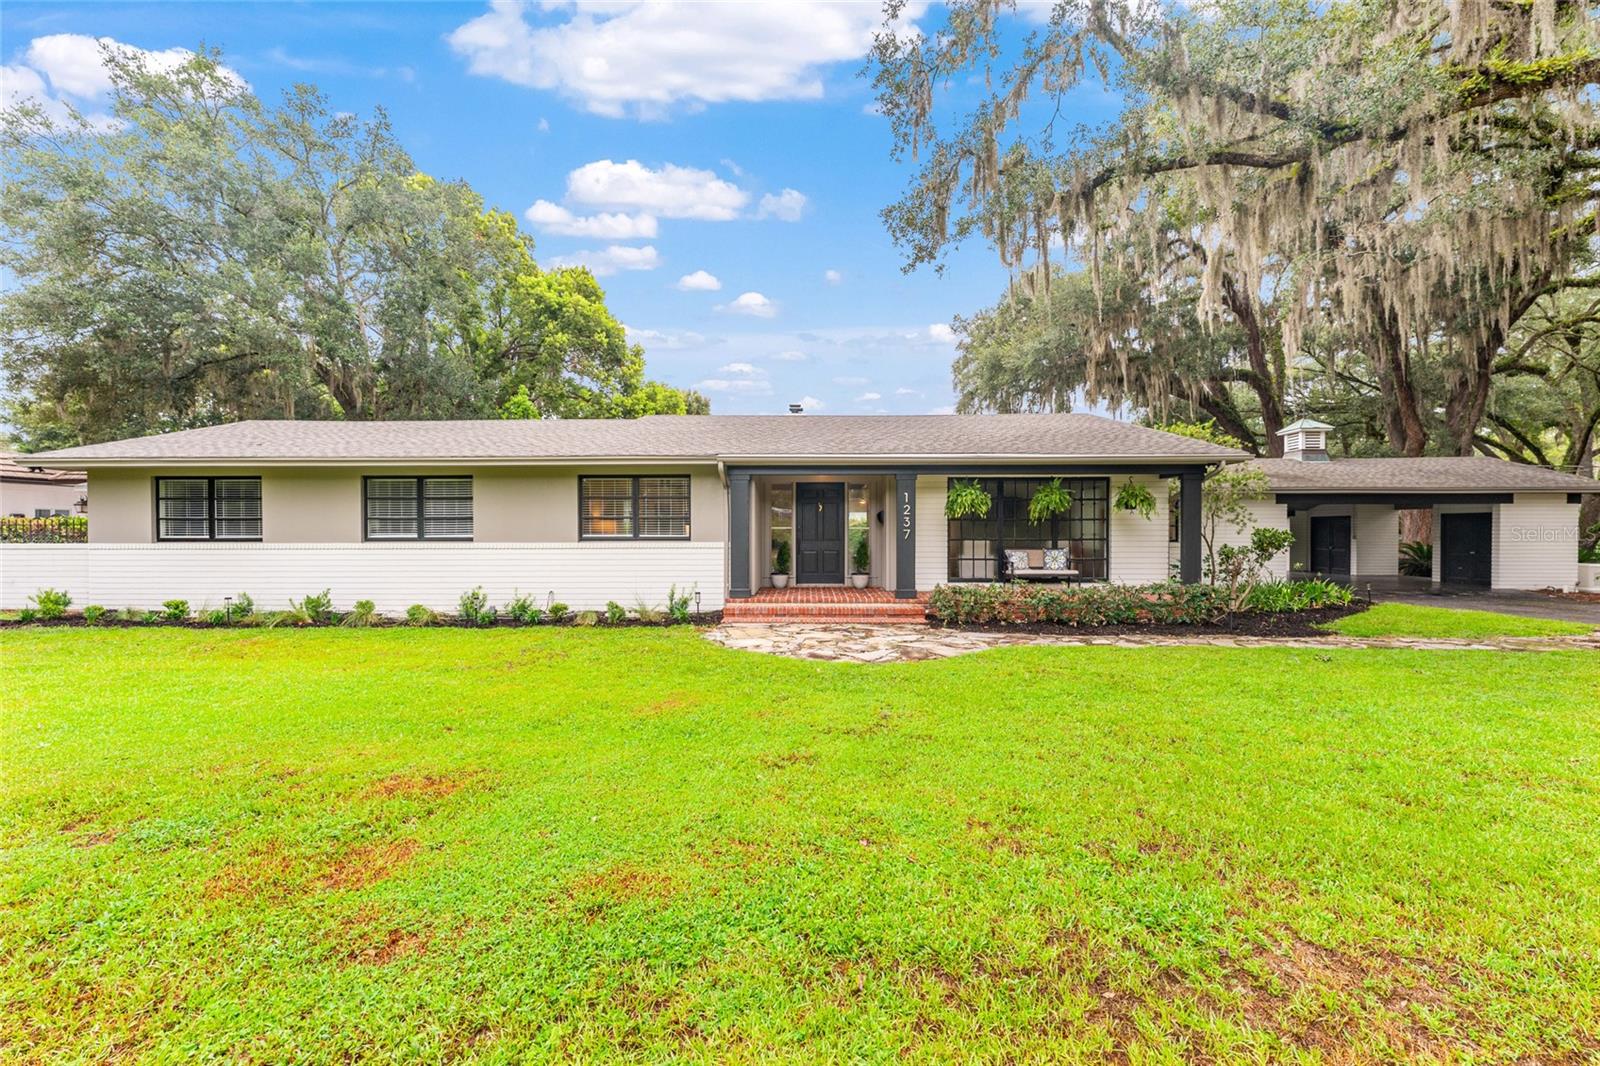
Rare Woodfields Historic District Gem — Fully Renovated 3 Bedroom, 2.5 Bath Pool Home on Nearly Half an Acre! Welcome to this exceptional corner-lot residence in the highly sought-after, golf cart-friendly Woodfields Historic District. This beautifully renovated 3-bedroom, 2.5-bath pool home seamlessly blends timeless charm with modern luxury and thoughtful upgrades throughout. The heart of the home is a stunning custom-designed kitchen featuring abundant custom cabinetry, a professional-grade 8-burner gas range with double ovens, a built-in wet bar complete with wine refrigerator and ice maker, and a pantry. Gorgeous wood flooring flows throughout the home, complemented by floor-to-ceiling dining room windows that provide views of the pool and surrounding landscape. The home offers a beautifully updated gas fireplace located in the spacious dining room and sitting area, two fully renovated bathrooms in 2026 including the master ensuite, a dedicated in-home laundry room, and exceptional storage with abundant closet space—including a walk-in master bedroom closet. Custom built-ins and unique architectural details can be found throughout the residence, adding both character and functionality. Major systems have been thoughtfully updated, including electrical service and wiring, plumbing and drain lines, a new roof installed in 2019, a tankless gas water heater, updated pool/kitchen half bath, and upgraded pool equipment including a new pump and filter. The exterior was freshly re-painted 3 years ago, enhancing the home’s timeless curb appeal. Situated on a picturesque corner lot of nearly half an acre, the property features beautiful mature live oaks, a private pool, and a peaceful setting within one of Ocala’s most desirable historic neighborhoods. Conveniently located within walking distance to both 8th Street Elementary and Osceola Middle schools and is also zoned for Forest High School. This extraordinary move-in-ready home offers the perfect combination of historic charm, modern upgrades, and an unbeatable location. Schedule your private showing today and experience all that this Woodfields treasure has to offer!
Estimated monthly payment
Estimate only. Taxes use the listing's reported amount where available; insurance is a Florida-average estimate. Your actual payment will vary — run a full calculation or talk to a lender.
Price & listing history6 days on market
- Status: ActiveJul 16, 2026
- Listed$892,600Jul 16, 2026
- Price reduced$834,999
Facts & features
- Property type
- Residential
- Sub type
- Single Family Residence
- Status
- Active
- Days on market
- 6
- Subdivision
- Oakleigh Park
- County
- Marion
- Year built
- 1960
- Living area
- 2,538 sq ft
- Price/sq ft
- $329
- Building area
- 3,759 sq ft (Public Records)
- Lot size
- 21,344 sq ft
- Lot category
- 1/4 to less than 1/2
- Flood zone
- X (12083C0536D)
- Pool
- Private pool
- Annual taxes
- $4,242 (2025)
- Parcel #
- 2836-005-011
- Zoning
- R1
- MLS #
- OM728571
Ask about this home
Have a question? Ask the broker directly.
Ryan Solberg answers personally — no call center, no spam. Your question goes straight to him.
Interior Details
- Bedrooms
- 3
- Full bathrooms
- 2
- Half bathrooms
- 1
- Flooring
- Wood
- Appliances
- Bar Fridge, Dishwasher, Disposal, Dryer, Ice Maker, Range, Range Hood, Tankless Water Heater, Wine Refrigerator
- Interior features
- Built-in Features, Ceiling Fans(s), Crown Molding, Eat-in Kitchen, Living Room/Dining Room Combo, Primary Bedroom Main Floor, Solid Wood Cabinets, Stone Counters, Thermostat, Walk-In Closet(s), Wet Bar
- Laundry
- Inside, Laundry Room
- Stories / Levels
- One
- Direction faces
- South
- Fireplace
- Yes
Heating & Cooling
- Heating
- Electric
- Cooling
- Central Air
Parking
- Parking features
- Covered
- Carport
- Yes
HOA & Financial
- Total monthly fees
- $0/mo
- Total annual fees
- $0
- CDD
- No
- Homestead exemption
- Yes
- Listing terms
- Cash, Conventional
- Ownership
- Fee Simple
- Available for lease
- No
Exterior & Construction
- Exterior features
- Fire Pit, French Doors, Private Yard, Storage
- Construction materials
- Brick, HardiPlank Type, Stucco, Wood Siding
- Roof
- Shingle
- Foundation
- Slab
- Pool
- Private pool
- Road surface
- Asphalt
Utilities
- Sewer
- Public Sewer
- Water source
- Public
- Utilities
- Electricity Connected, Fiber Optics, Natural Gas Connected, Public, Sewer Connected
Schools
Letter grades: Florida DOE 2024–25 school grades (Orange, Seminole, Lake, Osceola, Brevard). Assigned schools from the listing agent — verify enrollment with the district.
Room Details
| Room | Level | Dimensions |
|---|---|---|
| Kitchen | First | 20x18 |
| Dining Room | First | 16x27 |
| Primary Bedroom | First | 30x16 |
| Living Room | First | 15x18 |
Listing Details
- Listing date
- 2026-07-15
- On market date
- 2026-07-16
- Original list price
- $892,600
- Occupant type
- Owner
- MLS area
- 34471 - Ocala
- Listing AOR
- Ocala - Marion
- Status changed
- 2026-07-16
- Tax legal description
- SEC 17 TWP 15 RGE 22 PLAT BOOK C PAGE 010 OAKLEIGH PARK BLK E LOTS 11.12
Flood risk
Minimal-risk area outside the mapped floodplain. Flood insurance is optional and typically low-cost.
Source: FEMA flood zone reported on the listing. Confirm current designation at FEMA Flood Map Service Center.
Location
Directions
From Downtown Ocala, travel east on E Silver Springs Blvd (Hwy 40). Turn right onto SE 11th Avenue and continue south. Turn right onto SE 8th Street. The home is approximately two blocks ahead on the right, located on the corner of SE 8th Street and SE 13th Avenue.
More homes like this
$1,059,000
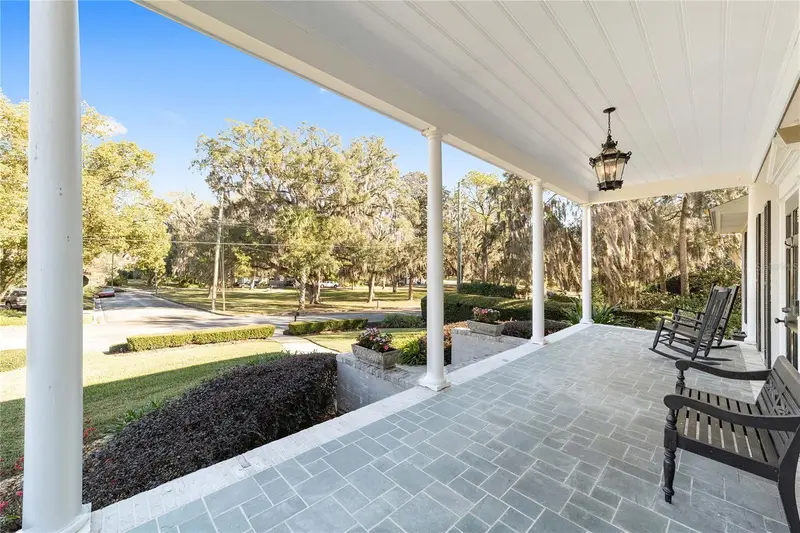
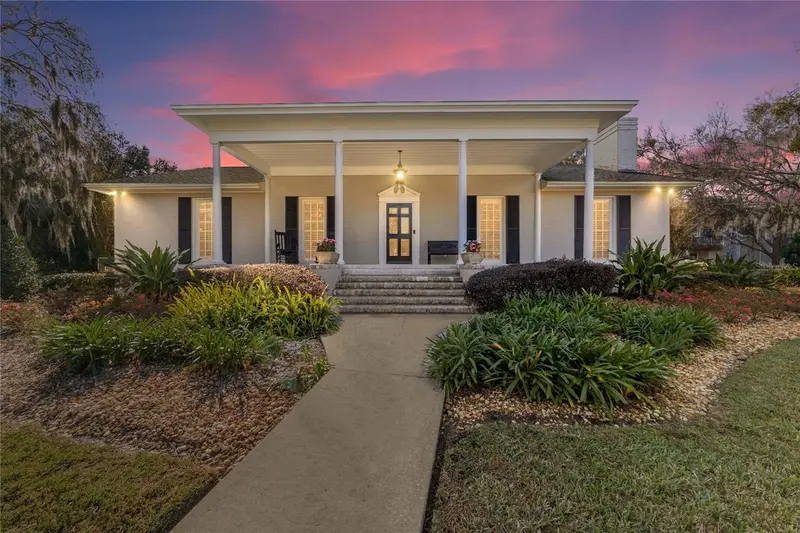
1214 Se 7th St
Ocala, FL 34471
3 bd · 3 ba · 2,936 sqft
Oakleigh Park
MLS ID #OM717288, PREMIER SOTHEBY'S INTERNATIONAL REALTY.
Listing provided by Stellar MLS
$535,000
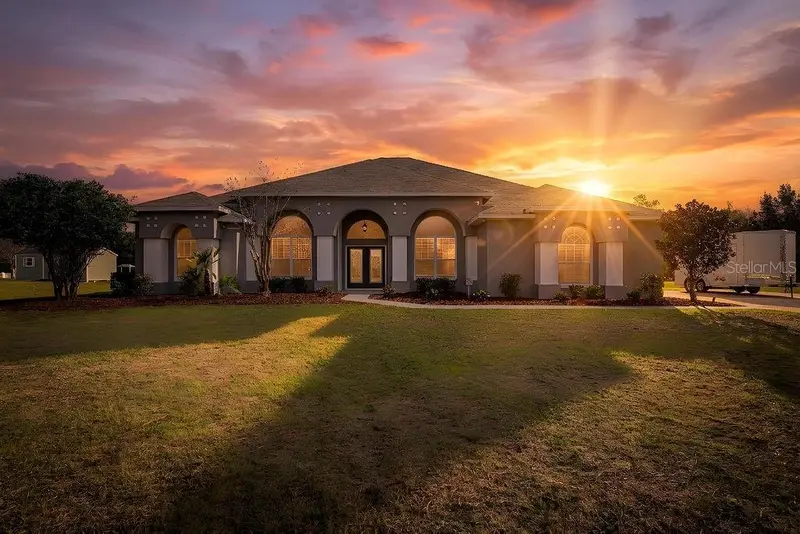
4873 Ne 64th Ave
Silver Springs, FL 34488
4 bd · 3 ba · 3,351 sqft
Silver Meadows
MLS ID #W7883708, LISTWITHFREEDOM.COM.
Listing provided by Stellar MLS
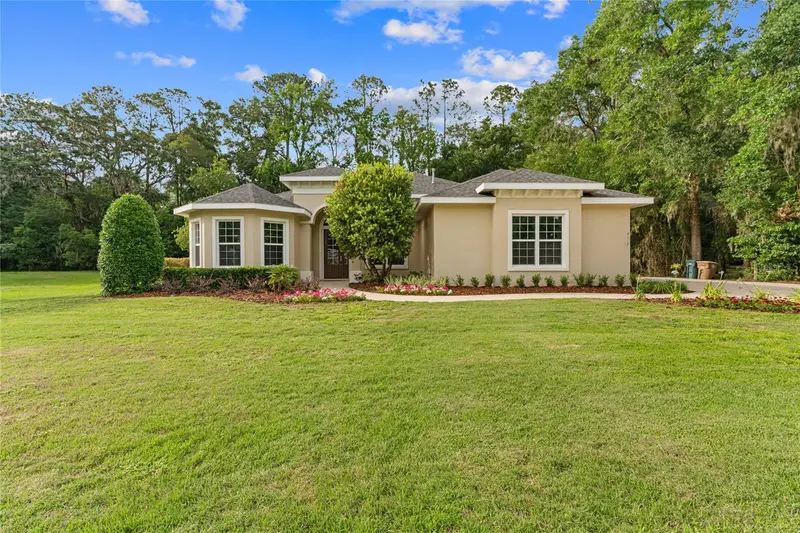
$524,900
4117 Se 21st St
Ocala, FL 34471
4 bd · 3 ba · 2,374 sqft
Summerset Estate
MLS ID #OM726839, EXP REALTY LLC.
Listing provided by Stellar MLS
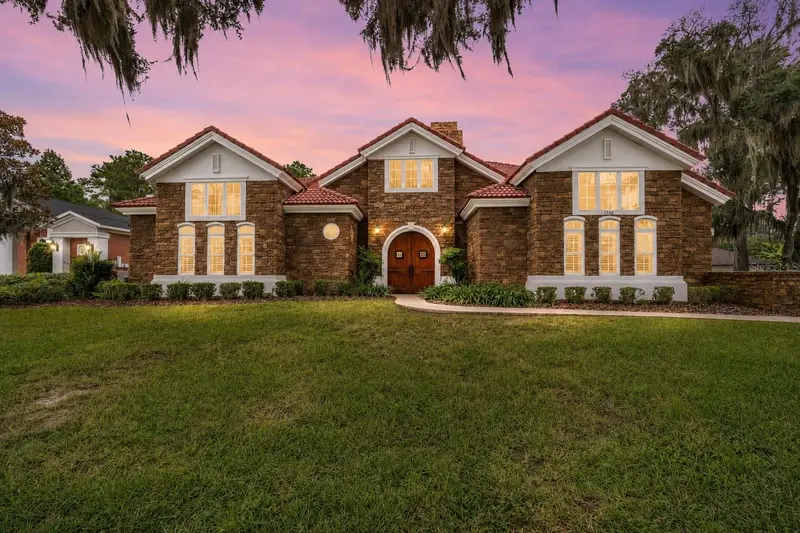
$1,029,000
1718 Sw 27th St
Ocala, FL 34471
5 bd · 5 ba · 4,087 sqft
White Oak Village Ph 02
MLS ID #OM712380, KELLER WILLIAMS CORNERSTONE RE.
Listing provided by Stellar MLS

Listings courtesy of Stellar MLS as distributed by MLS GRID
IDX information is provided exclusively for consumers’ personal, non-commercial use and may not be used for any purpose other than to identify prospective properties consumers may be interested in purchasing.
Based on information submitted to the MLS GRID as of July 22, 2026 at 9:31 AM ET. All data is obtained from various sources and may not have been verified by broker or MLS GRID. Supplied Open House Information is subject to change without notice. All information should be independently reviewed and verified for accuracy. Properties may or may not be listed by the office/agent presenting the information.
All or a portion of the multiple listing information is provided by Stellar MLS, from a copyrighted compilation of listings. The compilation of listings and each individual listing are © 2026 Stellar MLS. All rights reserved.
Ryan Solberg, Broker · MaxLife Realty LLC · FL License #BK3354351 · Equal Housing Opportunity · Full disclaimer · DMCA