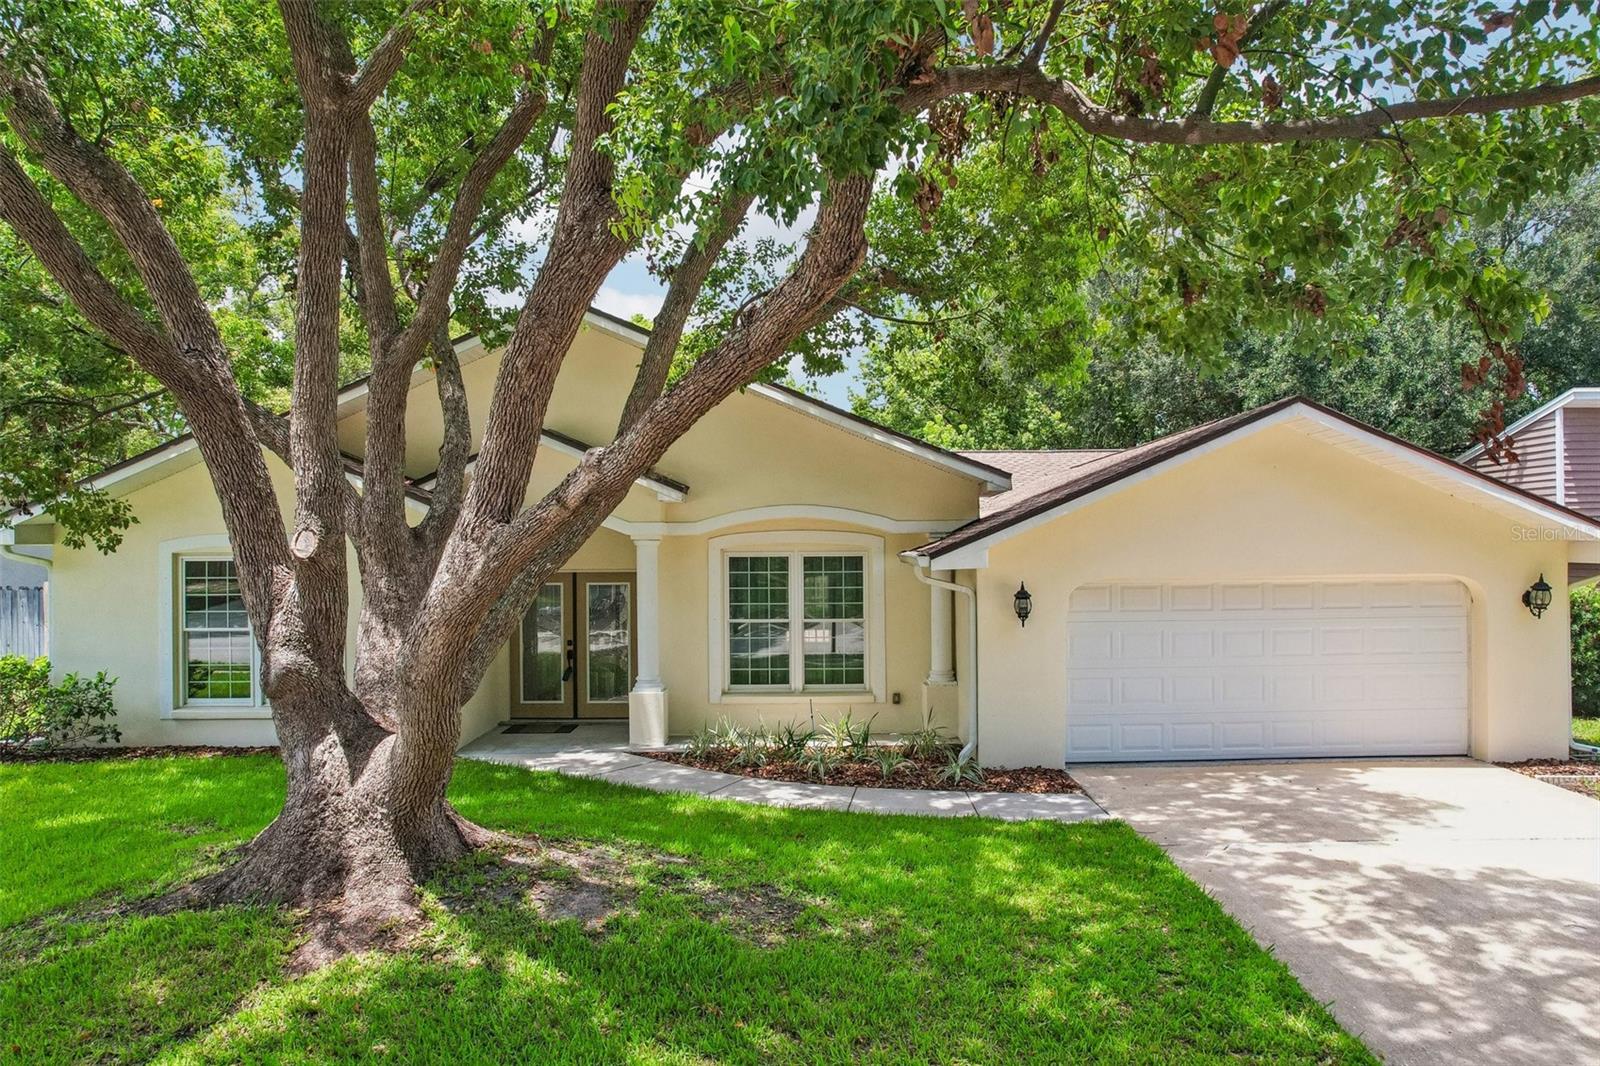



$725,000
818 Village Way
Palm Harbor, FL 34683
Listing updated: July 21, 2026 at 7:06 PM ET
Listing courtesy of Redfin Corporation · Susanne Jones · MLS #TB8529656 · Active · 617-458-2883Property type
Year built
Lot size
Price / sq ft
HOA dues
Days on market
Garage spaces
Flood zone
About this home
Virtually Staged. Welcome to this beautifully maintained single-family home located in the desirable Westlake Village community. Featuring a highly practical floor plan designed for effortless daily living, this four-bedroom, three-bathroom residence stands out with durable wood and laminate flooring throughout. Recent updates bring peace of mind, including a full replacement of both the windows and the sliding glass door to maximize light and energy efficiency. Notable upgrades include skylights in the kitchen and laundry room, under-cabinet kitchen lighting, hurricane-rated insulated garage doors, and a pool equipped with a variable-speed pump and automatic chlorinator. Tucked away on a quiet street, the property offers a peaceful setting while keeping you incredibly close to top-tier, highly desired Palm Harbor schools, parks, and local shopping destinations. Residents enjoy access to fantastic neighborhood amenities, including a large community pool, tennis and pickleball courts, and an active clubhouse. Turnkey and welcoming! Seller to provide a brand new roof prior to closing with an acceptable offer. The buyer gets to pick the shingle color! Mortgage savings may be available for buyers of this listing.
Estimated monthly payment
Estimate only. Taxes use the listing's reported amount where available; insurance is a Florida-average estimate. Your actual payment will vary — run a full calculation or talk to a lender.
Price & listing history4 days on market
- Status: ActiveJul 17, 2026
- Listed$725,000Jul 17, 2026
- Price increased$725,000
Facts & features
- Property type
- Residential
- Sub type
- Single Family Residence
- Status
- Active
- Days on market
- 4
- Subdivision
- Westlake Village Sec Ii
- County
- Pinellas
- Year built
- 1983
- Living area
- 2,532 sq ft
- Price/sq ft
- $286
- Building area
- 3,608 sq ft (Public Records)
- Lot size
- 11,700 sq ft
- Lot category
- 1/4 to less than 1/2
- Flood zone
- X (12103C0059H)
- Garage
- 2 spaces
- Pool
- Private pool
- Annual taxes
- $4,114 (2025)
- Parcel #
- 36-27-15-96586-021-0040
- Zoning
- RPD-5
- MLS #
- TB8529656
Ask about this home
Have a question? Ask the broker directly.
Ryan Solberg answers personally — no call center, no spam. Your question goes straight to him.
Interior Details
- Bedrooms
- 4
- Full bathrooms
- 3
- Flooring
- Laminate, Wood
- Appliances
- Dishwasher, Dryer, Microwave, Range, Refrigerator, Washer
- Interior features
- Other
- Laundry
- Inside
- Stories / Levels
- One
- Direction faces
- South
- Fireplace
- Yes
Heating & Cooling
- Heating
- Other
- Cooling
- Other
Parking
- Garage spaces
- 2
- Attached garage
- Yes
- Parking features
- Driveway
HOA & Financial
- HOA fee
- $879 / Annually
- Monthly HOA
- $73/mo
- Total monthly fees
- $73/mo
- Total annual fees
- $879
- HOA name
- Greenacre Properties/ Allison
- CDD
- No
- Homestead exemption
- Yes
- Min lease term
- No Minimum
- Listing terms
- Cash, Conventional, FHA, VA Loan
- Ownership
- Fee Simple
- Available for lease
- Yes
- Lease restrictions
- No
- Additional lease restrictions
- Buyer to verify all rules and restrictions with HOA!
- Approval process
- Buyer to verify all rules and restrictions with HOA!
Exterior & Construction
- Exterior features
- Other
- Construction materials
- Block, Concrete, Stucco
- Roof
- Shingle
- Foundation
- Other
- Pool
- Private pool
- Road surface
- Other
Utilities
- Sewer
- Public Sewer
- Water source
- Public
- Utilities
- Sewer Available
Community
- Pets allowed
- Number Limit, Yes
Schools
Letter grades: Florida DOE 2024–25 school grades (Orange, Seminole, Lake, Osceola, Brevard). Assigned schools from the listing agent — verify enrollment with the district.
Room Details
| Room | Level | Dimensions |
|---|---|---|
| Living Room | First | |
| Kitchen | First | |
| Primary Bedroom | First |
Listing Details
- Listing date
- 2026-07-17
- On market date
- 2026-07-17
- Original list price
- $725,000
- Occupant type
- Vacant
- MLS area
- 34683 - Palm Harbor
- Listing AOR
- Suncoast Tampa
- Status changed
- 2026-07-17
- Tax legal description
- WESTLAKE VILLAGE SECTION II BLK 21, LOT 4
Flood risk
Minimal-risk area outside the mapped floodplain. Flood insurance is optional and typically low-cost.
Source: FEMA flood zone reported on the listing. Confirm current designation at FEMA Flood Map Service Center.
Location
Directions
From US-Hwy 19 N, turn west onto Nebraska Ave. Head west for approximately 1.5 miles, then turn right (north) at the traffic light onto Westlake Blvd. Continue north on Westlake Blvd through the community median until you reach Village Way, then turn left to find 818 Village Way on your right.
More homes like this
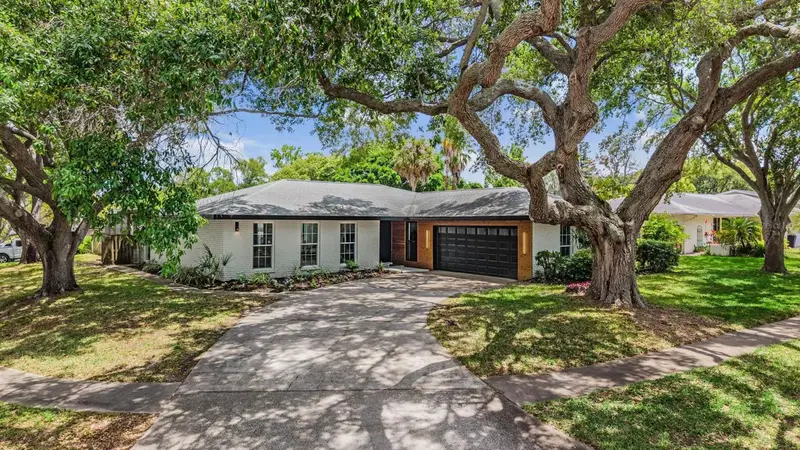
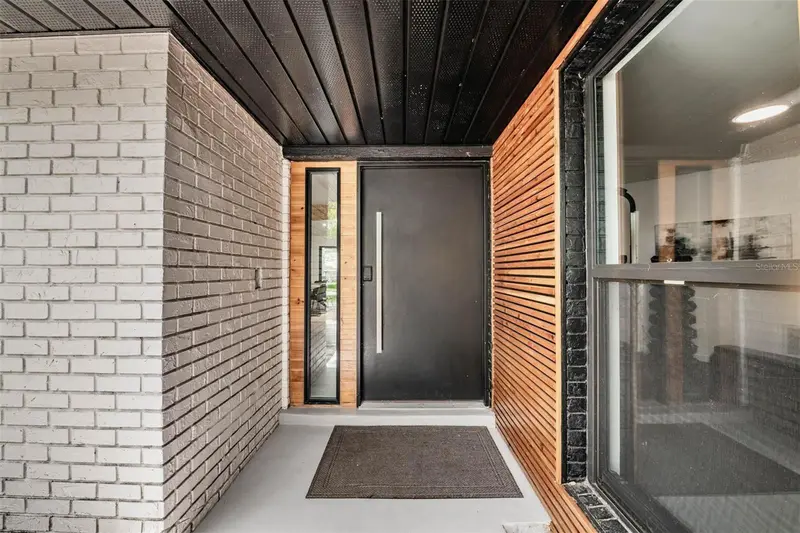
$700,000
848 Hillside Dr
Palm Harbor, FL 34683
4 bd · 3 ba · 2,457 sqft
Westlake Village Sec Ii
MLS ID #TB8501725, KELLER WILLIAMS REALTY- PALM H.
Listing provided by Stellar MLS
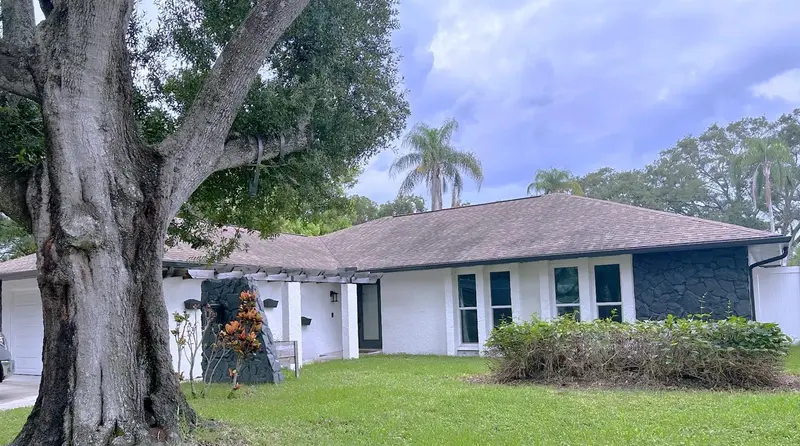
$609,000
3097 Haverford Dr
Clearwater, FL 33761
3 bd · 2 ba · 2,114 sqft
Northwood Estates-Tr C
MLS ID #TB8530649, RE/MAX REALTEC GROUP INC.
Listing provided by Stellar MLS
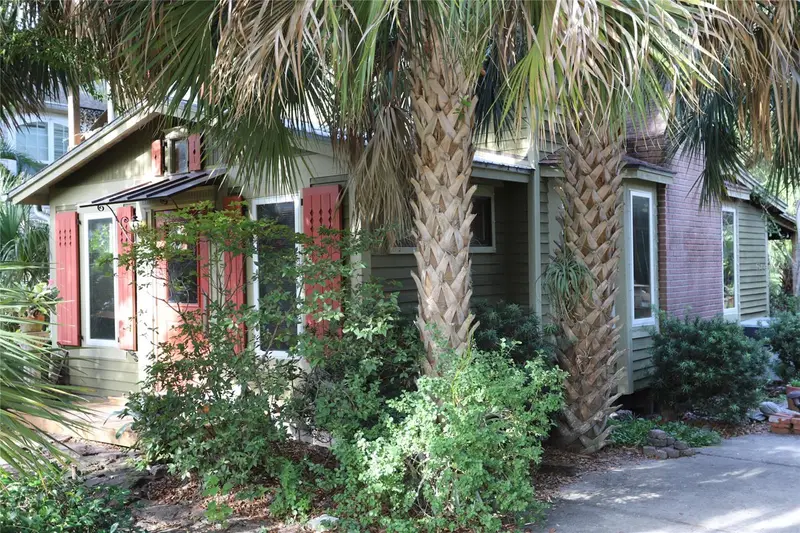
$620,000
272 Orange St #A-B
Palm Harbor, FL 34683
2 bd · 2 ba · 1,506 sqft
Griders H L Sub
MLS ID #TB8392905, HOMESMART.
Listing provided by Stellar MLS
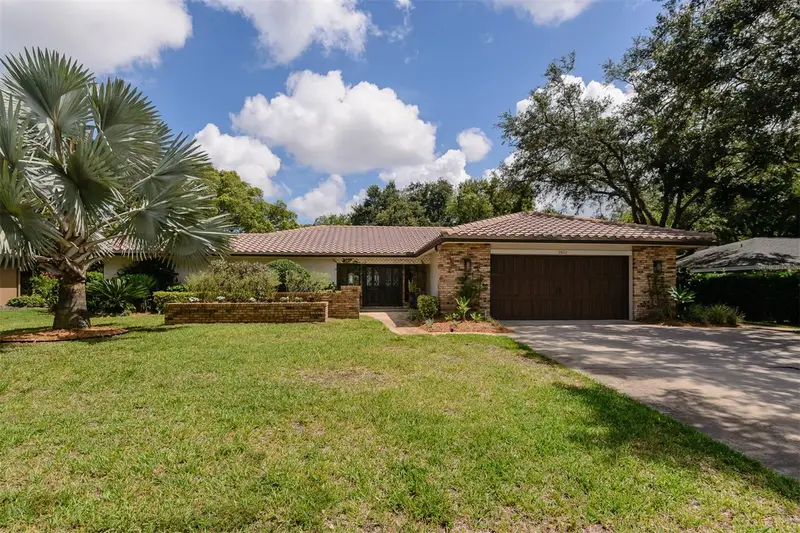
$1,056,000
2860 Quail Hollow Rd W
Clearwater, FL 33761
3 bd · 2 ba · 2,826 sqft
Oak Forest Of Countryside
MLS ID #TB8520420, BHHS FLORIDA PROPERTIES GROUP.
Listing provided by Stellar MLS

Listings courtesy of Stellar MLS as distributed by MLS GRID
IDX information is provided exclusively for consumers’ personal, non-commercial use and may not be used for any purpose other than to identify prospective properties consumers may be interested in purchasing.
Based on information submitted to the MLS GRID as of July 21, 2026 at 7:06 PM ET. All data is obtained from various sources and may not have been verified by broker or MLS GRID. Supplied Open House Information is subject to change without notice. All information should be independently reviewed and verified for accuracy. Properties may or may not be listed by the office/agent presenting the information.
All or a portion of the multiple listing information is provided by Stellar MLS, from a copyrighted compilation of listings. The compilation of listings and each individual listing are © 2026 Stellar MLS. All rights reserved.
Ryan Solberg, Broker · MaxLife Realty LLC · FL License #BK3354351 · Equal Housing Opportunity · Full disclaimer · DMCA